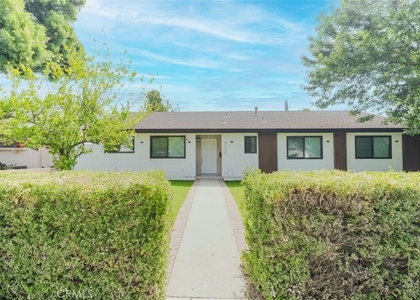
Enjoy an exceptional level of design, luxury upgrades, space, and privacy, showcasing quality and style inside and out. This fully remodeled 4-bed, 2.5-bath single-story home, reimagined with no expense spared, offers 1,711 sq ft of living space on an oversized 7,508 sq ft lot. Located on a quiet, tree-lined street in central Northridge near the Northridge Fashion Center and CSUN, this home features impressive curb appeal, stone accents, black trim and a sleek modern front door. The paver driveway offers parking for 3–4 cars, plus a 2-car garage. Inside, a formal entry leads to a truly open layout that combines the living room and the dining area, both overlooking the covered patio and an unbelievably large backyard. The floorplan includes a dream kitchen with direct garage access, guest powder room, hallway bath, and a spacious primary suite with a beautifully upgraded ensuite. This kitchen is a showstopper, featuring two-tone cabinetry with crisp white uppers and deep navy lowers, accented by gold hardware. Quartz countertops and a full-height subway tile backsplash provide a clean, refined finish. A spacious window over the sink, equipped with automated roller shade, fills the space with natural light, while stainless steel LG appliances deliver functionality. The bright primary bedroom offers dual closets and a spa-like ensuite with a floating vanity, brushed gold fixtures, frameless glass shower, mosaic tile floor and dual showerheads. Three additional bedrooms are bright and updated with stylish finishes. The hallway bath includes brushed gold accents and a glass-enclosed walk-in shower with elegant tilework and dual showerheads. A chic half bath adds convenience with navy vanity and gold fixtures. The finished 2-car garage offers direct access, a separate laundry area with washer and dryer and EV charger. Upgrades include wide-plank laminate flooring, dual-pane windows with roller shades, recessed lighting, modern interior doors, soft-close closet doors, stylish door handles and central air and heat. The private backyard is a true retreat, fully enclosed with block walls and designed with newly installed pavers, lush artificial turf and mature trees. The expansive covered patio provides the perfect space for entertaining or simply relaxing outdoors, where every inch has been meticulously finished with easy maintenance in mind. Now accepting applications. Schedule your private showing today!
AMENITIES
Attached Garage
Fireplace
Dishwasher
Parking Space
ADDITIONAL INFORMATION
Interior
Bathroom Information
Full Bathrooms: 3
Interior Information
Interior Features: Breakfast Bar, Open Floorplan, Recessed Lighting, PrimarySuite
Appliances: Dishwasher, Disposal, Gas Range, Microwave, Refrigerator, Water Heater, Dryer, Washer
The median is solely based on the area and the number of bedrooms.
Listing-specific characteristics such as the number of bathrooms and the amenities will also impact the price.
LISTING QUALITY
▲
Listing location is an exact address
▲
Features and amenities are properly noted
▲
RentHop has data for this building
▼
Listing agent has an unconfirmed email address
▼
The manager has not yet mailed us a photo copy of his or her government identification and proof or property ownership.
▼
Manager has not logged in recently
▼
Manager does not yet have user reviews
RENTHOP DESCRIPTION
The apartment is a unit offered at a monthly price of $4,995. The person posting the listing did not specify that any pets were allowed. It may be the case that pets are ok and the manager simply has not yet filled out all the details. The kitchen conveniently includes a dishwasher.
We have 55 photos of this particular unit, building, and surrounding areas.
MLS# SR26191975
List Agent Name: Arthur Aslanian
List Office Name: Equity Union
IDX information is provided exclusively for personal, non-commercial use, and may not be used for any purpose other than to identify prospective properties consumers may be interested in purchasing. Information is deemed reliable but not guaranteed. The listing broker’s offer of compensation is made only to participants of the MLS where the listing is filed.
Courtesy of RH Advisors, Inc. and RHP Realty NJ, Inc.
By selecting Check Availability, you agree that RentHop and real estate professionals may call or text you about your inquiry. Message/data rates may apply. Terms & Privacy. California Privacy Notice
We found some very similar listings nearby
Select those you'd like to message
Your messages have been sent!
Check Availability
By selecting Check Availability, you agree that RentHop and real estate professionals may call or text you about your inquiry. Message/data rates may apply. Terms & Privacy. California Privacy Notice








 Your Privacy Choices