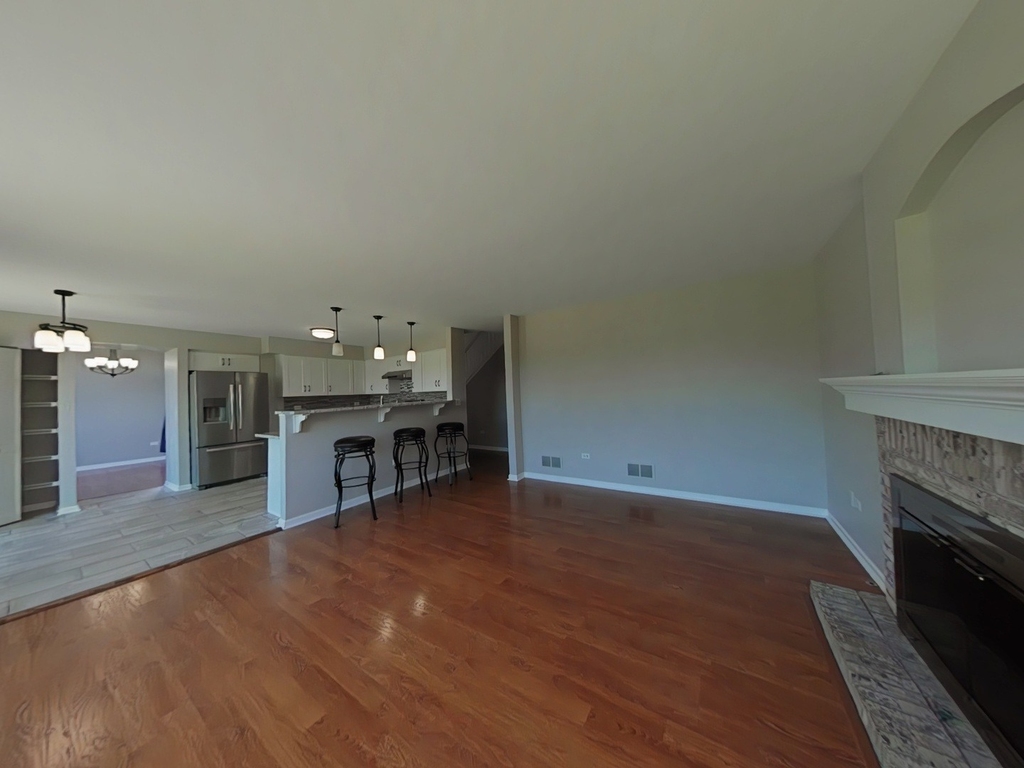
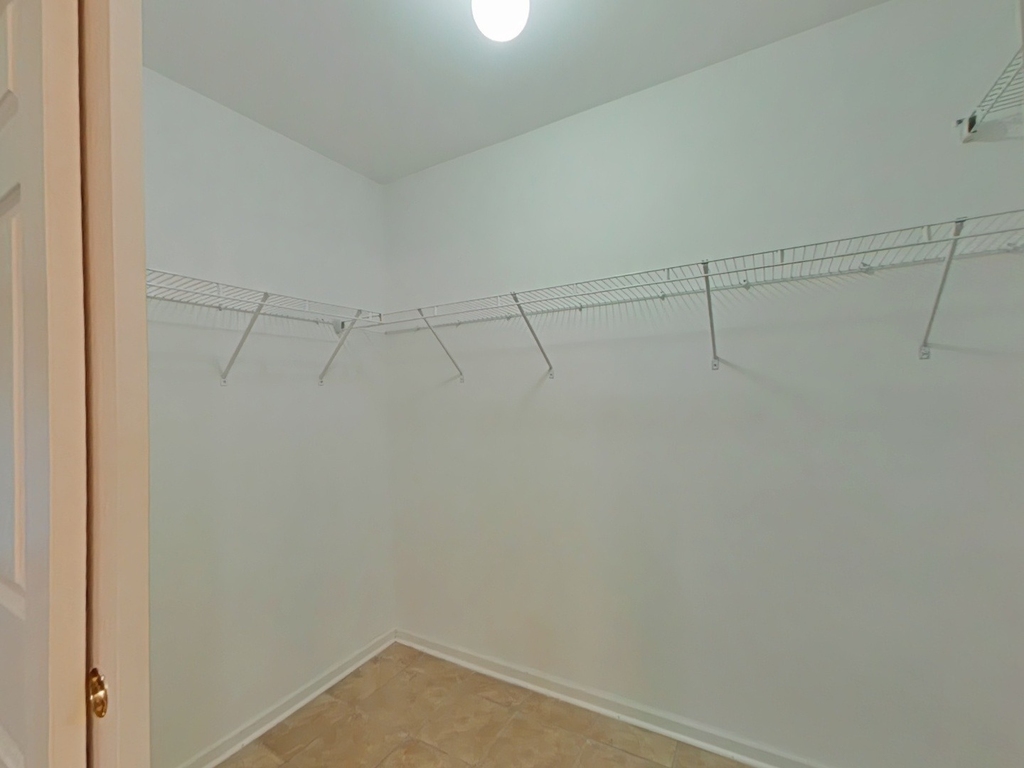
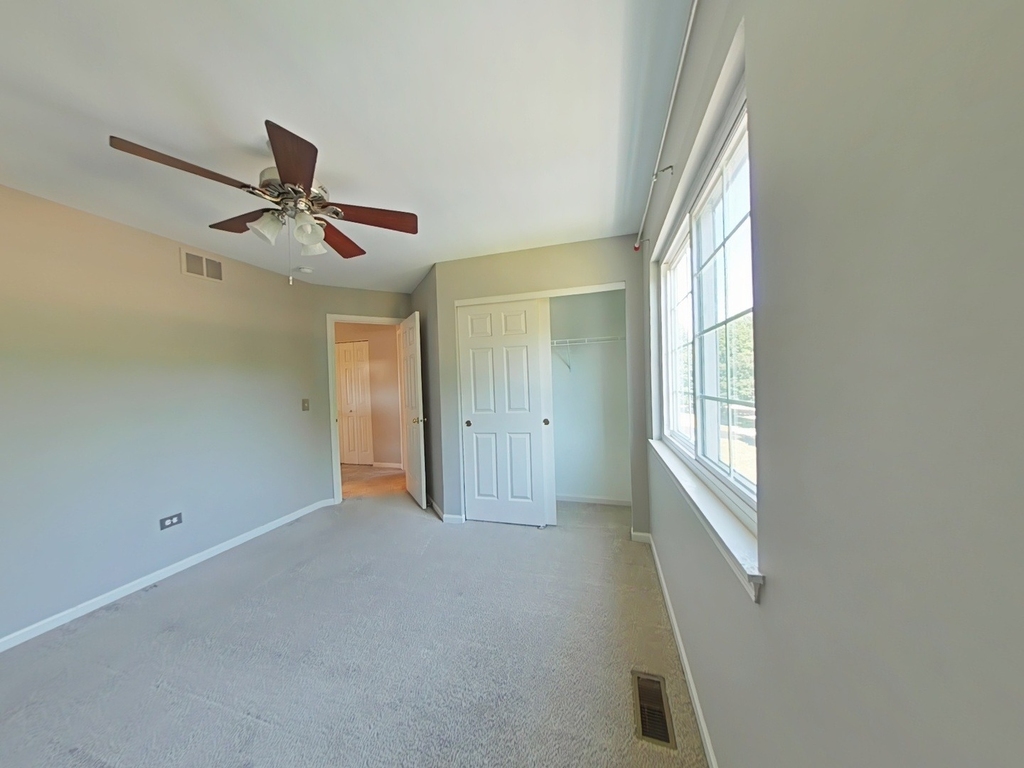
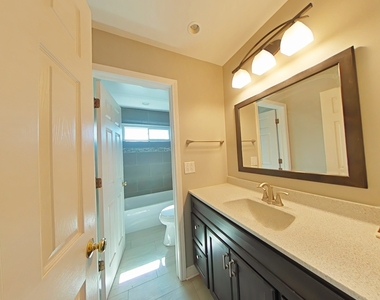
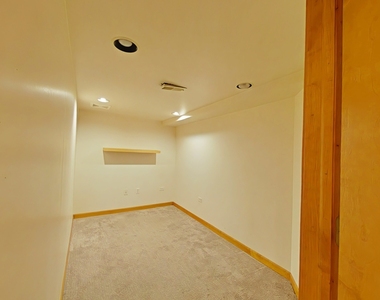

Welcome to this beautifully refreshed 4-bedroom home in the desirable Cedar Creek subdivision! This spacious residence features a bright, open floor plan with freshly painted interiors, laminate wood-style flooring, and abundant natural light throughout. The updated kitchen showcases freshly painted kitchen cabinetry, granite countertops, and stainless steel appliances, creating a bright, modern space that opens to the main living areas-ideal for everyday living and entertaining. The adjacent family room features a gas-start, wood-burning fireplace for added warmth and charm. The spacious primary suite includes laminate flooring and a private bath with an updated vanity, mirrors, and lighting. The hall bathroom has also been updated with newer flooring, vanity, and tub. The fully finished basement provides excellent additional living space, perfect for a recreation room, home office, fitness area, or media room. Conveniently located near shopping, restaurants, parks, entertainment, and major commuter routes. Located within highly acclaimed Indian Prairie School District 204, including Neuqua Valley High School, Crone Middle School, and Builta Elementary School. Freshly painted, thoughtfully updated, and move-in ready-this exceptional rental is available for immediate occupancy!
AMENITIES
Fireplace
Dishwasher
Parking Space
Home Office
ADDITIONAL INFORMATION
Interior
Bathroom Information
Half Bathrooms: 1
Full Bathrooms: 2
Interior Information
Interior Features: Cathedral Ceiling(s), Open Floorplan, Granite Counters, Separate Dining Room
Appliances: Range, Microwave, Dishwasher, Refrigerator, Washer, Dryer, Disposal, Stainless Steel Appliance(s), Range Hood, Gas Cooktop, Gas Oven
The manager has not yet mailed us a photo copy of his or her government identification and proof or property ownership.
▼
Manager has not logged in recently
▼
Manager does not yet have user reviews
RENTHOP DESCRIPTION
The apartment is a unit offered at a monthly price of $3,500. The person posting the listing did not specify that any pets were allowed. It may be the case that pets are ok and the manager simply has not yet filled out all the details. The kitchen conveniently includes a dishwasher.
We have 14 photos of this particular unit, building, and surrounding areas.
We found some very similar listings nearby
Select those you'd like to message
Your messages have been sent!
Check Availability
By selecting Check Availability, you agree that RentHop and real estate professionals may call or text you about your inquiry. Message/data rates may apply. Terms & Privacy. California Privacy Notice


















 Your Privacy Choices
