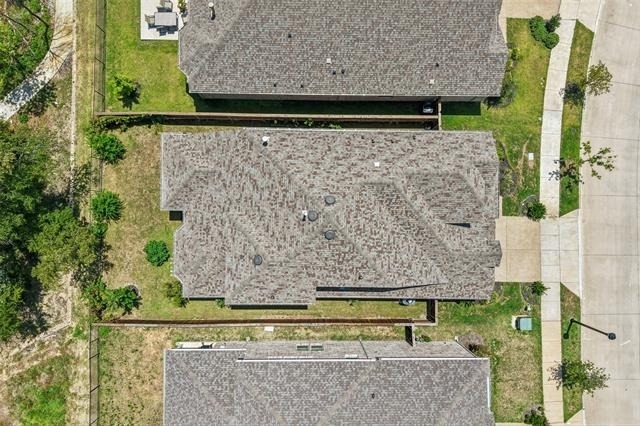
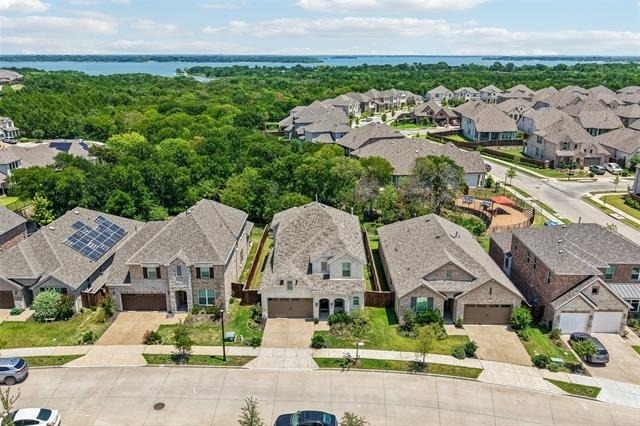
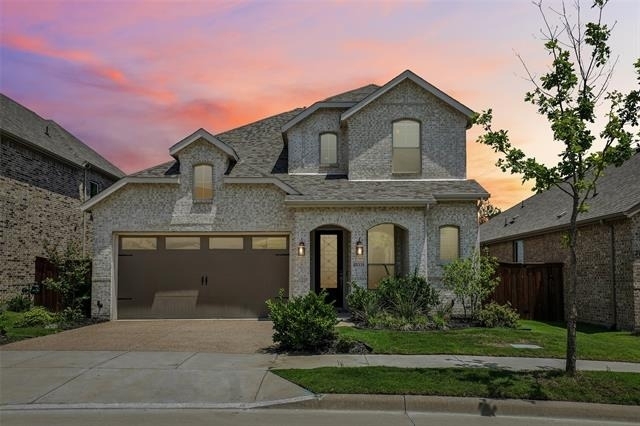
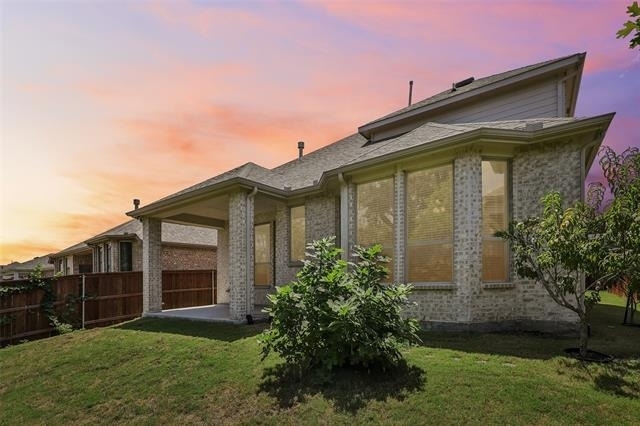
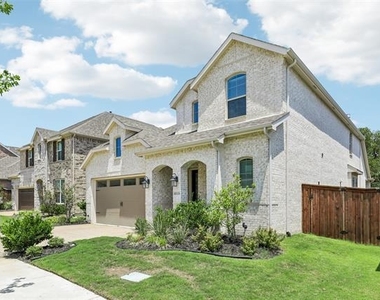
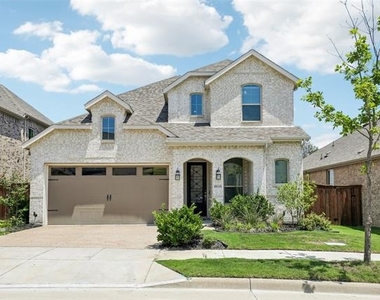
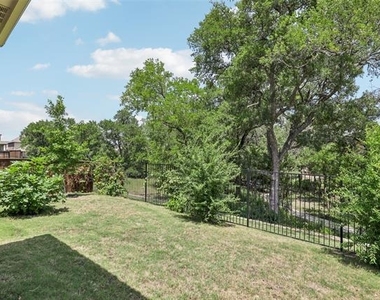
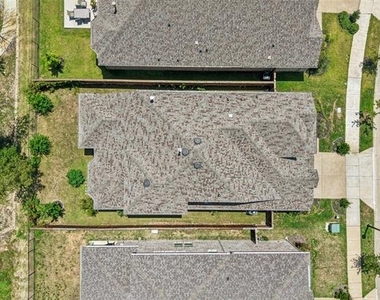
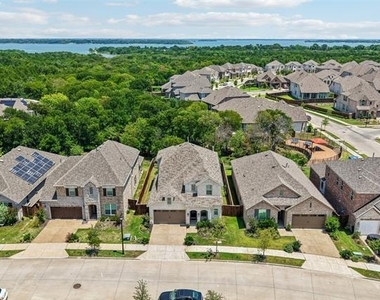
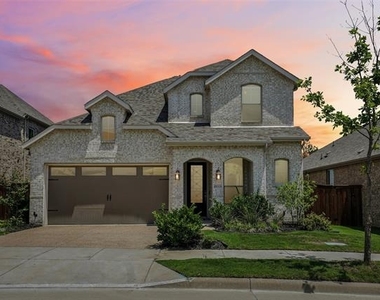
Barely lived in Highland Home (Martin A Plan) with nearly $100k in owner-builder upgrades on a premium lot backing to serene Peace Park with wooded views (wooded area goes all the way to Lake Lavon). Why wait to build when you can own this stunning 4-bedroom home in one of DFW's premier master-planned communities?
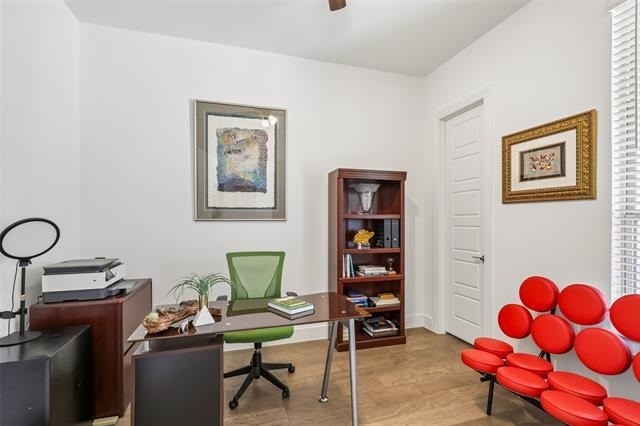
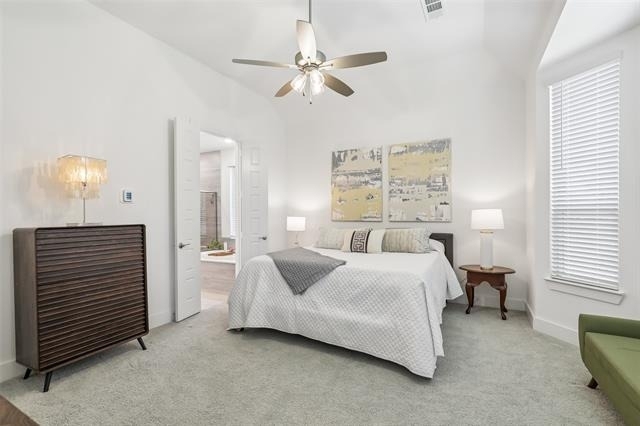
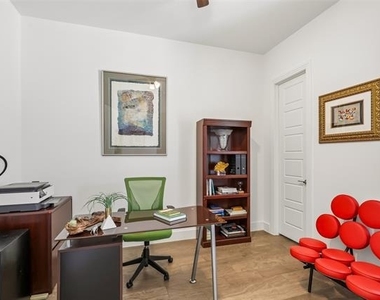
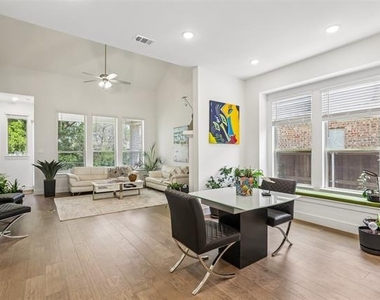
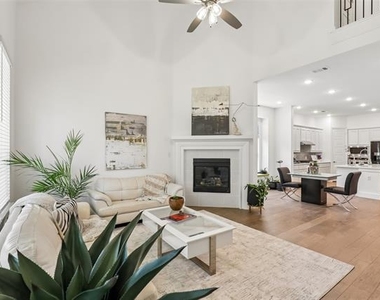
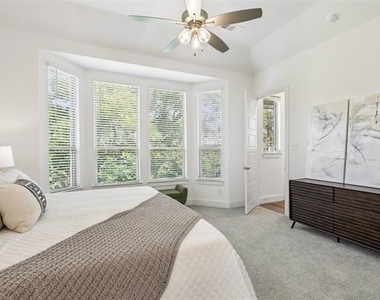
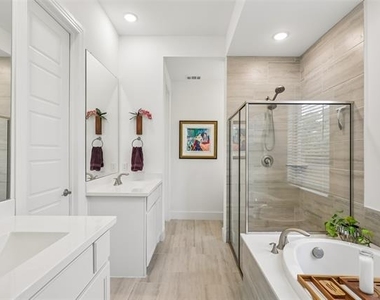
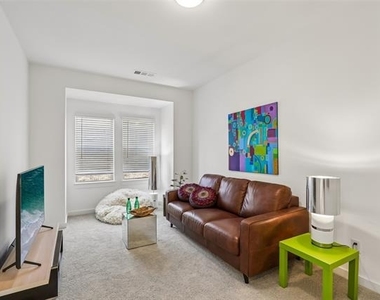
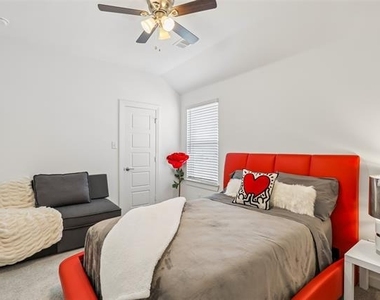
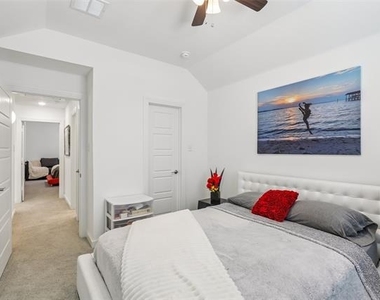
Designed with Today's lifestyle in mind, the flexible floor plan boasts a luxurious primary suite, second bedroom, private study & powder bath downstairs, while upstairs offers two additional bedrooms, a spacious loft-game room, a fun Juliet balcony & an expanded media room.
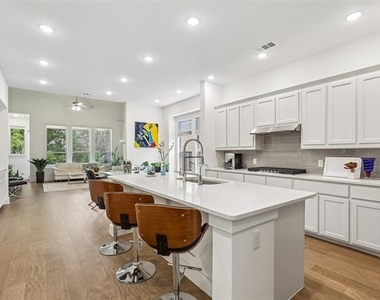
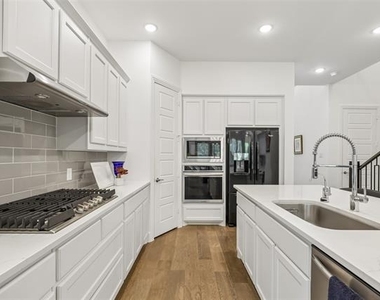
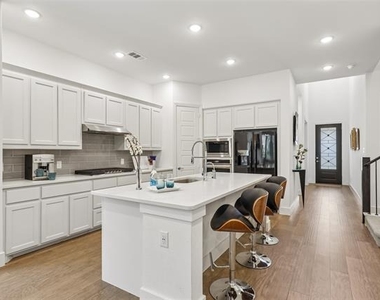
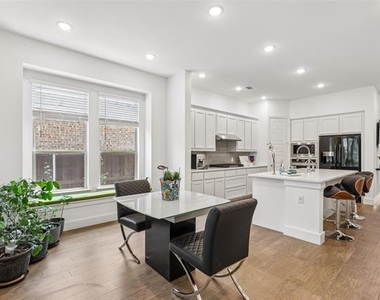
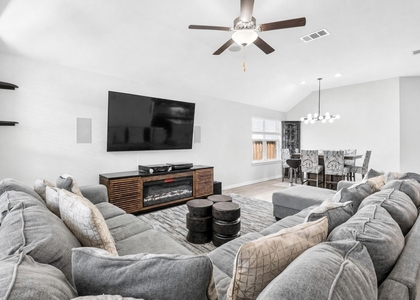
Enter to light-colored wood floors flowing throughout most of the first floor. Pass the study & admire the chef's kitchen, the center piece of the home that showcases a large island, farmhouse sink, quartz countertops, tons of cabinetry, 5-burner gas cooktop, convection oven w-Air Fry capability, vented exhaust hood, and an open design overlooking the dining area, family room and peaceful backyard that's just big enough.
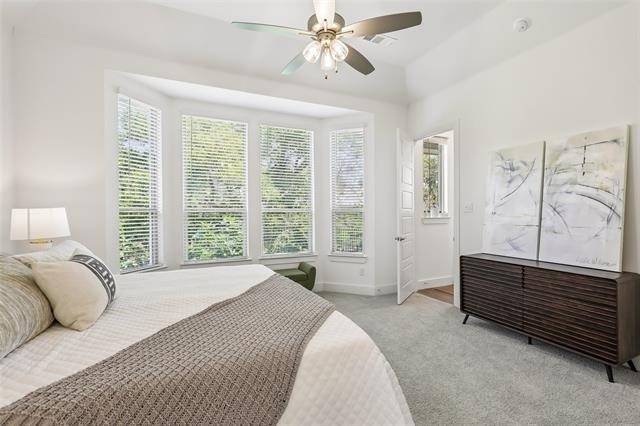
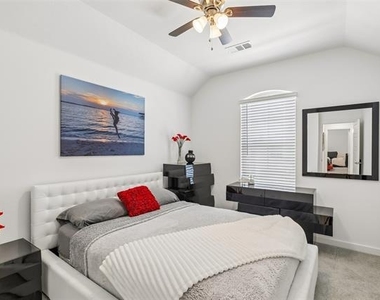
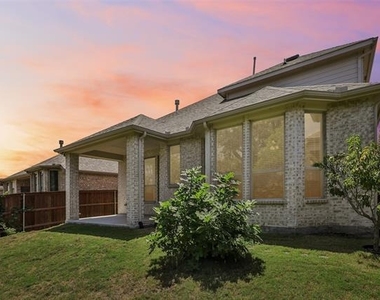
Awesome Features & Upgrades include 8-foot first-floor doors, wrought-iron stair balusters w-oak handrails, bay window in primary suite, upgraded windows, expanded media room, extended covered patio w-gas line, Trane HVAC, tankless water heater, EV charger, Cat 6 wiring, additional HVAC return, reverse osmosis filtration + much more. Smart home features include SkyBell doorbell, Kwikset keyless entry, MyQ garage opener, RainBird sprinkler controller & Resideo smart thermostat.
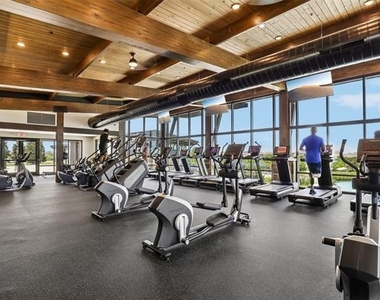
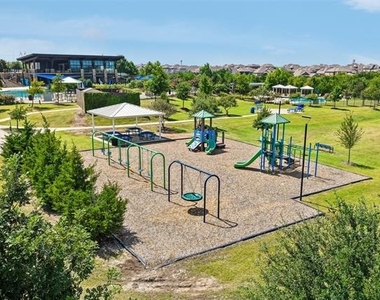
Experience the award-winning Inspiration lifestyle with Club Inspiration overlooking Lake Lavon & featuring resort-style pools, lazy river, fitness center, playgrounds, event spaces, stocked fishing ponds, dog parks, volleyball, putting green, miles of scenic trails, direct access to the 25.5-mile Lake Lavon Trail for walking & biking w-boating, fishing & paddleboarding steps away.
This is more than a beautiful home-it's an exceptional lifestyle! An incredible place to call home.
AMENITIES
Attached Garage
Fireplace
Private Outdoor Space
Dishwasher
Parking Space
ADDITIONAL INFORMATION
Interior
Bathroom Information
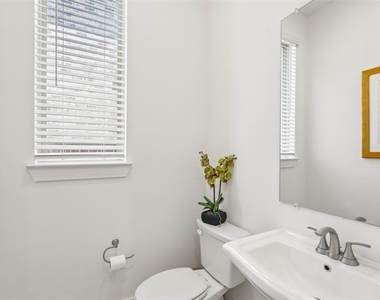
Half Bathrooms: 1
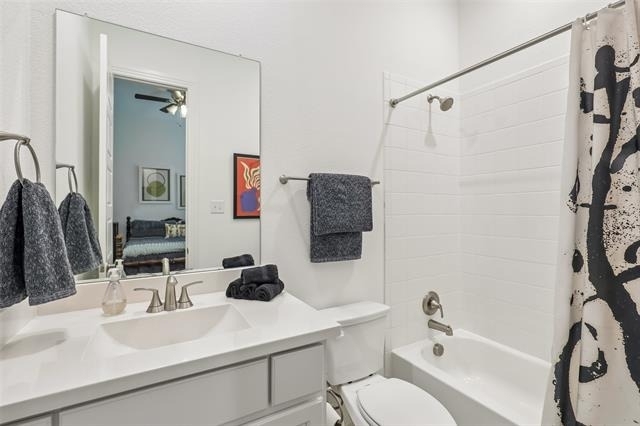
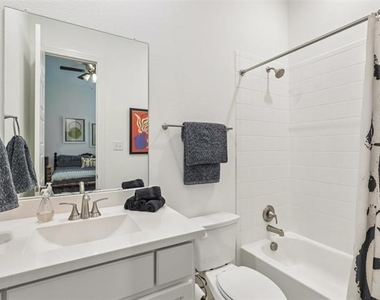
Full Bathrooms: 3
Interior Information
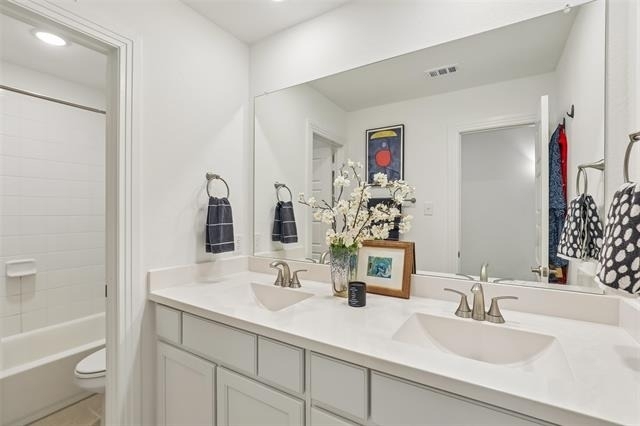
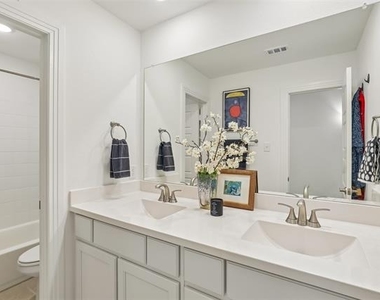
Interior Features: Cathedral Ceiling(s), Double Vanity, Eat-in Kitchen, High Speed Internet, Kitchen Island, Open Floorplan, Pantry, Walk-In Closet(s), Cable TV Available, Decorative Lighting, In-Law Suite Floorplan
Appliances: Dishwasher, Disposal, Electric Oven, Gas Cooktop, Microwave, Convection Oven, Tankless Water Heater, Vented Exhaust Fan
The manager has not yet mailed us a photo copy of his or her government identification and proof or property ownership.
▼
Manager has not logged in recently
▼
Manager does not yet have user reviews
RENTHOP DESCRIPTION
The apartment is a unit offered at a monthly price of $3,800. The person posting the listing did not specify that any pets were allowed. It may be the case that pets are ok and the manager simply has not yet filled out all the details. The kitchen conveniently includes a dishwasher.
We have 40 photos of this particular unit, building, and surrounding areas.
Last Updated: 17 hours ago
Data Source: Ntreis MLS
MLS# 21336278
List Agent Name: Scott Greenberg
List Office Name: RE/MAX DFW Associates
IDX information is provided exclusively for personal, non-commercial use, and may not be used for any purpose other than to identify prospective properties consumers may be interested in purchasing. Information is deemed reliable but not guaranteed. The listing broker’s offer of compensation is made only to participants of the MLS where the listing is filed.
Courtesy of RH Advisors, Inc. and RHP Realty NJ, Inc.
By selecting Check Availability, you agree that RentHop and real estate professionals may call or text you about your inquiry. Message/data rates may apply. Terms & Privacy. California Privacy Notice
We found some very similar listings nearby
Select those you'd like to message
Your messages have been sent!
Check Availability
By selecting Check Availability, you agree that RentHop and real estate professionals may call or text you about your inquiry. Message/data rates may apply. Terms & Privacy. California Privacy Notice


































 Your Privacy Choices