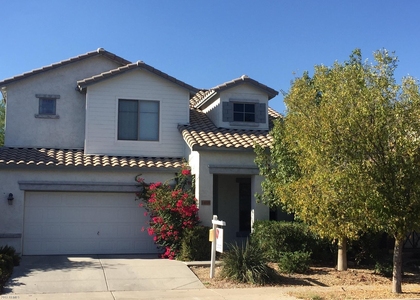
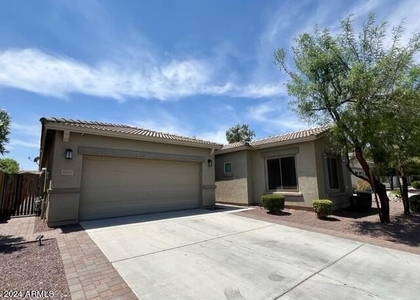
Check Availability
$2,600
Posted 18 hours ago, Immediate Move-In
bedrooms
4 Bed
bathrooms
3 Bath
square feet
2,724 Sqft
Listing by Yvonne Pascoe
Save Listing

DESCRIPTION
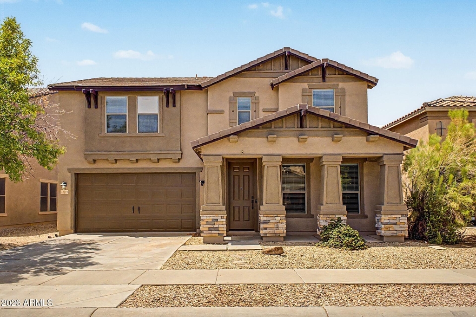
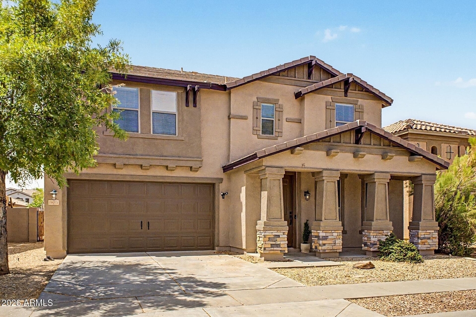
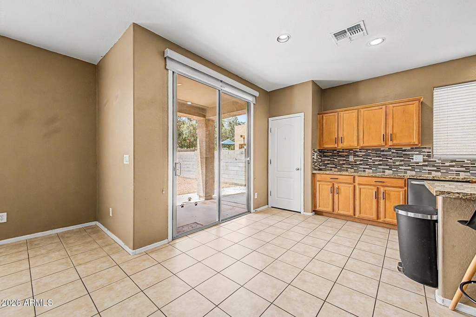
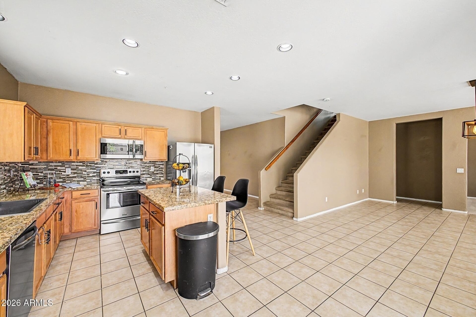
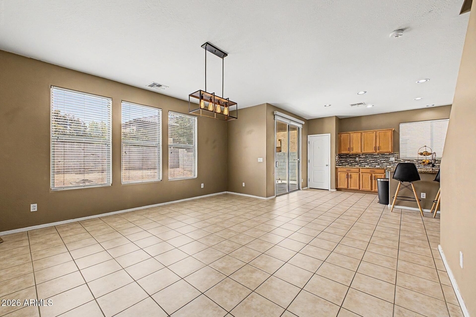
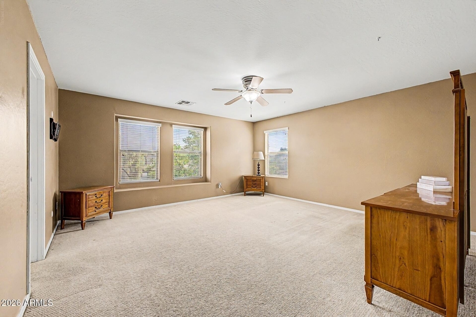
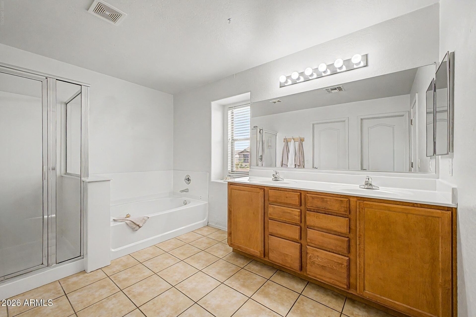
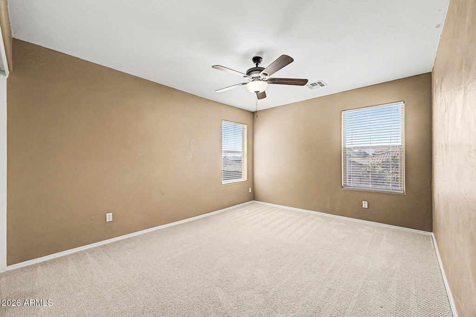
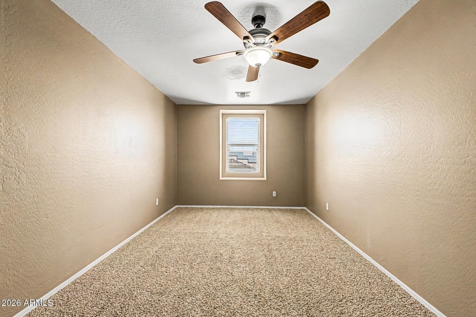
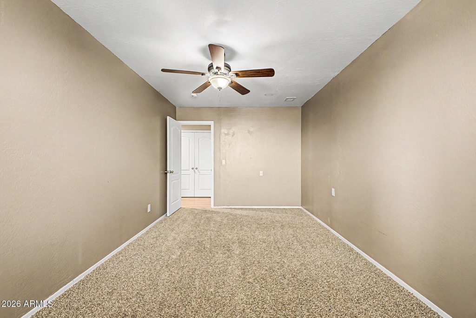
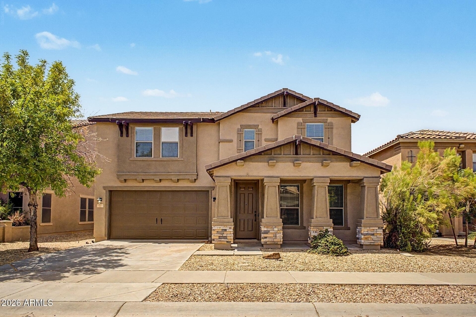
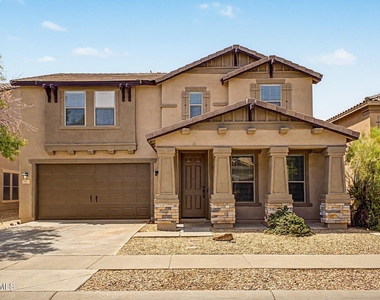
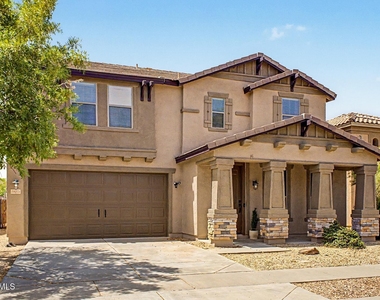
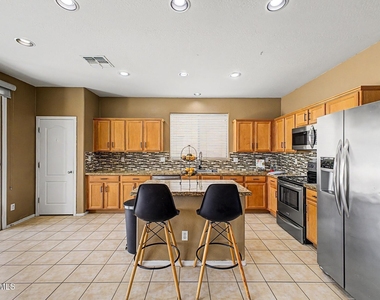
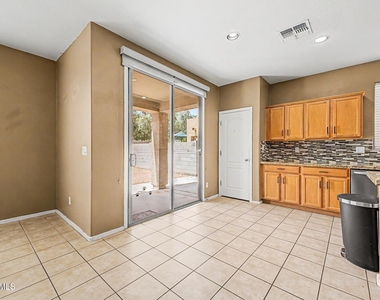
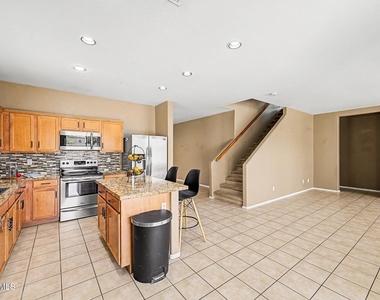
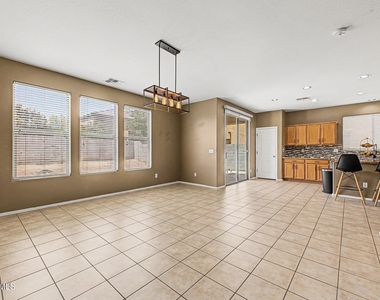
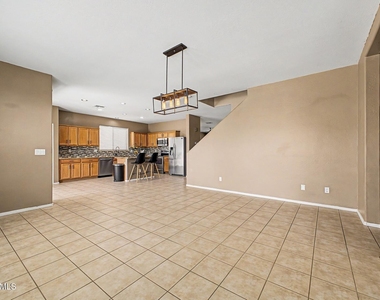
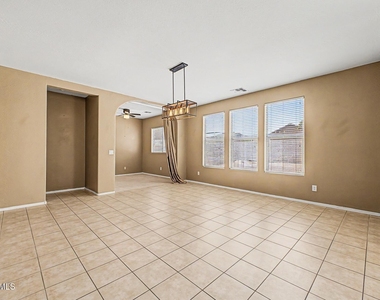
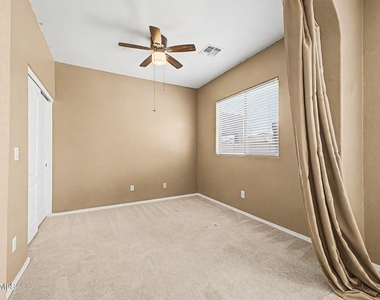
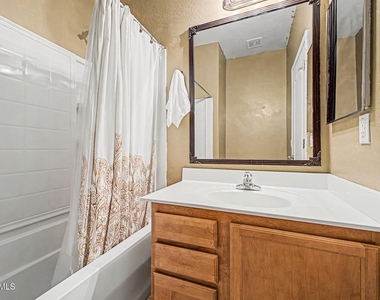
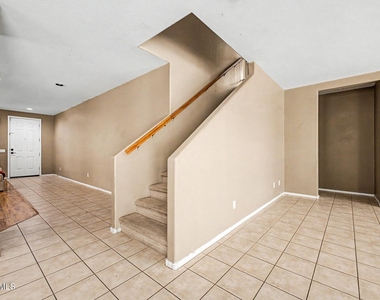
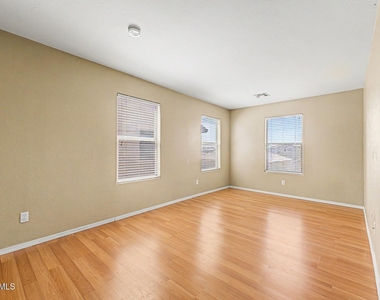
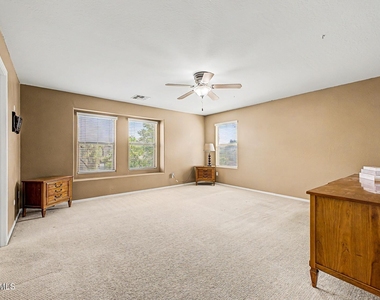
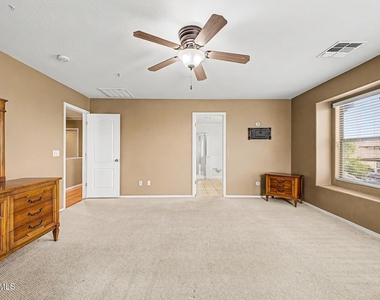
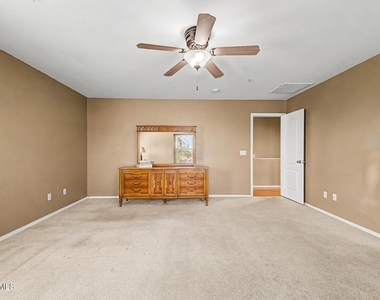
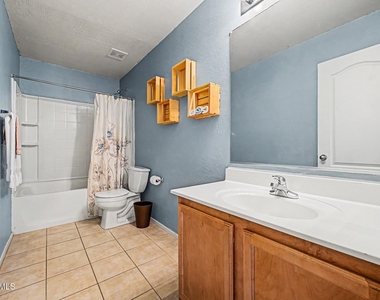
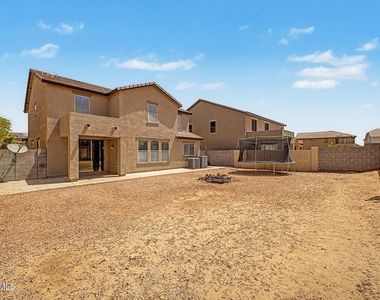
Welcome home to this spacious 4-bed/3 FULL bath home with a versatile floor plan designed for comfortable everyday living.
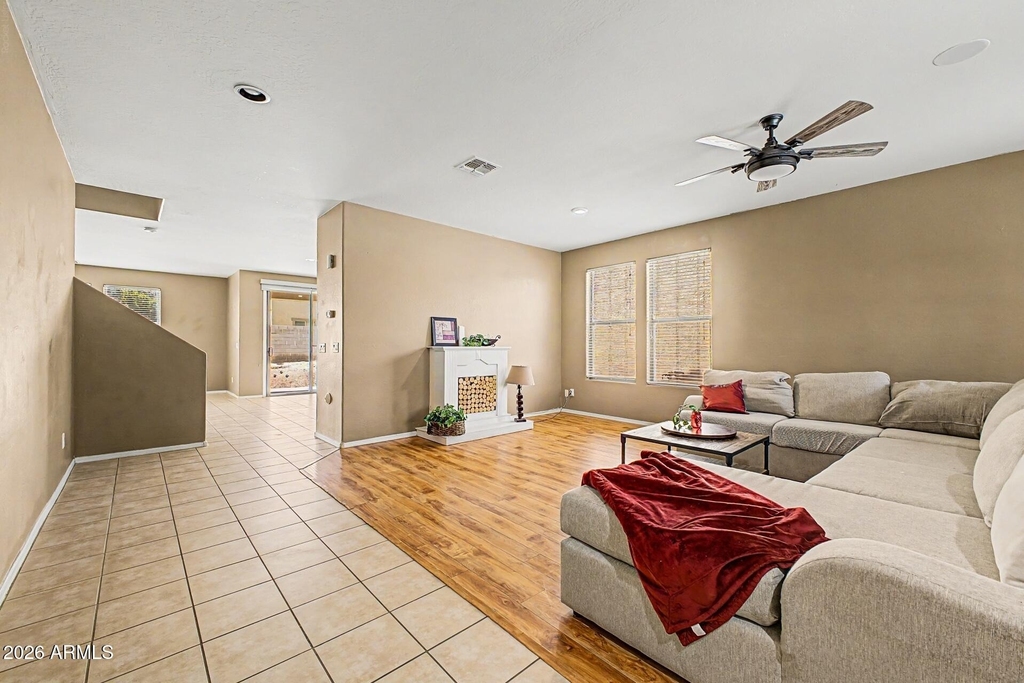
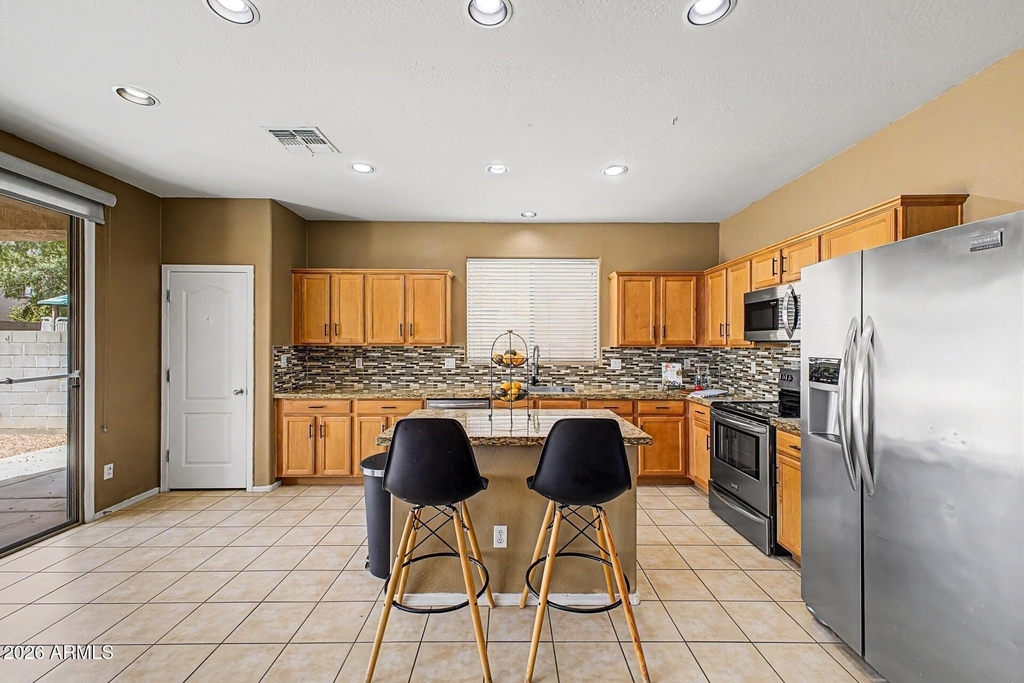
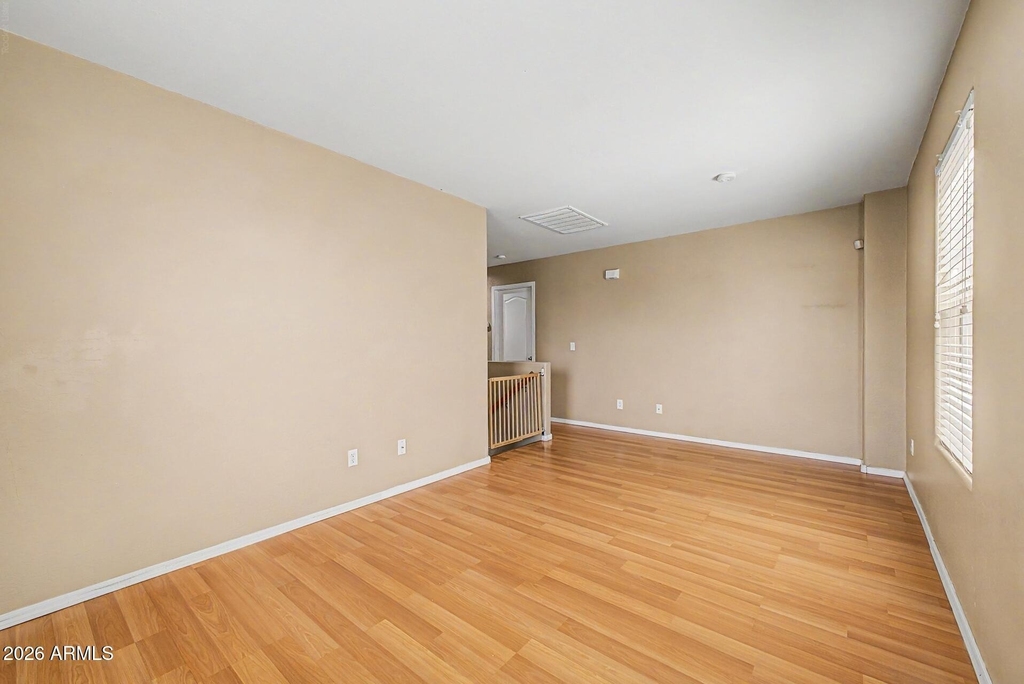
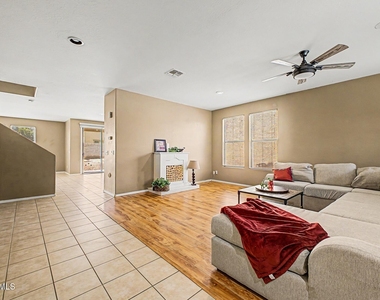
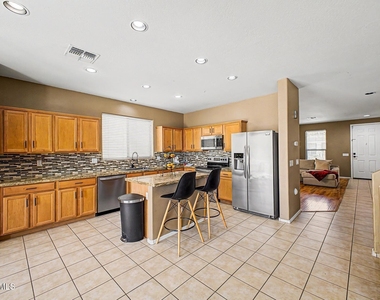
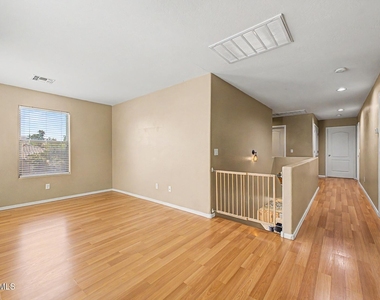
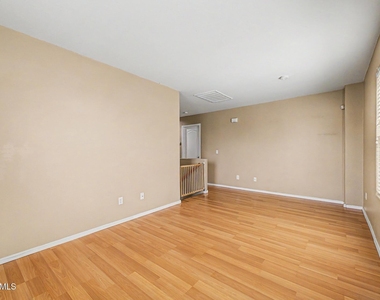
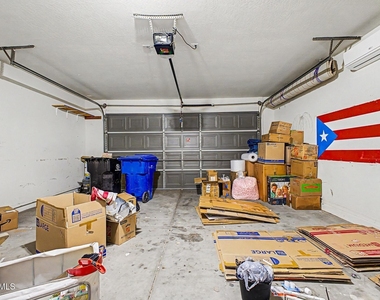
The main level features a dedicated flex room, perfect for a home office, den, playroom, or hobby space. Upstairs, you'll find a spacious loft offering even more flexible living space--ideal for a media room, game room, or additional gathering area. All appliances included, making move-in convenient and easy. The 2-car garage features a mini-split A/C system, providing additional comfort and flexibility for a workshop, hobby area, home gym, or extra storage.
Enjoy the convenience of this pet-friendly rental in Bell Pointe, with easy access to shopping and dining

AMENITIES
Laundry In Unit
Parking Space
Home Office

ADDITIONAL INFORMATION
Interior

    Interior Information

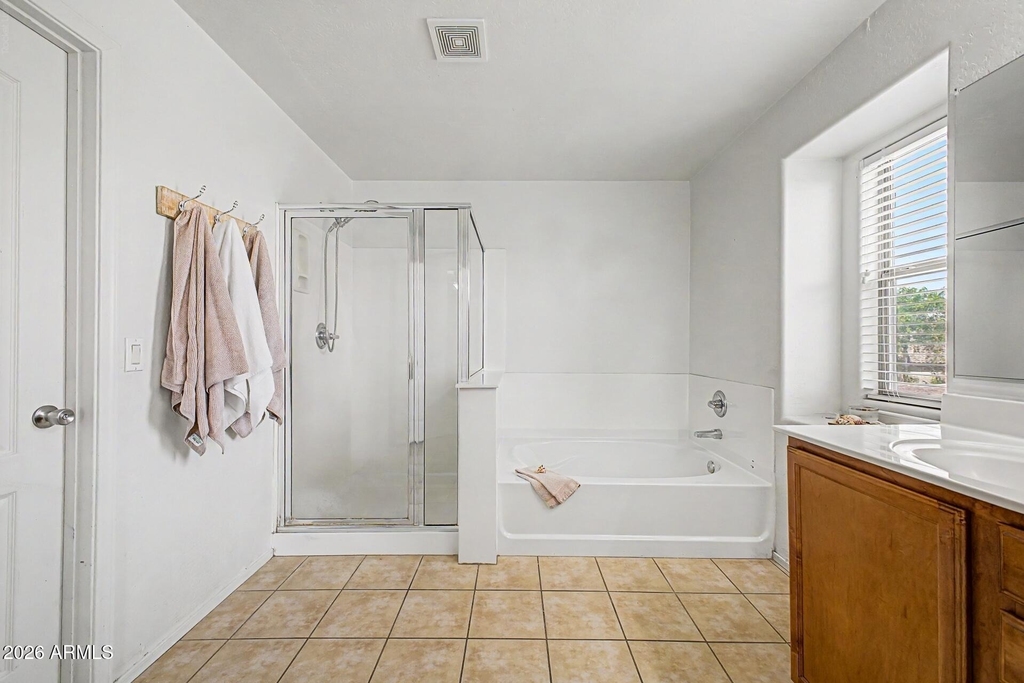
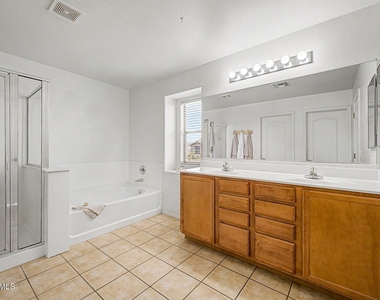
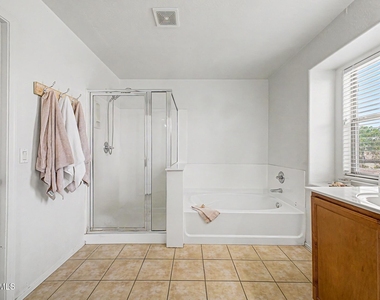
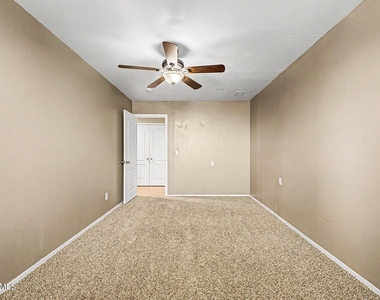
  • Interior Features: High Speed Internet, Granite Counters, Double Vanity, Eat-in Kitchen, Breakfast Bar, Kitchen Island, Pantry, Upstairs, Full Bth Master Bdrm, Separate Shwr & Tub
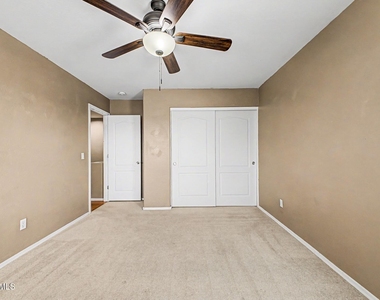
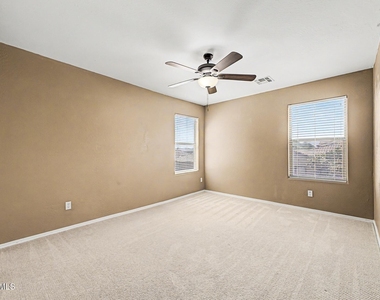
  • Flooring Type: Carpet, Tile, Wood
  • Laundry Features: Inside, Upper Level
Exterior

    Property Information

  • Square Footage: 2,724
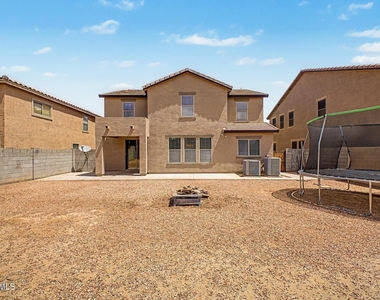
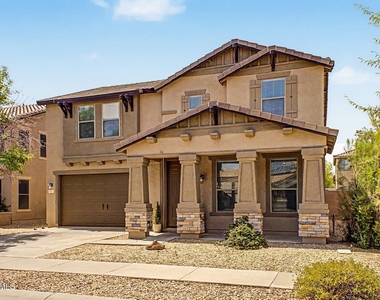
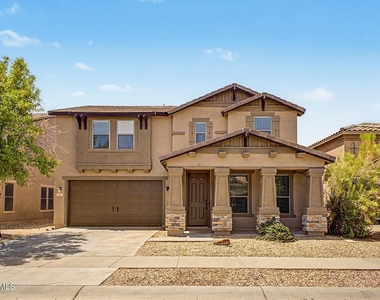
  • Architectural Style: Santa Barbara/Tuscan
  • Year Built: 2005

    Building Information

  • Builder Name: KB Homes
  • Building Area Total: 2724
  • Building Area Units: Square Feet
  • Window Features: Blinds, Dual Pane
  • Construction Materials: Stucco, Wood Siding, Painted

    Lot Information

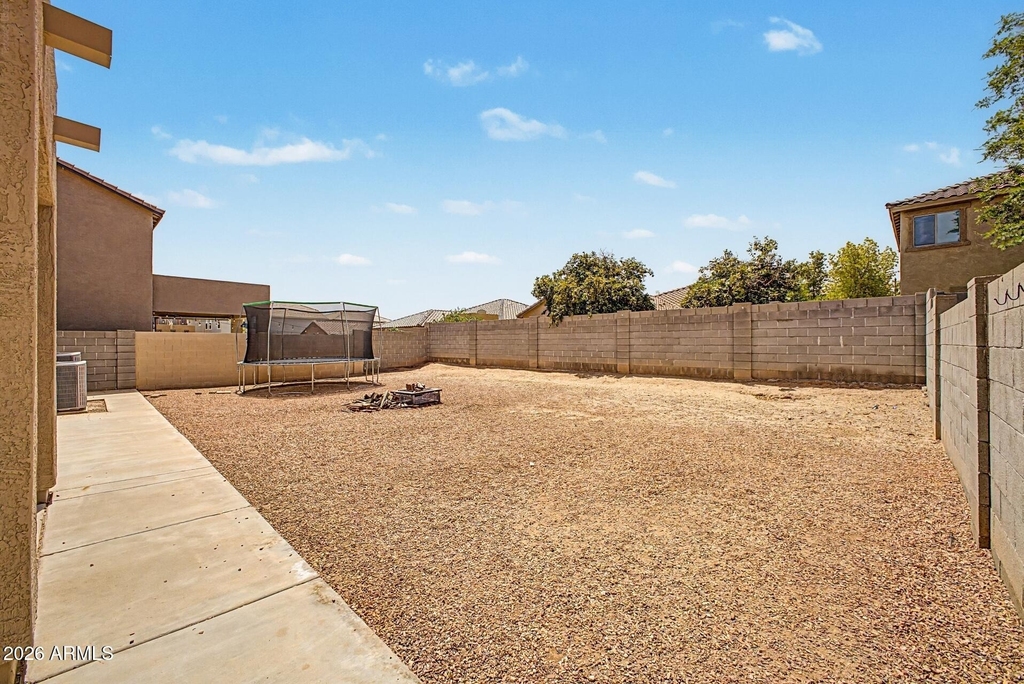
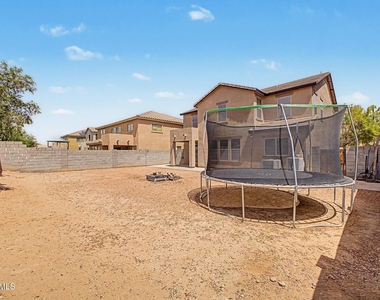
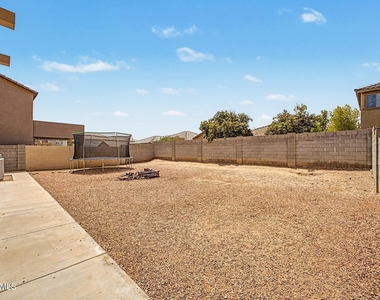
  • Lot Features: Desert Front, North/South Exposure, Dirt Back, Gravel/Stone Back
  • Lot Size Area: 6142
  • Lot Size Units: Square Feet
  • Lot Size Acres: 0.14
  • Square Footage: 6,142
  • Tax Lot: 354

    Land Information

  • Water Source: Public
Utilities

    Utilities Information

  • Cooling Type: Central Air, Ceiling Fan(s)
  • Heating Type: Electric
  • Sewer : Public Sewer, Sewer-In & Connected
Parking

    Parking Information

  • Has Garage
  • Has Open Parking
  • Parking Features: Direct Access, Garage Door Opener
  • Garage Spaces: 2
  • Open Parking Spaces: 2
Financial

    Tax Information

  • Tax Map Number: 8.00

MAP


85374

LISTING QUALITY
▲ Features and amenities are properly noted
▲ RentHop has data for this building
▼ The manager has not yet mailed us a photo copy of his or her government identification and proof or property ownership.
▼ Manager has not logged in recently
▼ Manager does not yet have user reviews

RENTHOP DESCRIPTION
The apartment is a unit offered at a monthly price of $2,600. The person posting the listing did not specify that any pets were allowed. It may be the case that pets are ok and the manager simply has not yet filled out all the details.

We have 42 photos of this particular unit, building, and surrounding areas.
See available units at 18371 West Hayden Drive.

SIMILAR NEARBY LISTINGS
16833 W Bradford Way
Bell West Ranch, Maricopa
85374
$2,400
By Lynda M Kersey, 16 hours ago
bedrooms
4 Bed
|
bathrooms
3 Bath
|
square feet
1,789 Sqft
17358 W Mauna Loa Lane
Sierra Montana, Maricopa
85388
$2,495
By Samir Sawhney, 18 hours ago
bedrooms
4 Bed
|
bathrooms
3 Bath
|
square feet
1,902 Sqft
14938 N 174th Avenue
Sierra Montana, Maricopa
85388
$2,495
By Samir Sawhney, 14 hours ago
bedrooms
4 Bed
|
bathrooms
3 Bath
|
square feet
1,902 Sqft
16417 N 170th Lane
Surprise Farms, Maricopa
85388
$2,295
By Brady Skidmore, 19 hours ago
bedrooms
4 Bed
|
bathrooms
2 Bath
|
square feet
2,239 Sqft
16500 N 181st Avenue
Surprise Farms, Maricopa
85388
$2,295
By Kimberly Gent, 19 hours ago
bedrooms
4 Bed
|
bathrooms
2 Bath
|
square feet
2,090 Sqft

Does something look off?

ARMLS

Last Updated: 8 hours ago
Data Source: ARMLS
MLS# 7068550
List Agent Name: Yvonne Pascoe
List Office Name: Century 21 Northwest
All information should be verified by the recipient and none is guaranteed as accurate by ARMLS.
Brokerage email: support@renthop.com
Courtesy of RH Advisors, Inc. and RHP Realty NJ, Inc.