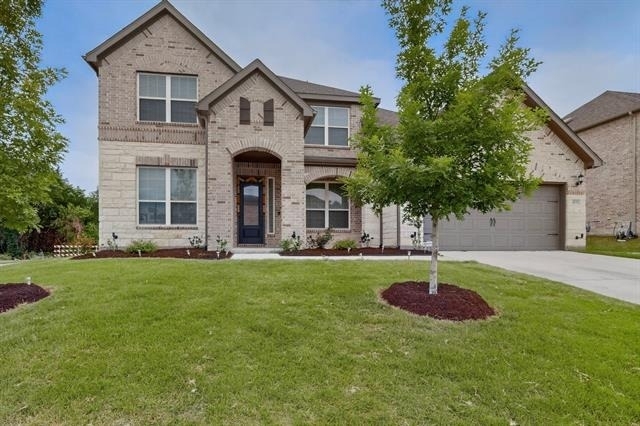
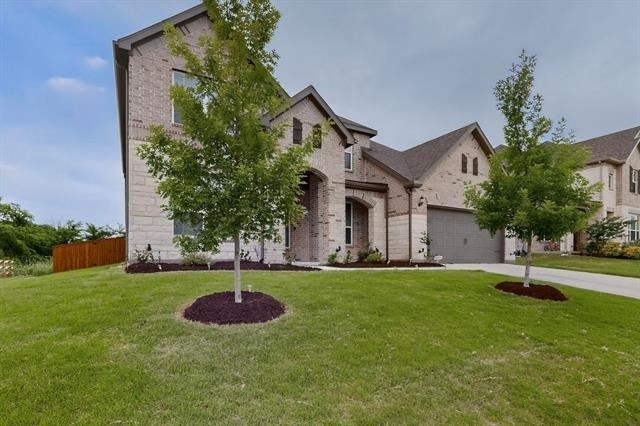
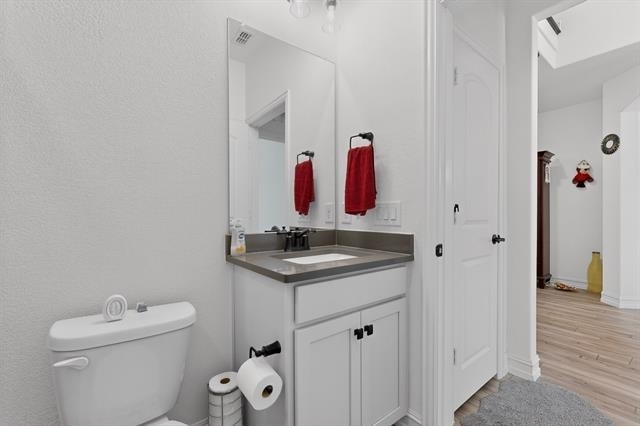
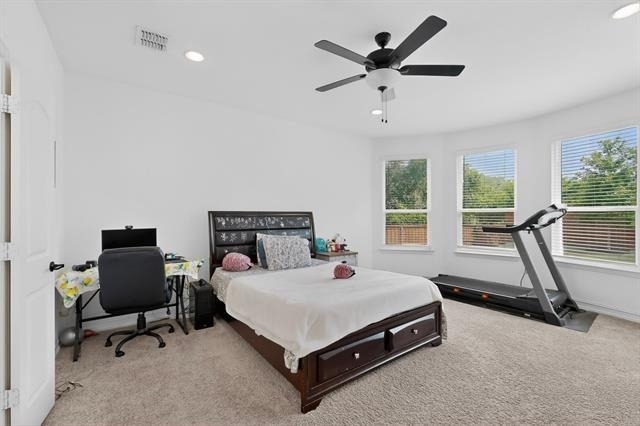
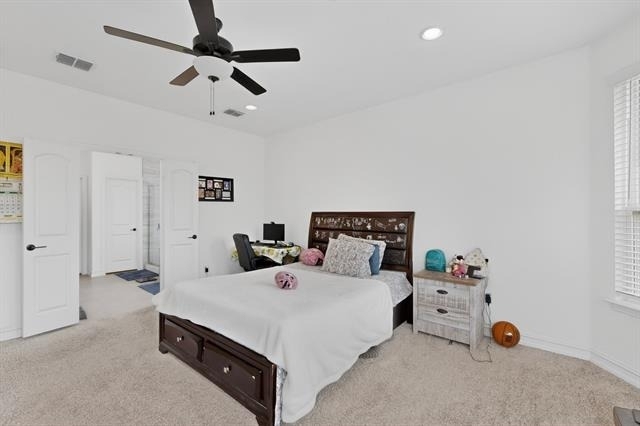
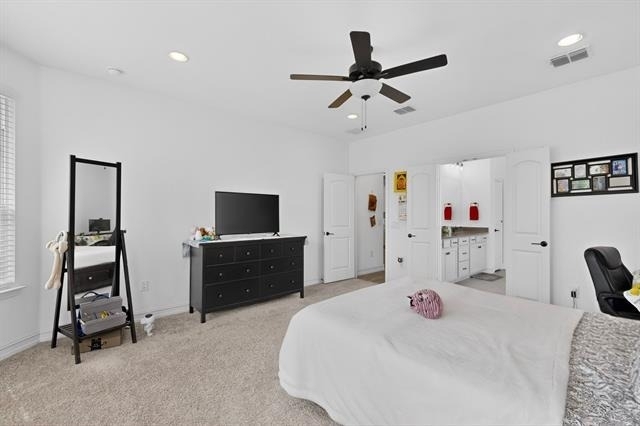
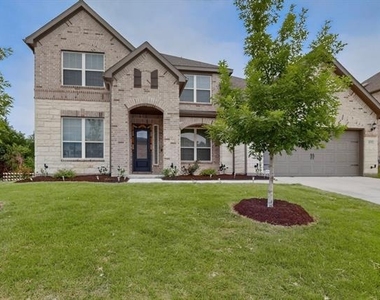
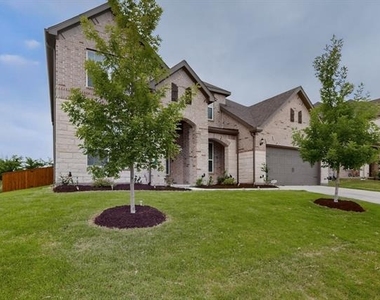
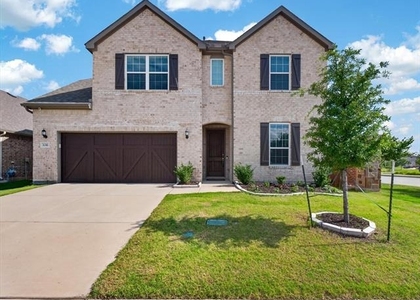
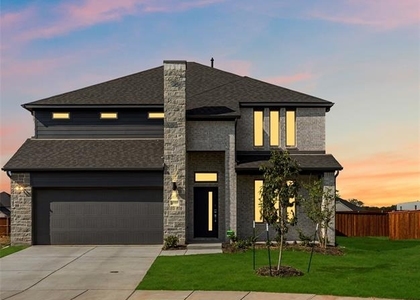
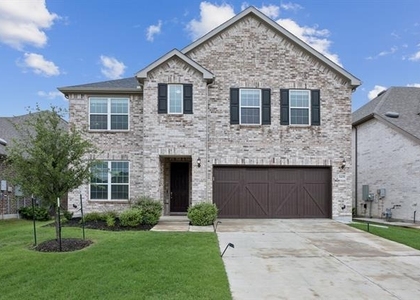
Welcome to this stunning, spacious home in the sought-after community of Celina, Texas. Offering approximately 3,776 sq ft of thoughtfully designed living space, it blends functionality, comfort, and modern style with room for everyone to spread out.
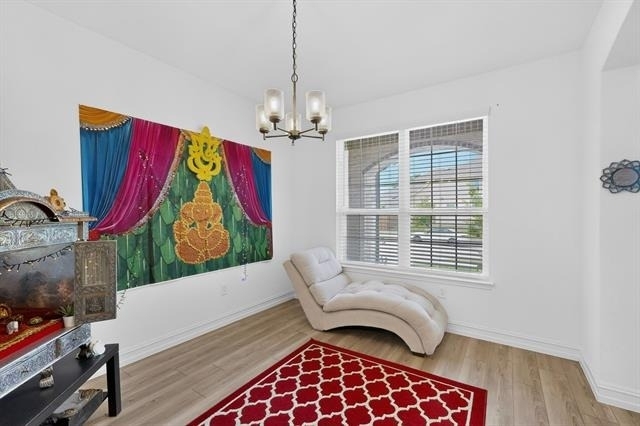
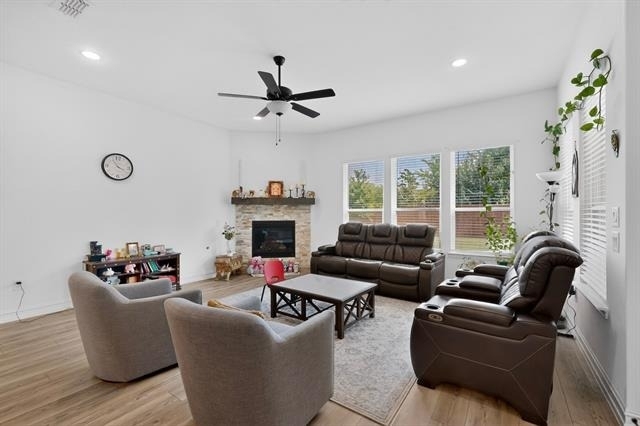
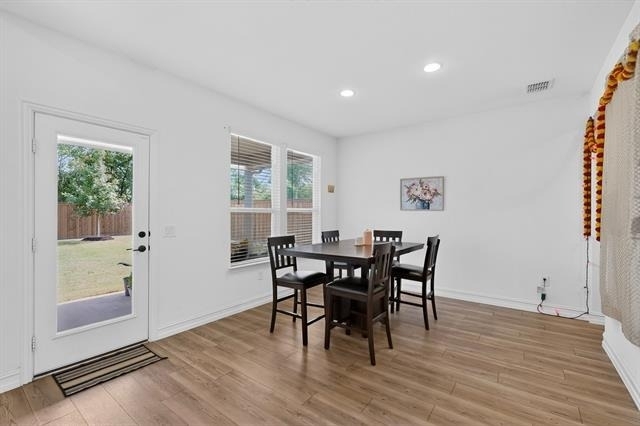
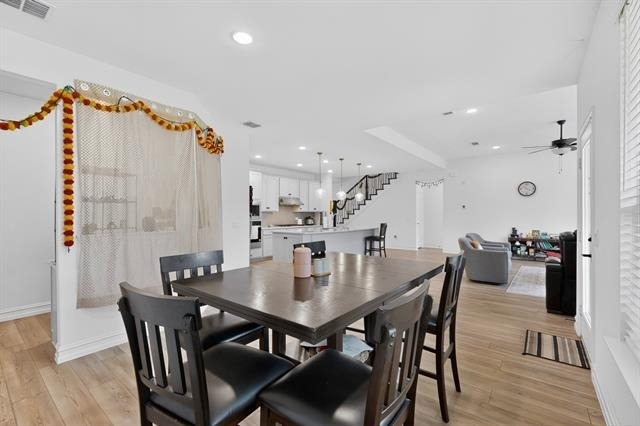
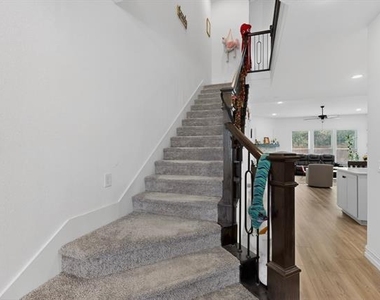
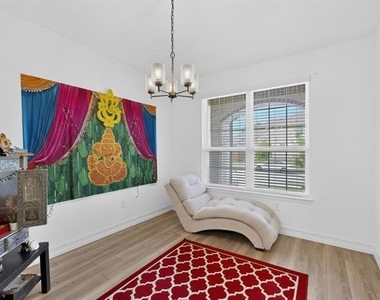
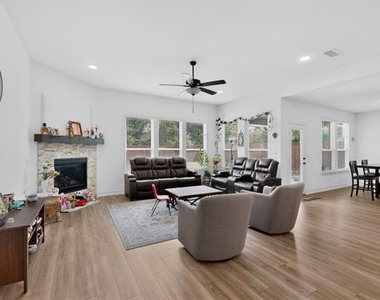
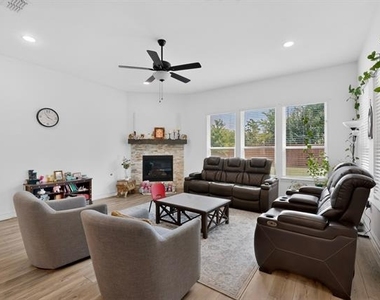
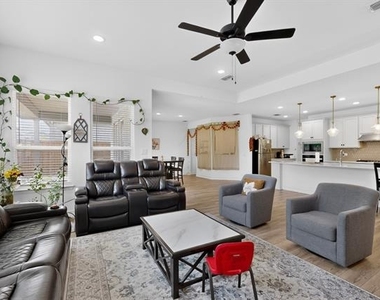
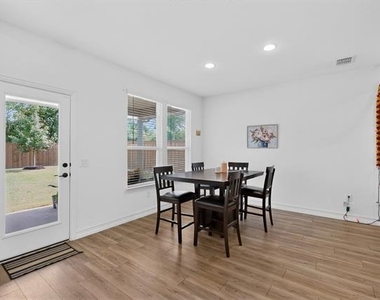
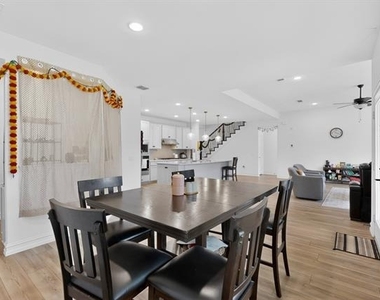
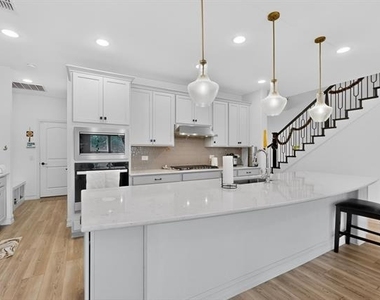
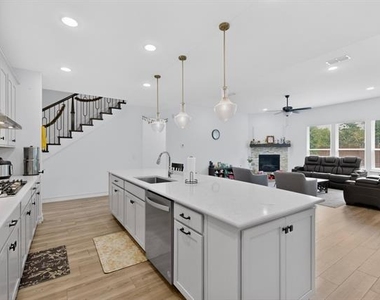
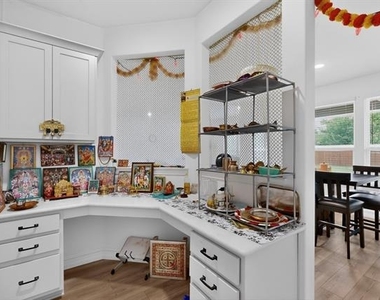
Soaring ceilings, abundant natural light, and an open-concept floorplan greet you at the door, designed for everyday living and entertaining. The oversized family room flows into the kitchen and dining areas, creating the perfect gathering space. The kitchen offers an expansive island, ample cabinet and counter space, and an ideal layout for cooking and hosting. A dedicated flex space off the main living area works as a formal dining room, office, or lounge.
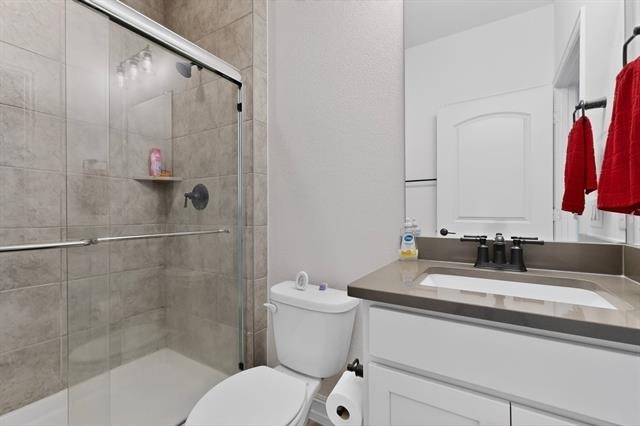
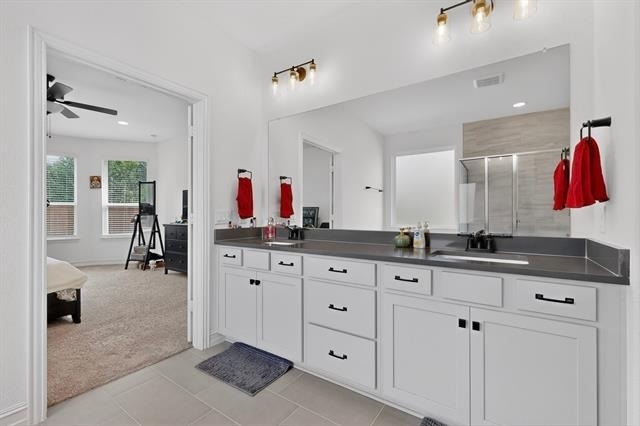
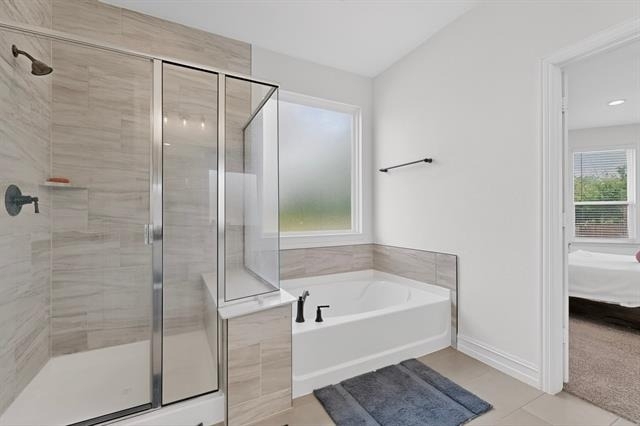
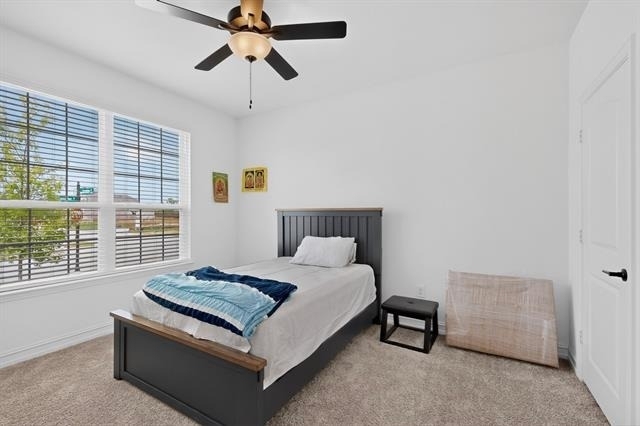

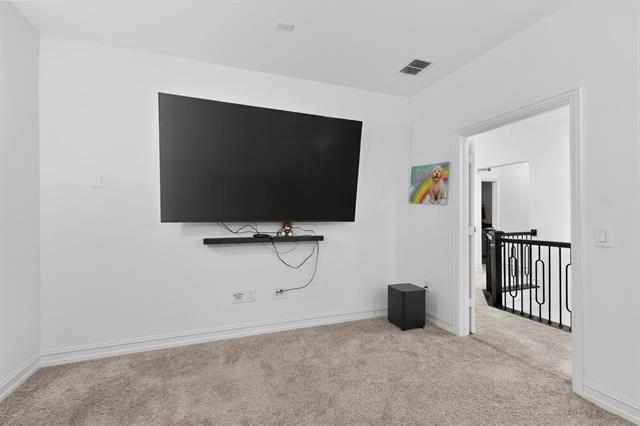
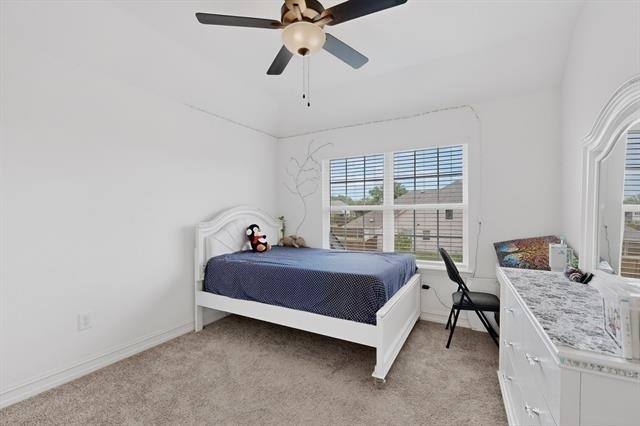
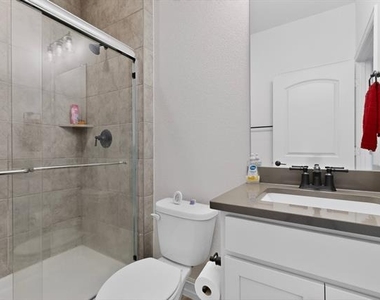
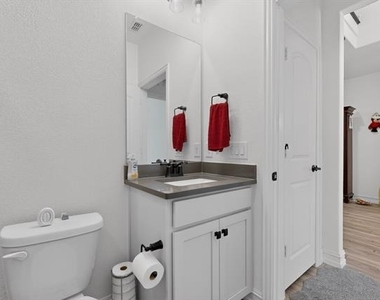
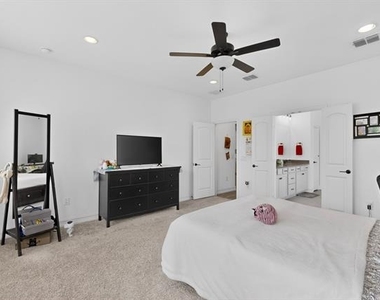
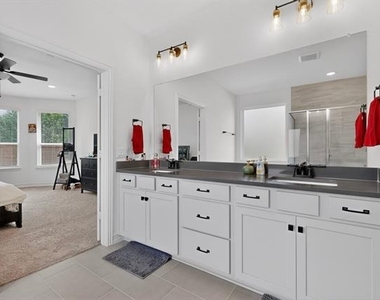
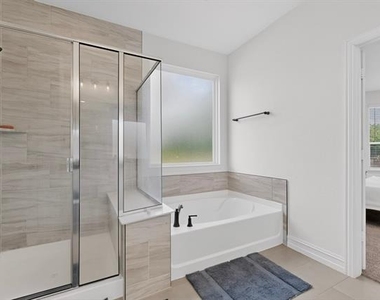
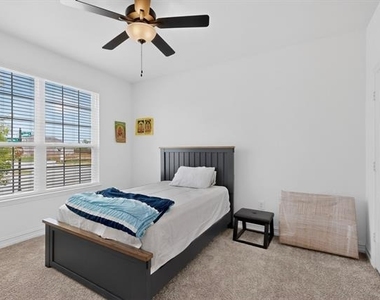
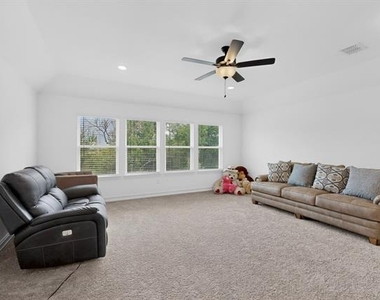
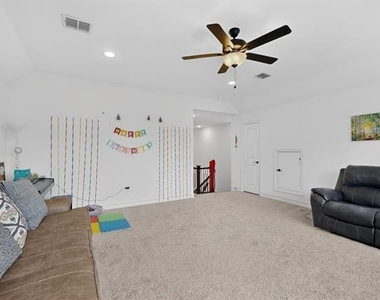
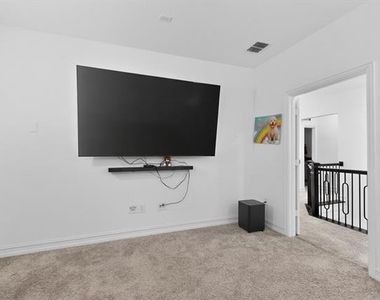
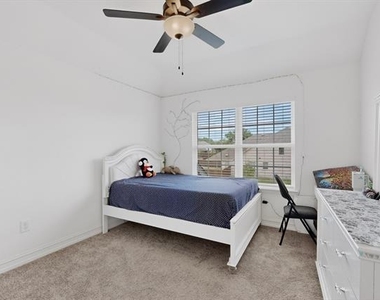
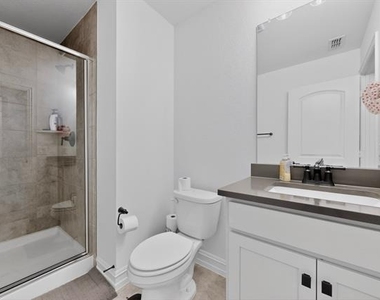
The primary suite is privately located downstairs, a spacious retreat with a large ensuite bath, dual vanities, oversized shower, soaking tub, and an incredible walk-in closet. Upstairs offers generously sized secondary bedrooms, additional baths, a large loft and game room, and a dedicated media room for movie nights and gaming.
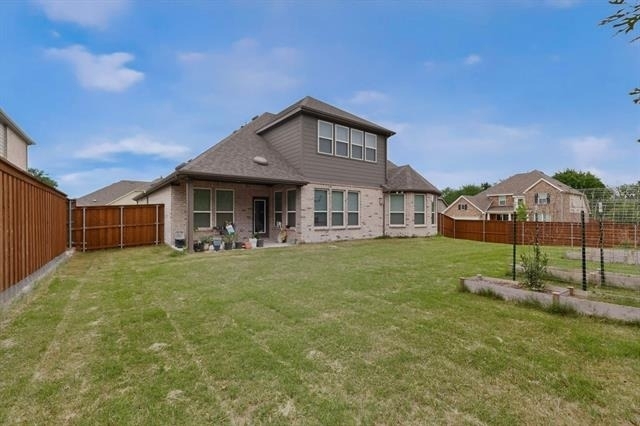
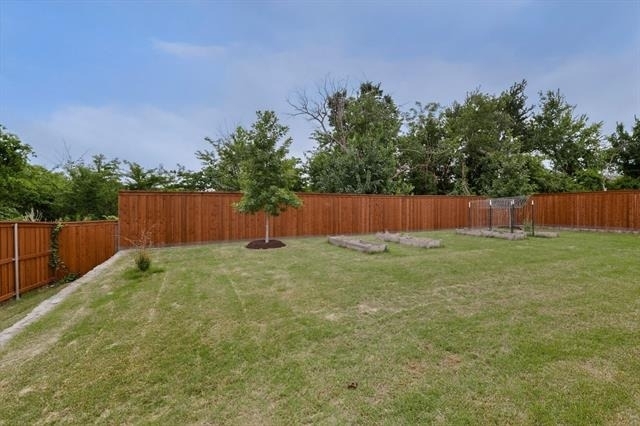
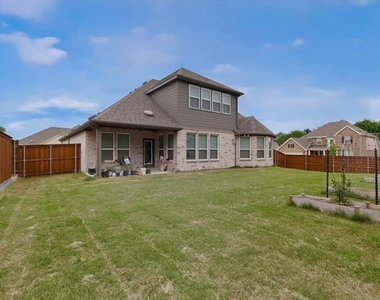
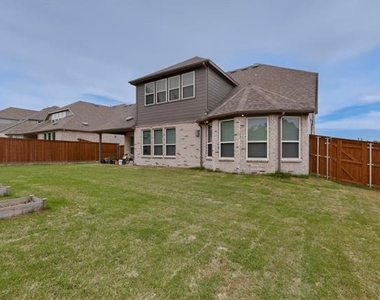
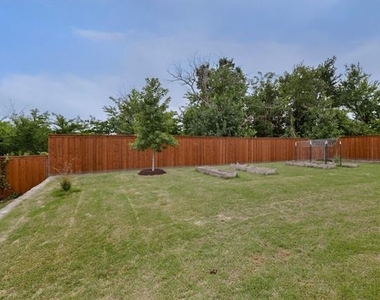
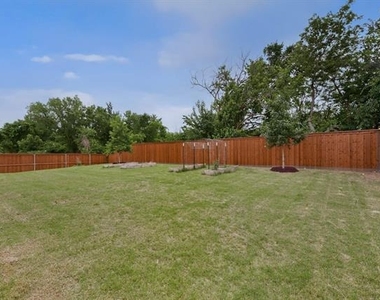
A standout feature is the oversized backyard. Backing to mature trees with no immediate rear neighbors, it provides privacy and endless possibilities, with room for a future pool, outdoor kitchen, or play area. Raised garden beds are already in place.
Additional highlights:
- Large upstairs loft and media room
- Spacious secondary bedrooms
- Dedicated laundry room
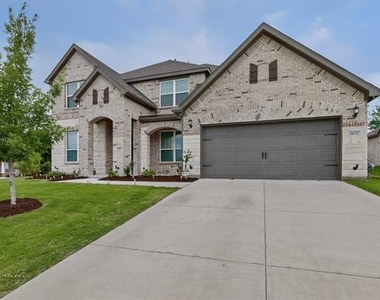
- Oversized garage with extra storage
- Modern finishes throughout
- Neutral palette ready for your personal touch
- Beautiful curb appeal and landscaping
- Excellent natural light throughout
Located in a rapidly growing area of Celina with convenient access to shopping, dining, schools, and major commuting routes, this home offers the perfect blend of space, comfort, and location. It truly checks every box: spacious, functional, private, and move-in ready.
AMENITIES
Attached Garage
Fireplace
Dishwasher
Parking Space
ADDITIONAL INFORMATION
Interior
Bathroom Information
Full Bathrooms: 4
Interior Information
Interior Features: Double Vanity, Eat-in Kitchen, Kitchen Island, Decorative Lighting, High Speed Internet Available
Appliances: Dishwasher, Disposal
Fireplace Information
Has Fireplace
Fireplace Features: Circulating, Decorative, Living Room
The manager has not yet mailed us a photo copy of his or her government identification and proof or property ownership.
▼
Manager has not logged in recently
▼
Manager does not yet have user reviews
RENTHOP DESCRIPTION
The apartment is a unit offered at a monthly price of $3,499. The person posting the listing did not specify that any pets were allowed. It may be the case that pets are ok and the manager simply has not yet filled out all the details. The kitchen conveniently includes a dishwasher.
We have 38 photos of this particular unit, building, and surrounding areas.
Last Updated: 10 hours ago
Data Source: Ntreis MLS
MLS# 21315369
List Agent Name: Darrell Calhoun
List Office Name: First-In Realty
IDX information is provided exclusively for personal, non-commercial use, and may not be used for any purpose other than to identify prospective properties consumers may be interested in purchasing. Information is deemed reliable but not guaranteed. The listing broker’s offer of compensation is made only to participants of the MLS where the listing is filed.
Courtesy of RH Advisors, Inc. and RHP Realty NJ, Inc.
Enter the 6-digit code sent to or download the
RentHop mobile app to continue.
By selecting Check Availability, you agree that RentHop and real estate professionals may call or text you about your inquiry. Message/data rates may apply. Terms & Privacy.
We found some very similar listings nearby
Select those you'd like to message
Your messages have been sent!
Check Availability
By selecting Check Availability, you agree that RentHop and real estate professionals may call or text you about your inquiry. Message/data rates may apply. Terms & Privacy.