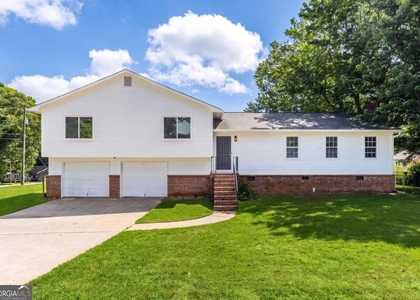
1835 Glenhurst Drive

Gwinnett, 30078
$2,450
LEASED / EXPIRED
Posted 12 weeks ago, Immediate Move-In
bedrooms
3 Bed
bathrooms
2 Bath
Listing by Man Fung Omokhodion
Save Listing

SIMILAR NEARBY LISTINGS
1765 Highpoint Road
Gwinnett
30078
$2,200
By Francis Lee, 16 hours ago
bedrooms
3 Bed
|
bathrooms
2 Bath
|
square feet
1,143 Sqft
1190 Haverhill Trail
Gwinnett
30044
$2,455
By LING YANG, 5 hours ago
bedrooms
3 Bed
|
bathrooms
2 Bath
|
square feet
2,160 Sqft
3480 Eastpines Way
Gwinnett
30039
$2,250
By Tracey Chen, 11 hours ago
bedrooms
3 Bed
|
bathrooms
2 Bath
|
square feet
2,024 Sqft
3521 Birchwood Trail
Gwinnett
30078
$2,400
By Tracey Chen, 9 hours ago
bedrooms
3 Bed
|
bathrooms
3 Bath
|
square feet
2,268 Sqft
$2,300
By Jasmine Dufanal, 16 hours ago
bedrooms
3 Bed
|
bathrooms
2 Bath
|
square feet
1,746 Sqft
$2,361
By Ross Rebhan, 6 hours ago
bedrooms
3 Bed
|
bathrooms
2 Bath
|
square feet
1,833 Sqft
$2,400
By Lucas Correa, 12 hours ago
bedrooms
3 Bed
|
bathrooms
2 Bath
|
square feet
1,692 Sqft
$2,499
By , 1 day ago
bedrooms
3 Bed
|
bathrooms
2 Bath
|
square feet
2,096 Sqft

DESCRIPTION
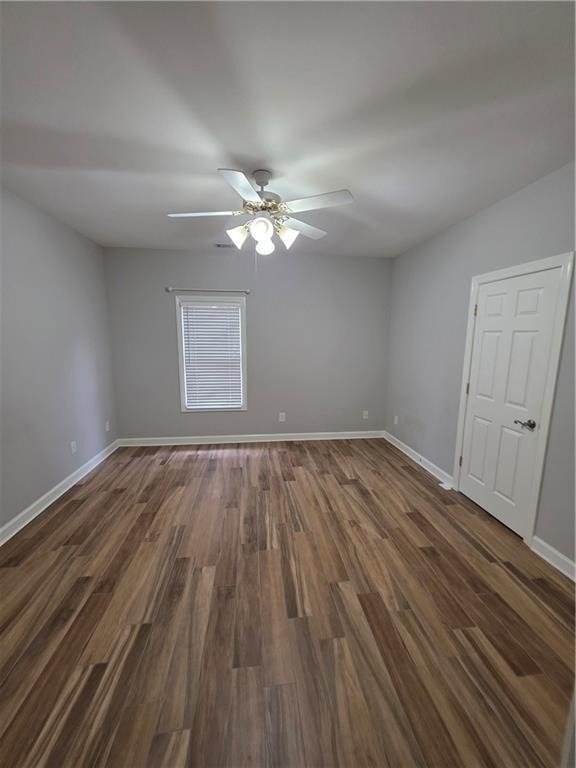
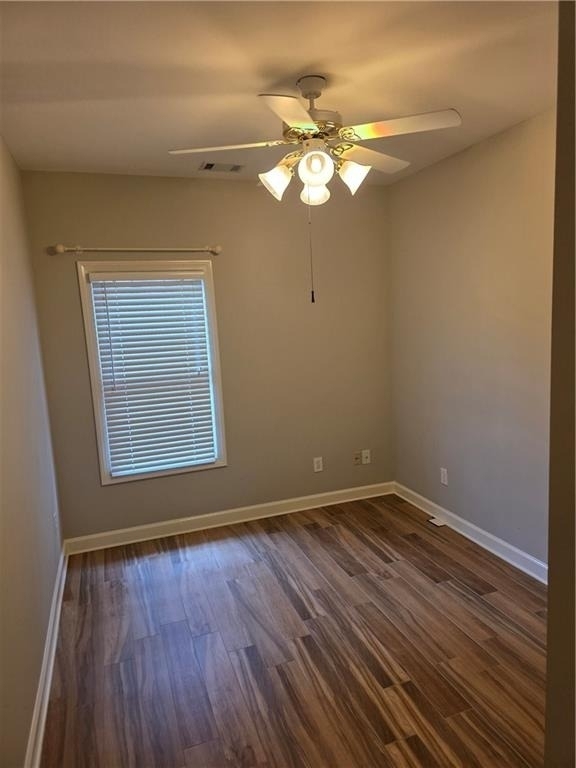
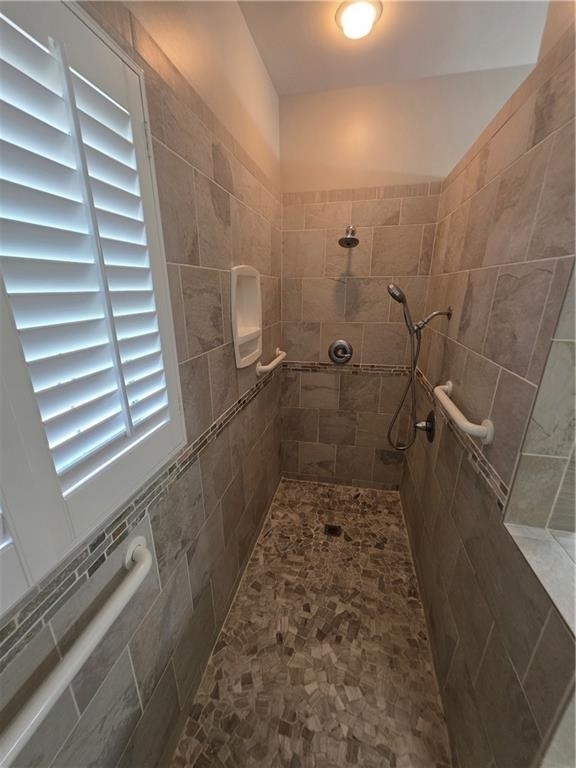
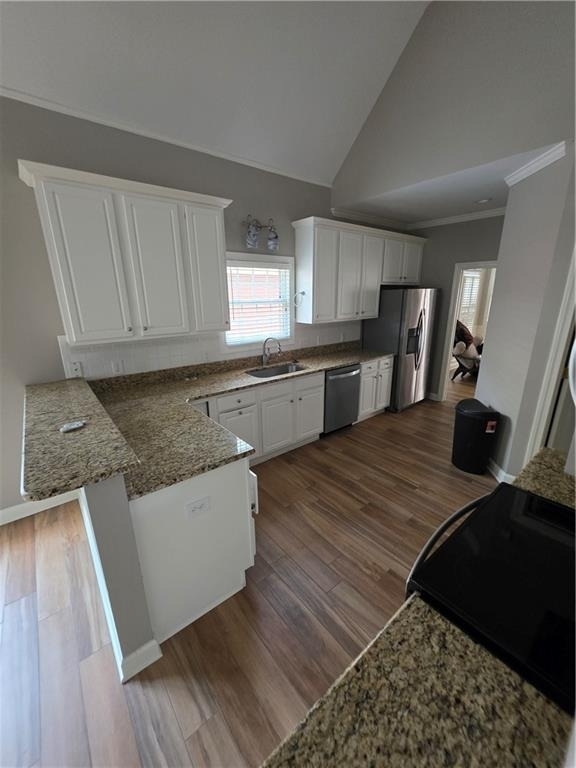
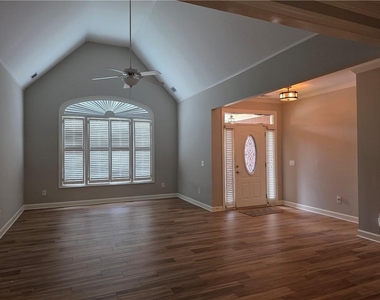
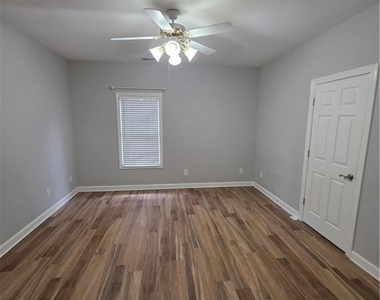
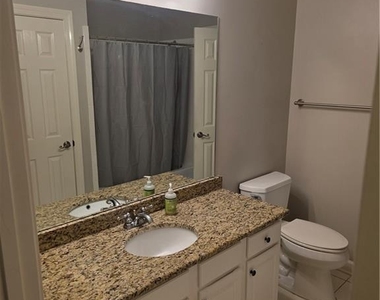
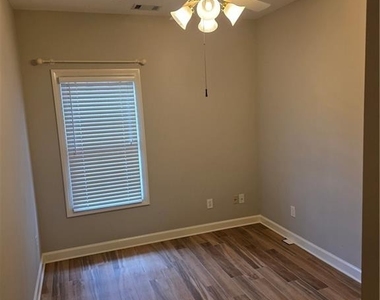
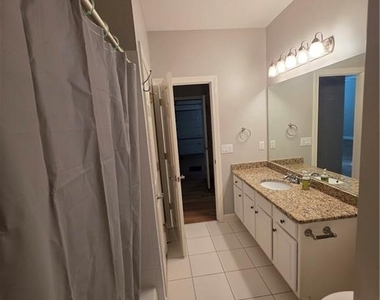
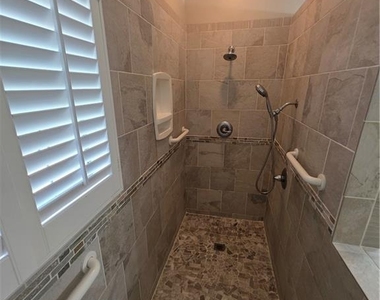
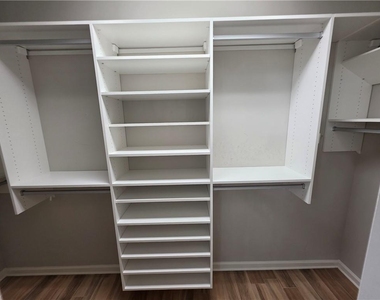
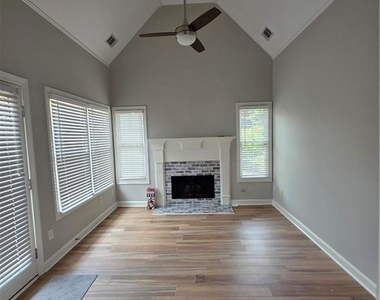
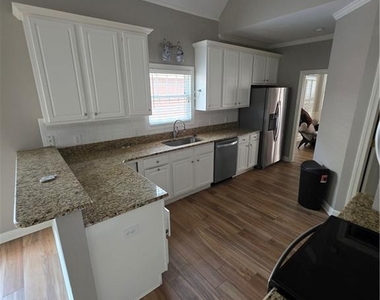
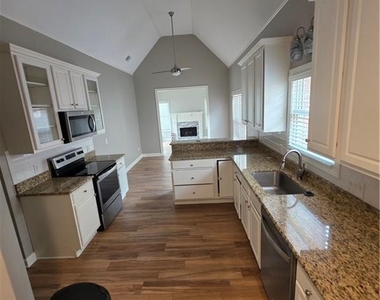
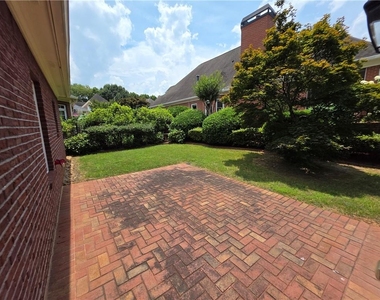
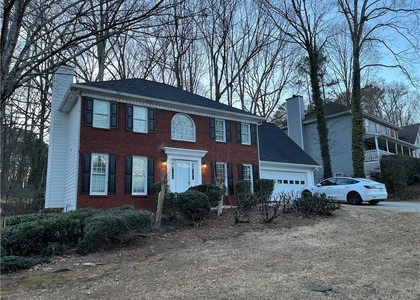
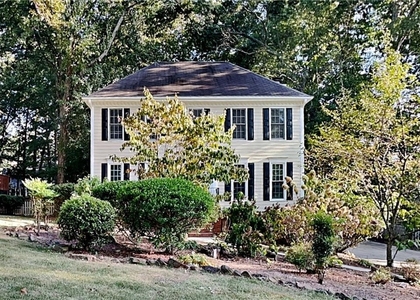
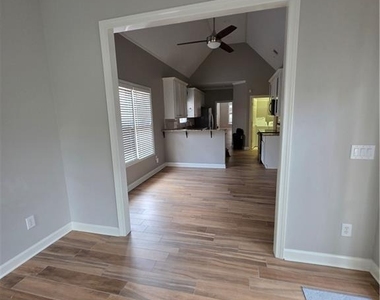
Zoned for the award-winning Brookwood High School and tucked inside the sought-after gated Carrington community. This all-brick ranch is everything a discerning renter is looking for, and it shows. Meticulously maintained and in truly pristine condition, this 3BR/2BA single-level home features beautiful tile flooring throughout, soaring vaulted ceilings, a gas fireplace, and an open floor plan that lives large from the moment you walk in. The updated kitchen delivers granite countertops, tile backsplash, stainless appliances, can lighting, and a breakfast room that flows effortlessly into the family room. The generous owner's suite is a true retreat; trey ceiling, oversized walk-in closet, double vanities, and a spa-style tile shower with dual shower heads. A versatile flex room off the kitchen adapts perfectly as a home office, sitting room, or den. Step outside to a private, professionally landscaped backyard with a brick inlay patio made for weekend living. Plantation shutters throughout. 2-car attached garage. Unfinished upper level with permanent stair access; ideal for storage. Minutes to Piedmont Eastside Medical Center, Ronald Reagan Pkwy, and Hwy 124. No pets.

AMENITIES
Fireplace
Private Outdoor Space
Dishwasher
Parking Space
Home Office
ADDITIONAL INFORMATION
Interior

    Bathroom Information

  • Full Bathrooms: 2

    Interior Information

  • Interior Features: Cathedral Ceiling(s), Double Vanity, Entrance Foyer, High Ceilings, Tray Ceiling(s), Walk-In Closet(s), Permanent Attic Stairs
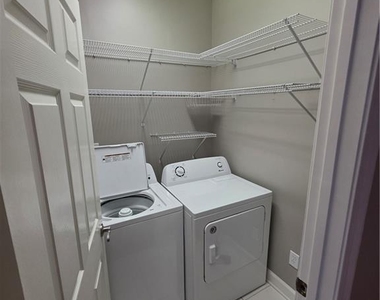
  • Appliances: Dishwasher, Disposal, Dryer, Electric Oven, Gas Water Heater, Microwave, Refrigerator, Self Cleaning Oven, Washer
  • Flooring Type: Ceramic Tile, Hardwood
  • Laundry Features: Laundry Room, Main Level

    Fireplace Information

  • Has Fireplace
  • Fireplace Features: Gas Log, Gas Starter, Glass Doors
  • Fireplaces: 1

    Basement Information

  • Basement: None
Exterior

    Property Information

  • Security Features: Fire Alarm, Security Gate
  • Architectural Style: Traditional
  • Year Built: 1999
  • Waterfront Features: None
  • Waterbody Name: None

    Building Information

  • Building Area Total: 2362
  • Levels: One
  • Other Structures: None
  • Window Features: Insulated Windows
  • Construction Materials: Brick 4 Sides
  • Patio and Porch Features: Patio

    Pool Information

  • Pool Features: None

    Lot Information

  • Lot Features: Back Yard, Landscaped, Level, Private
  • Lot Size Area: 5662.8
  • Lot Size Units: Square Feet
  • Lot Size Acres: 0.13
  • Square Footage: 5,663
  • Lot Size Dimensions: 4x47x102x54x113
Utilities

    Utilities Information

  • Cooling Type: Ceiling Fan(s), Central Air
  • Heating Type: Central, Forced Air, Zoned
Parking

    Parking Information

  • Has Garage
  • Parking Features: Driveway, Garage, Garage Door Opener, Garage Faces Front
  • Garage Spaces: 2

MAP


30078

LISTING QUALITY
▲ Features and amenities are properly noted
▲ RentHop has data for this building
▼ The manager has not yet mailed us a photo copy of his or her government identification and proof or property ownership.
▼ Manager has not logged in recently
▼ Manager does not yet have user reviews

RENTHOP DESCRIPTION
The apartment is a unit offered at a monthly price of $2,450. The person posting the listing did not specify that any pets were allowed. It may be the case that pets are ok and the manager simply has not yet filled out all the details. The kitchen conveniently includes a dishwasher.

We have 20 photos of this particular unit, building, and surrounding areas.
See available units at 1835 Glenhurst Drive.

Does something look off?

Courtesy of RH Advisors, Inc. and RHP Realty NJ, Inc.