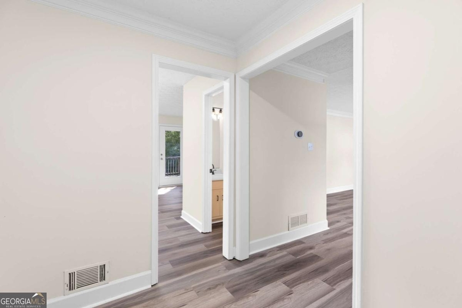
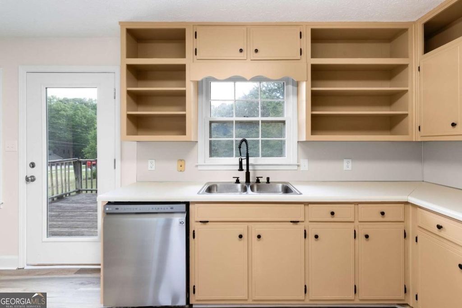
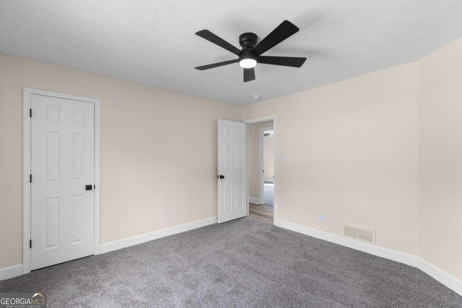
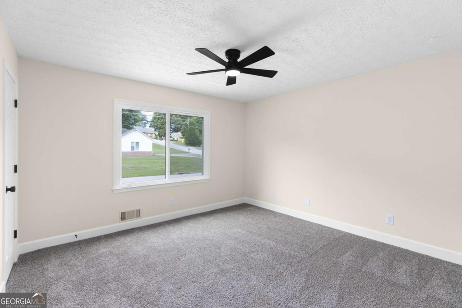
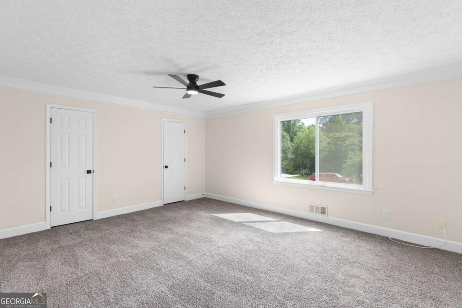
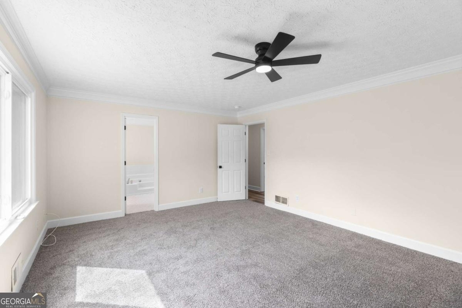
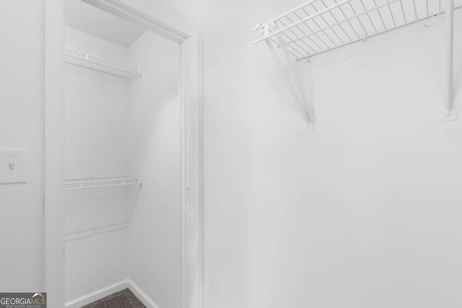
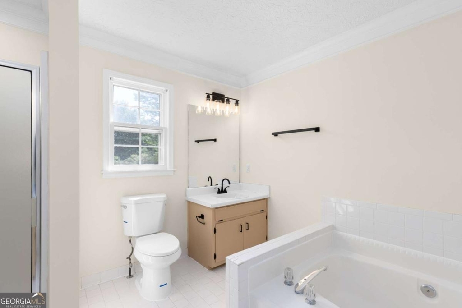
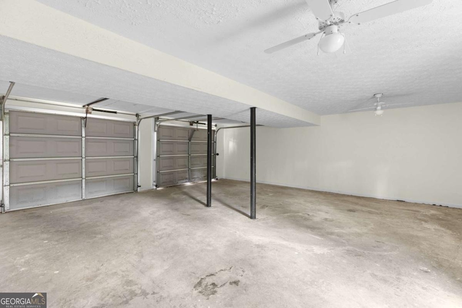
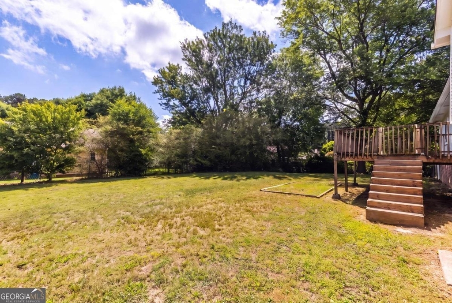
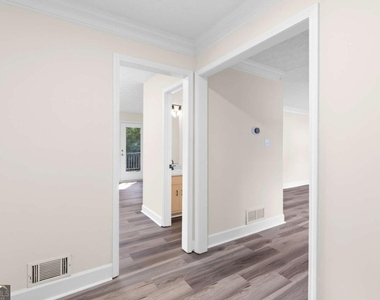
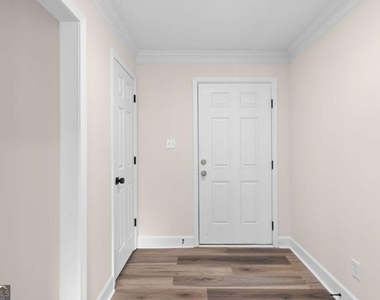
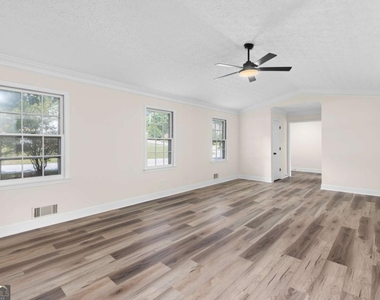
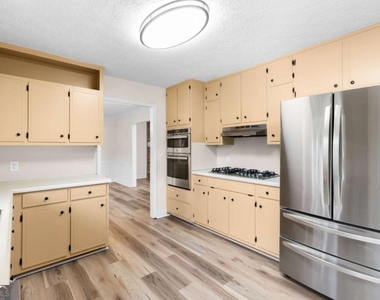
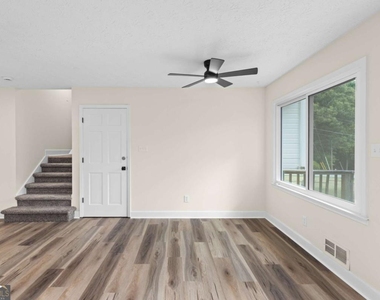
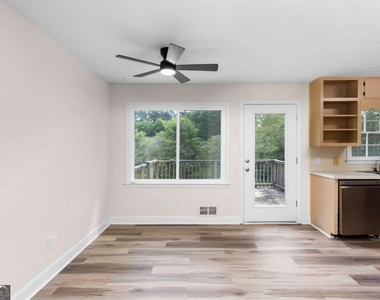
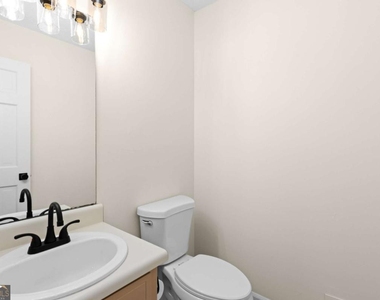
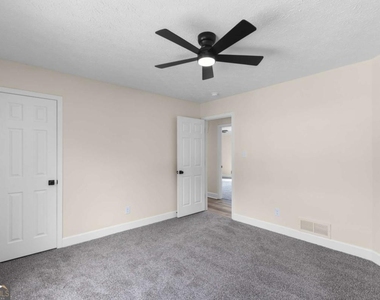
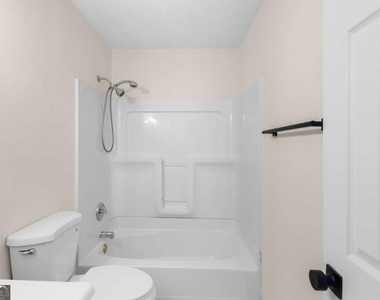
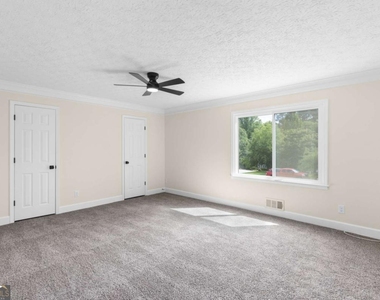
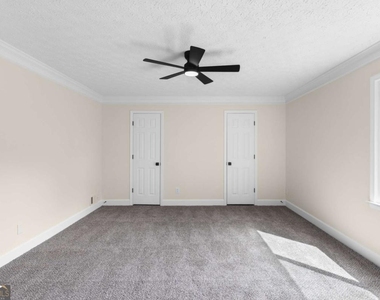
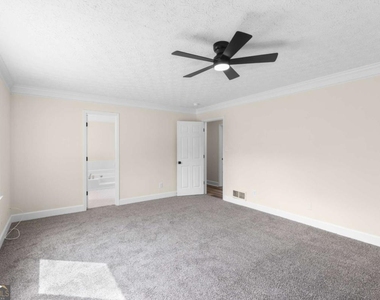
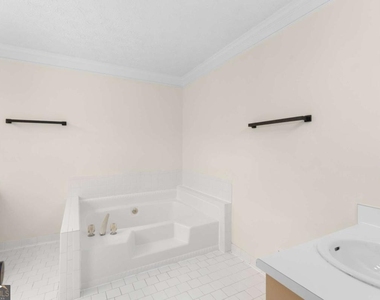
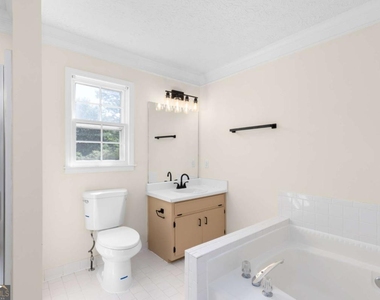
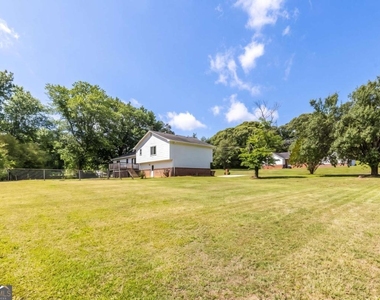
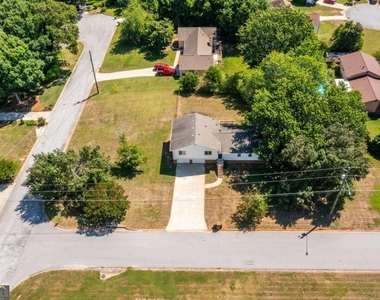
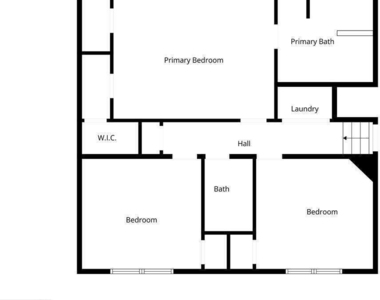
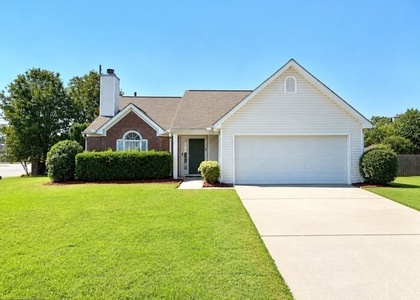
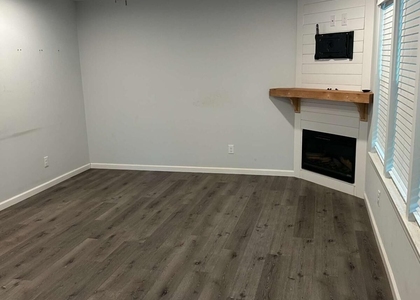
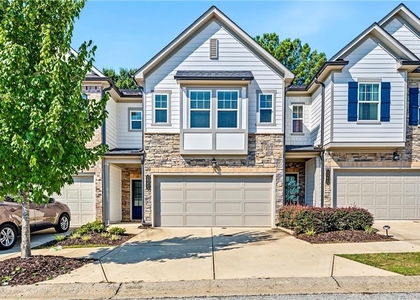
Welcome Home to the Ridgedale Estates! Move-in ready and freshly renovated from top to bottom, this stunning 3-bedroom, 2.5-bath split-level sits on a prime corner lot in one of Gwinnett County's most desirable communities. From the moment you step inside, you're greeted by fresh paint, modern finishes, and an abundance of natural light that fills every room throughout the day. The main level impresses with soaring vaulted ceilings, gorgeous vinyl wood floors in the kitchen, and a classic brick fireplace that anchors the spacious living room, perfect for cozy evenings at home. A separate dining room and a convenient half bath round out the main floor. Upstairs, three generously sized bedrooms offer comfort and privacy, including a large primary suite with an en-suite bath featuring a soaking tub and a separate walk-in shower. Outside, the large, level front and backyard offer endless possibilities. Fire up the bonfire, host a cookout, or simply enjoy the open space in your fully fenced backyard. The existing deck has been intentionally left for the new owner to customize to their exact taste. The two-car garage adds everyday convenience, and the home's layout makes parking and storage a breeze. Move-in ready; just bring your things! You're minutes from Walmart Supercenter, Kroger, and Target for everyday needs, with a diverse and growing dining scene right outside your door, from local favorites like Meraki, La Chula Taqueria, Dante's Pizzeria & Trattoria, and Philanthropy Grill & Ale House to quick-stop chains for busy weeknights. Zoned for Gwinnett County Public Schools, Grayson High School is ranked among the top 100 high schools in Georgia by U.S. News & World Report and boasts a 93% graduation rate, well above the state average of 84%. Grayson Elementary ranks in the top 20% of all elementary schools statewide and consistently outperforms both county and state averages. This is the one you've been waiting for. Schedule your showing today. Applicants will apply via RentSpree.
The manager has not yet mailed us a photo copy of his or her government identification and proof or property ownership.
▼
Manager has not logged in recently
▼
Manager does not yet have user reviews
RENTHOP DESCRIPTION
The apartment is a unit offered at a monthly price of $2,499. The person posting the listing did not specify that any pets were allowed. It may be the case that pets are ok and the manager simply has not yet filled out all the details. The kitchen conveniently includes a dishwasher.
We have 65 photos of this particular unit, building, and surrounding areas.
IDX information is provided exclusively for personal, non-commercial use, and may not be used for any purpose other than to identify prospective properties consumers may be interested in purchasing. Information is deemed reliable but not guaranteed. The listing broker’s offer of compensation is made only to participants of the MLS where the listing is filed.
Courtesy of RH Advisors, Inc. and RHP Realty NJ, Inc.
By selecting Check Availability, you agree that RentHop and real estate professionals may call or text you about your inquiry. Message/data rates may apply. Terms & Privacy. California Privacy Notice
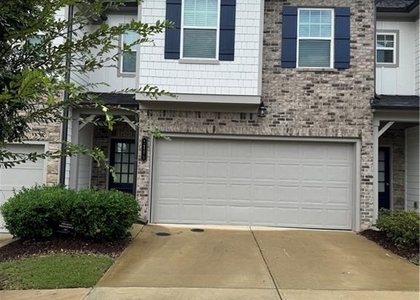
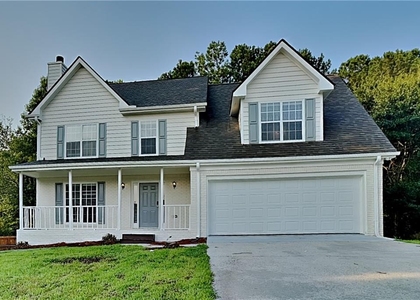
We found some very similar listings nearby
Select those you'd like to message
Your messages have been sent!
Check Availability
By selecting Check Availability, you agree that RentHop and real estate professionals may call or text you about your inquiry. Message/data rates may apply. Terms & Privacy. California Privacy Notice

























































 Your Privacy Choices
