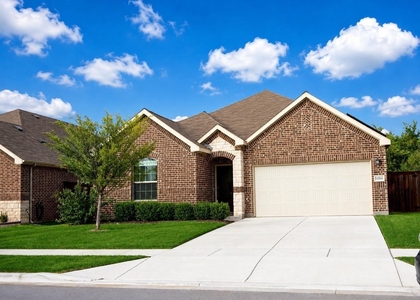
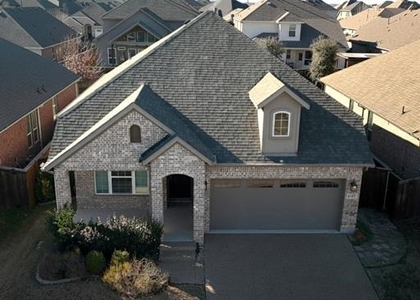
1829 Meadow Trail Lane

Pilot Point-Aubrey, 76227
$2,299
LEASED / EXPIRED
Posted 1 day ago, Immediate Move-In
bedrooms
3 Bed
bathrooms
2 Bath
square feet
1,711 Sqft
Listing by Junheng Zhang
Save Listing

SIMILAR NEARBY LISTINGS
1704 Gold Mine Trail
Pilot Point-Aubrey
76227
$2,350
By Ericka Gunn, 1 day ago
bedrooms
3 Bed
|
bathrooms
2 Bath
|
square feet
1,659 Sqft
2300 Eppright Drive
Paloma Creek South, Pilot Point-Aubrey
75068
$2,300
By Debbie Yang-Boyd, 1 day ago
bedrooms
3 Bed
|
bathrooms
2 Bath
|
square feet
2,125 Sqft
2116 Megan Creek Drive
Pilot Point-Aubrey
75068
$2,300
By Shahrukh Chaudary, 1 day ago
bedrooms
3 Bed
|
bathrooms
2 Bath
|
square feet
2,574 Sqft
3228 Maroon Creek Road
Pilot Point-Aubrey
76227
$2,400
By Brenda Rogers, 1 day ago
bedrooms
3 Bed
|
bathrooms
2 Bath
|
square feet
1,601 Sqft
1517 Habersham Street
Continental Congress Village at Savannah, Savannah, Pilot Point-Aubrey
76227
$2,450
By Samira Karimi, 1 day ago
bedrooms
3 Bed
|
bathrooms
2 Bath
|
square feet
1,847 Sqft
7213 Willow Thorne Drive
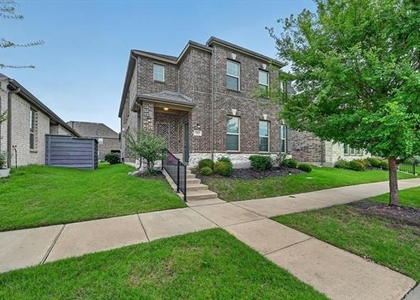
Pilot Point-Aubrey
76227
$2,500
By Brittany Mccoy, 1 day ago
bedrooms
3 Bed
|
bathrooms
2 Bath
|
square feet
2,334 Sqft
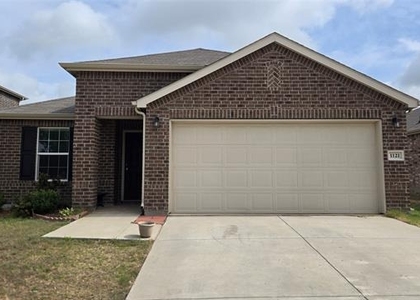
1121 Waggoner Drive
Pilot Point-Aubrey
76227
$2,100
By Laura Redwine, 1 day ago
bedrooms
3 Bed
|
bathrooms
2 Bath
|
square feet
1,501 Sqft
1804 Berry Ridge Trail
Pilot Point-Aubrey
76227
$2,300
By Yijin Lu, 1 day ago
bedrooms
3 Bed
|
bathrooms
2 Bath
|
square feet
2,500 Sqft

DESCRIPTION
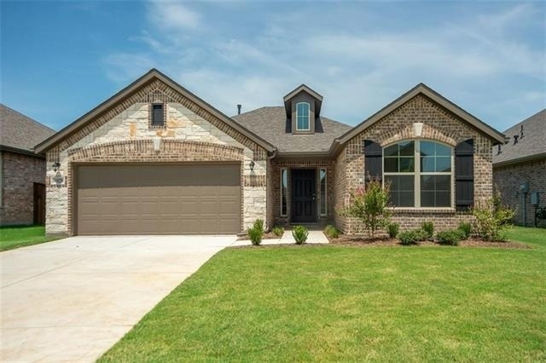
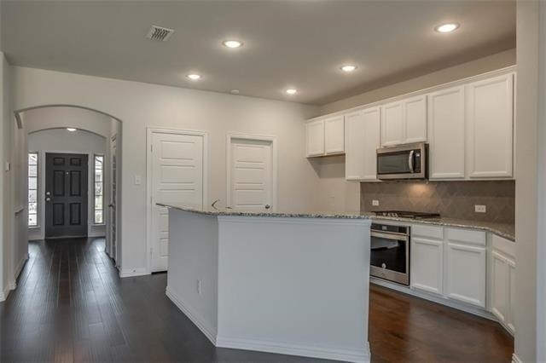
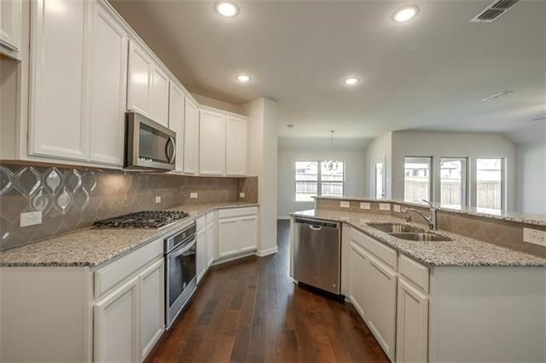
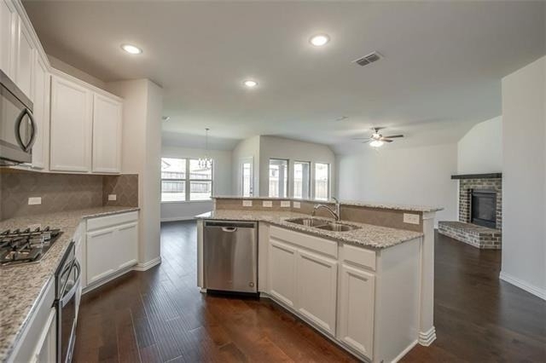
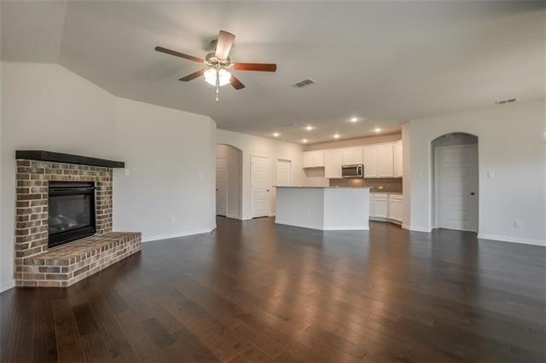
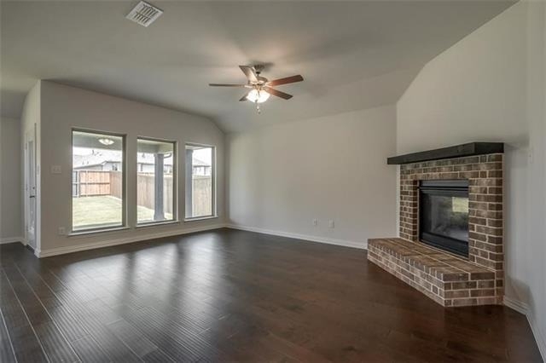
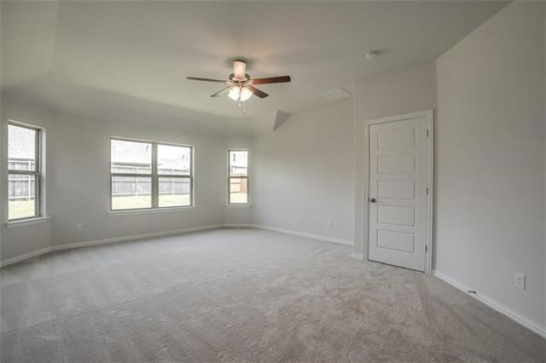
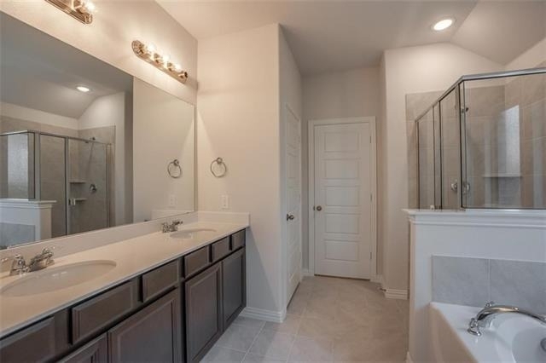
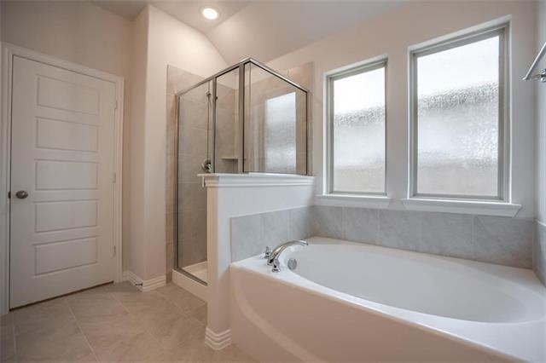
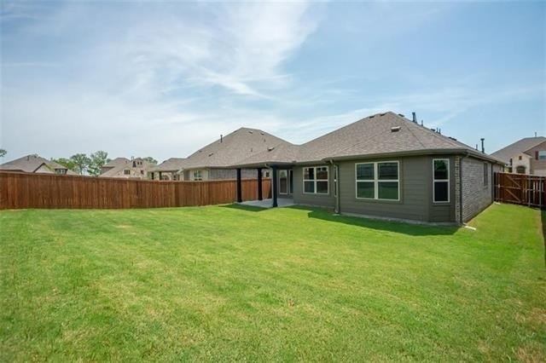
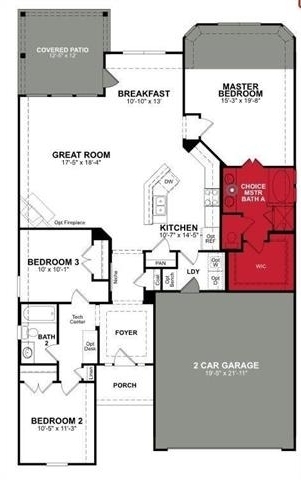
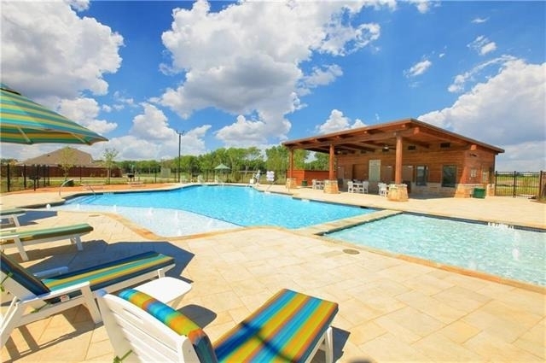
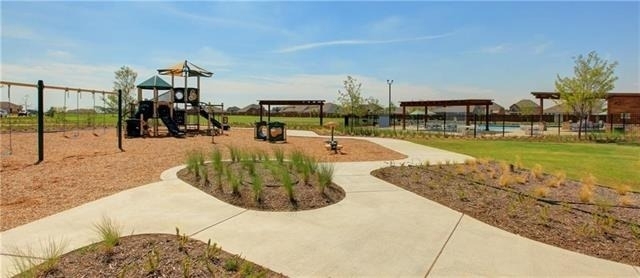
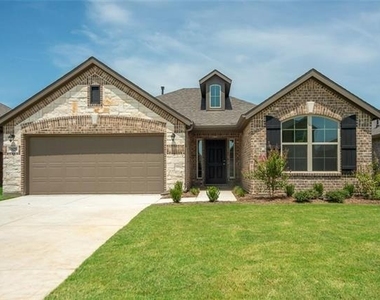
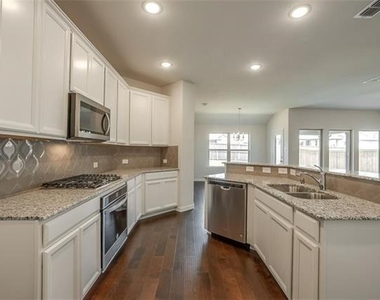
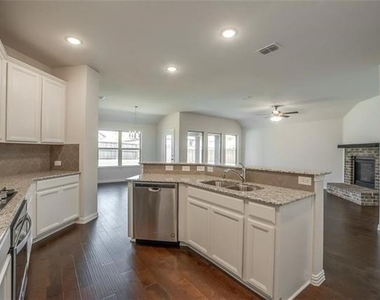
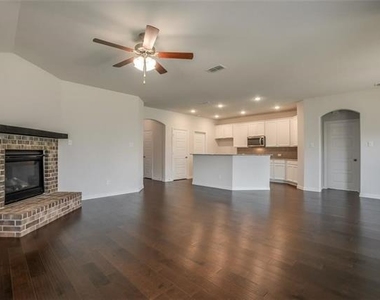
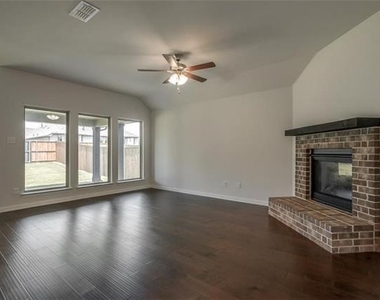
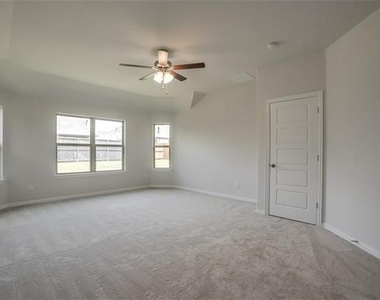
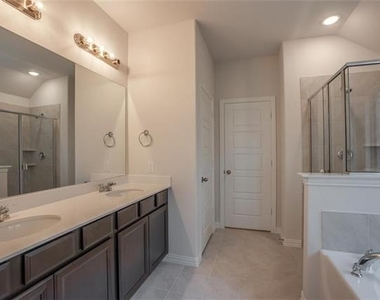
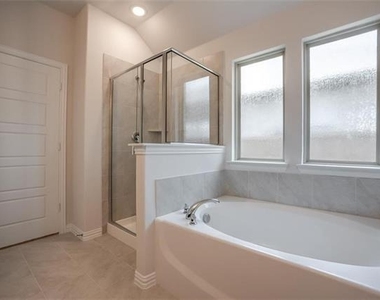
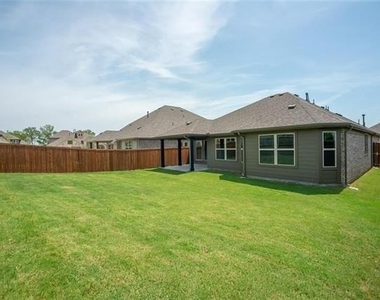
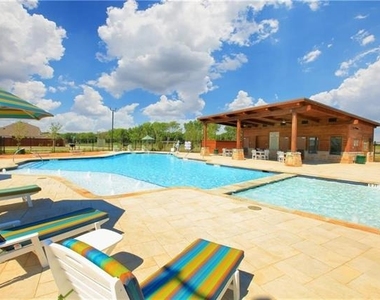
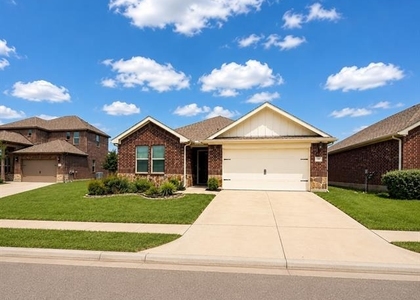
Beautiful single-story living awaits in Aubrey's highly desirable ArrowBrooke master-planned community! This immaculate 3-bedroom, 2-bathroom home features a bright and spacious 1,711 sq ft open floor plan designed for effortless daily living and entertaining. The heart of the home opens up to a grand great room with a cozy fireplace, connecting seamlessly to an eat-in kitchen complete with stainless steel appliances and a gas cooktop. The private primary suite serves as a relaxing retreat with a sunlit bay window, an ensuite bath with dual vanities, a separate walk-in shower, and a deep soaking tub. Step outside to enjoy morning coffee or evening gatherings under the extended covered patio overlooking a fully fenced, low-maintenance yard. Residents enjoy top-tier neighborhood amenities including community pools, parks, and trails, all while being zoned to Denton ISD schools with quick access to Hwy 380. Ready for immediate move-in!

AMENITIES
Attached Garage
Fireplace
Parking Space

ADDITIONAL INFORMATION
Interior

    Bathroom Information

  • Full Bathrooms: 2

    Interior Information

  • Interior Features: High Speed Internet, Cable TV Available
  • Appliances: Disposal, Electric Cooktop, Electric Oven, Microwave
  • Flooring Type: Carpet, Ceramic Tile, Laminate

    Fireplace Information

  • Has Fireplace
  • Fireplace Features: Gas Log, Heatilator, Wood Burning, Other
  • Fireplaces: 1
Exterior

    Property Information

  • Square Footage: 1,711
  • Security Features: Security System, Smoke Detector(s), Burglar
  • Architectural Style: Mediterranean, Traditional
  • Year Built: 2019

    Building Information

  • Levels: One
  • Construction Materials: Brick, Stone

    Lot Information

  • Lot Features: Few Trees, Landscaped, Sprinkler System, Subdivision
  • Lot Size Area: 0.137
  • Lot Size Units: Acres
  • Lot Size Acres: 0.137
  • Square Footage: 5,968
  • Tax Lot: 10
Utilities

    Utilities Information

  • Cooling Type: Central Air, Electric, Heat Pump, Humidity Control
  • Heating Type: Central, Electric, Heat Pump, Humidity Control
Parking

    Parking Information

  • Has Garage
  • Attached Garage
  • Parking Features: Garage, Garage Door Opener
  • Garage Spaces: 2

MAP


76227

LISTING QUALITY
Features and amenities are properly noted
RentHop has data for this building
Listing agent has an unconfirmed email address
The manager has not yet mailed us a photo copy of his or her government identification and proof or property ownership.
Manager has not logged in recently
Manager does not yet have user reviews

RENTHOP DESCRIPTION
The apartment is a unit offered at a monthly price of $2,299. The person posting the listing did not specify that any pets were allowed. It may be the case that pets are ok and the manager simply has not yet filled out all the details.

We have 14 photos of this particular unit, building, and surrounding areas.
See available units at 1829 Meadow Trail Lane.
Does something look off?

Courtesy of RH Advisors, Inc. and RHP Realty NJ, Inc.