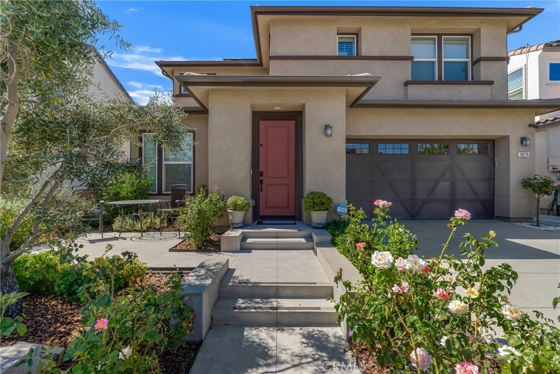
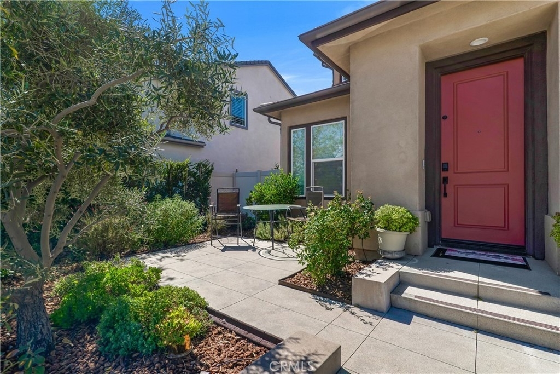
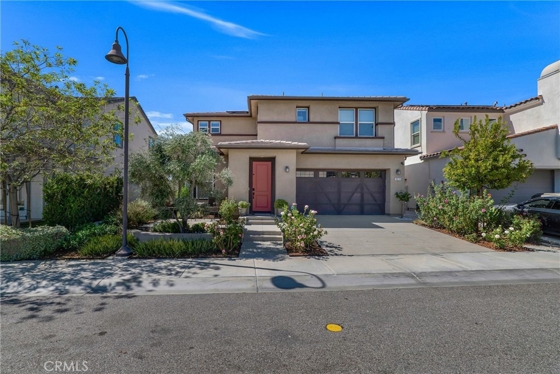
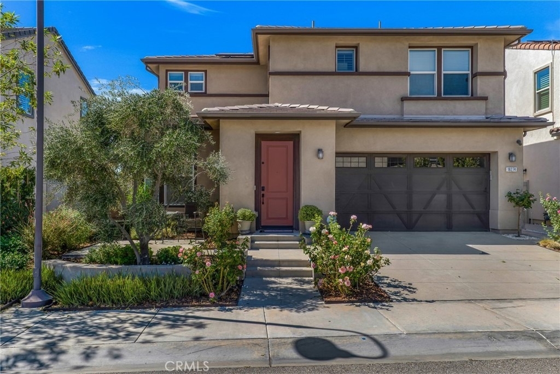
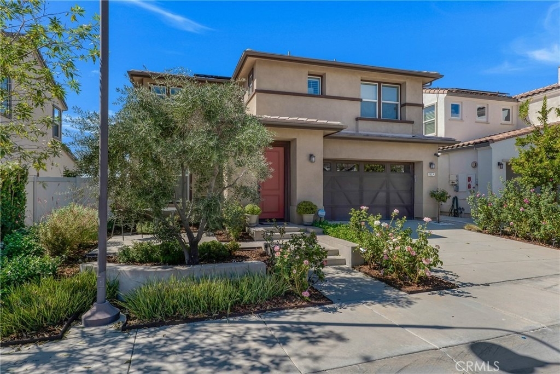
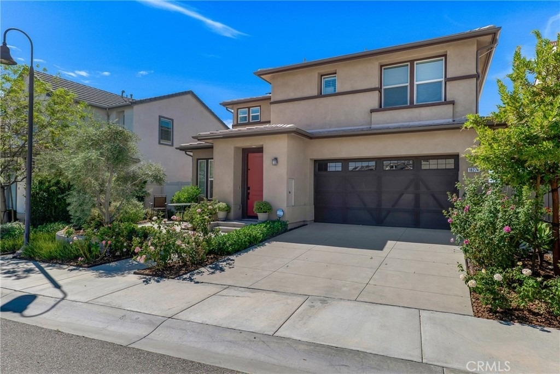
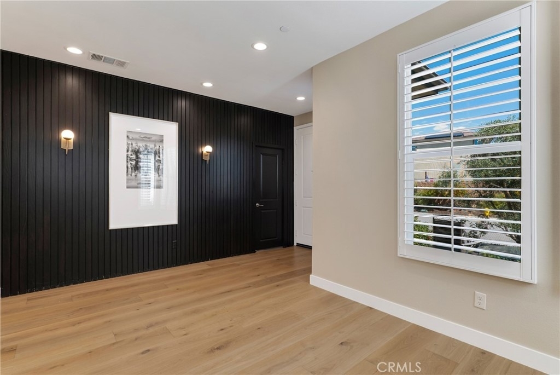
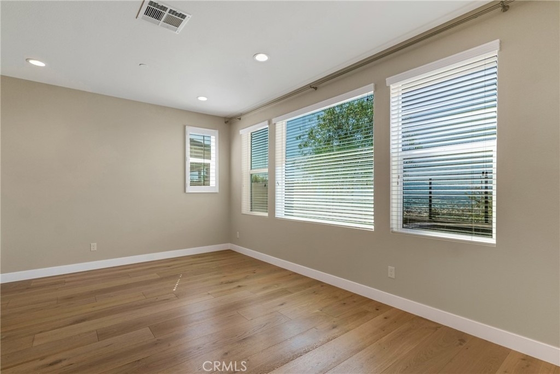
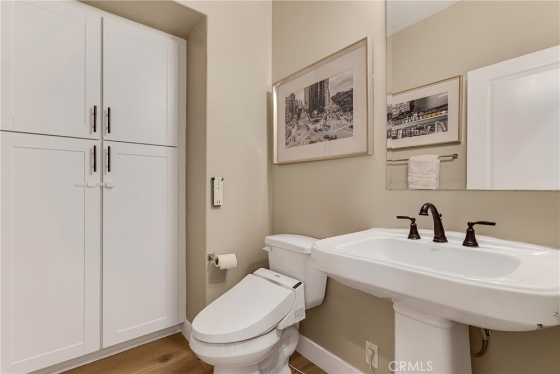
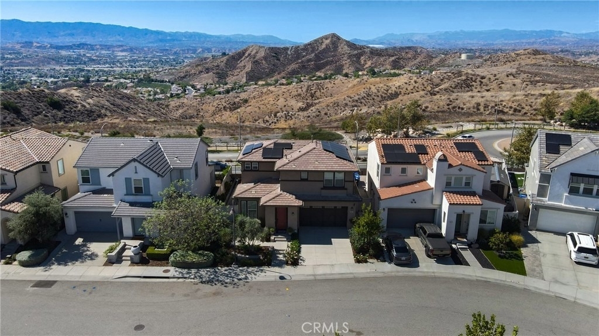
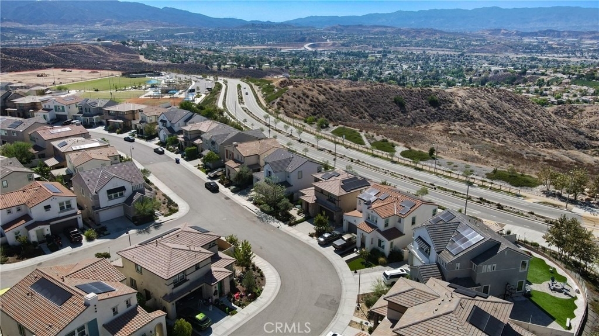
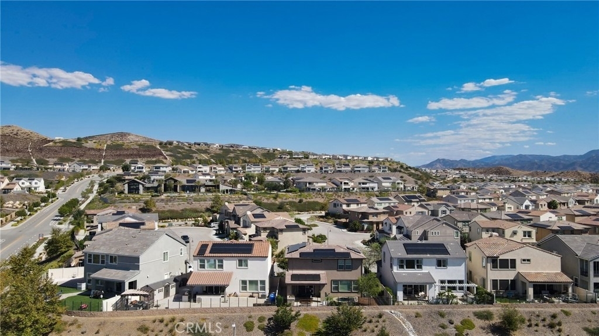
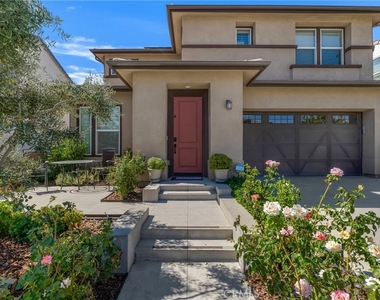
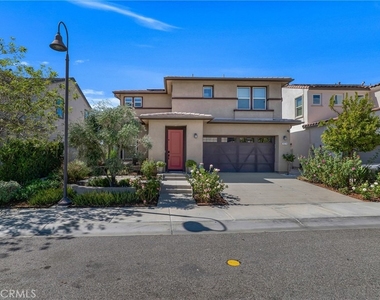
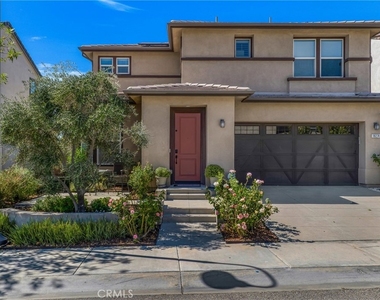
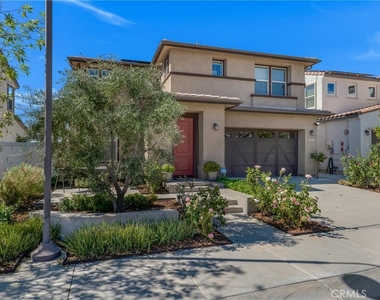
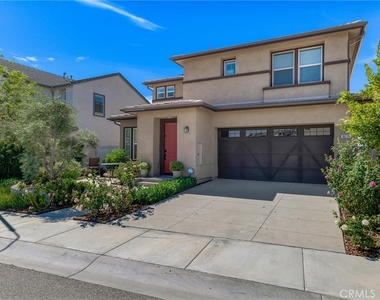
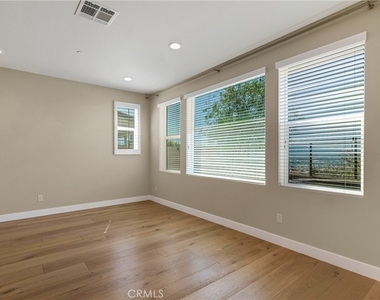
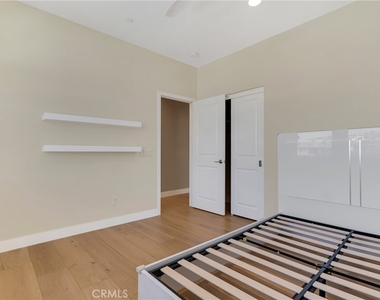
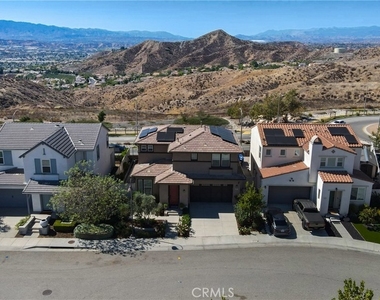
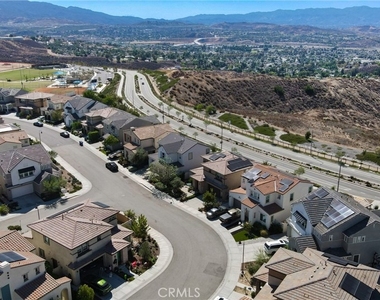
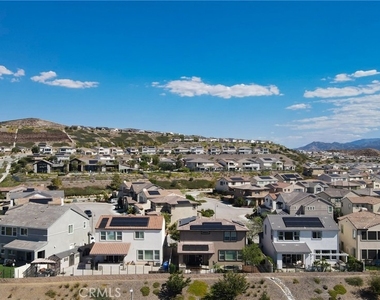
Set against sweeping jetliner and city-light views, this beautifully upgraded Model Home at Sola in Skyline sits on a premium blufftop lot and offers an exceptional blend of modern comfort, curated finishes, and resort-style living. Built in 2018, the residence features approximately 1,822 sq ft of thoughtfully designed space with 3 bedrooms plus a bonus room (ideal as a 4th bedroom or office) and **2.5 bathrooms.
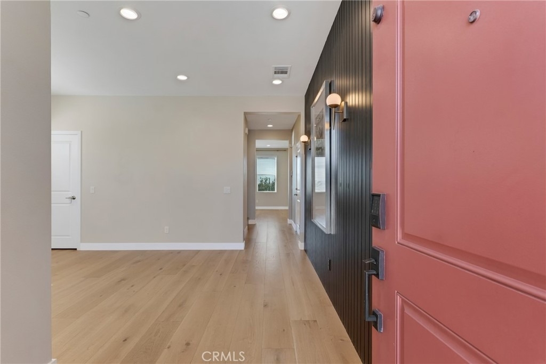
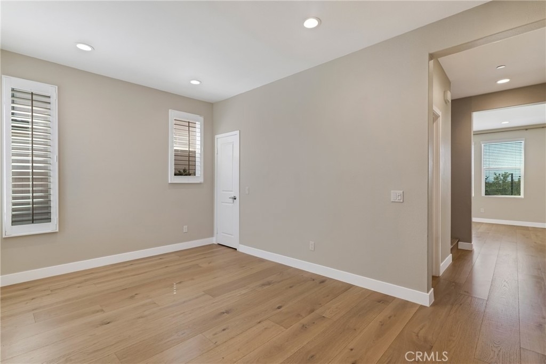
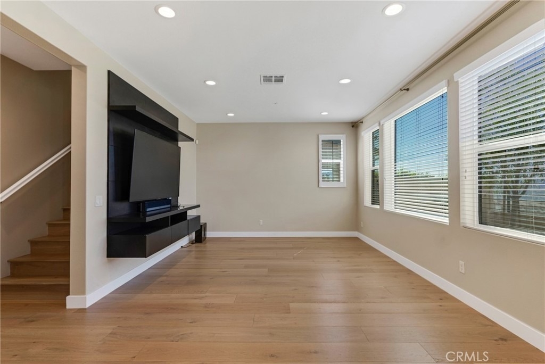
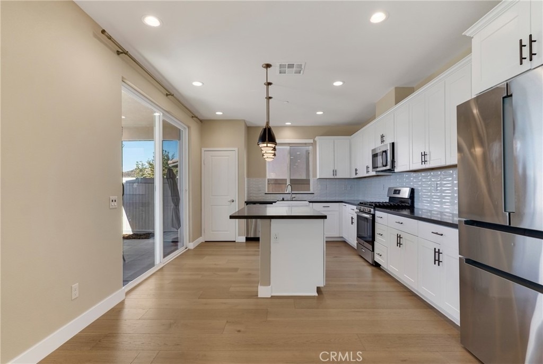
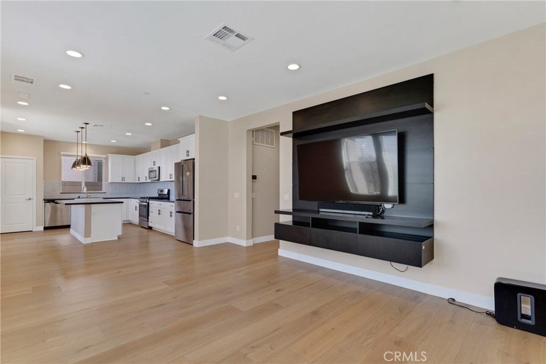
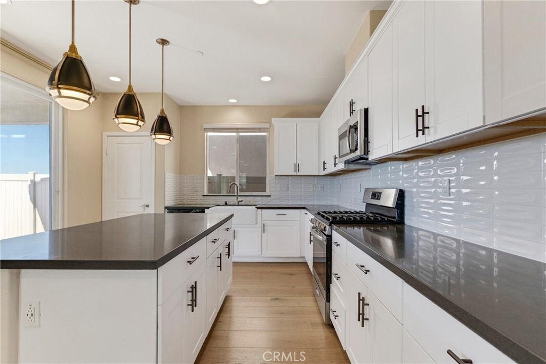
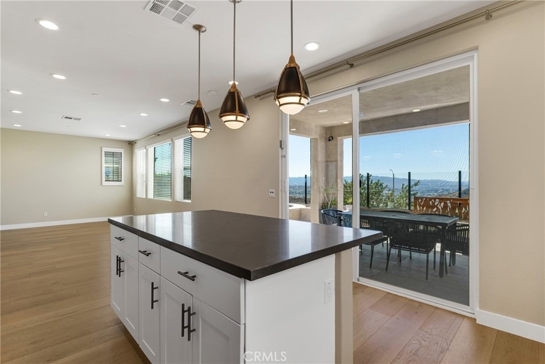
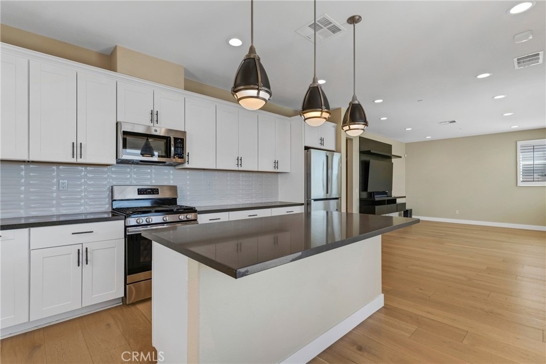
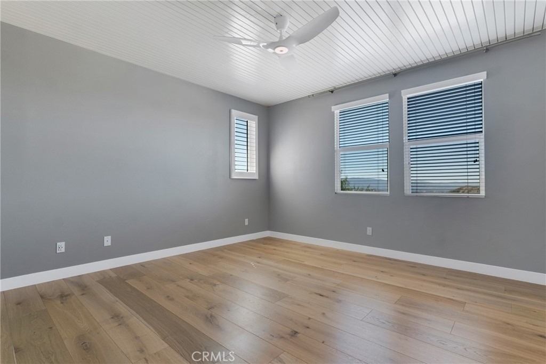
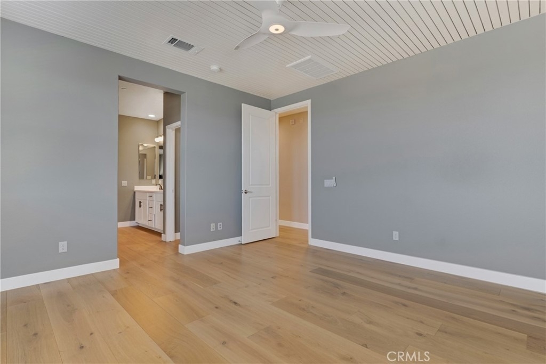
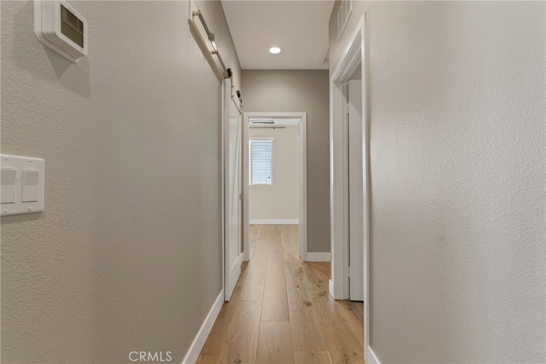
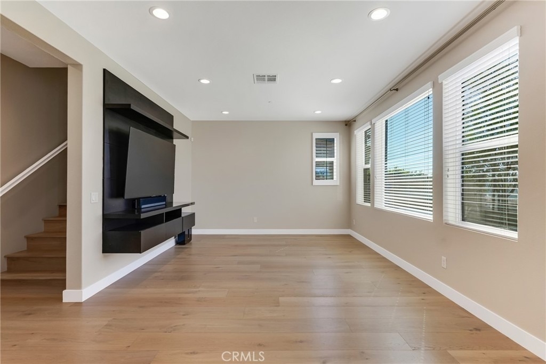
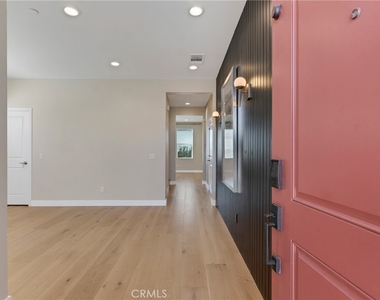
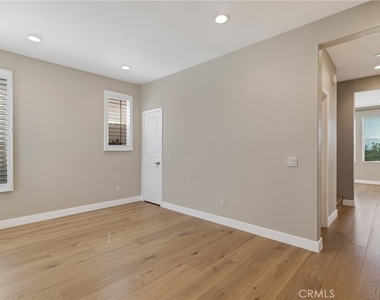
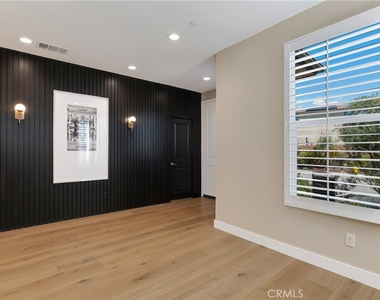
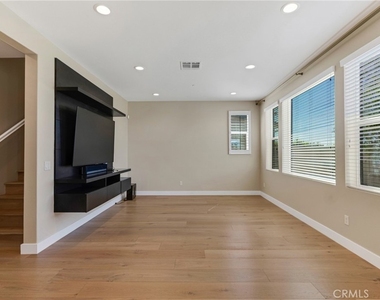
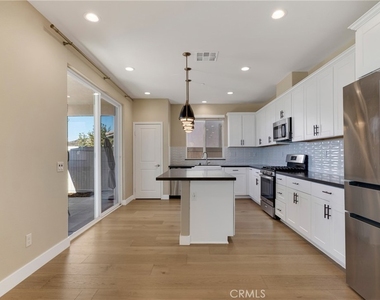
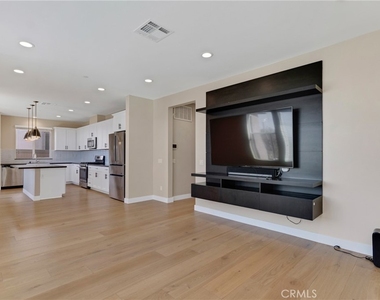
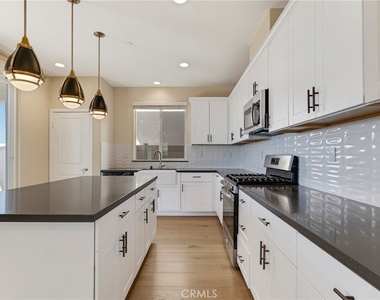
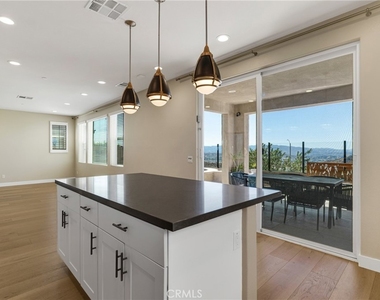
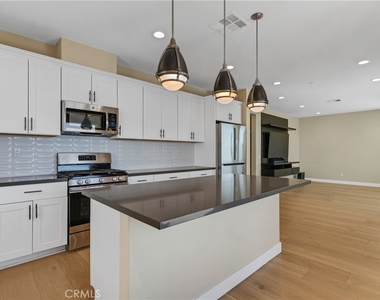
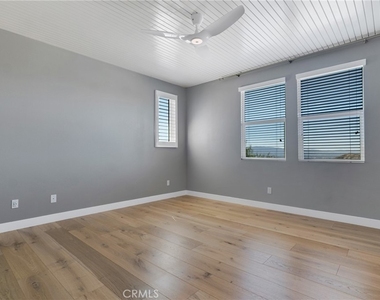
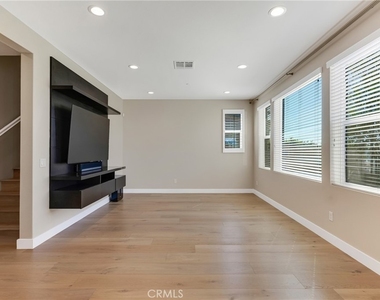
Inside, the home welcomes you with soaring ceilings, abundant natural light, recessed lighting, and an open-concept layout anchored by an upgraded chef's kitchen with high-end stainless steel appliances, generous storage, and seamless indoor-outdoor flow. Wide-plank hardwood floors run throughout, enhancing the home's elevated feel.
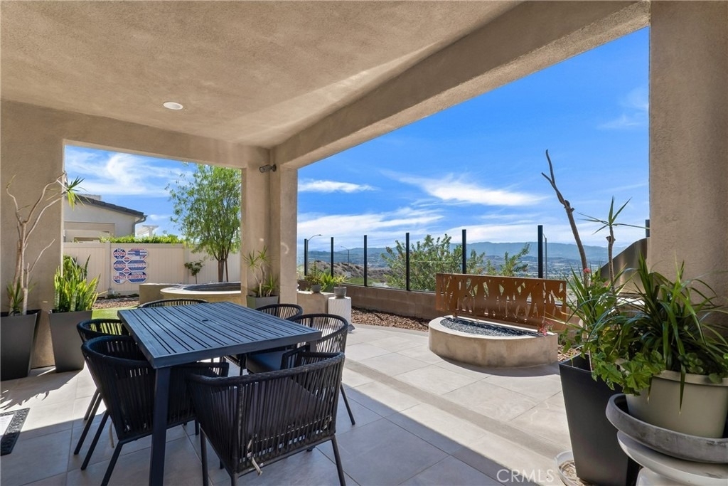
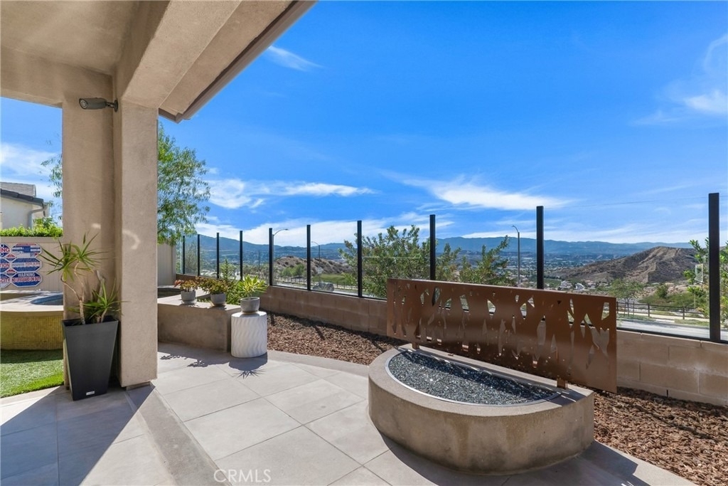
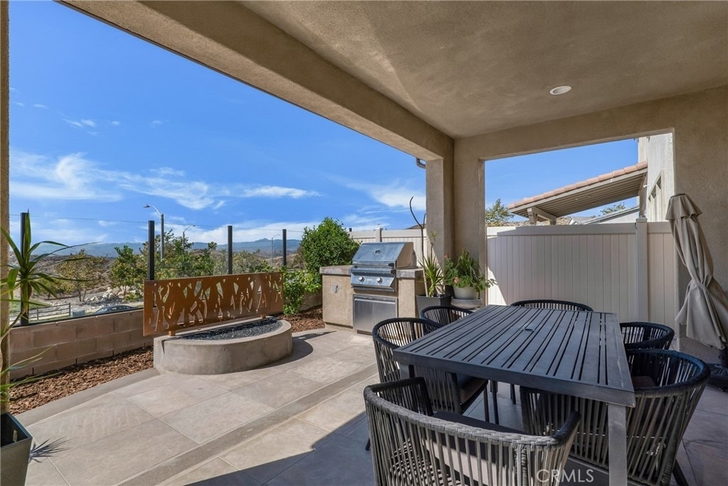
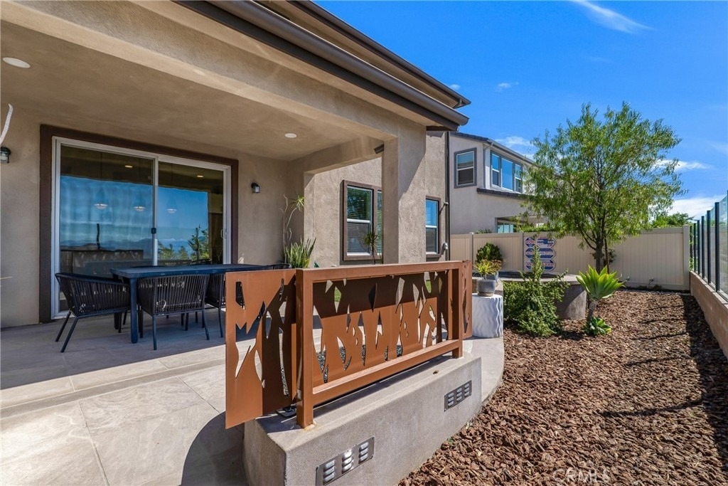
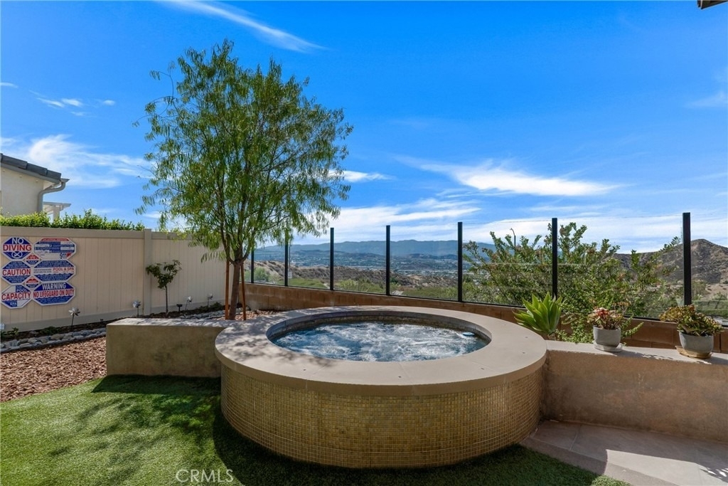
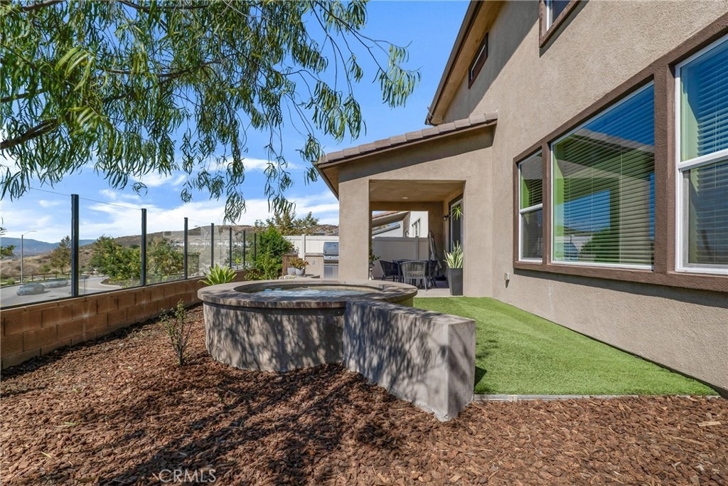
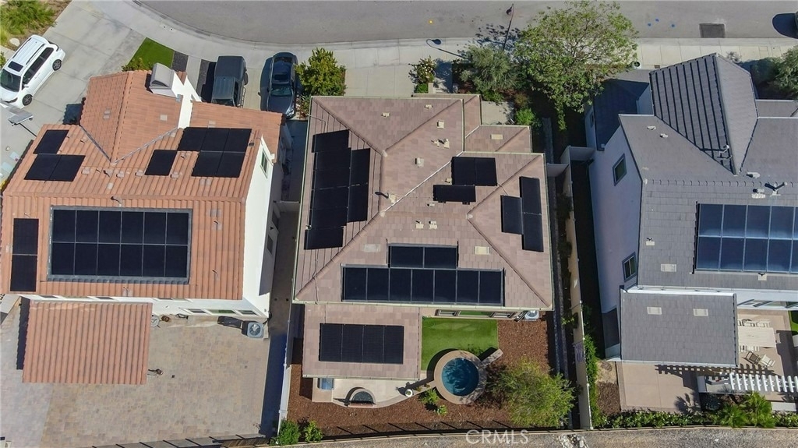
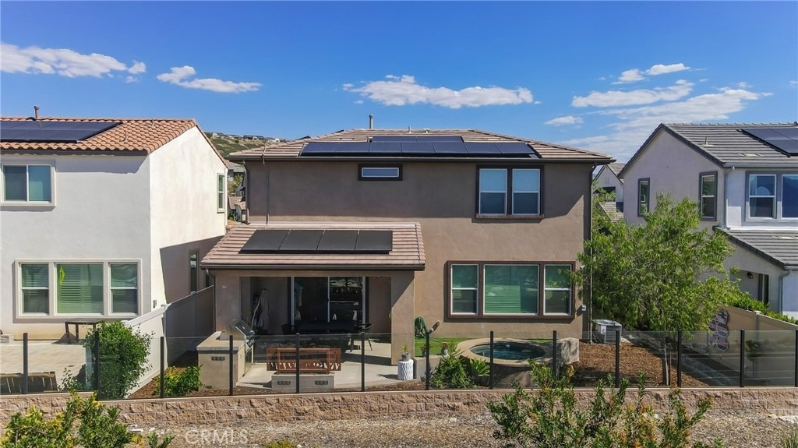
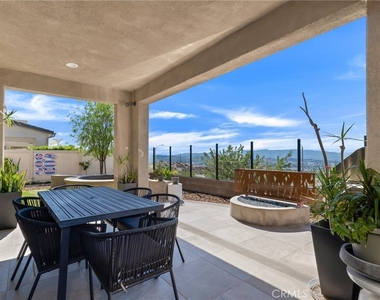
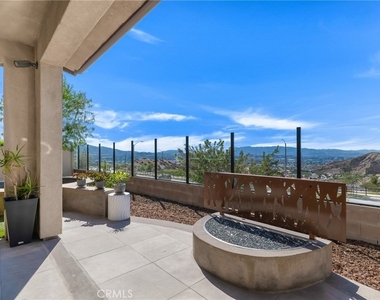
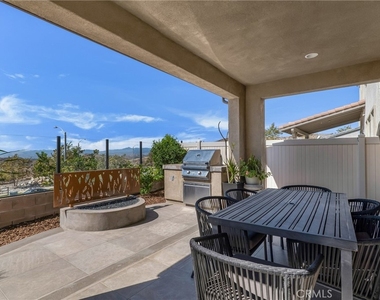
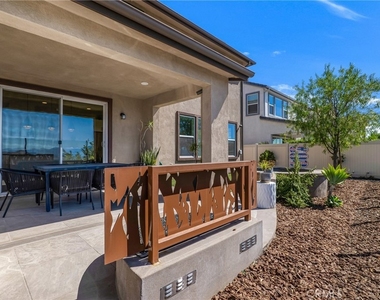
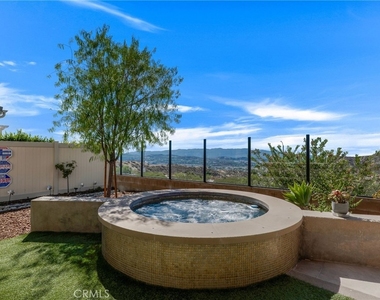
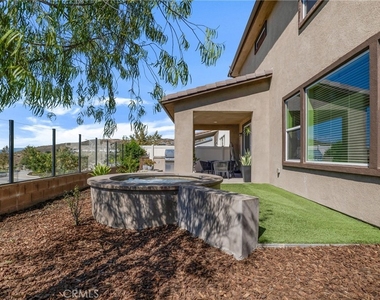
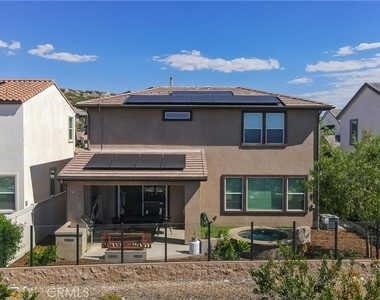
Sliding doors open to a resort-inspired backyard showcasing a sparkling jacuzzi, built-in BBQ, and firepit - all framed by dazzling city-light views. It's the perfect setting to unwind after a long day, surrounded by the beauty of Skyline's blufftop vantage point.
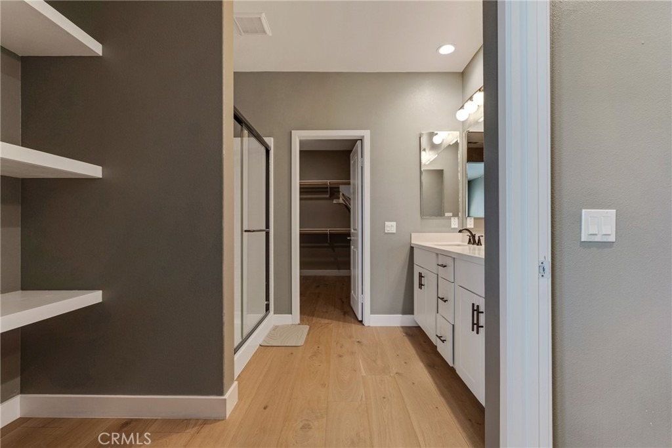
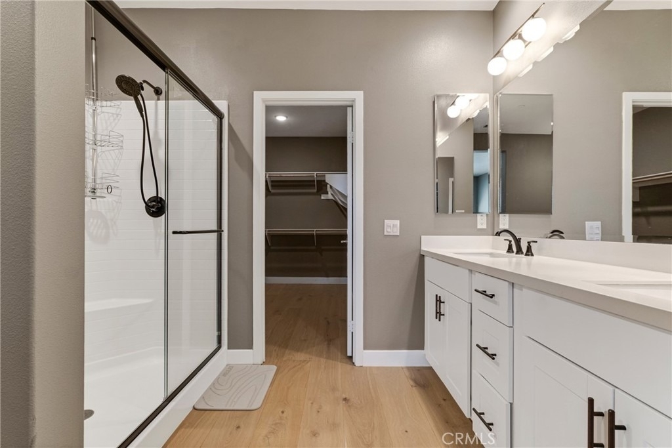
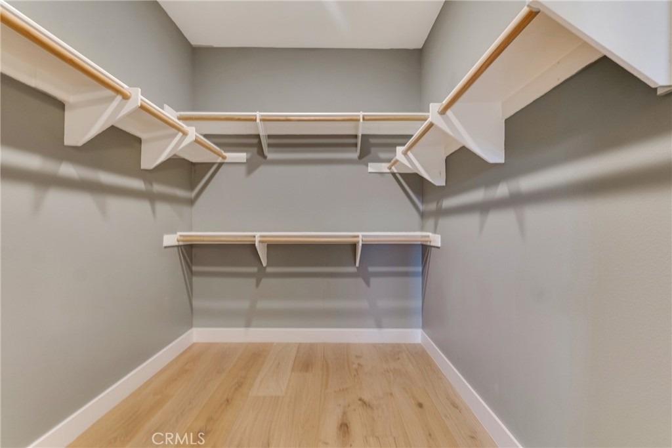
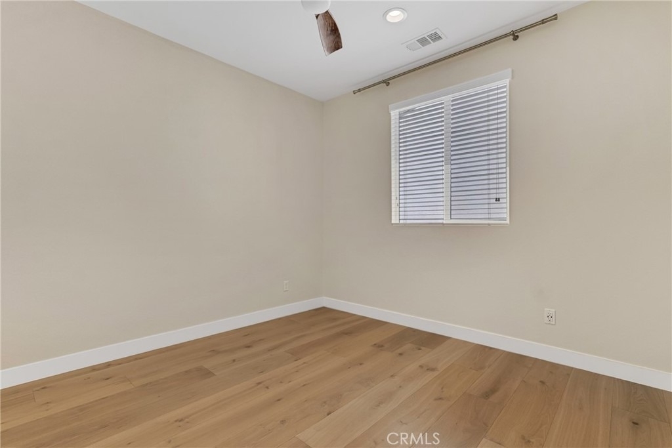
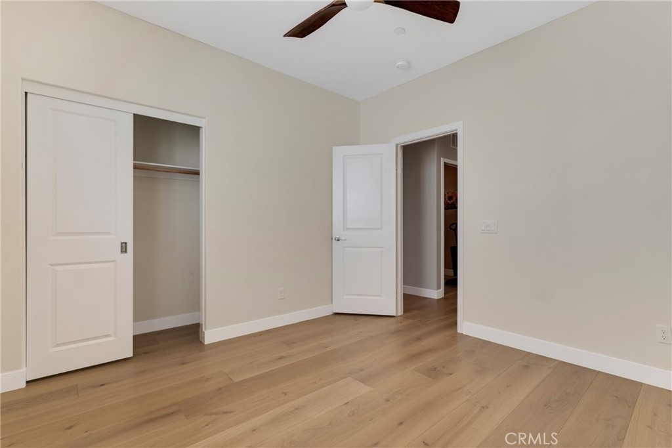
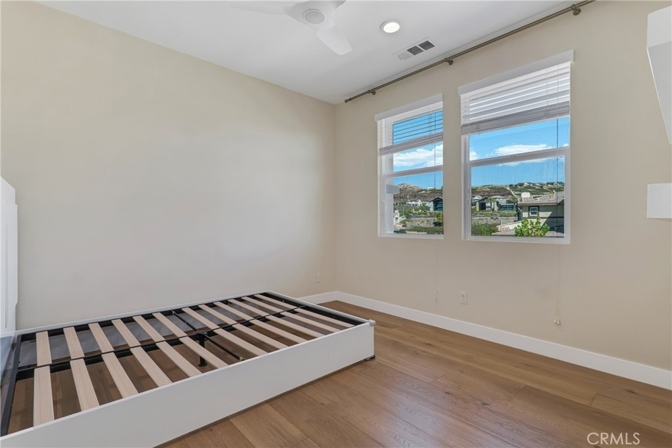
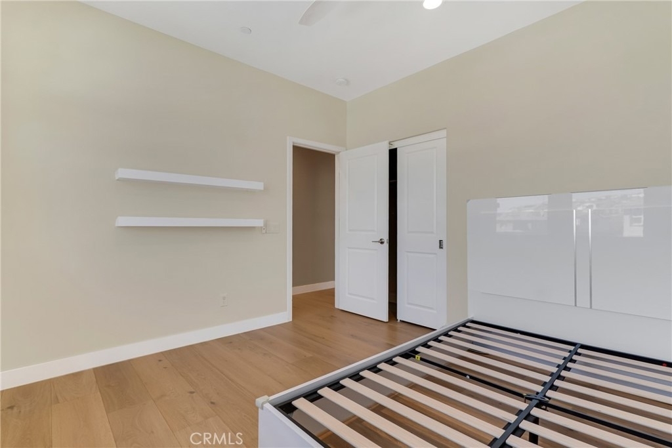
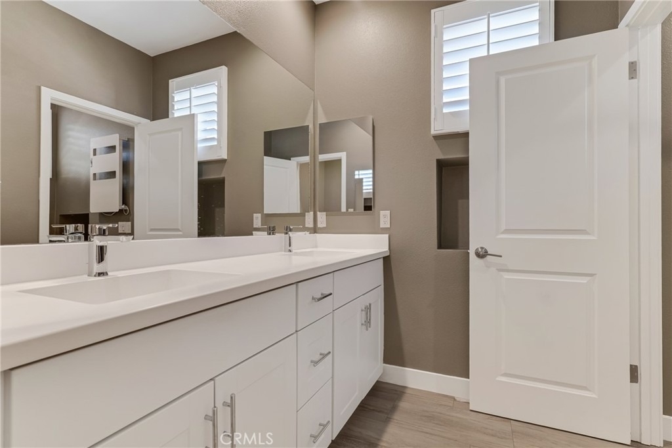
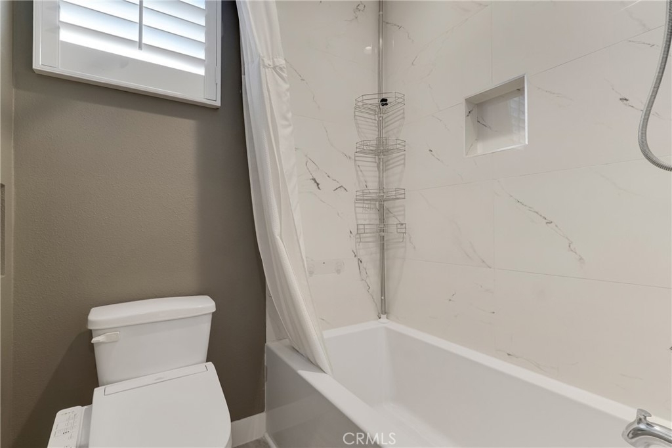
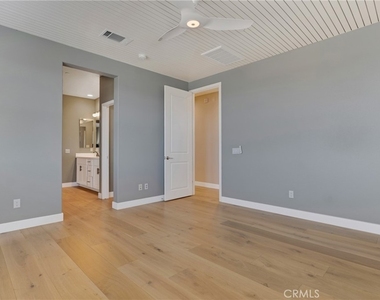
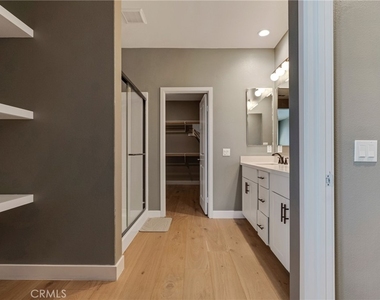
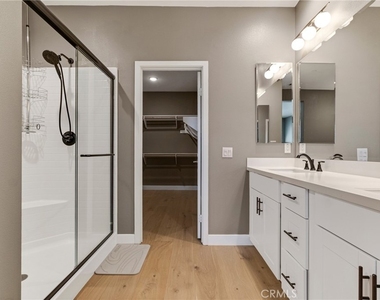
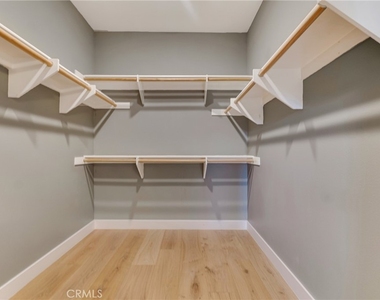
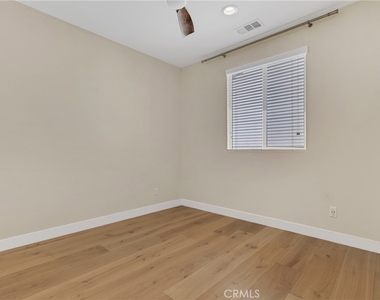
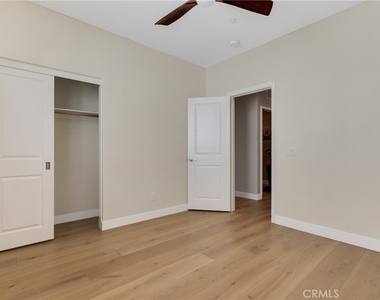
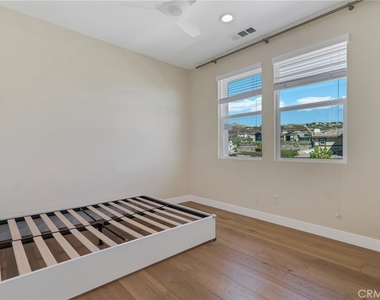
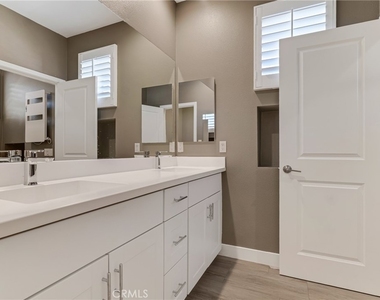
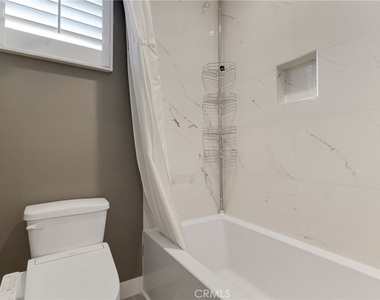
Upstairs, the spacious primary suite features a spa-inspired bathroom with walk-in shower, dual vanities, and an expansive walk-in closet. Two additional bedrooms are generously sized, and the bonus room provides flexible living options.
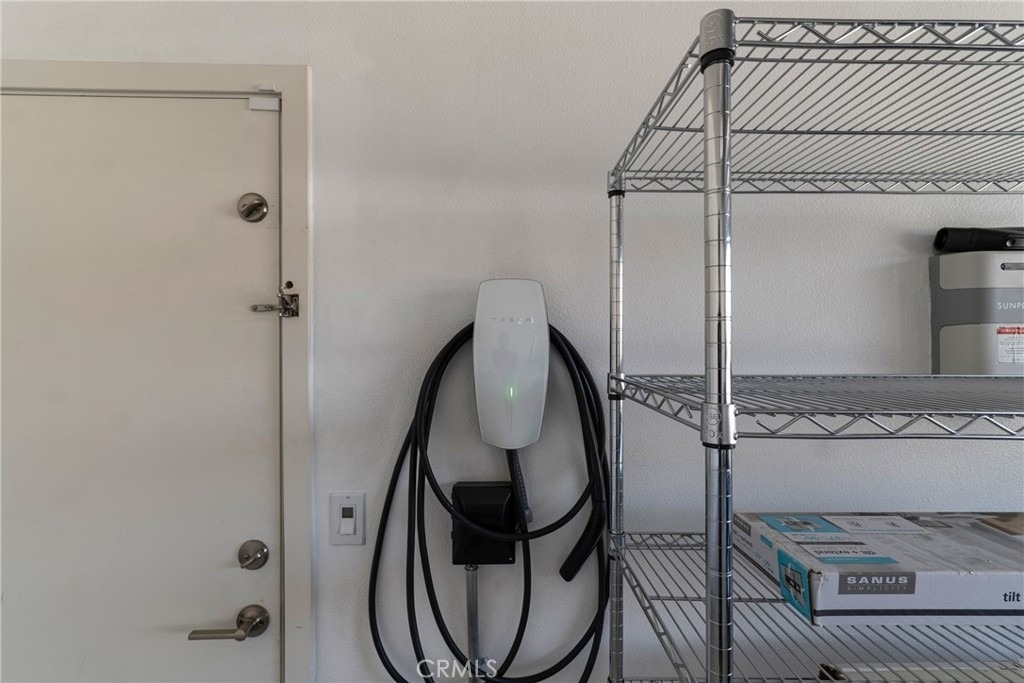
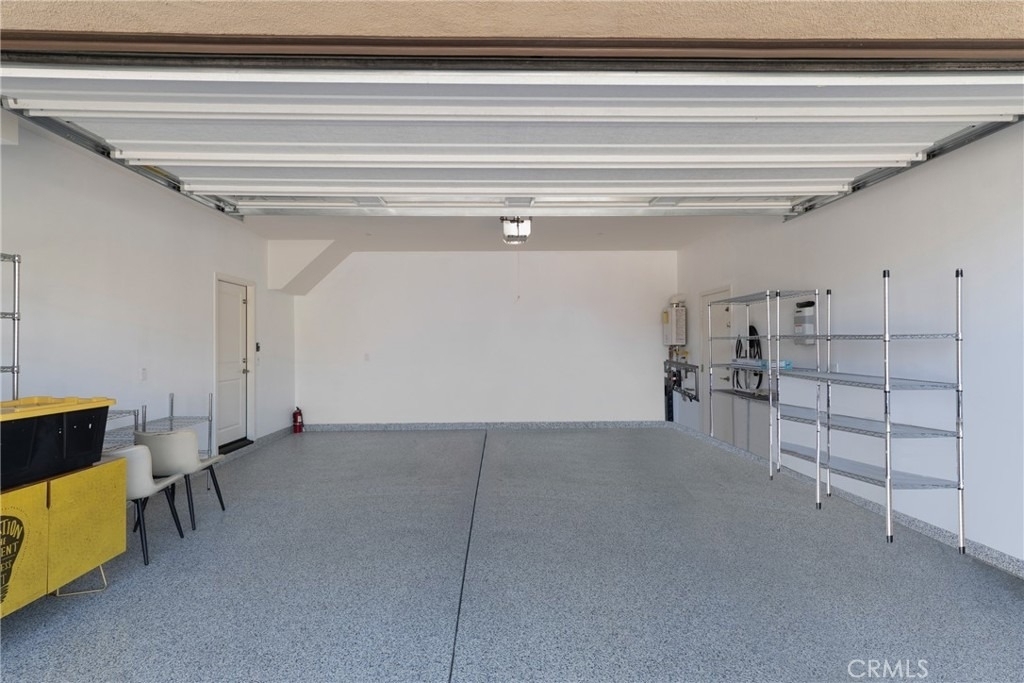
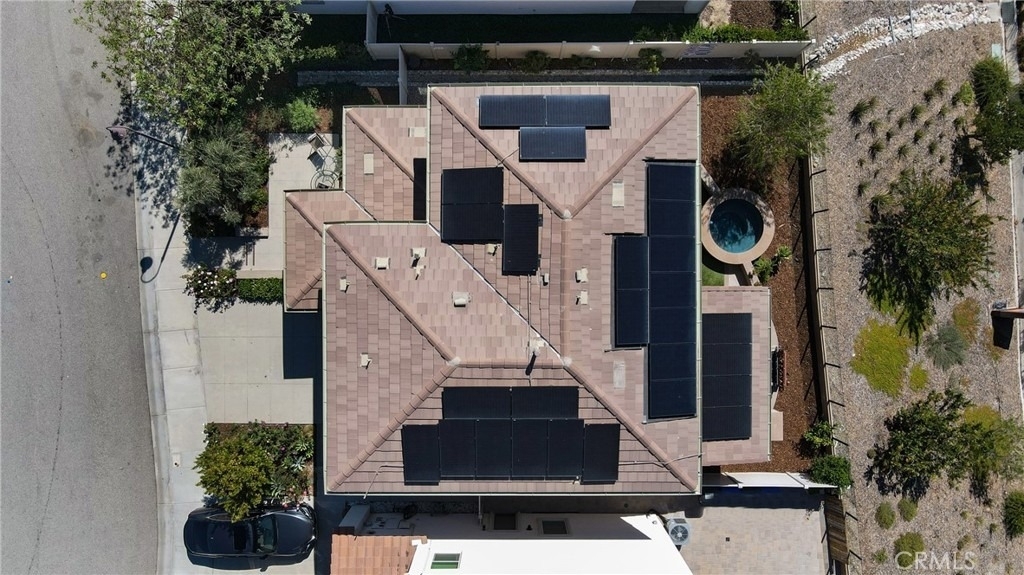
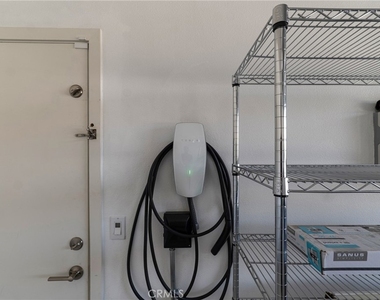
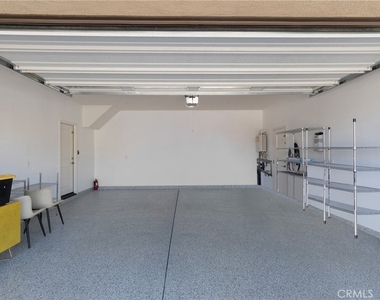
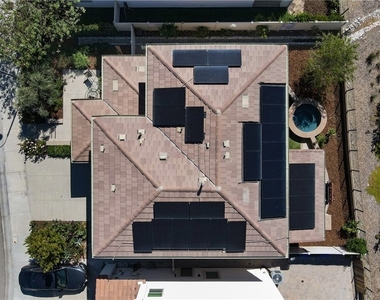
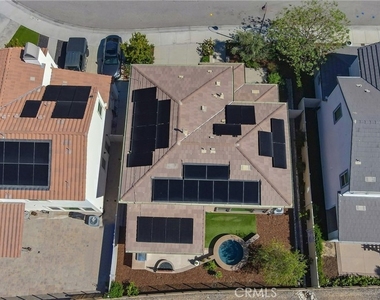
This model-grade home is also equipped with 27 fully owned solar panels, delivering ultra-low energy bills, plus a water purification system and exterior lighting. EV charger included in the large 2 car garage with epoxy floor.
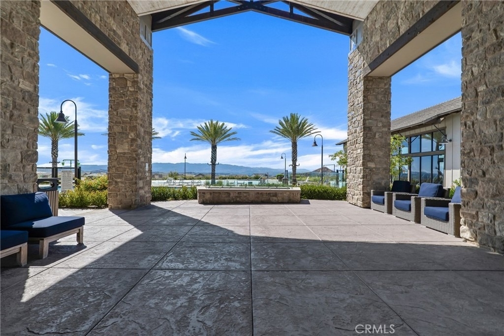
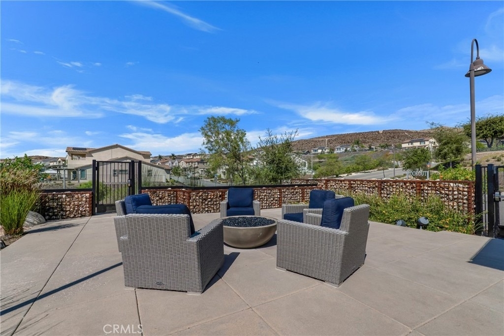
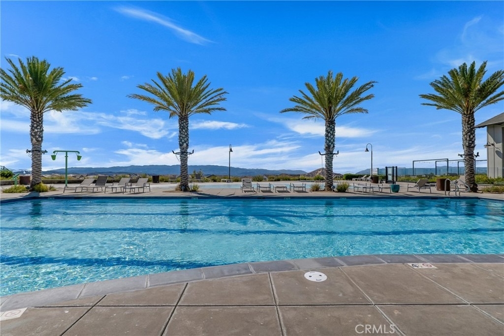
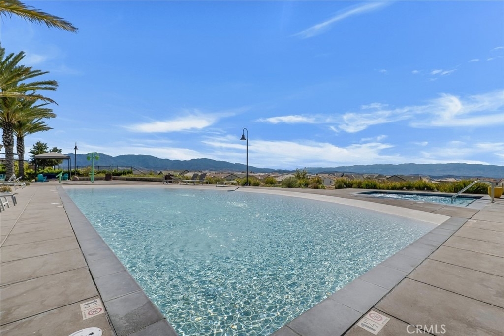
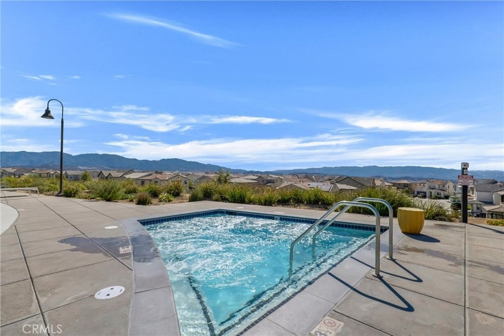
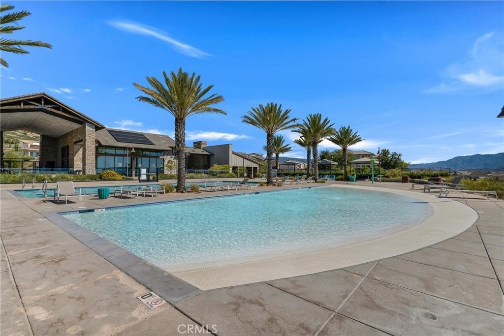
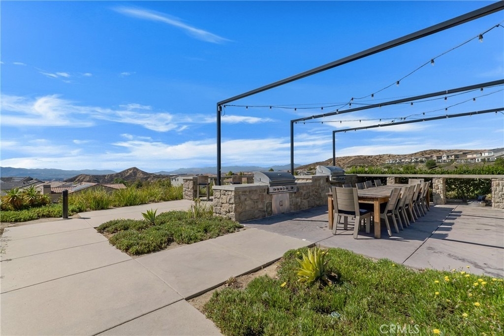
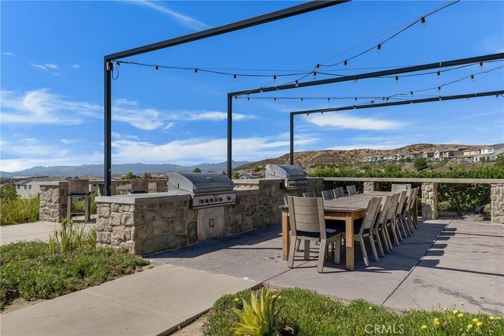
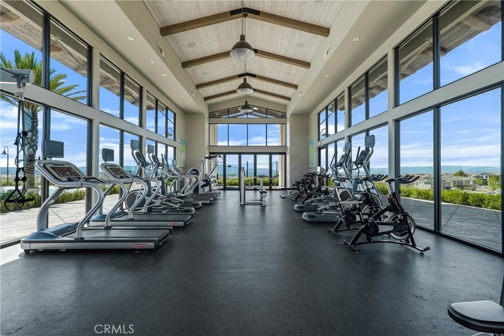
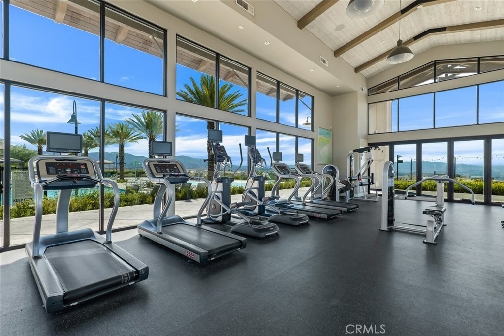
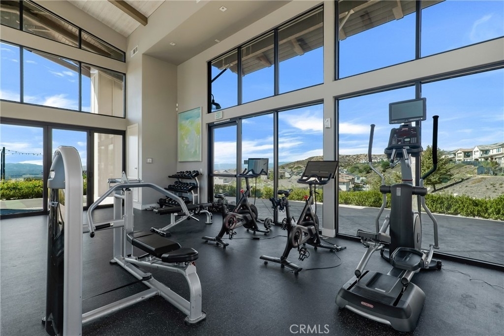
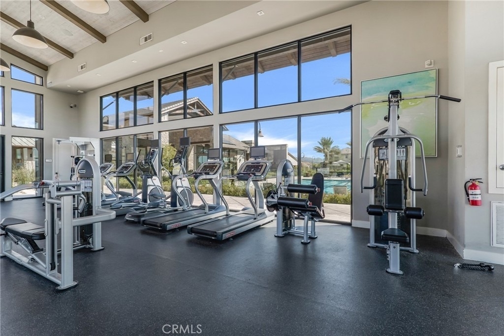
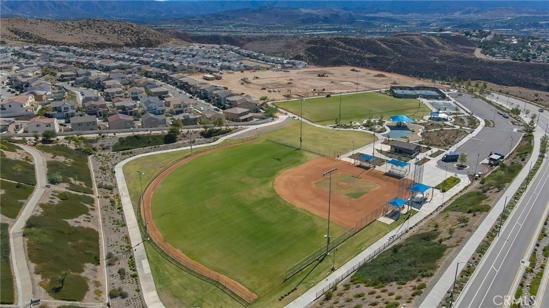
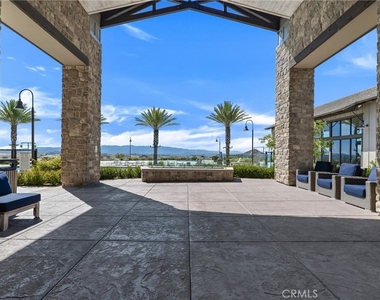
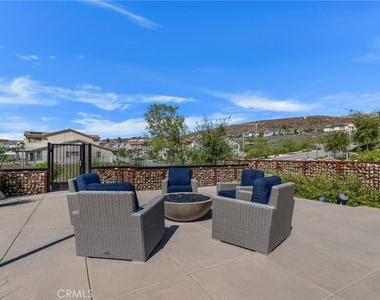
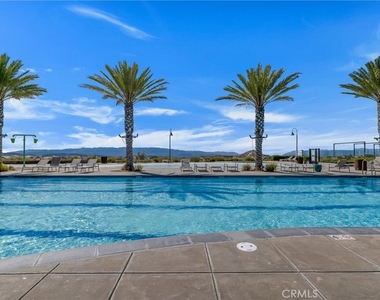
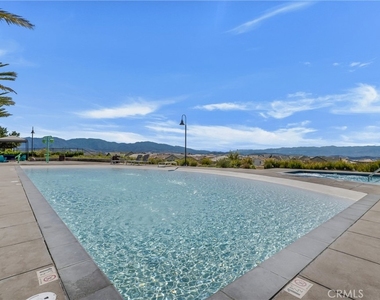
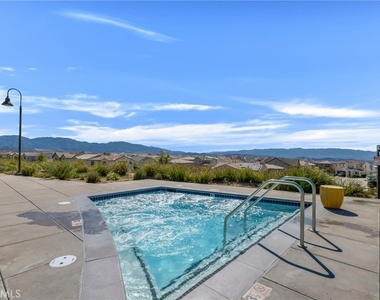
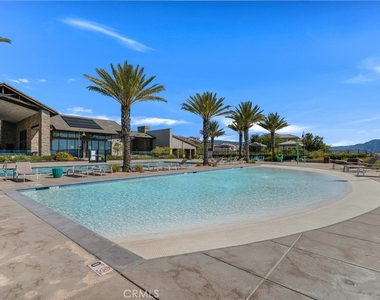
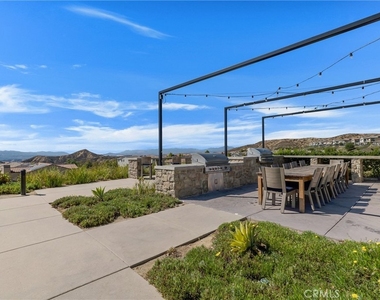
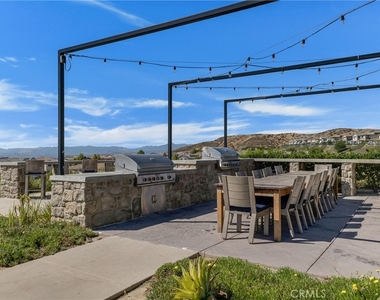
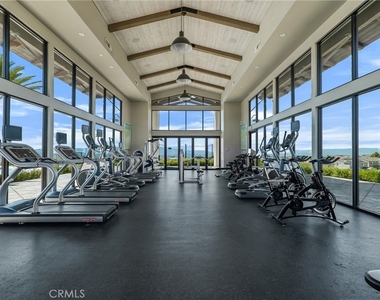
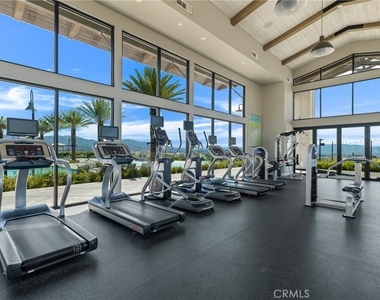
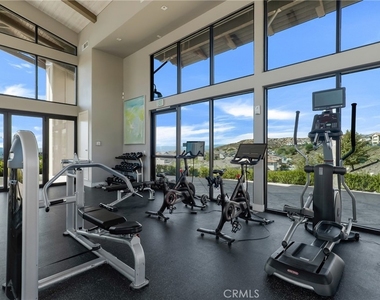
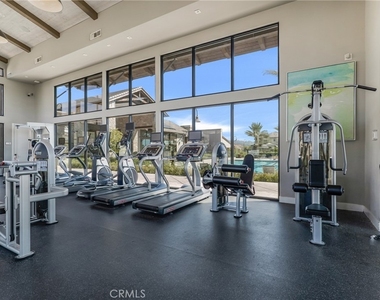
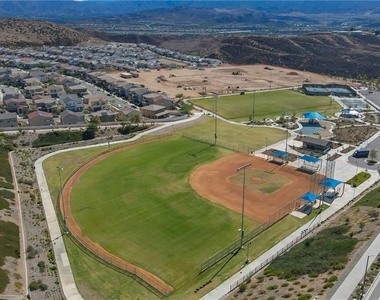
Residents of Skyline enjoy access to world-class community amenities, including two clubhouses, resort-style pools, jacuzzis, fitness center, spa, BBQ areas, firepits, and beautifully maintained common spaces - all set within the scenic hills of this master-planned community. Conveniently located near schools, shopping, dining, hiking trails, and freeway access.
A rare opportunity to rent a model-quality home with breathtaking views, exceptional upgrades, and unmatched energy efficiency in one of the most desirable communities in the area. Good credit is required.
AMENITIES
Attached Garage
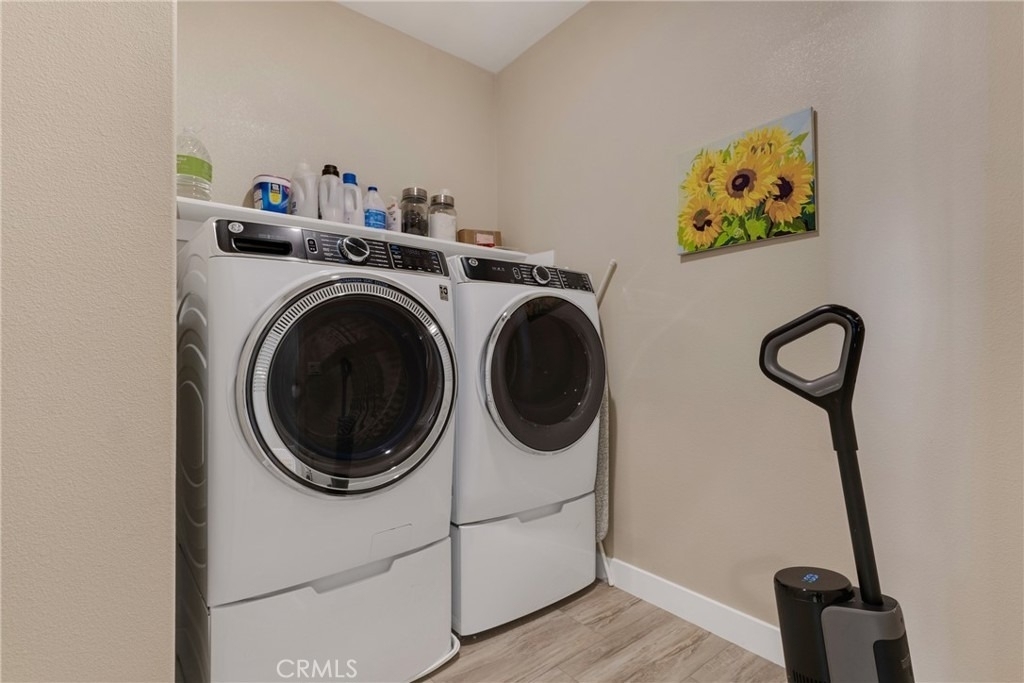
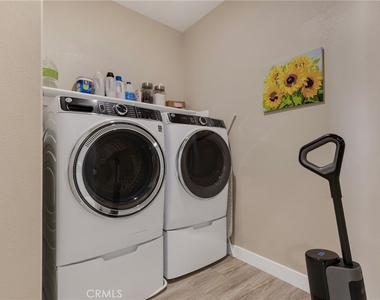
Laundry In Unit
Private Outdoor Space
Dishwasher
Parking Space
ADDITIONAL INFORMATION
Interior
Bathroom Information
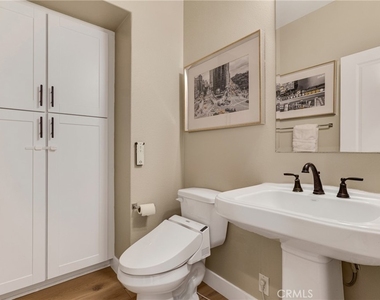
Half Bathrooms: 1
Full Bathrooms: 2
Interior Information
Interior Features: Ceiling Fan(s), Eat-in Kitchen, High Ceilings, In-Law Floorplan, Open Floorplan, Walk-In Closet(s), QuartzCounters, AllBedroomsUp, BedroomOnMainLevel, PrimarySuite
Appliances: Dishwasher, ENERGY STAR Qualified Appliances, Gas Oven, Gas Range, Gas Water Heater, Microwave, Refrigerator, Water Softener, Water Purifier, Dryer, Washer, SixBurnerStove
The median is solely based on the area and the number of bedrooms.
Listing-specific characteristics such as the number of bathrooms and the amenities will also impact the price.
LISTING QUALITY
▲
Features and amenities are properly noted
▲
RentHop has data for this building
▼
Listing agent has an unconfirmed email address
▼
The manager has not yet mailed us a photo copy of his or her government identification and proof or property ownership.
▼
Manager has not logged in recently
▼
Manager does not yet have user reviews
RENTHOP DESCRIPTION
The apartment is a unit offered at a monthly price of $5,200. The person posting the listing did not specify that any pets were allowed. It may be the case that pets are ok and the manager simply has not yet filled out all the details. The kitchen conveniently includes a dishwasher.
We have 58 photos of this particular unit, building, and surrounding areas.
We found some very similar listings nearby
Select those you'd like to message
Your messages have been sent!
Check Availability
By selecting Check Availability, you agree that RentHop and real estate professionals may call or text you about your inquiry. Message/data rates may apply. Terms & Privacy. California Privacy Notice





 Your Privacy Choices
