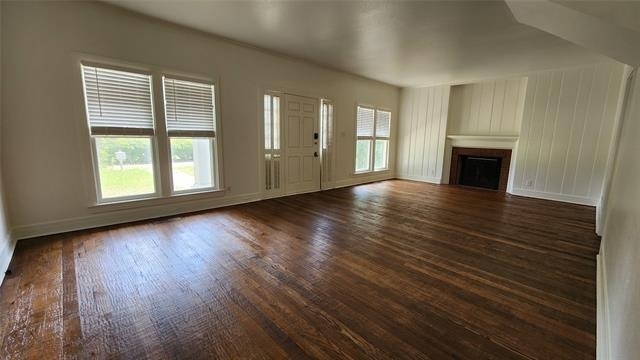
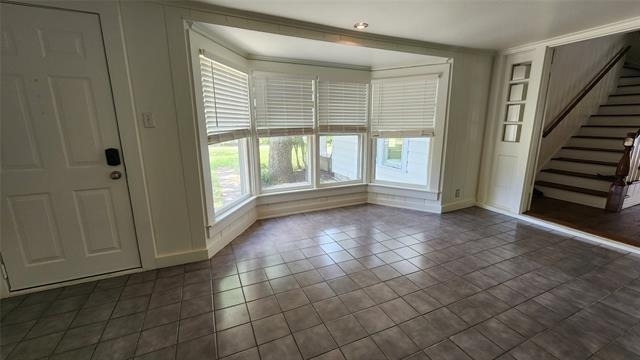
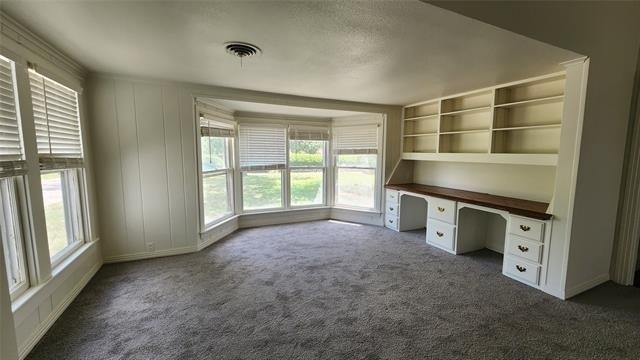
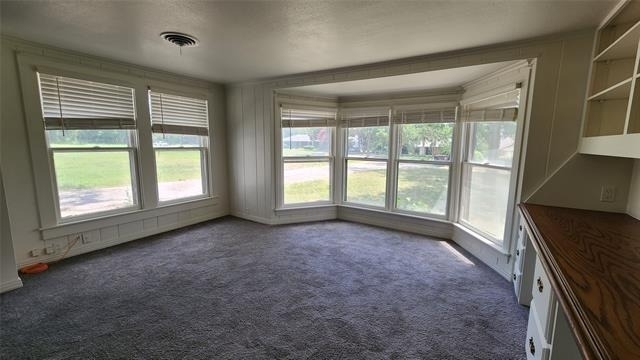
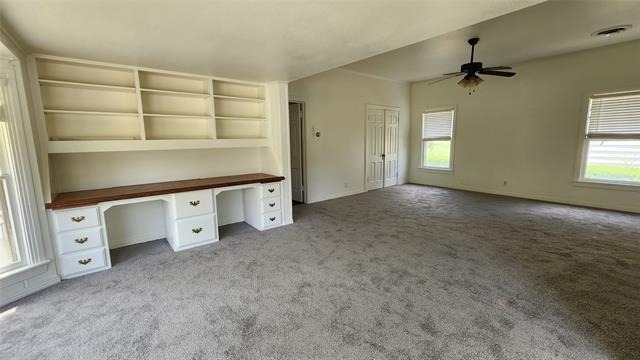
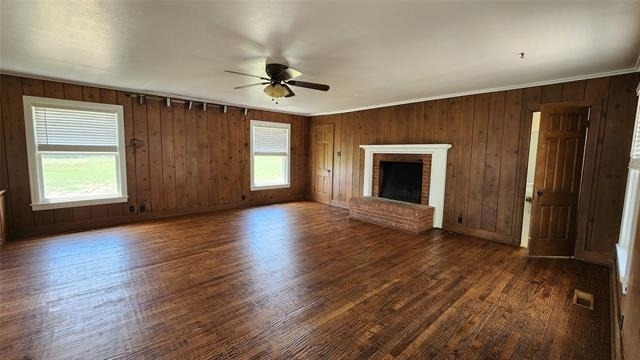
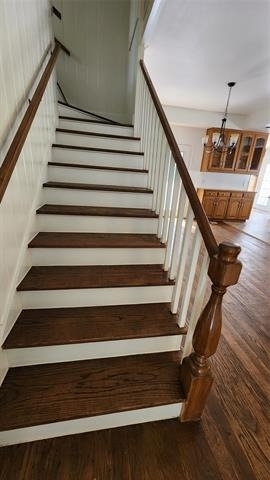
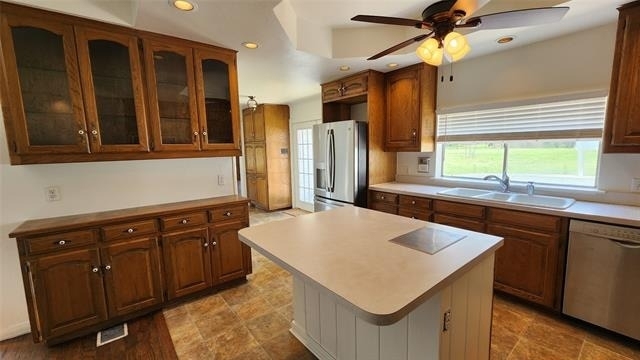
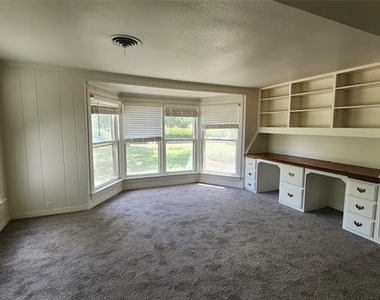
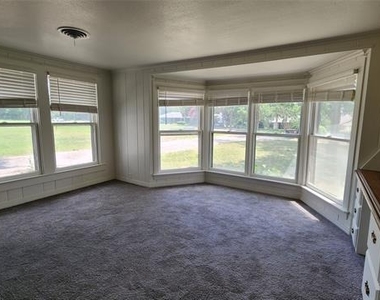
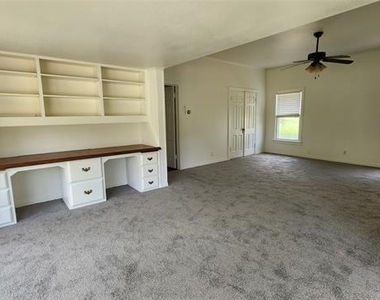
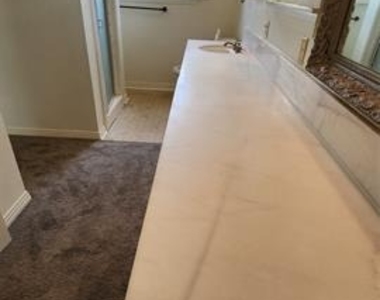
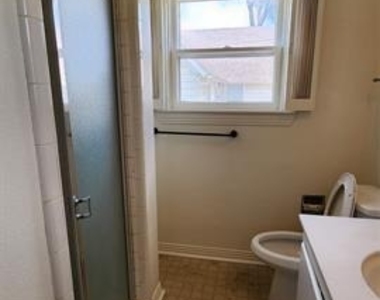
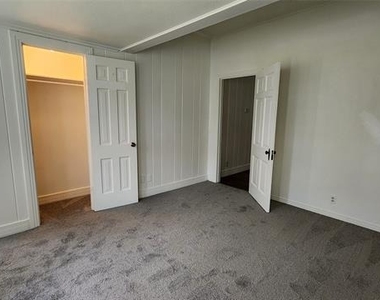
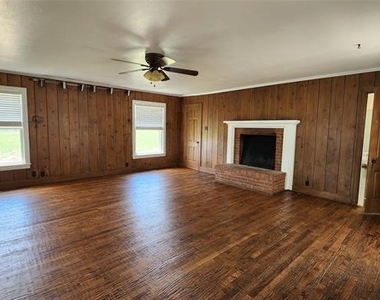
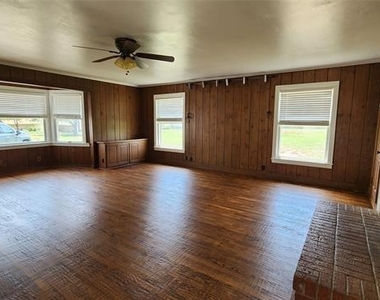
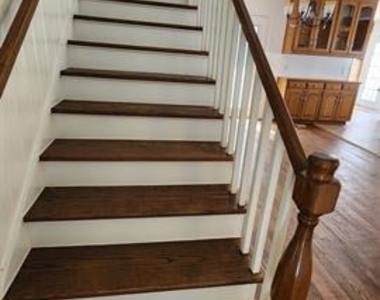
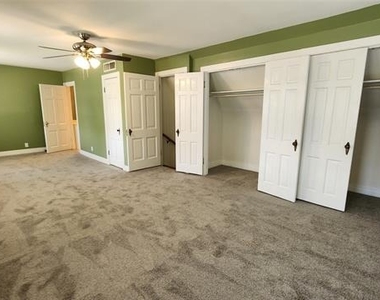
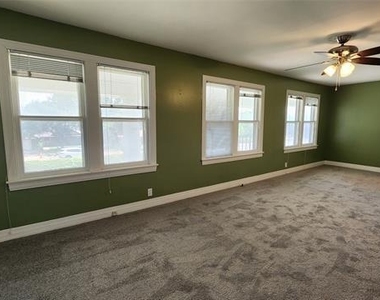
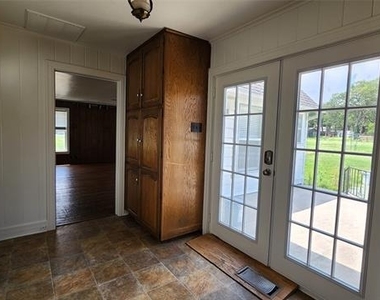
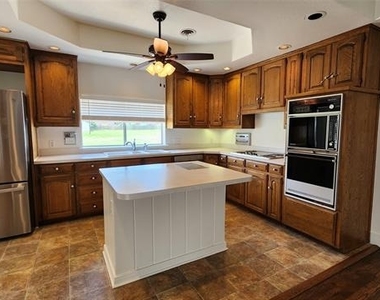
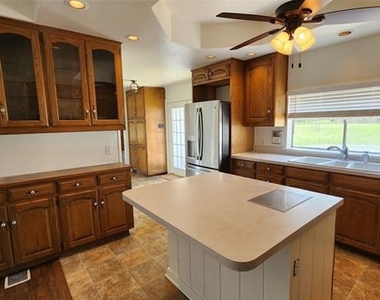
HERE IT IS! This is your chance to live in this Restored Beauty! It's said, this home was where the first horse and carriage would pick up and drop people off here in Denton over 100 years ago. Of course, it was added onto over the years and is now over 3500sf with huge rooms! Original Hard Wood Floors are hand scraped. Spacious kitchen with island, lots of cabinets, built in Stainless Steel Oven, Stovetop, SS Dishwasher, SS Refrigerator included. Great for those who love to cook! There is a covered front Porch, A 15ft by 15ft side porch off the second Living Room and Breakfast area and a large round patio in the back. Rear entry has a ramp in case you want to roll in a ton of food. There are 2 upstairs bedrooms each with it's own set of stairs. One serves as a second primary bedroom due to size and ensuite full bathroom. The Office has a wall of windows facing the front of the home with it's own private entry, ready to handle your business. The entire property sits on 5 acres, split with the Carriage House Estate ADU in the back. Parking is not a problem and can fit any RV, travel trailer, or boat. There is a horse barn that can be included for an extra $200 monthly. Property is not fenced in. Owner will not fence it in. This is just a block away from the UNT athletic center, soccer fields, football stadium and 3 blocks from I35. Don't miss out on it! No Section 8 nor vouchers. Students ok. pets ok, fees apply. No pit bulls nor pit mixes. Will be available for new caretakers starting July 1, 2026. Easy online Application.
AMENITIES
Fireplace
Private Outdoor Space
Dishwasher
ADDITIONAL INFORMATION
Interior
Bathroom Information
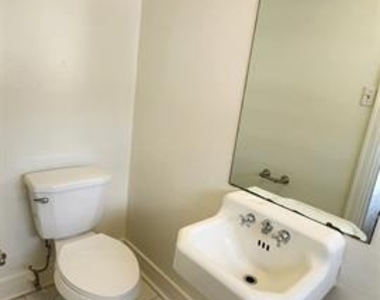
Half Bathrooms: 1
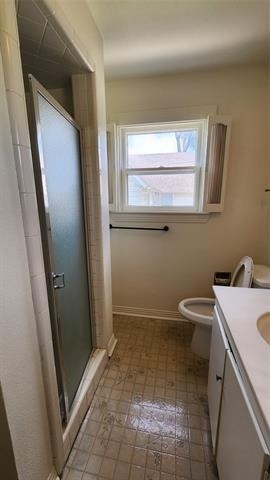
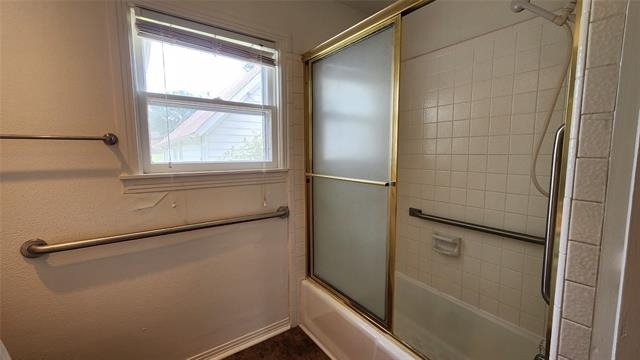
Full Bathrooms: 3
Interior Information
Interior Features: Kitchen Island, Walk-In Closet(s), Cable TV Available, Decorative Lighting, High Speed Internet Available, Paneling, Second Primary Bedroom
Appliances: Dishwasher, Gas Range, Gas Water Heater, Microwave, Plumbed For Gas in Kitchen
The manager has not yet mailed us a photo copy of his or her government identification and proof or property ownership.
▼
Manager has not logged in recently
▼
Manager does not yet have user reviews
RENTHOP DESCRIPTION
The apartment is a unit offered at a monthly price of $2,900. The person posting the listing did not specify that any pets were allowed. It may be the case that pets are ok and the manager simply has not yet filled out all the details. The kitchen conveniently includes a dishwasher.
We have 39 photos of this particular unit, building, and surrounding areas.
We found some very similar listings nearby
Select those you'd like to message
Your messages have been sent!
Check Availability
By selecting Check Availability, you agree that RentHop and real estate professionals may call or text you about your inquiry. Message/data rates may apply. Terms & Privacy. California Privacy Notice

































 Your Privacy Choices
