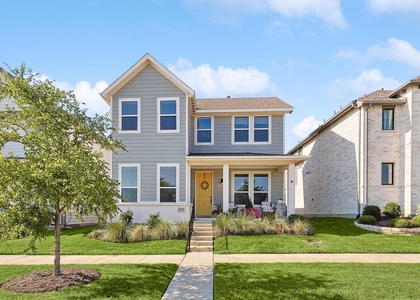
Smoke Free Property. Stunning Home! Great location in Award Winning Harvest Master Community. Quick access to Fm-407. perfect welcoming Front Porch, a glider, rocking chair, or swing will fit. Great place to relax and visit. Tall doors, Low-e Windows. Recent Agreeable Gray Interior Paint. Coffee Brown Stair Railings. Wrought Iron Balusters beauty accents. Wood flooring, art niches. Gas Log Fireplace. Charming Mantle. Raised panel Tall White Cabinets, Interior Doors. Gorgeous Kitchen. Granite, SS Range. Gas Cooktop, Microwave, Dishwasher, deep Farm Sink. Kitchen Dining Nook. Front Room flexible for Dining, Living Area, Power Room. Soft Arches, Ceiling Fans, Window Coverings. MOVE IN READY! Upstairs features 3 Bedrooms, walk in closets, Flex Rec Room. Handy Laundry Room near Garage. Cvrd Fun Patio. Lg Concrete Pad. Huge Play Yard. Enjoy Community Pools and Parks. Gardening Community. Landlords pay HOA and Community Fees. Northwest ISD Schools in community.
AMENITIES
Attached Garage
Fireplace
Dishwasher
Parking Space
ADDITIONAL INFORMATION
Interior
Bathroom Information
Half Bathrooms: 1
Full Bathrooms: 2
Interior Information
Appliances: Dishwasher, Disposal, Electric Oven, Gas Cooktop, Gas Range, Gas Water Heater, Microwave, Vented Exhaust Fan
Laundry Features: Electric Dryer Hookup, Utility Room
Fireplace Information
Has Fireplace
Fireplace Features: Gas Starter, Stone, Wood Burning
Fireplaces: 1
Exterior
Property Information
Square Footage: 2,415
Year Built: 2016
Building Information
Levels: Two
Lot Information
Lot Size Area: 0.17
Lot Size Units: Acres
Lot Size Acres: 0.17
Square Footage: 7,405
Tax Lot: 6
Utilities
Utilities Information
Cooling Type: Ceiling Fan(s), Central Air, Electric
Heating Type: Central, Natural Gas
Parking
Parking Information
Has Garage
Attached Garage
Parking Features: Garage, Garage Door Opener, Garage Faces Front, Garage Double Door
The manager has not yet mailed us a photo copy of his or her government identification and proof or property ownership.
▼
Manager has not logged in recently
▼
Manager does not yet have user reviews
RENTHOP DESCRIPTION
The apartment is a unit offered at a monthly price of $3,000. The person posting the listing did not specify that any pets were allowed. It may be the case that pets are ok and the manager simply has not yet filled out all the details. The kitchen conveniently includes a dishwasher.
We have 32 photos of this particular unit, building, and surrounding areas.
We found some very similar listings nearby
Select those you'd like to message
Your messages have been sent!
Check Availability
By selecting Check Availability, you agree that RentHop and real estate professionals may call or text you about your inquiry. Message/data rates may apply. Terms & Privacy. California Privacy Notice





 Your Privacy Choices
