Preston Highlands, North Central Dallas, Plano, 75252
$4,400
LEASED / EXPIRED
Posted 17 weeks ago,
Immediate Move-In
3 Bed
2 Bath
1 Half Bath
3,236 Sqft
Listing by Linda Baker, Briggs Freeman Sotheby's Inter
Copy Link
Share Listing
Save Listing
Link copied to clipboard!
DESCRIPTION
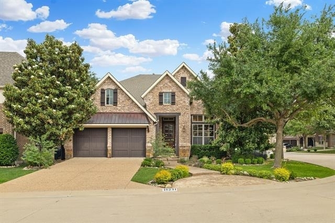
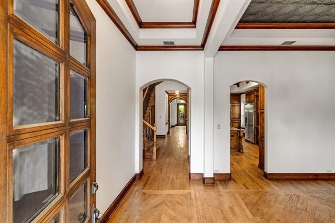
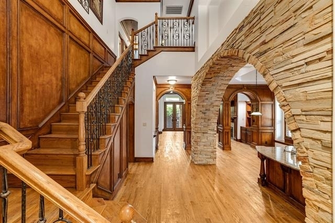
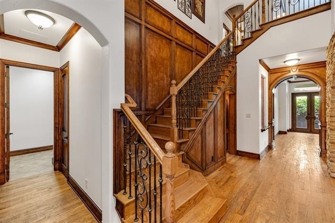
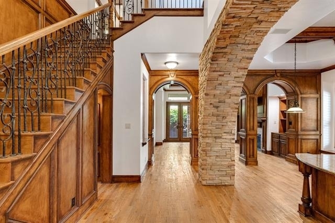
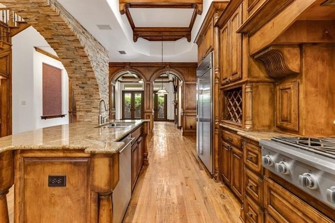
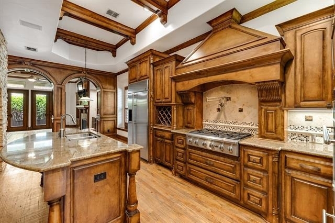
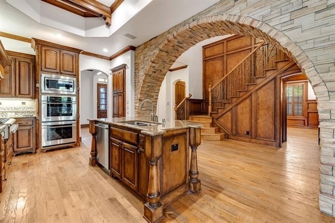
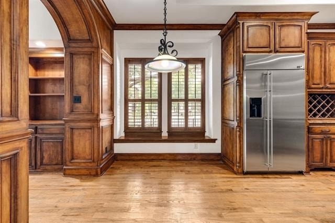
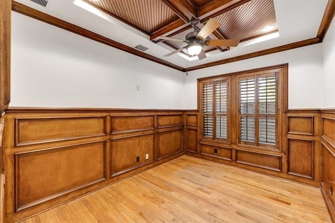
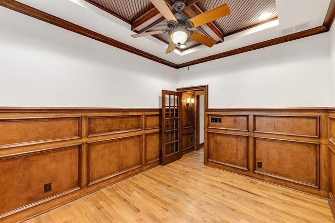
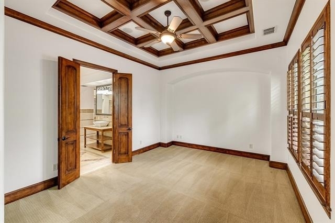
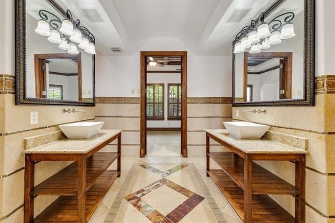
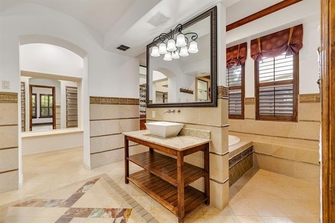
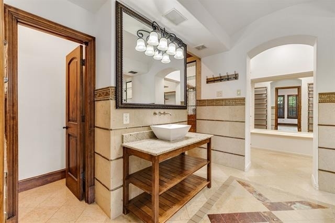
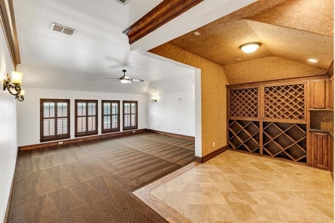
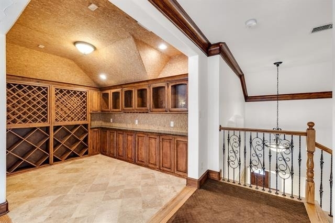
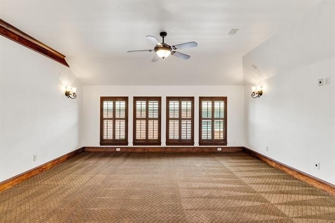
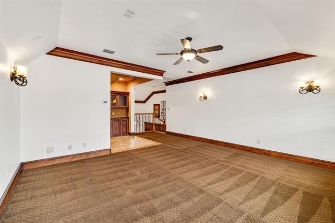
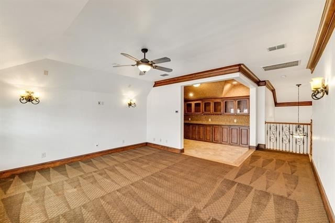
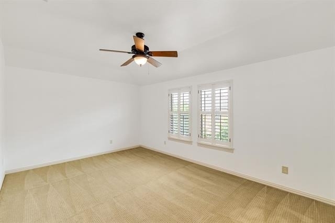
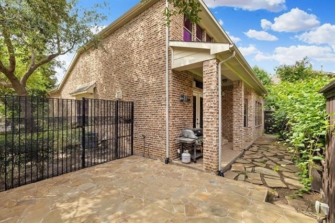
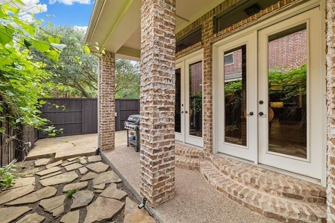
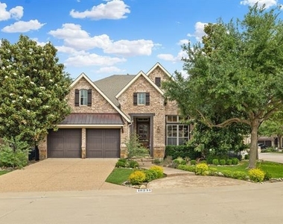
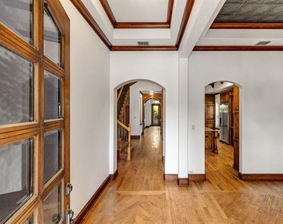
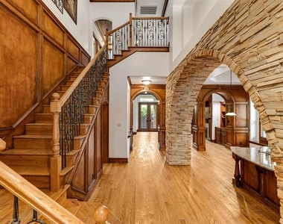
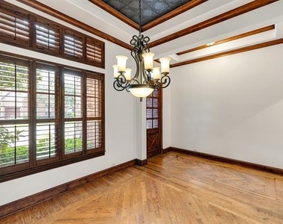
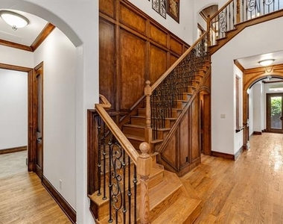
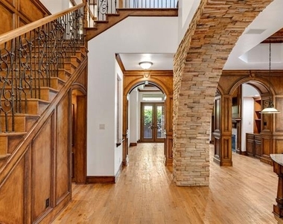
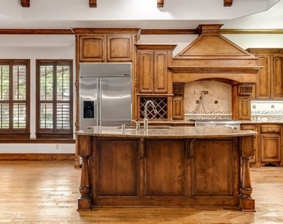
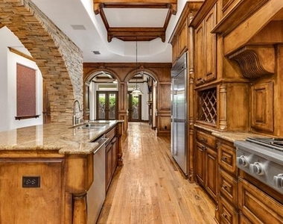
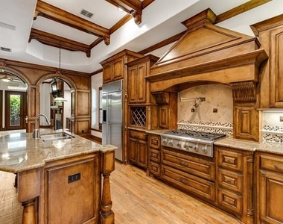
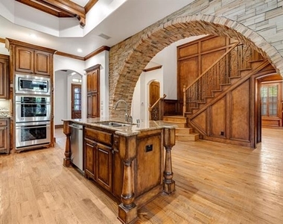
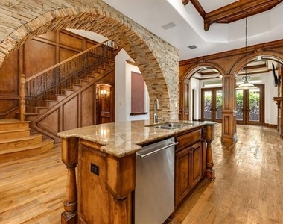
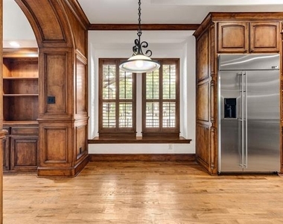
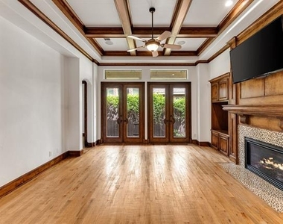
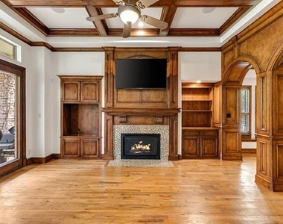
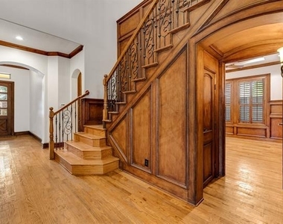
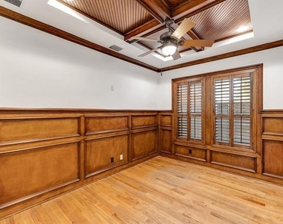
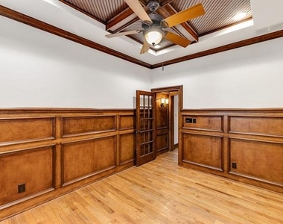
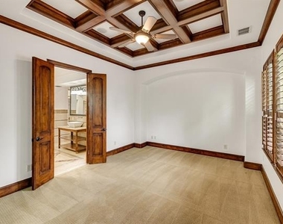
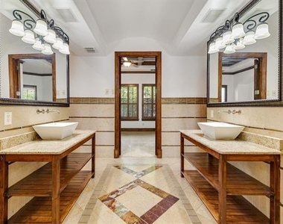
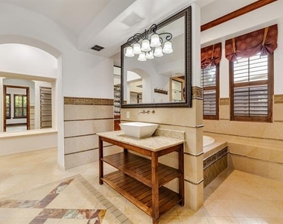
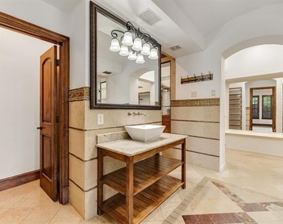
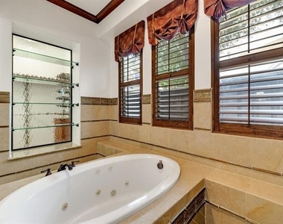
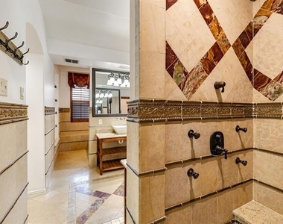
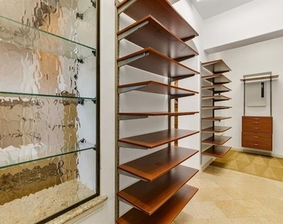
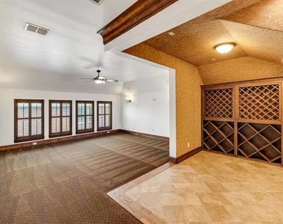
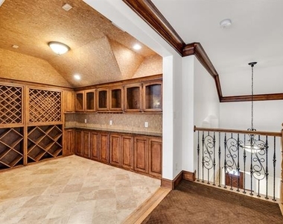
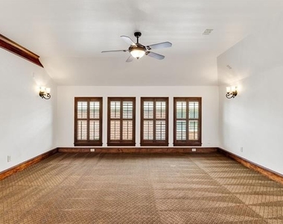
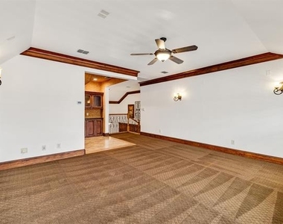
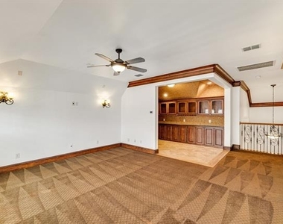
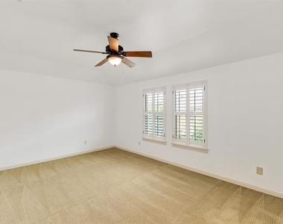
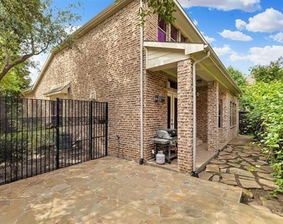
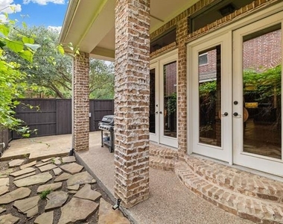
Comfort and luxury blend seamlessly in this custom former model home, set on a corner lot in the gated community of Windsor Crest and ideally located near President George Bush Turnpike and Preston Road. PLANO ISD! Rich hardwood flooring elevate the first floor, where the expansive kitchen features a 6 burner gas cooktop, pot filler, built in refrigerator, double ovens, recessed lighting, a beamed ceiling, and an arched stacked stone accent wall that frames the entire space. Three beautifully crafted wood paneled arches connect the kitchen to the living area, creating an impressive architectural transition. The family room is anchored by built ins, a wood burning fireplace, and coffered wood beamed ceilings. The formal dining room showcases a stacked stone accent wall and a decorative pressed metal style ceiling. The dedicated study includes wood wainscoting and wood inset coffered ceilings. The first floor primary suite features a coffered wood beamed ceiling and a spa inspired bath with a multi head rain shower, separate soaking tub, and travertine marble floors. A wood staircase with iron spindles leads to the second floor, where you'll find a spacious game room with an adjoining bar featuring glass front cabinetry, wine racks, and cork wall accents. Secondary bedrooms upstairs are generously sized. Additional highlights include plantation shutters throughout most of the home, an epoxy coated garage with surround sound, a flagstone patio, and a board on board fence. HOA dues are paid by the landlord and include front yard maintenance.
AMENITIES
Attached Garage
Fireplace
Dishwasher
Parking Space
ADDITIONAL INFORMATION
Interior
Bathroom Information
Half Bathrooms: 1
Full Bathrooms: 2
Interior Information
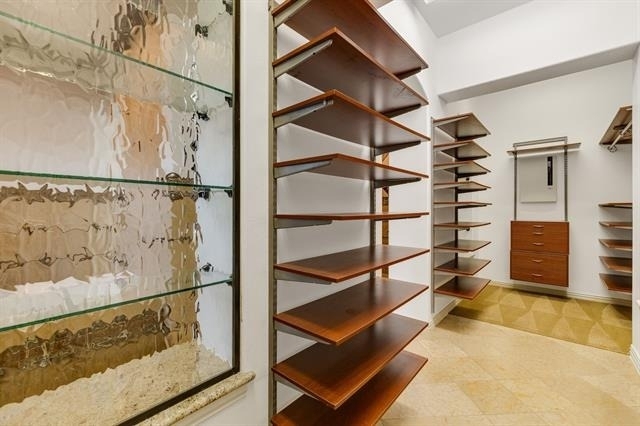
Interior Features: Eat-in Kitchen, Granite Counters, Kitchen Island, Natural Woodwork, Walk-In Closet(s), Cable TV Available, Decorative Lighting, Flat Screen Wiring, High Speed Internet Available, Paneling, Sound System Wiring, Wainscoting
Appliances: Built-In Refrigerator, Dishwasher, Disposal, Electric Oven, Gas Cooktop, Gas Water Heater, Microwave, Convection Oven, Double Oven, Vented Exhaust Fan, Built-in Coffee Maker
Flooring Type: Carpet, Ceramic Tile, Stone, Wood
Laundry Features: Electric Dryer Hookup, Washer Hookup, Utility Room, Full Size W/D Area, Dryer Hookup
Fireplace Information
Has Fireplace
Fireplace Features: Decorative, Living Room, Other
Fireplaces: 1
Exterior
Property Information
Square Footage: 3,236
Architectural Style: Traditional
Year Built: 2007
Building Information
Levels: Two
Window Features: Shutters, Window Coverings
Construction Materials: Brick, Rock/Stone
Pool Information
Pool Features: Separate Spa/Hot Tub
Lot Information
Lot Features: Corner Lot, Landscaped, Sprinkler System, Subdivision
Lot Size Area: 0.13
Lot Size Units: Acres
Lot Size Acres: 0.13
Square Footage: 5,663
Tax Lot: 14
Utilities
Utilities Information
Cooling Type: Ceiling Fan(s), Central Air, Electric, Zoned
Heating Type: Central, Natural Gas, Zoned
Parking
Parking Information
Has Garage
Attached Garage
Parking Features: Garage Door Opener, Garage Faces Front, Epoxy Flooring, Garage Single Door
The manager has not yet mailed us a photo copy of his or her government identification and proof or property ownership.
▼
Manager has not logged in recently
▼
Manager does not yet have user reviews
RENTHOP DESCRIPTION
The apartment is a unit offered at a monthly price of $4,400. The person posting the listing did not specify that any pets were allowed. It may be the case that pets are ok and the manager simply has not yet filled out all the details. The kitchen conveniently includes a dishwasher.
We have 36 photos of this particular unit, building, and surrounding areas.
We found some very similar listings nearby
Select those you'd like to message
Your messages have been sent!
Check Availability
By selecting Check Availability, you agree that RentHop and real estate professionals may call or text you about your inquiry. Message/data rates may apply. Terms & Privacy. California Privacy Notice


















 Your Privacy Choices
