Check Availability
$2,300
Posted 16 hours ago, Immediate Move-In
bedrooms
3 Bed
bathrooms
2 Bath
square feet
1,217 Sqft
Listing by Aaron Couch
Save Listing

DESCRIPTION
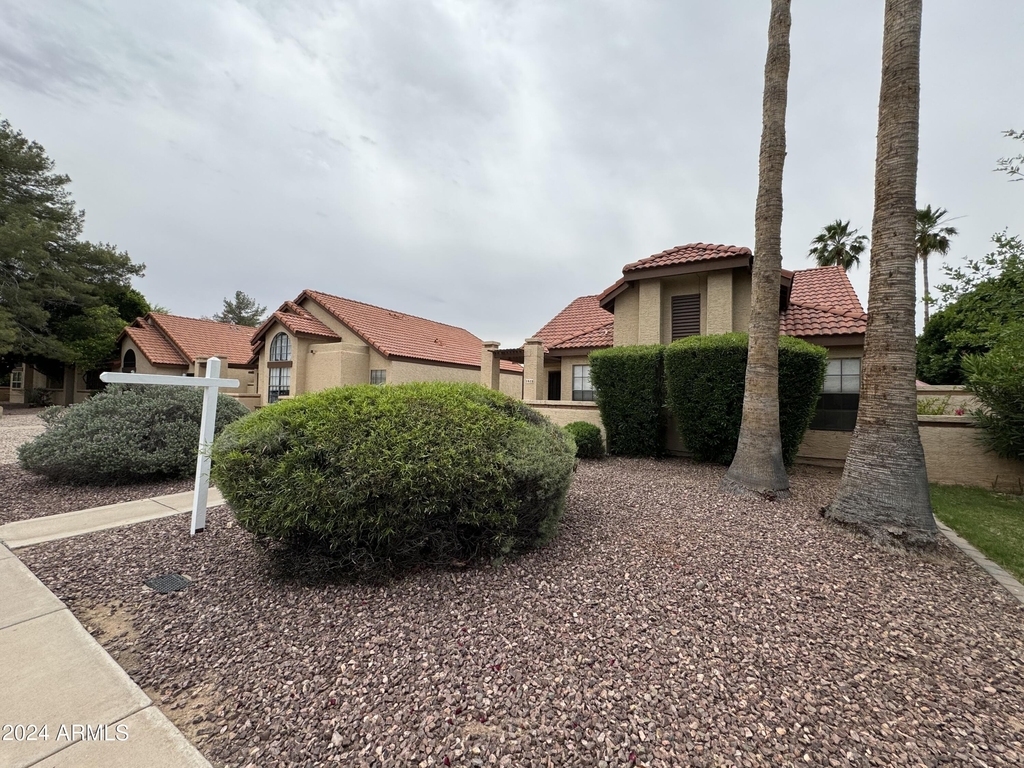
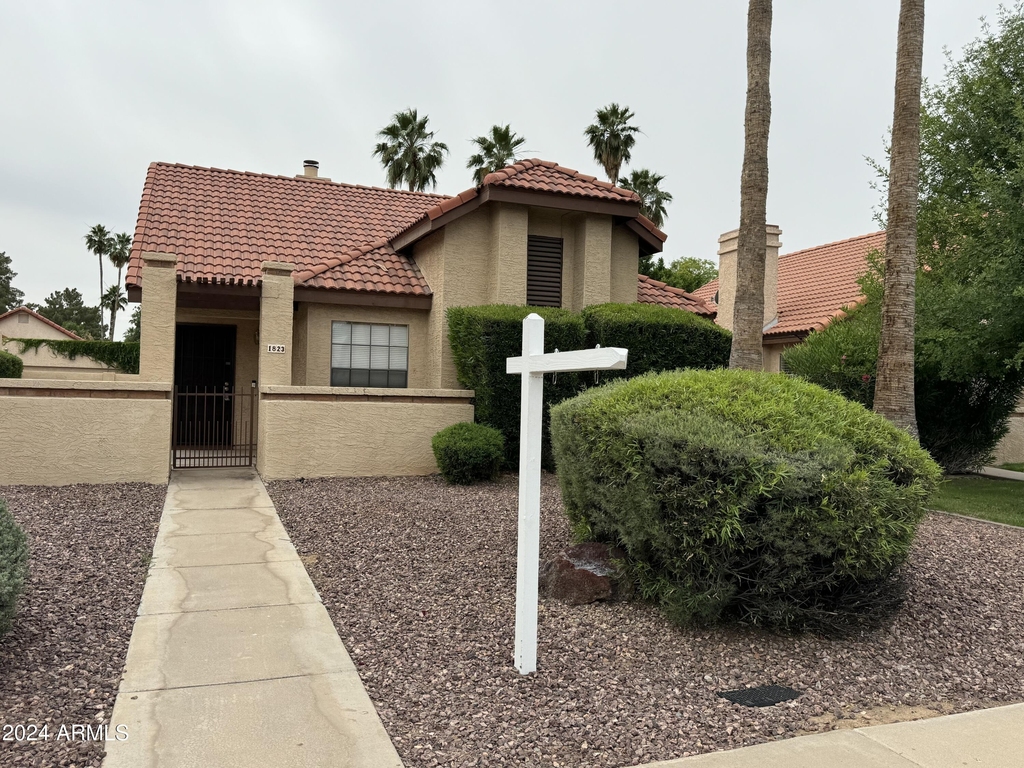
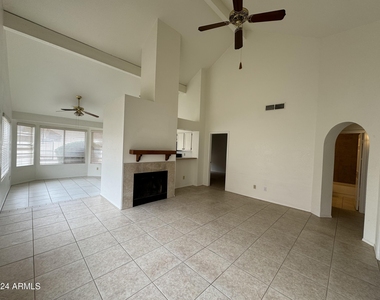
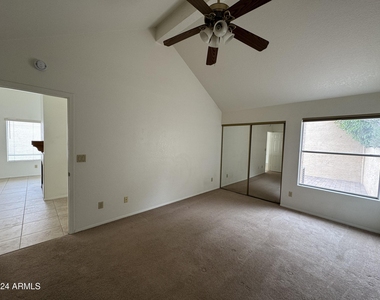
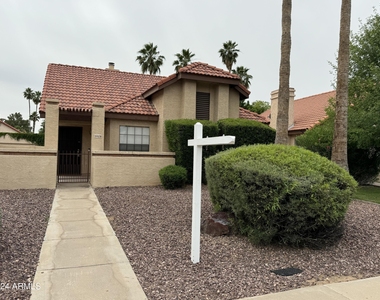
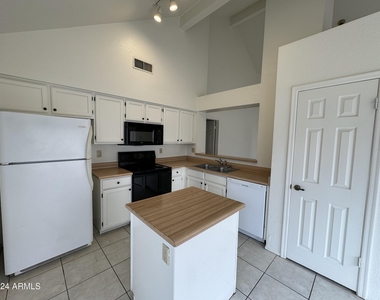
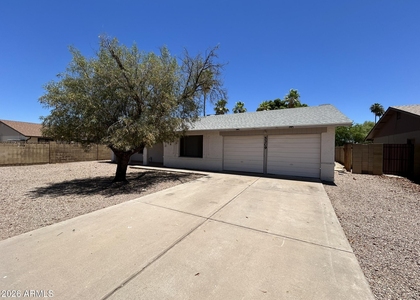
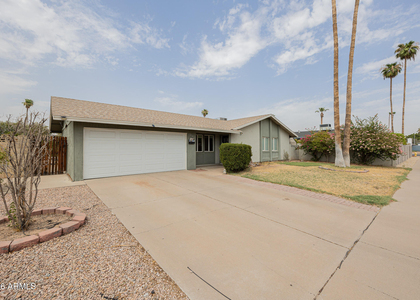
Spacious and Clean South Tempe House.
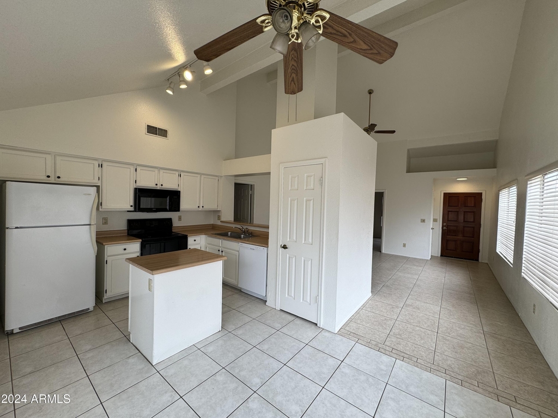
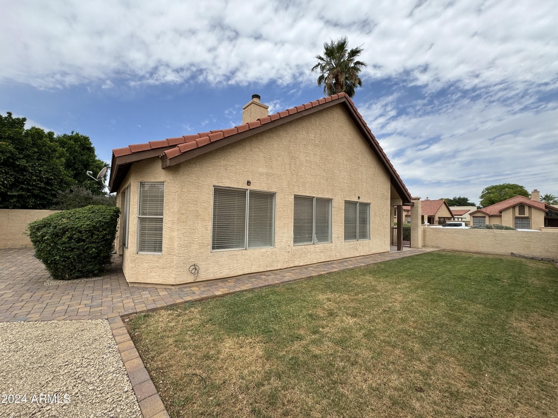
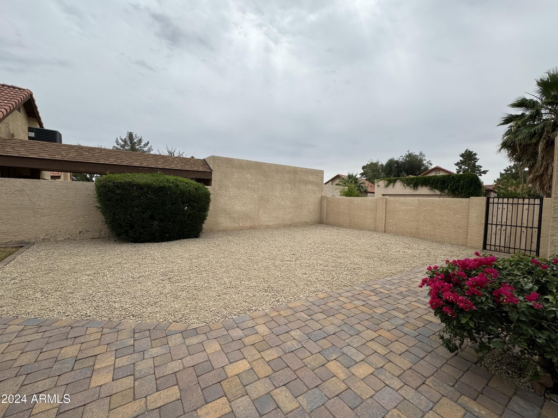
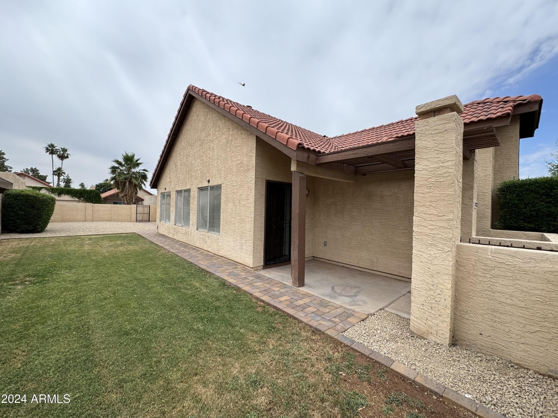
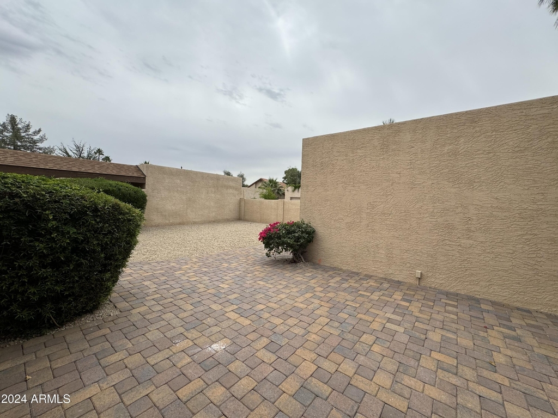
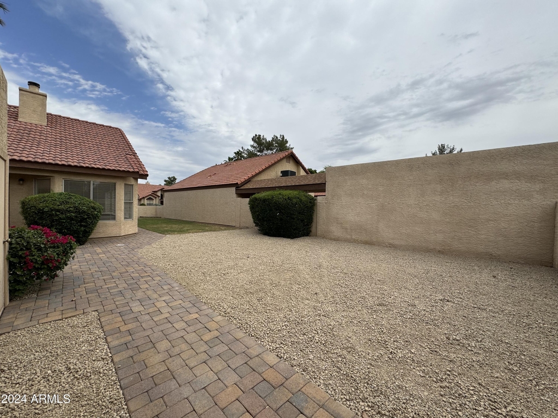
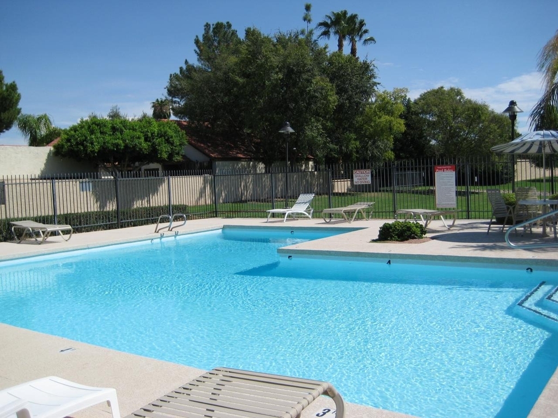
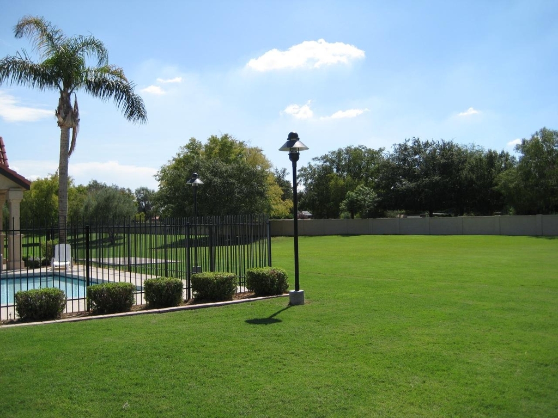
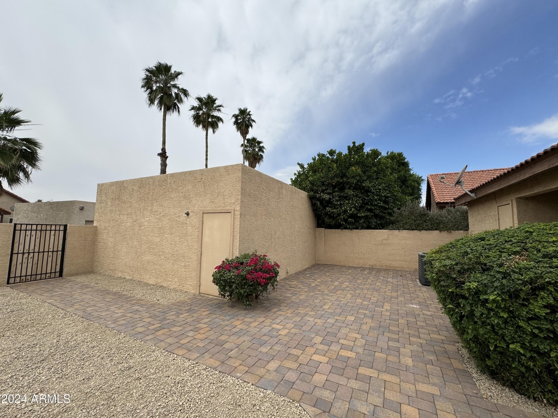
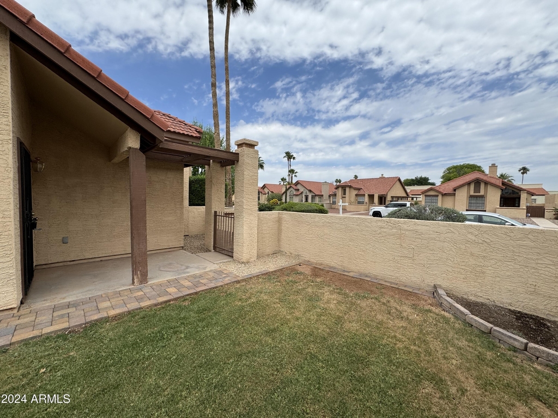
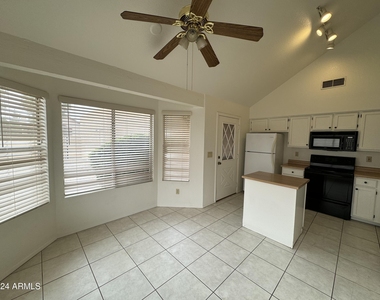
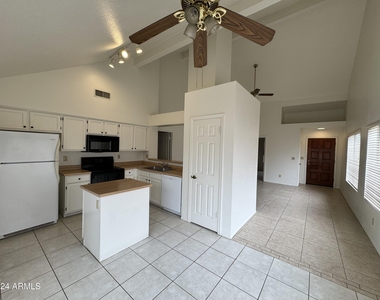
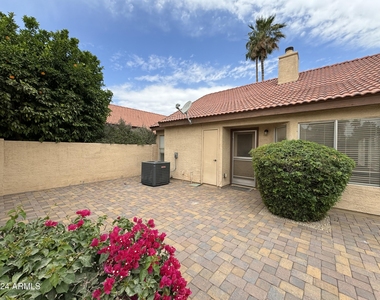
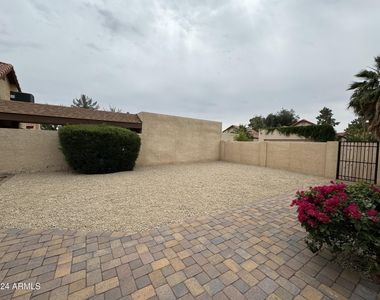
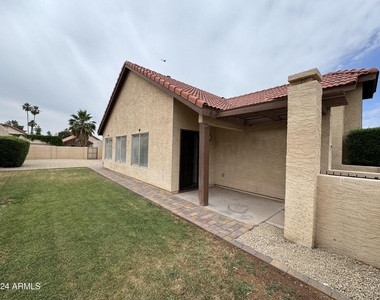
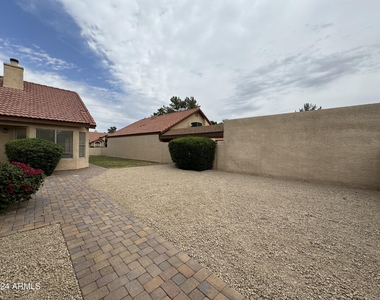
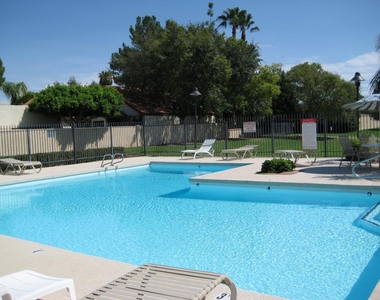
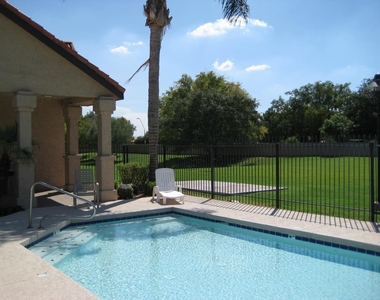
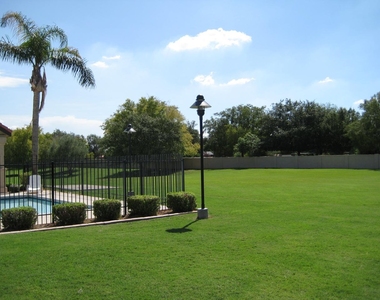
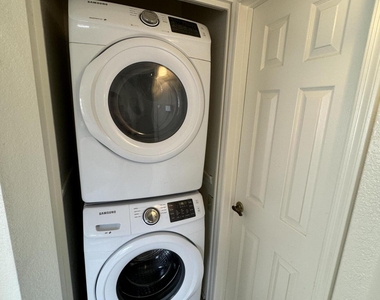
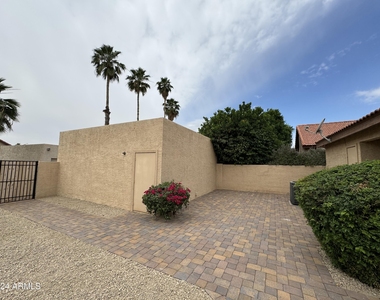
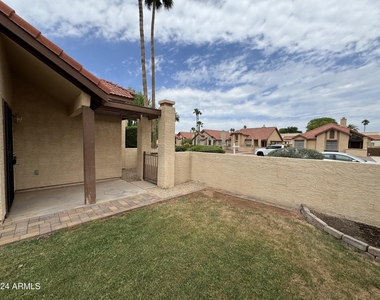
All appliances included.  Spacious home with a large back and side yard.  Resident has access to Community pool and Childs play pool just steps from the home.
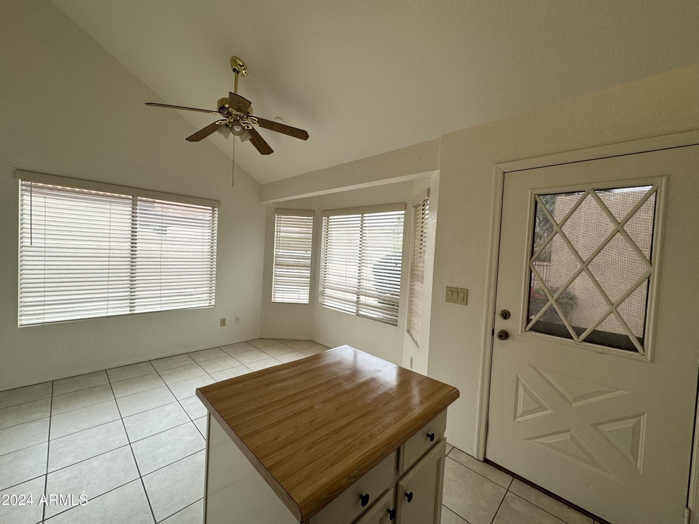
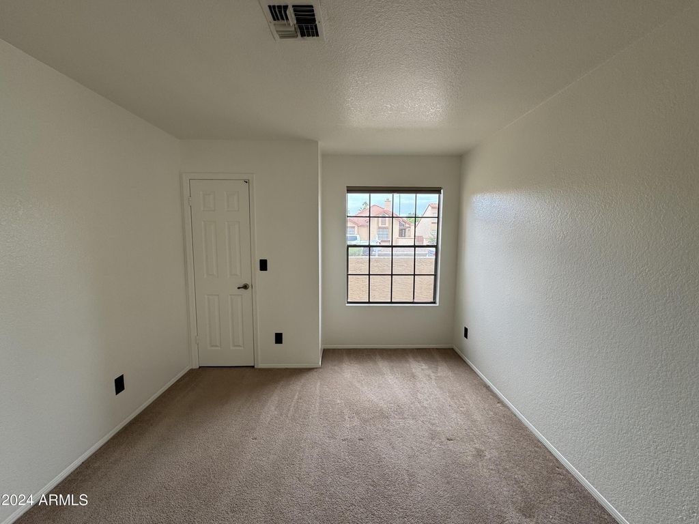
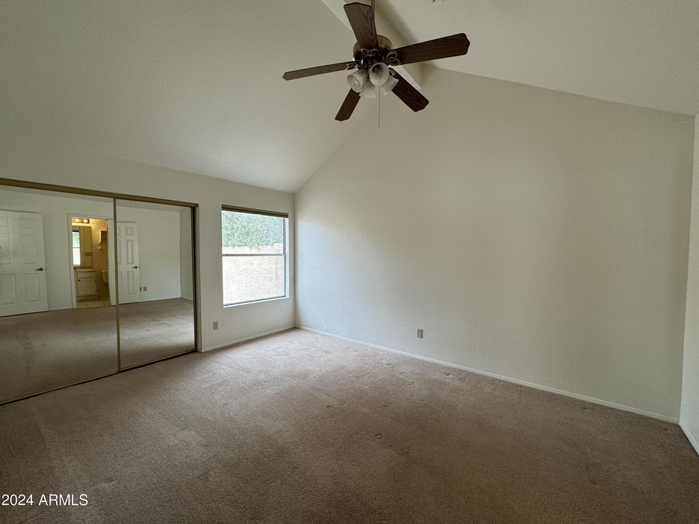
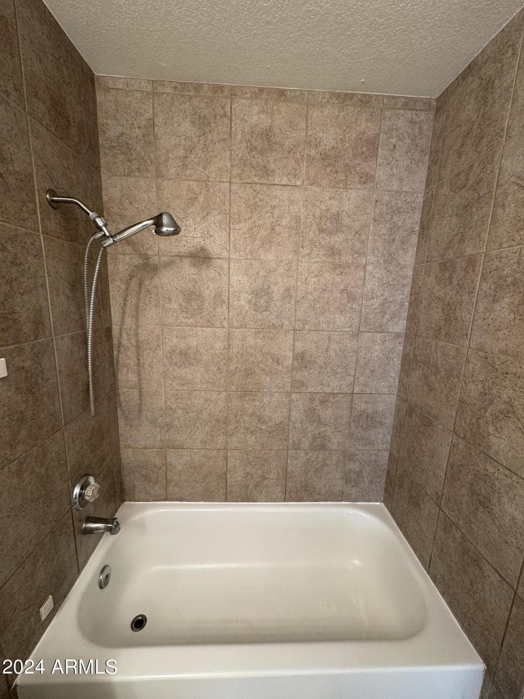
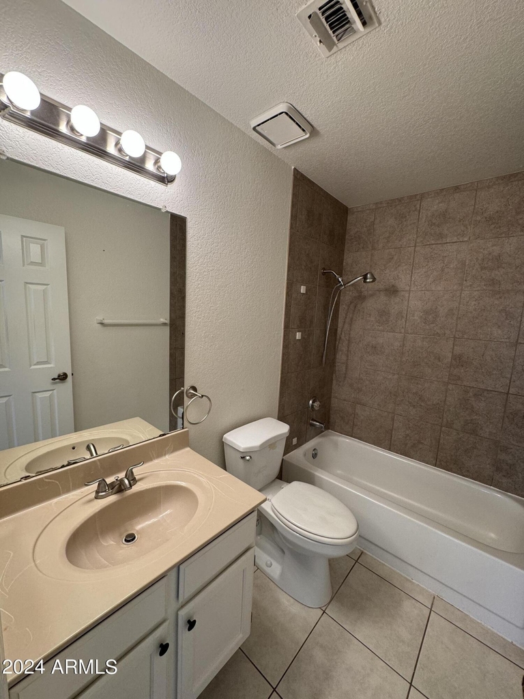
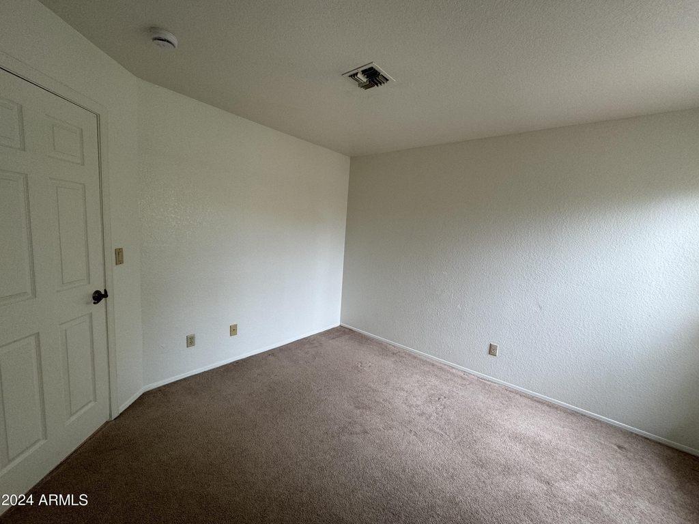
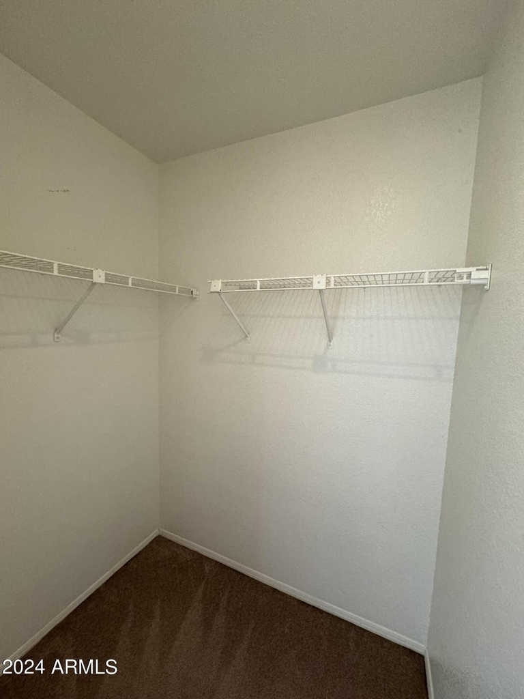
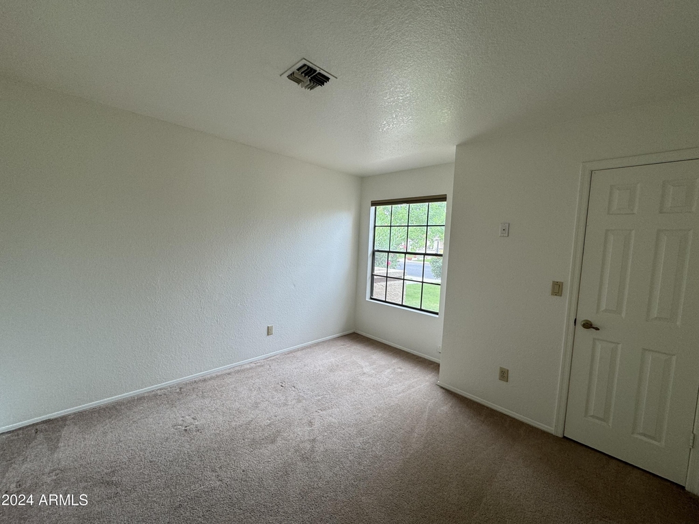
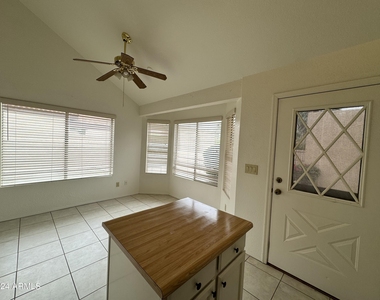
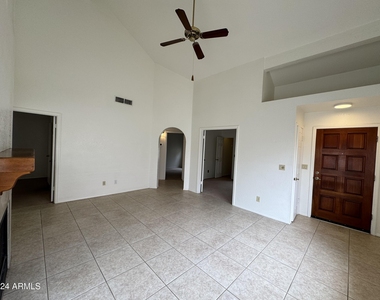
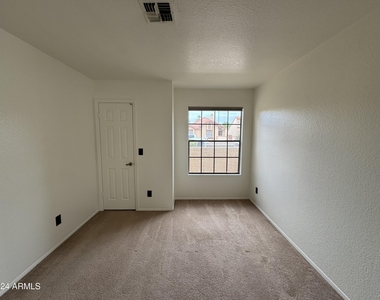
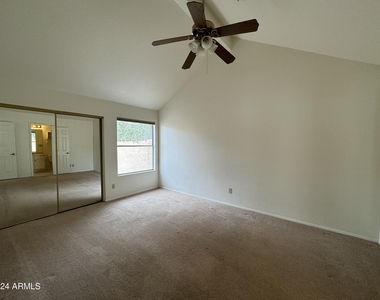
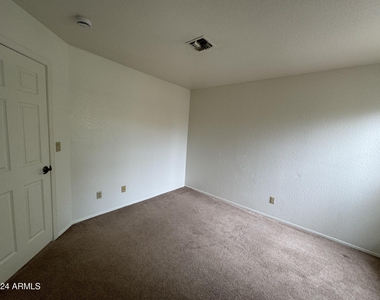
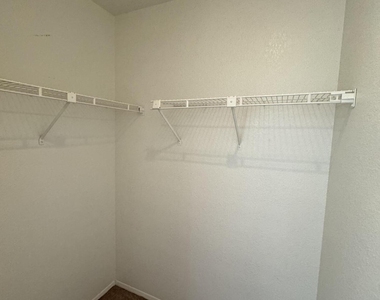
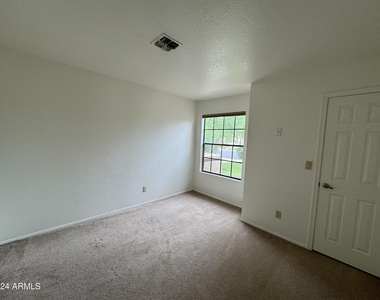
New dual pane windows and ceiling fans have been installed and not reflected in the pics yet.

AMENITIES
Fireplace
Laundry In Unit
Parking Space

ADDITIONAL INFORMATION
Interior

    Interior Information

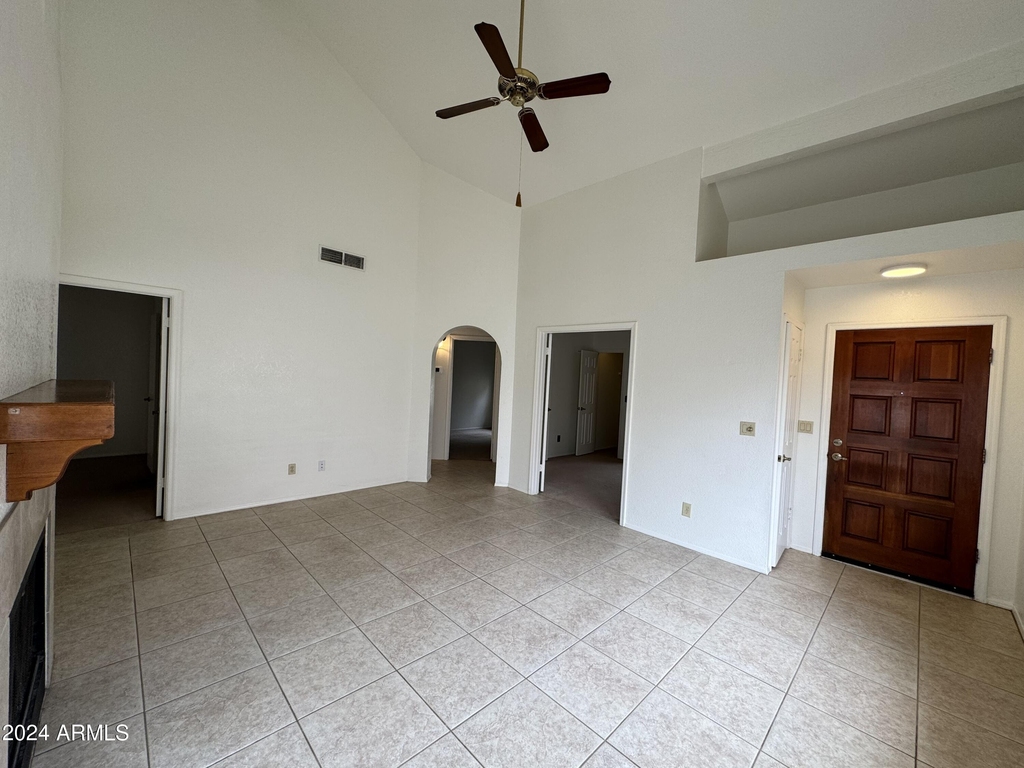
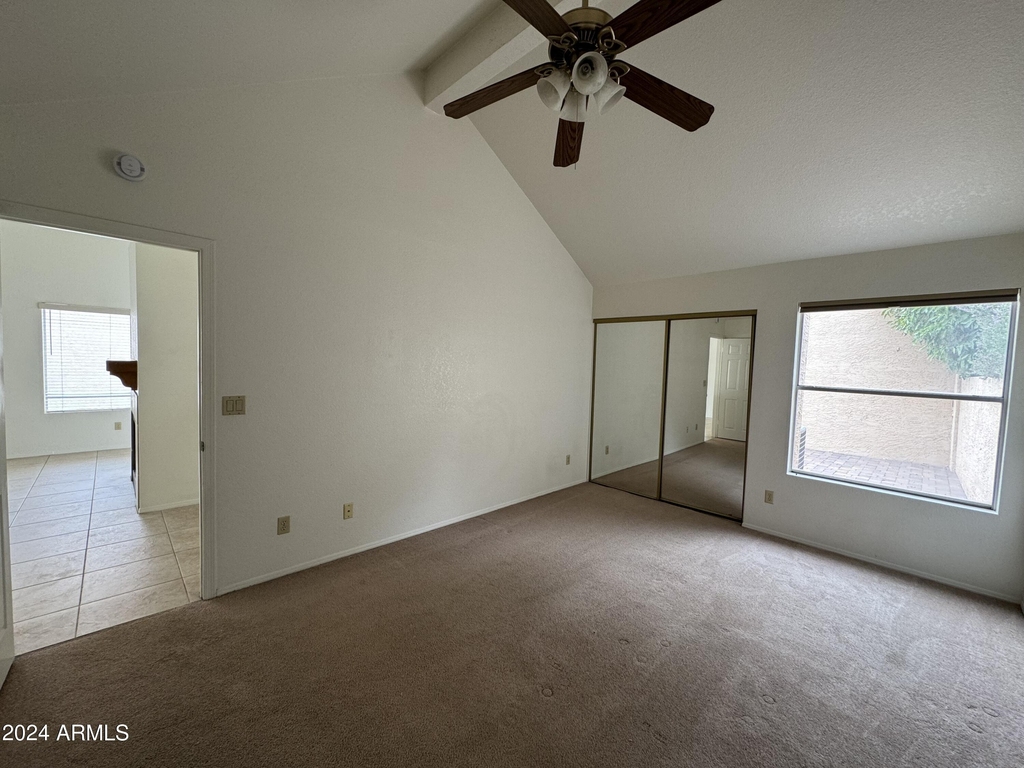
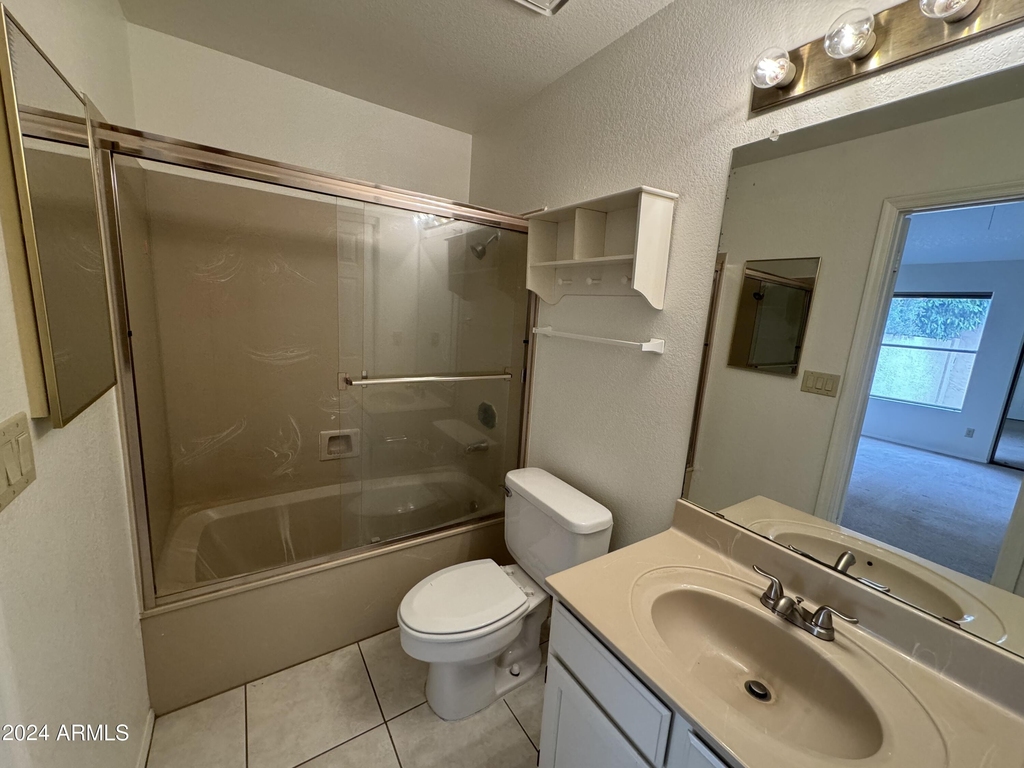
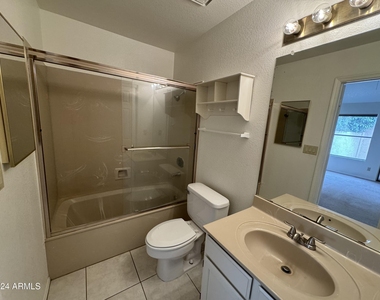
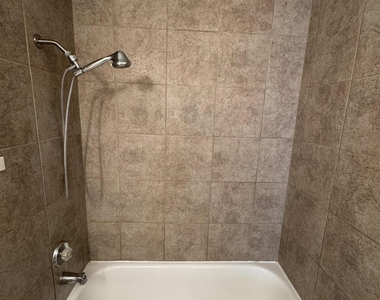
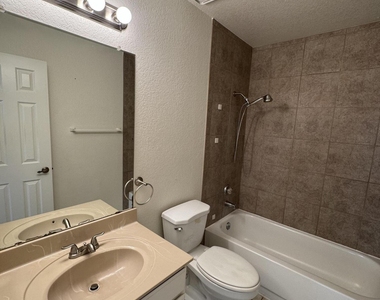
  • Interior Features: Vaulted Ceiling(s), High Speed Internet, Eat-in Kitchen, Breakfast Bar, Kitchen Island, Pantry, Full Bth Master Bdrm
  • Flooring Type: Carpet, Tile
  • Laundry Features: Inside

    Fireplace Information

  • Has Fireplace
  • Fireplace Features: Wood Burning, Fireplace Living Rm
Exterior

    Property Information

  • Square Footage: 1,217
  • Architectural Style: Ranch
  • Year Built: 1986

    Building Information

  • Builder Name: Unk
  • Building Area Total: 1217
  • Building Area Units: Square Feet
  • Window Features: Blinds, Low-Emissivity Windows, Dual Pane
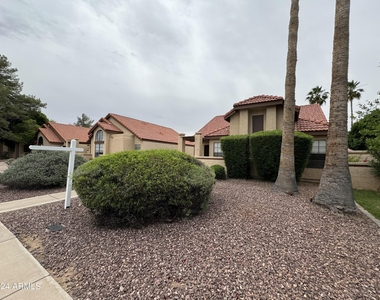
  • Construction Materials: Stucco, Wood Siding, Painted
  • Patio and Porch Features: Private Yard

    Lot Information

  • Lot Features: Desert Back, Desert Front, North/South Exposure, Grass Back, Auto Timer H2O Front, Auto Timer H2O Back
  • Lot Size Area: 5344
  • Lot Size Units: Square Feet
  • Lot Size Acres: 0.12
  • Square Footage: 5,344
  • Tax Lot: 33

    Land Information

  • Water Source: Public
Utilities

    Utilities Information

  • Cooling Type: Central Air, Ceiling Fan(s)
  • Heating Type: Heat Pump, Electric
  • Sewer : Public Sewer
Parking

    Parking Information

  • Has Garage
  • Parking Features: Garage Door Opener
  • Garage Spaces: 2
Financial

    Tax Information

  • Tax Map Number: 1.00

MAP


85284

LISTING QUALITY
Features and amenities are properly noted
RentHop has data for this building
The manager has not yet mailed us a photo copy of his or her government identification and proof or property ownership.
Manager has not logged in recently
Manager does not yet have user reviews

RENTHOP DESCRIPTION
The apartment is a unit offered at a monthly price of $2,300. The person posting the listing did not specify that any pets were allowed. It may be the case that pets are ok and the manager simply has not yet filled out all the details.

We have 36 photos of this particular unit, building, and surrounding areas.
See available units at 1823 East Secretariat Drive.

SIMILAR NEARBY LISTINGS
5309 S River Drive
Optimist Park NE, Maricopa
85283
$2,150
By Jeanine R Watson, 17 hours ago
bedrooms
3 Bed
|
bathrooms
2 Bath
|
square feet
1,647 Sqft
1218 E Carter Drive
Maricopa
85282
$2,395
By Dominic Arnold, 12 hours ago
bedrooms
3 Bed
|
bathrooms
2 Bath
|
square feet
1,396 Sqft
5665 W Galveston Street, Apt 8...
Villa Pallavicini, Maricopa
85226
$2,150
By Amy L Haray, 22 hours ago
bedrooms
3 Bed
|
bathrooms
3 Bath
|
square feet
1,411 Sqft
1412 E Redfield Road
Maricopa
85283
$2,145
By Hemameena S Muralidaran, 20 hours ago
bedrooms
3 Bed
|
bathrooms
2 Bath
|
square feet
1,444 Sqft
$2,495
By Rhonda Culver, 15 hours ago
bedrooms
3 Bed
|
bathrooms
2 Bath
|
square feet
1,778 Sqft
$2,225
By Fabian Martinez, 12 hours ago
bedrooms
3 Bed
|
bathrooms
2 Bath
|
square feet
1,540 Sqft
$2,299
By Pete Tuccio, 12 hours ago
bedrooms
3 Bed
|
bathrooms
2 Bath
|
square feet
1,195 Sqft
$2,300
By Heather L. Merenda, 21 hours ago
bedrooms
3 Bed
|
bathrooms
2 Bath
|
square feet
1,249 Sqft

Does something look off?

ARMLS

Last Updated: 2 days ago
Data Source: ARMLS
MLS# 7074986
List Agent Name: Aaron Couch
List Office Name: CPMS, Inc.
All information should be verified by the recipient and none is guaranteed as accurate by ARMLS.
Brokerage email: support@renthop.com
Courtesy of RH Advisors, Inc. and RHP Realty NJ, Inc.