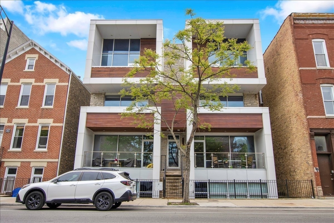

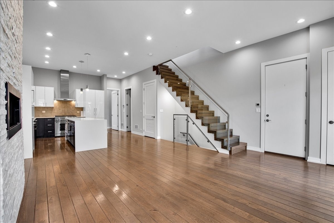
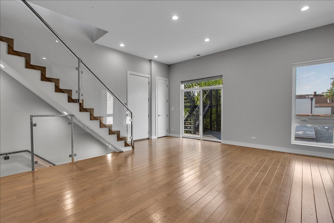
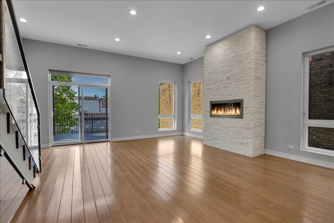
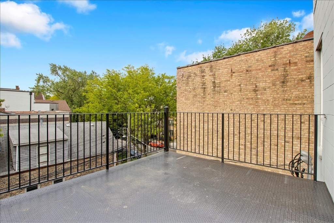
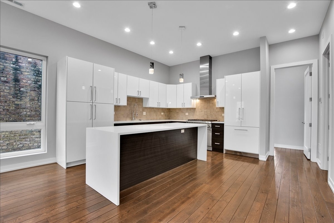
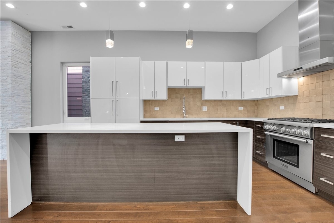
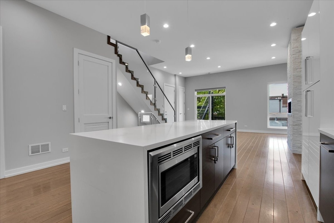
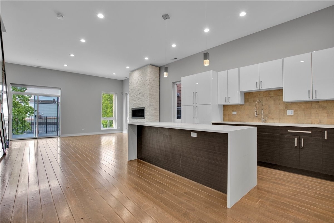
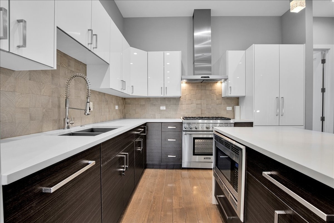
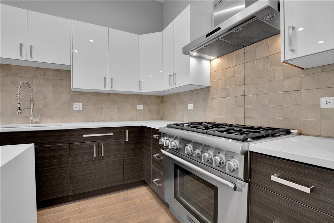
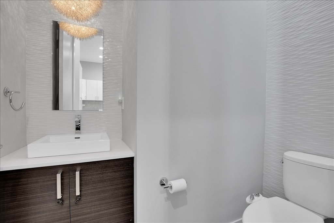
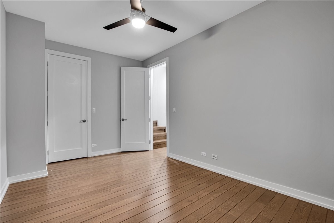
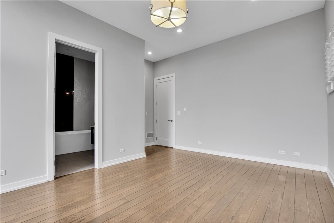
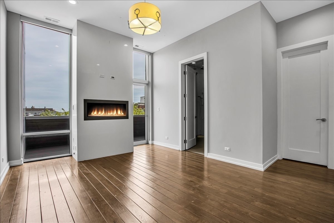
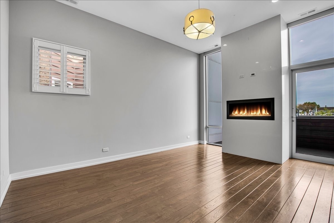
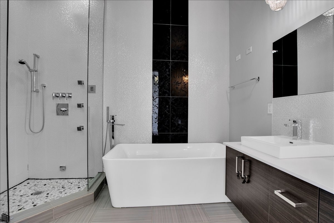
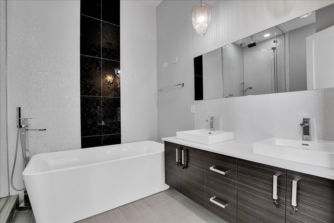
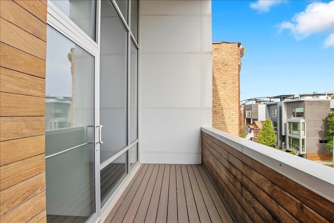
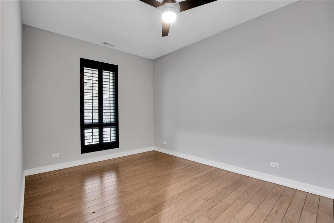
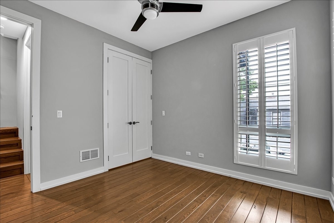
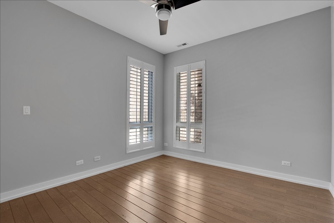
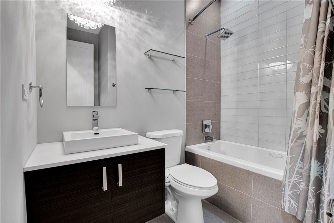
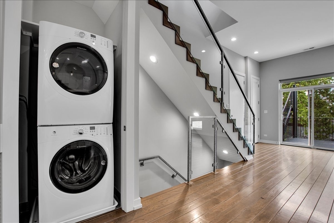
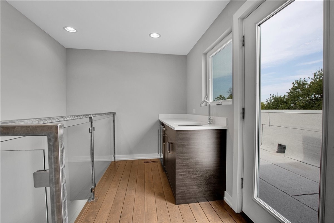
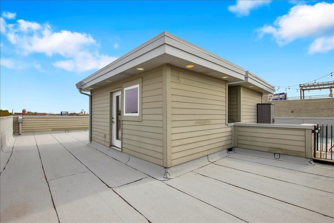
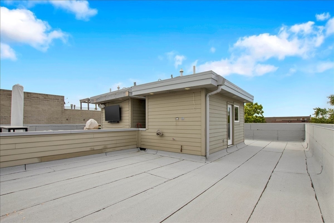
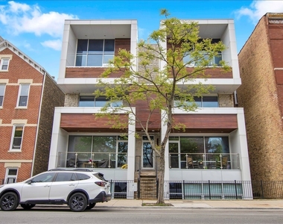
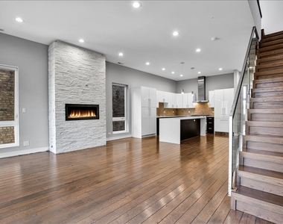
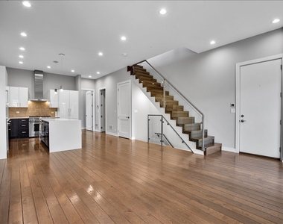
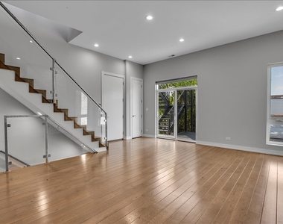
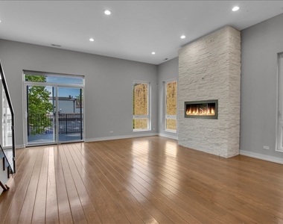
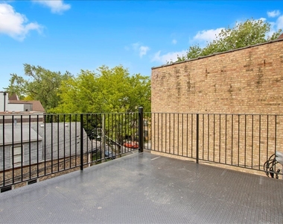
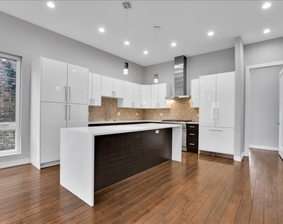
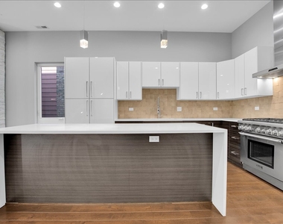
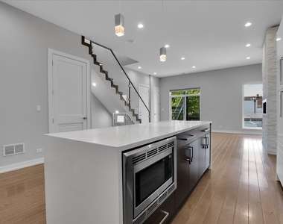
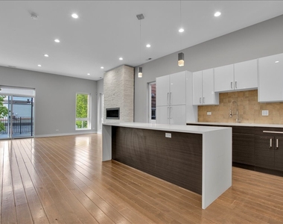
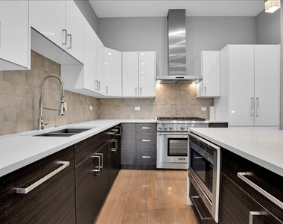
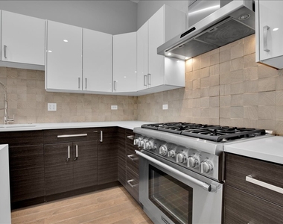
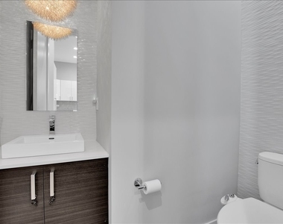
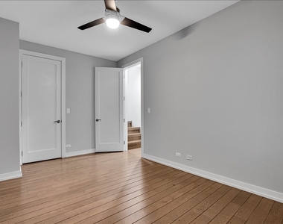
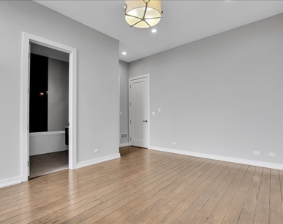
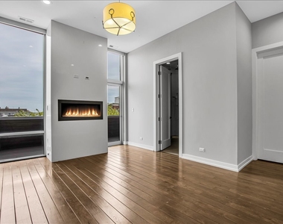
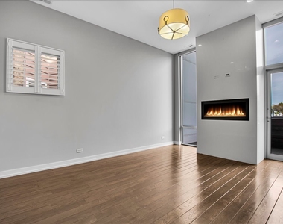
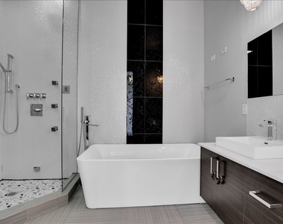
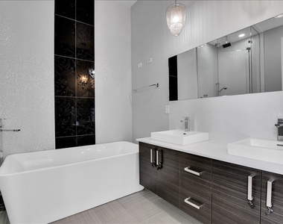

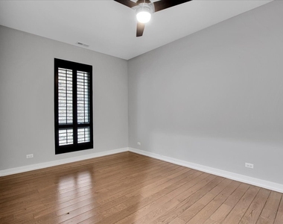
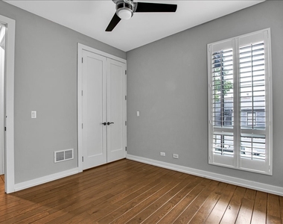
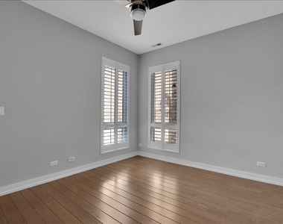
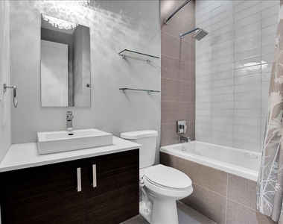
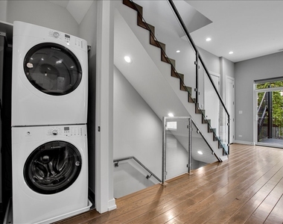
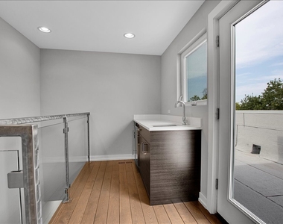
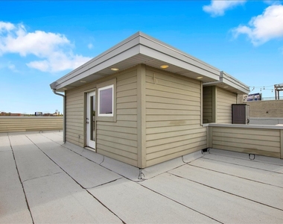
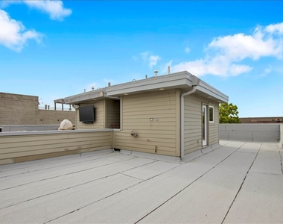
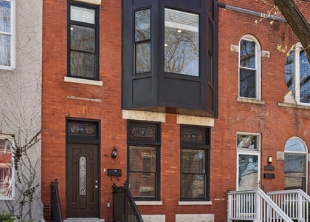
BUCKTOWN PENTHOUSE DUPLEX WITH SKYLINE VIEWS, MULTIPLE PRIVATE OUTDOOR SPACES & HEATED GARAGE. This bright top-floor 3-bedroom, 2.5-bath duplex offers a thoughtful layout, high-end finishes and several outdoor spaces, including a south-facing terrace, private balconies and a private rooftop with impressive Chicago skyline views. The main level features wide-plank hardwood floors, high ceilings, an open living and dining area with a gas fireplace, and a chef's kitchen with custom cabinetry, a large center island, white quartz counters and high-end Thermador appliances, including a 36-inch range. The main-level primary suite is a true retreat with its own gas fireplace, private covered balcony, walk-in closet with custom organizers and spa-like bath with heated floors, steam shower with body sprays and rainfall showerhead, soaking tub, double vanity and bidet.Two additional bedrooms and a full bath are located on the lower level, creating excellent separation from the main living area and primary suite. The lower level also includes an in-unit Electrolux washer and dryer. At the roof level, a private lounge with a wet bar and beverage center opens directly to the rooftop, where existing gas and electric connections and exterior speaker wiring are already in place. The rooftop offers expansive skyline views and tremendous potential for outdoor entertaining. Additional features include a gas fireplace with a custom stone surround, plantation shutters, built-in audio/surround-sound wiring and garage parking (heated). Located in the heart of Bucktown/Wicker Park, it is close to the 606, Damen and Armitage, restaurants, coffee shops, shopping, parks and Blue and Brown Line transportation.
AMENITIES
Fireplace
Storage Facility
Private Outdoor Space
Dishwasher
Parking Space
ADDITIONAL INFORMATION
Interior
Bathroom Information
Half Bathrooms: 1
Full Bathrooms: 2
Interior Information
Interior Features: Wet Bar, 1st Floor Bedroom, 1st Floor Full Bath
The median is solely based on the area and the number of bedrooms.
Listing-specific characteristics such as the number of bathrooms and the amenities will also impact the price.
LISTING QUALITY
▲
Listing location is an exact address
▲
Features and amenities are properly noted
▲
RentHop has data for this building
▲
Manager has great inventory and availability
▼
Manager has not logged in recently
▼
Manager does not yet have user reviews
RENTHOP DESCRIPTION
The apartment is a unit offered at a monthly price of $5,250. The person posting the listing did not specify that any pets were allowed. It may be the case that pets are ok and the manager simply has not yet filled out all the details. The kitchen conveniently includes a dishwasher.
We have 28 photos of this particular unit, building, and surrounding areas.
MLS# MRD12766544
List Agent Name: Lauren Mitrick Wood
List Office Name: Compass
IDX information is provided exclusively for personal, non-commercial use, and may not be used for any purpose other than to identify prospective properties consumers may be interested in purchasing. Information is deemed reliable but not guaranteed. The listing broker’s offer of compensation is made only to participants of the MLS where the listing is filed.
Courtesy of RH Advisors, Inc. and RHP Realty NJ, Inc.
By selecting Check Availability, you agree that RentHop and real estate professionals may call or text you about your inquiry. Message/data rates may apply. Terms & Privacy. California Privacy Notice
We found some very similar listings nearby
Select those you'd like to message
Your messages have been sent!
Check Availability
By selecting Check Availability, you agree that RentHop and real estate professionals may call or text you about your inquiry. Message/data rates may apply. Terms & Privacy. California Privacy Notice







 Your Privacy Choices
