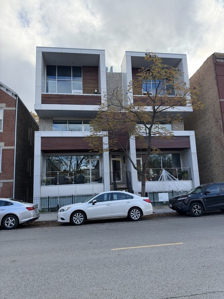
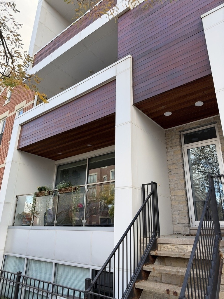
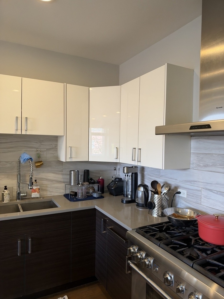
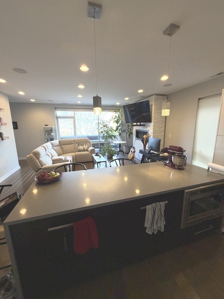
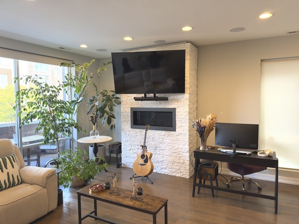
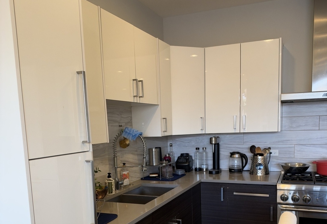
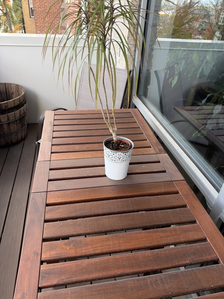
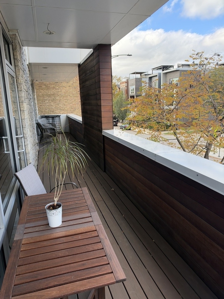
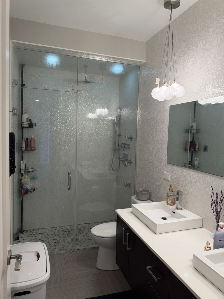
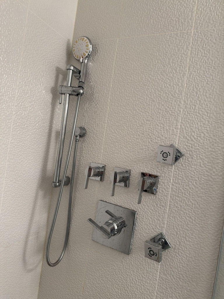
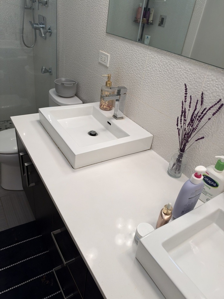
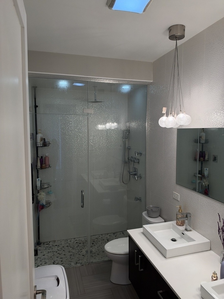
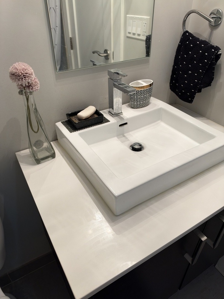
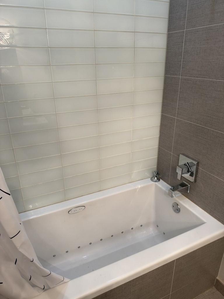
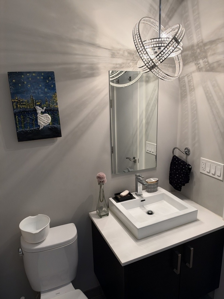
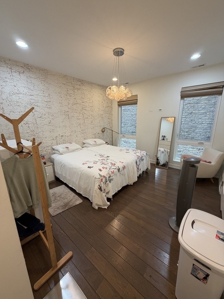
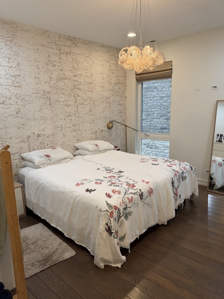
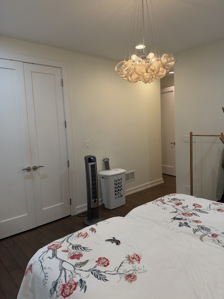
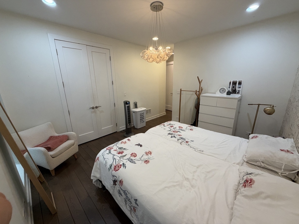
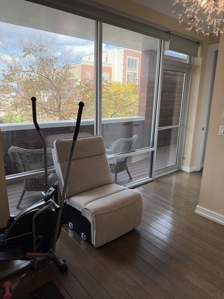
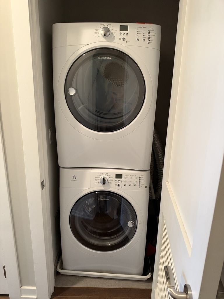
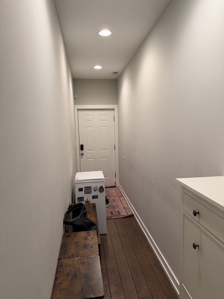
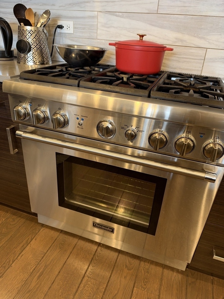
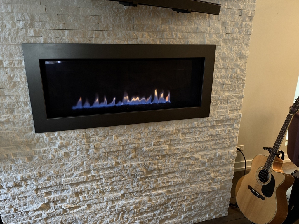
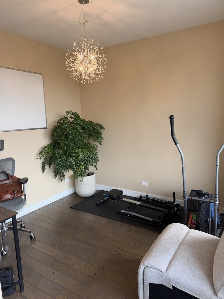
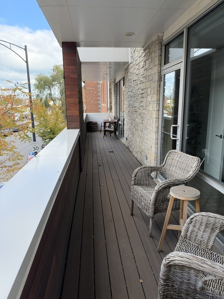
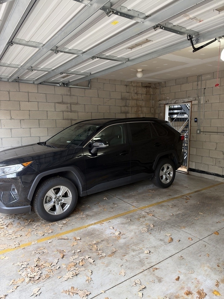
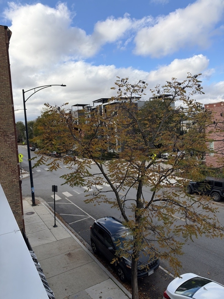
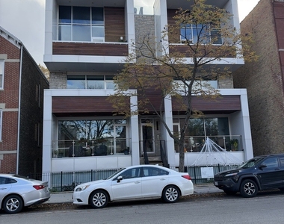
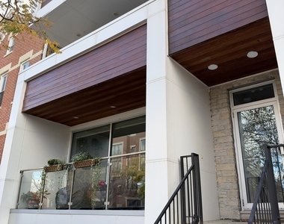
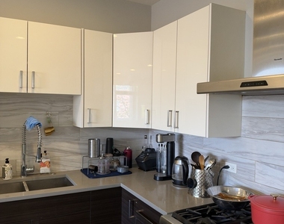
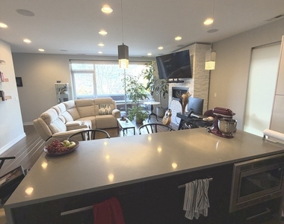
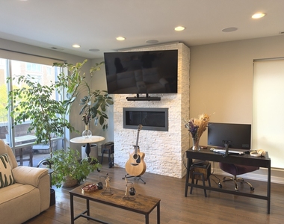
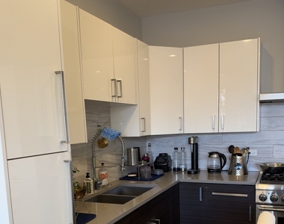
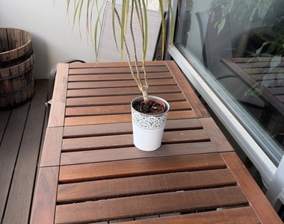
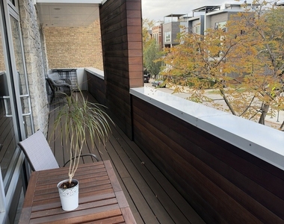
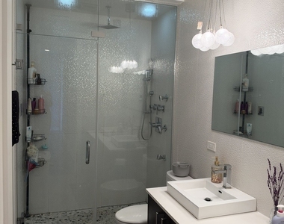
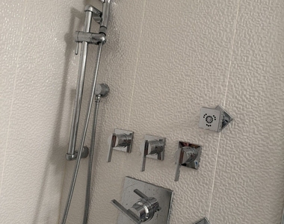
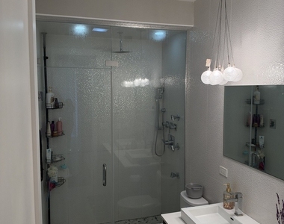
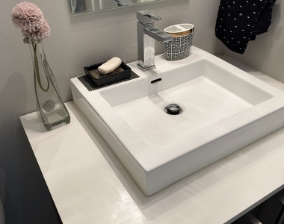
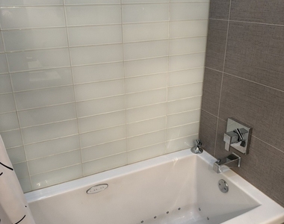
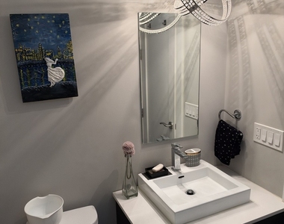
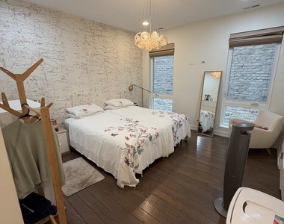
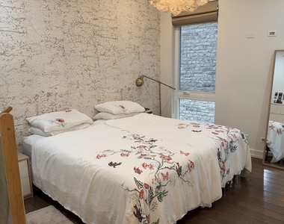
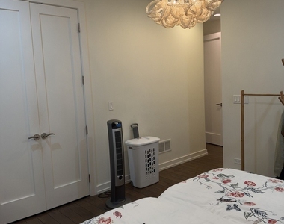
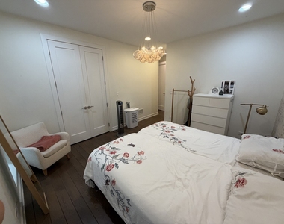
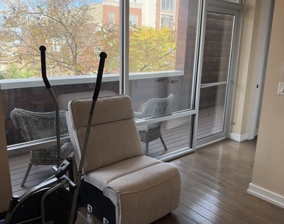
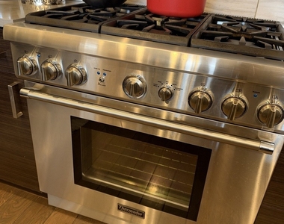
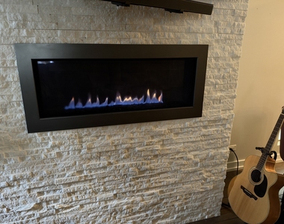
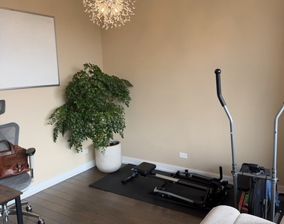
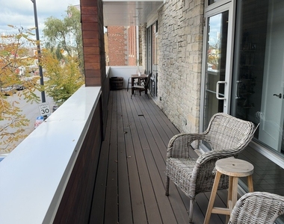
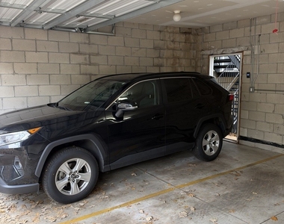
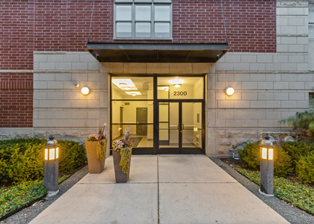
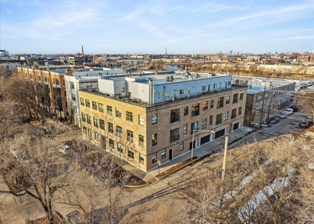
Enjoy modern design and exceptional outdoor space in this extra-wide 2-bedroom, 2-bath condo in the heart of Bucktown. Situated in a building on a 55-foot-wide lot, this home offers a distinctive open layout, wide-plank hardwood floors, floor-to-ceiling windows, and abundant natural light. The beautifully appointed kitchen features custom cabinetry, Thermador stainless steel appliances, and an oversized gray quartz waterfall island with generous storage. A gas fireplace with herringbone surround anchors the living area, while the expansive Trex balcony spans the width of the building-perfect for relaxing or entertaining. The spacious primary suite includes a custom California walk-in closet and a spa-inspired bath with double vanity and steam shower. A generous second bedroom and second full bath with jetted tub complete the layout. In-unit laundry, additional building storage, and one included garage parking space add everyday convenience. Approximately a 5-minute walk to The 606 Bloomingdale Trail, 10 minutes to Clybourn Metra, and 15 minutes to the Damen Blue Line, plus easy expressway access. no rental restrictions.
AMENITIES
Fireplace
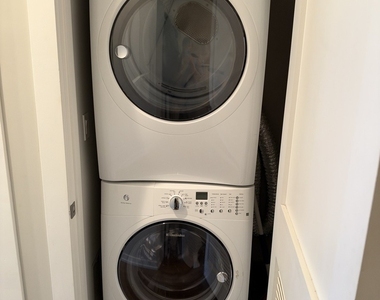
Laundry In Unit
Storage Facility
Parking Space
ADDITIONAL INFORMATION
Interior
Bathroom Information
Full Bathrooms: 2
Interior Information
Interior Features: Storage, Steam Room
Appliances: Humidifier
Flooring Type: Hardwood
Laundry Features: Main Level, Washer Hookup, In Unit
Room Information
Rooms: 5
Fireplace Information
Has Fireplace
Fireplace Features: Gas Starter
Fireplaces: 1
Basement Information
Basement: None
Exterior
Property Information
Has Property Attached
Square Footage: 1,300
Square Footage Source: $0
Year Built: 2014
Building Information
Window Features: Screens
Construction Materials: Brick, Glass
Lot Information
Lot Size Dimensions: COMMON
Land Information
Water Source: Public
Utilities
Utilities Information
Cooling Type: Central Air
Heating Type: Natural Gas, Forced Air
Sewer : Public Sewer
Parking
Parking Information
Has Garage
Parking Features: Garage Door Opener, Detached, Garage, Yes
The median is solely based on the area and the number of bedrooms.
Listing-specific characteristics such as the number of bathrooms and the amenities will also impact the price.
LISTING QUALITY
▲
Listing location is an exact address
▲
Features and amenities are properly noted
▲
RentHop has data for this building
▼
Listing agent has an unconfirmed email address
▼
The manager has not yet mailed us a photo copy of his or her government identification and proof or property ownership.
▼
Manager has not logged in recently
▼
Manager does not yet have user reviews
RENTHOP DESCRIPTION
The apartment is a unit offered at a monthly price of $4,300. The person posting the listing did not specify that any pets were allowed. It may be the case that pets are ok and the manager simply has not yet filled out all the details.
We have 28 photos of this particular unit, building, and surrounding areas.
MLS# MRD12802309
List Agent Name: Meldina Dervisevic
List Office Name: Century 21 Dream Homes
IDX information is provided exclusively for personal, non-commercial use, and may not be used for any purpose other than to identify prospective properties consumers may be interested in purchasing. Information is deemed reliable but not guaranteed. The listing broker’s offer of compensation is made only to participants of the MLS where the listing is filed.
Courtesy of RH Advisors, Inc. and RHP Realty NJ, Inc.
By selecting Check Availability, you agree that RentHop and real estate professionals may call or text you about your inquiry. Message/data rates may apply. Terms & Privacy. California Privacy Notice
We found some very similar listings nearby
Select those you'd like to message
Your messages have been sent!
Check Availability
By selecting Check Availability, you agree that RentHop and real estate professionals may call or text you about your inquiry. Message/data rates may apply. Terms & Privacy. California Privacy Notice






 Your Privacy Choices
