$2,800
Posted 11 hours ago,
Immediate Move-In
4 Bed
3 Bath
1 Half Bath
2,601 Sqft
Link copied to clipboard!
DESCRIPTION
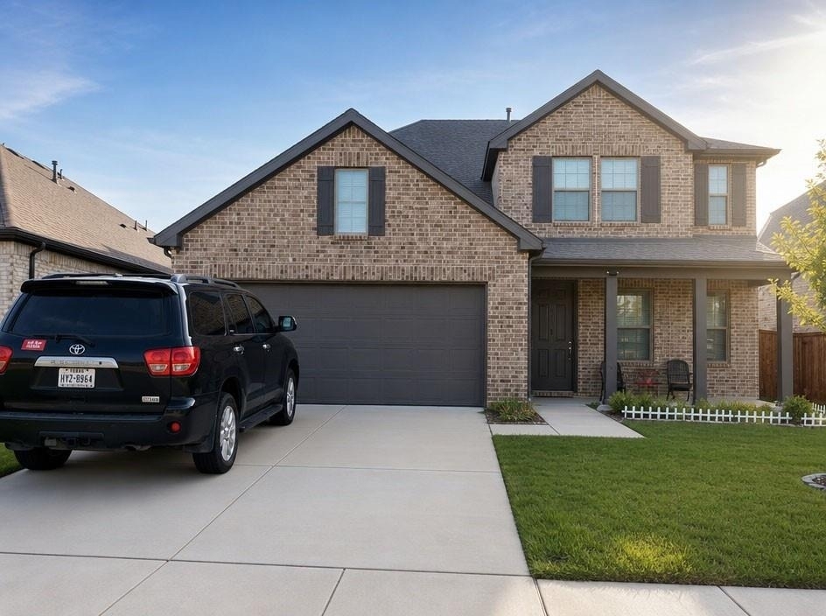
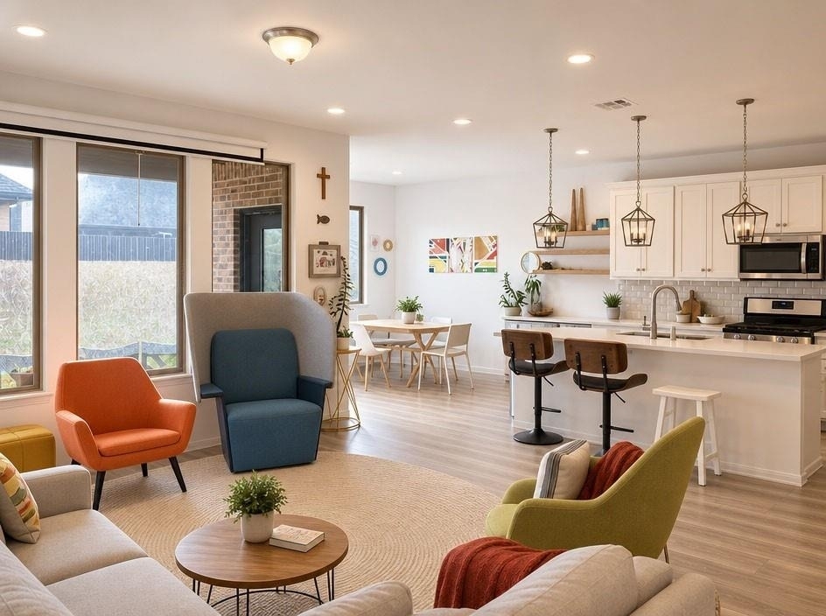
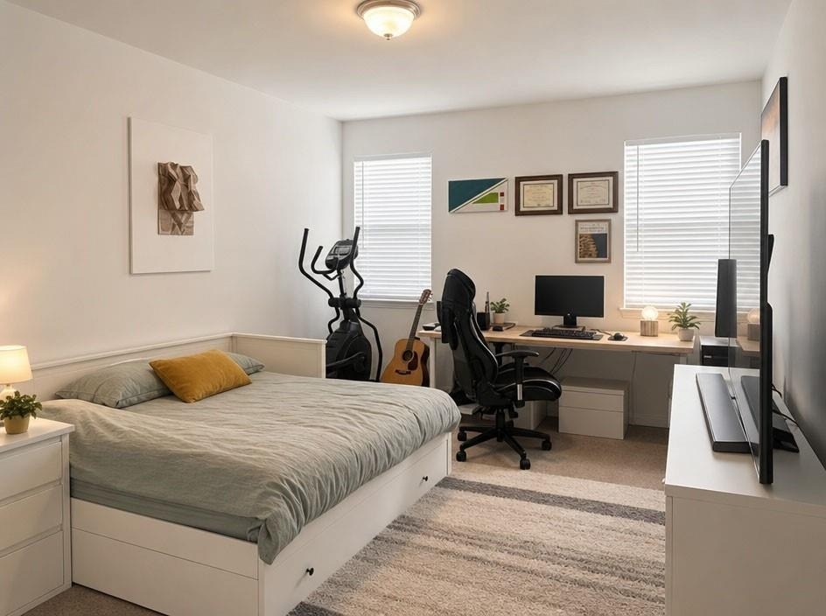
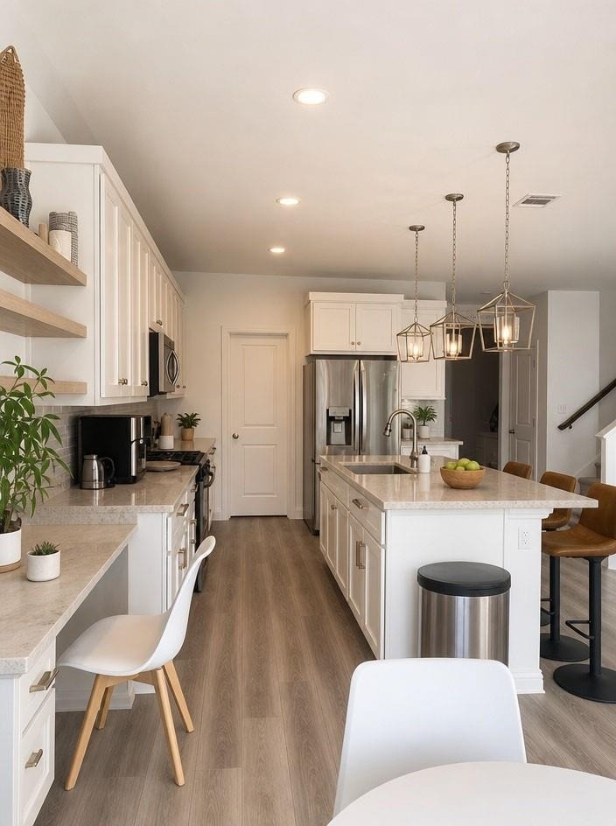
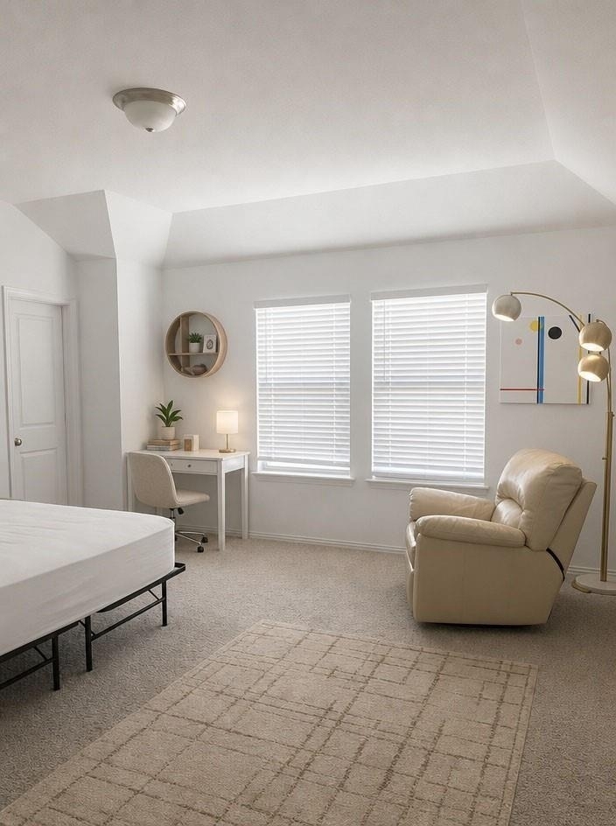
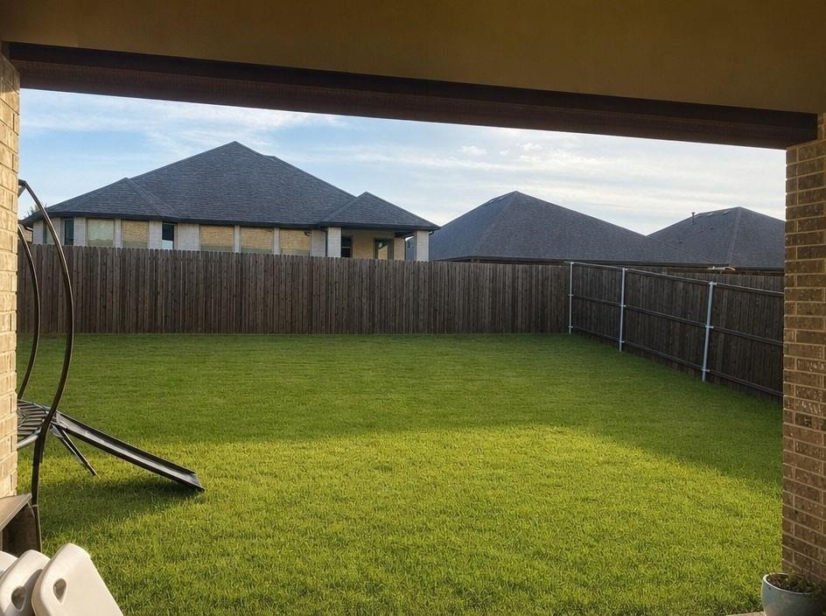
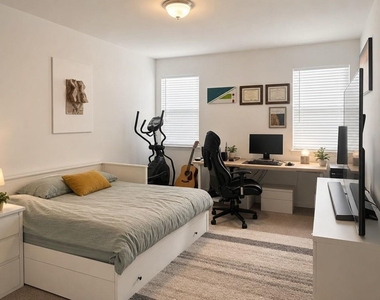
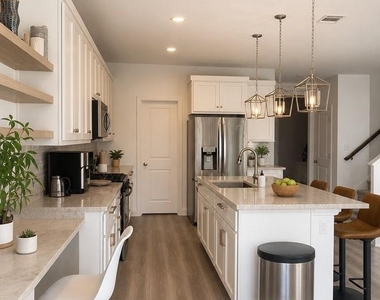
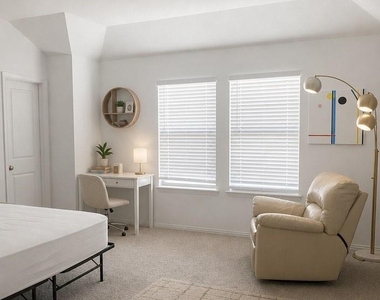
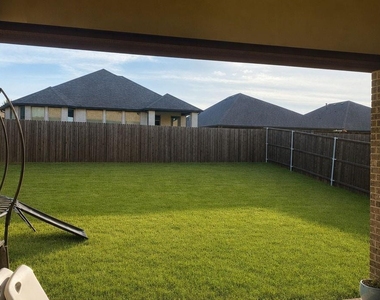
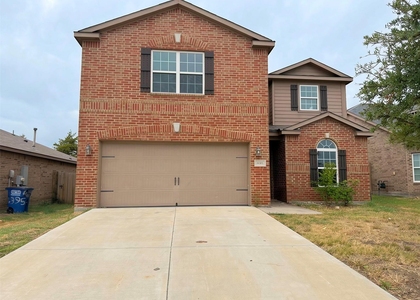
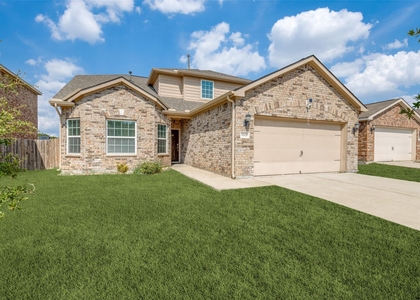
Welcome to this beautifully maintained home in the highly desirable Gateway Parks community in Forney! Thisthoughtfully designed floor plan offers a rare feature that sets it apart-a true second primary suite upstairs, making itideal for multi-generational living, extended family, long-term guests, or a private retreat. The spacious open-conceptdesign seamlessly connects the living room, dining area, and kitchen, creating the perfect space for both everydayliving and entertaining. The chef-inspired kitchen features a large center island with seating, abundant cabinetry,modern finishes, and overlooks the bright family room filled with natural light from oversized windows. The primarysuite provides a relaxing escape with generous space and a well-appointed bath, while the upstairs secondary primarysuite offers exceptional flexibility rarely found in homes at this price point. Located in one of Forney's most popularmaster-planned communities, Gateway Parks offers outstanding amenities including resort-style pools, a modernclubhouse, fitness center, parks, playgrounds, scenic walking and biking trails, green spaces, and year-roundcommunity events for residents of all ages. Convenience is another major advantage, with quick access to Highway 80and just minutes from Forney's rapidly expanding retail corridor featuring the new H-E-B, Costco, Target, restaurants,shopping, and everyday conveniences. Combining a highly functional floor plan, an unbeatable location, andexceptional community amenities, this home offers an incredible opportunity to enjoy one of the fastest-growing andmost desirable neighborhoods east of Dallas. Don't miss your chance to make this exceptional Gateway Parks homeyours! Section 8 Welcome
AMENITIES
Attached Garage
Dishwasher
Parking Space
Bathroom Information
- Half Bathrooms: 1
- Full Bathrooms: 3
Interior Information
- Appliances: Dishwasher, Disposal, Electric Cooktop, Electric Oven, Electric Range, Electric Water Heater, Tankless Water Heater
Property Information
- Has Property Attached
- Square Footage: 2,601
- Year Built: 2021
Building Information
- Levels: Two
Lot Information
- Lot Size Area: 0.138
- Lot Size Units: Acres
- Lot Size Acres: 0.138
- Square Footage: 6,011
- Tax Lot: 17
Parking Information
- Has Garage
- Attached Garage
- Parking Features: Additional Parking
- Garage Spaces: 2
MAP
75126
LISTING QUALITY
| ▲ |
Features and amenities are properly noted
|
| ▲ |
RentHop has data for this building
|
| ▼ |
Listing agent has an unconfirmed email address
|
| ▼ |
The manager has not yet mailed us a photo copy of his or her government identification and proof or property ownership.
|
| ▼ |
Manager has not logged in recently
|
| ▼ |
Manager does not yet have user reviews
|
RENTHOP DESCRIPTION
The apartment is a unit offered at a monthly price of $2,800. The person posting the listing did not specify that any pets were allowed. It may be the case that pets are ok and the manager simply has not yet filled out all the details. The kitchen conveniently includes a dishwasher.
We have 7 photos of this particular unit, building, and surrounding areas.
SIMILAR NEARBY LISTINGS
4 Bed
|

2 Bath
|

2,724 Sqft
4 Bed
|
3 Bath
|
1,935 Sqft
4 Bed
|
2 Bath
|
2,468 Sqft
4 Bed
|
2 Bath
|
2,235 Sqft
4 Bed
|
2 Bath
|
2,737 Sqft
4 Bed
|
3 Bath
|
2,814 Sqft
4 Bed
|
2 Bath
|
1,882 Sqft
4 Bed
|
2 Bath
|
2,096 Sqft
Does something look off?
Report this listing here.
Last Updated: 5 hours ago
Data Source: Ntreis MLS
MLS# 21415917
List Agent Name: Ken Kim
List Office Name: Limvesting Realty
IDX information is provided exclusively for personal, non-commercial use, and may not be used for any purpose other than to identify prospective properties consumers may be interested in purchasing. Information is deemed reliable but not guaranteed. The listing broker’s offer of compensation is made only to participants of the MLS where the listing is filed.
Courtesy of RH Advisors, Inc. and RHP Realty NJ, Inc.












 Your Privacy Choices
