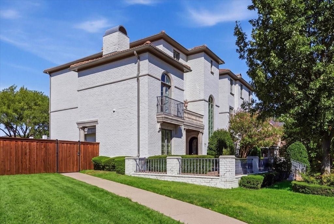
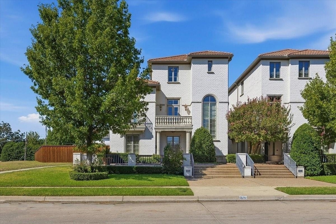
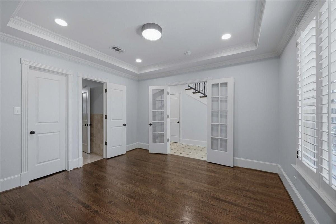
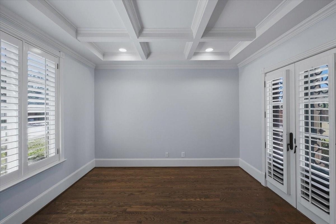
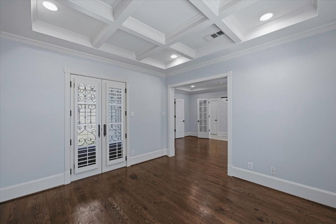
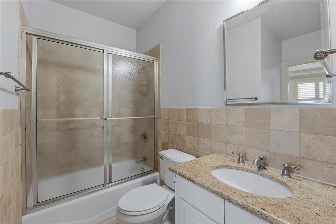
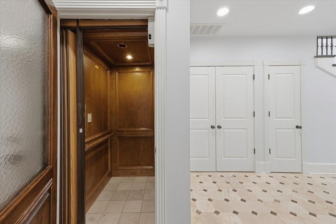
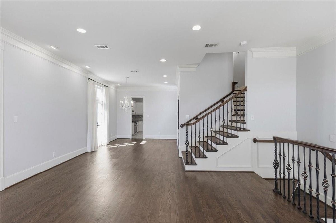
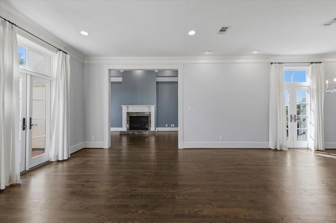
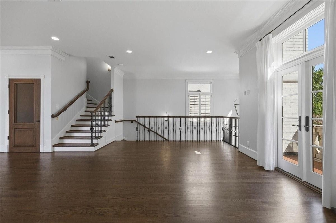
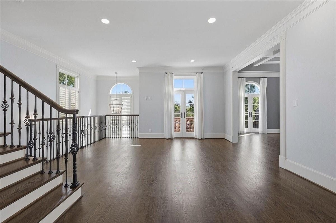
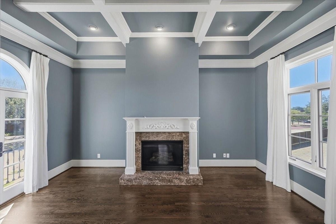
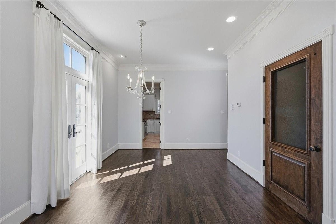
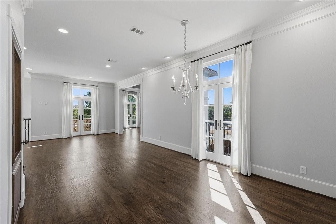
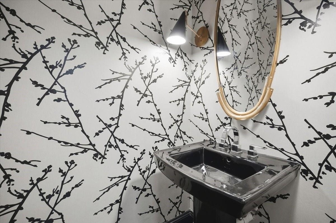
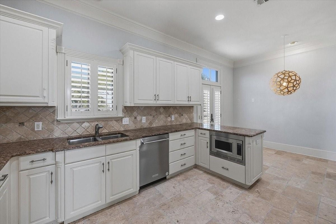
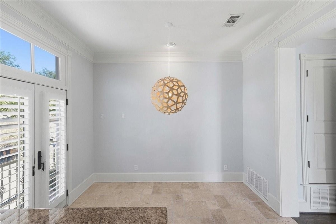
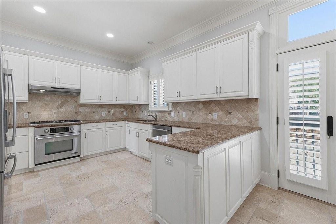
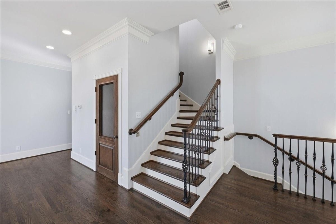
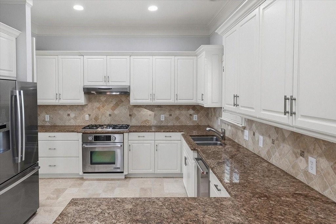
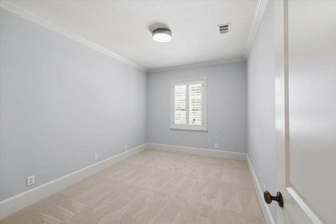
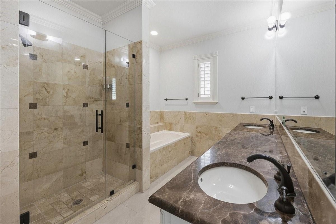
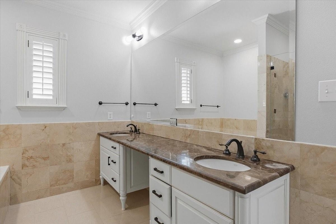
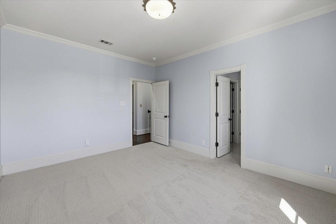
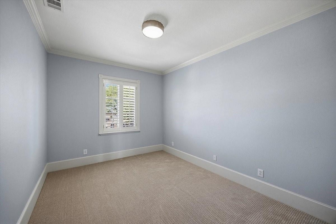
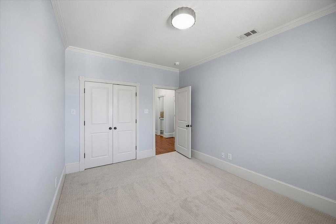
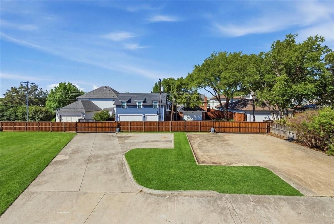
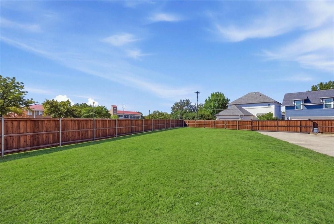
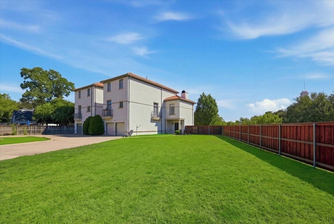
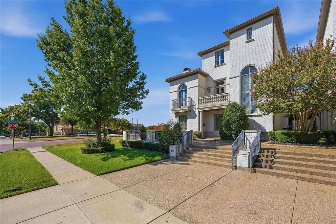
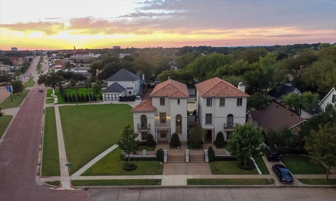
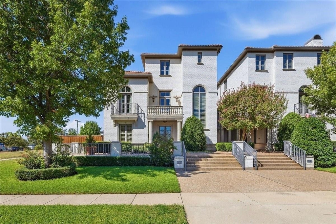
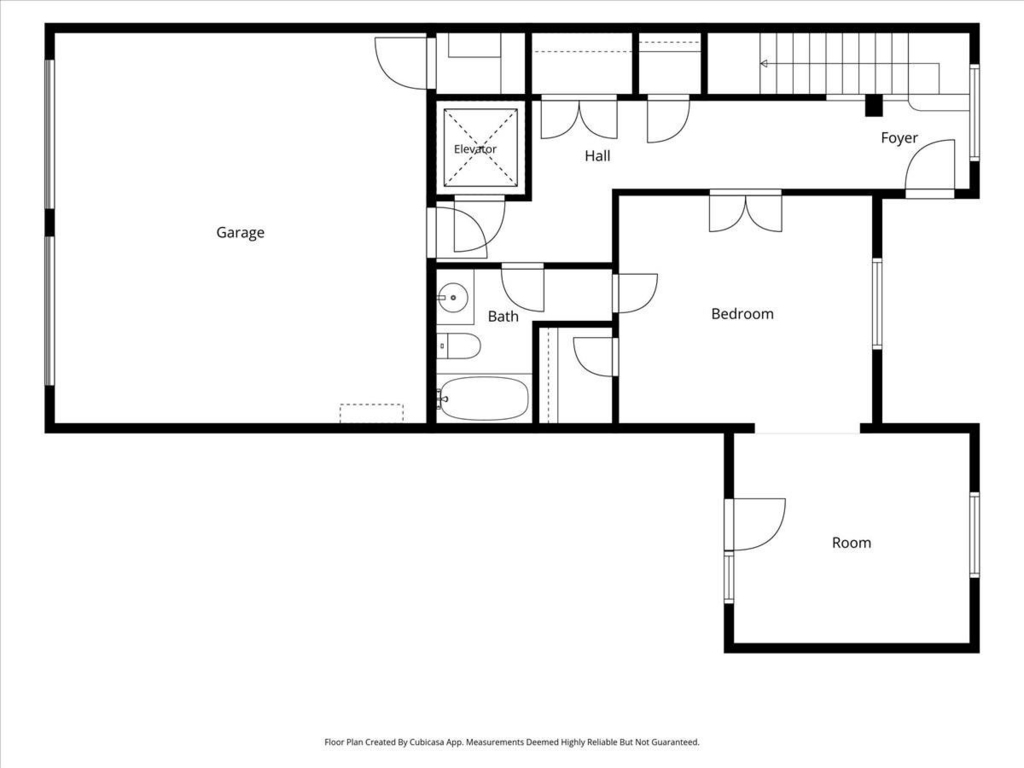
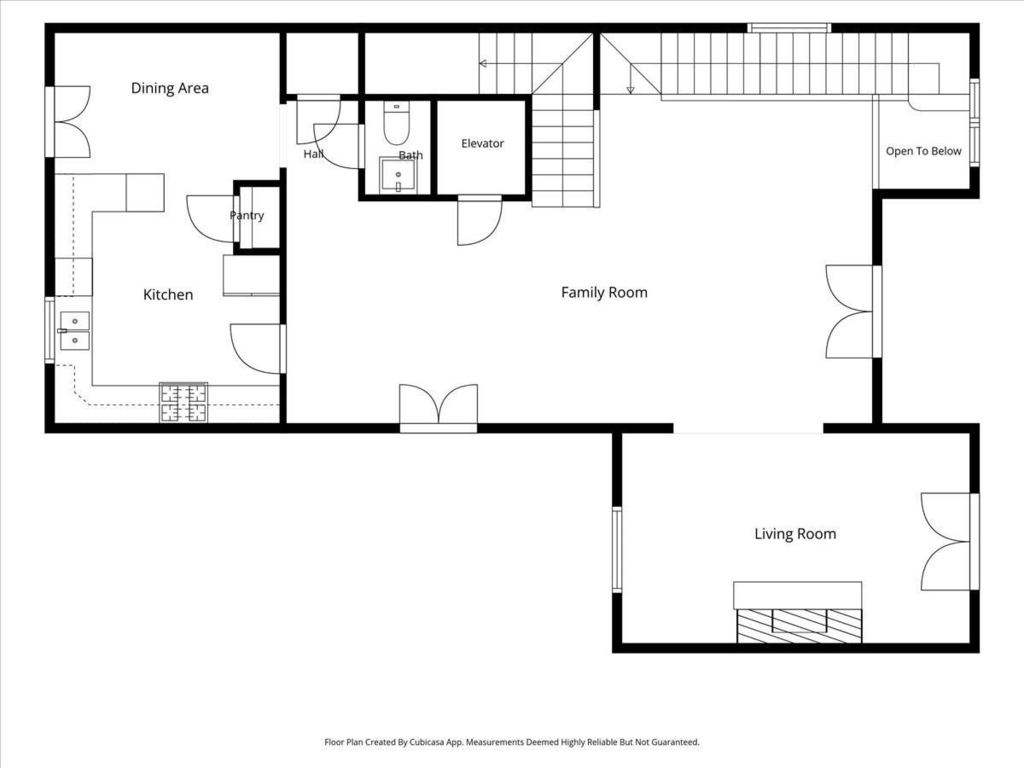
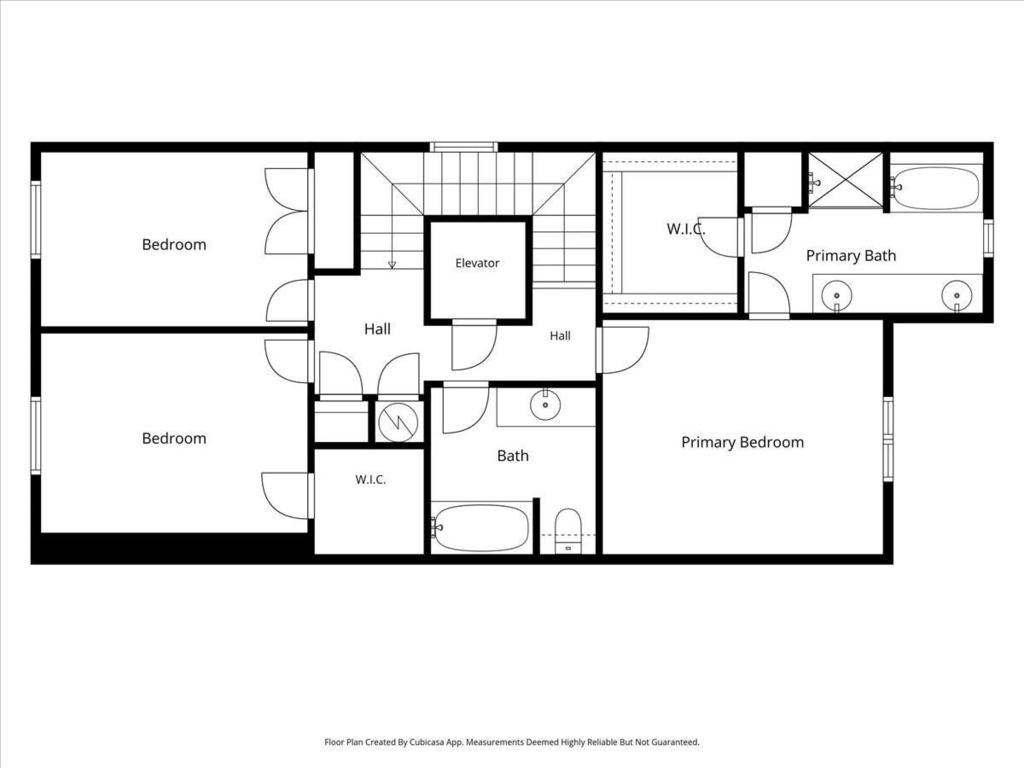
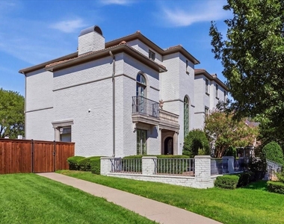
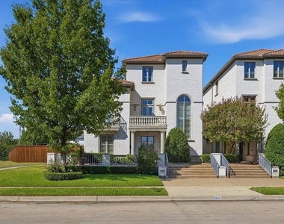
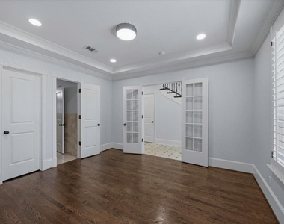
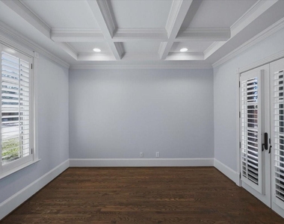
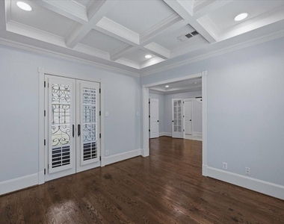
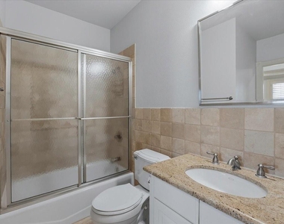
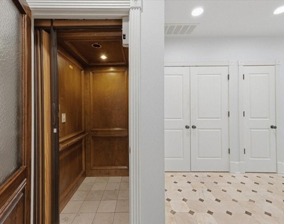
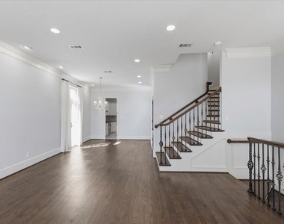
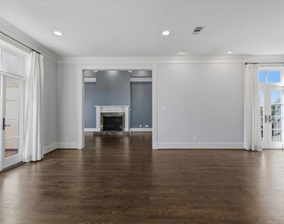
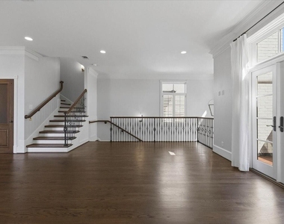
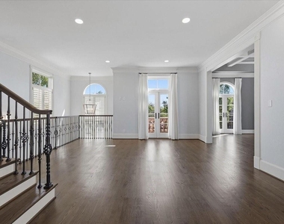
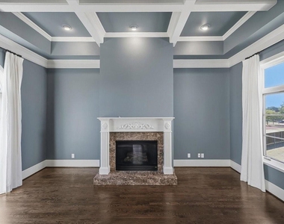
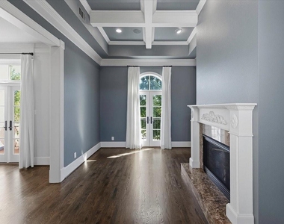
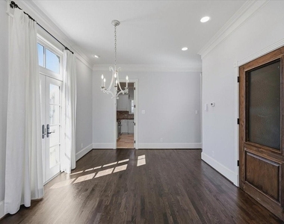
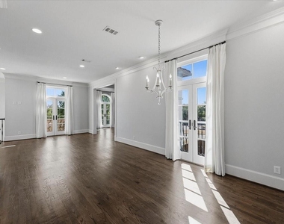
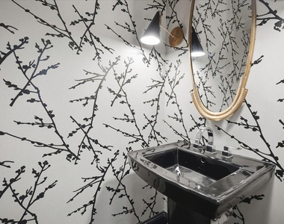
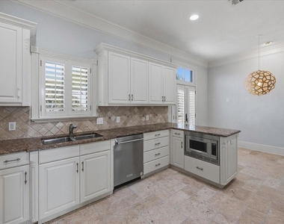
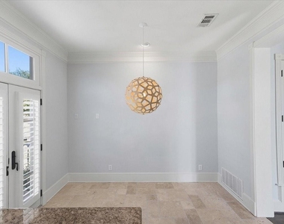
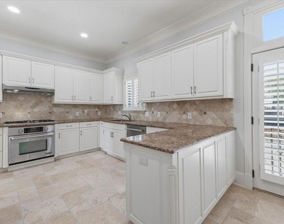
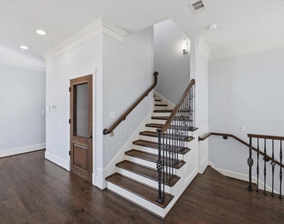
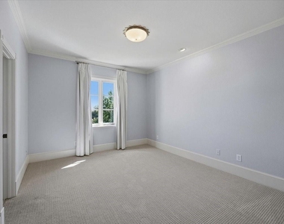
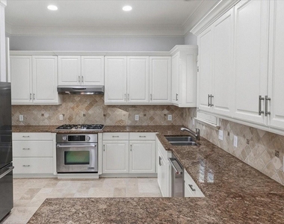
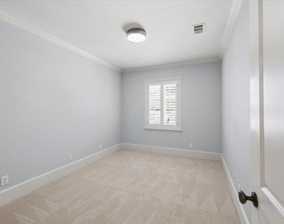
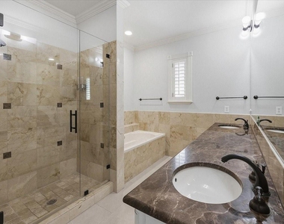
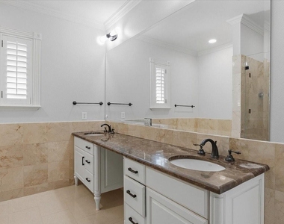
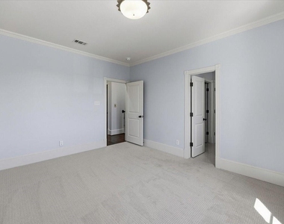
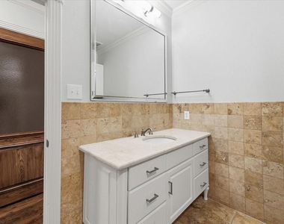
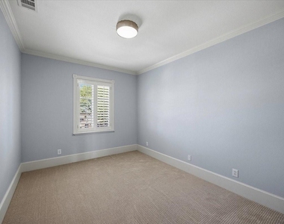
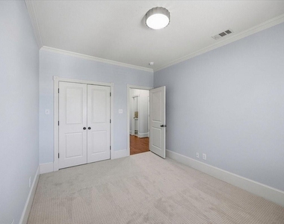
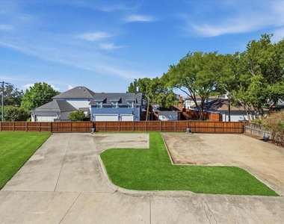
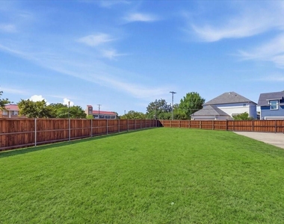
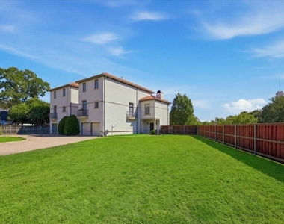
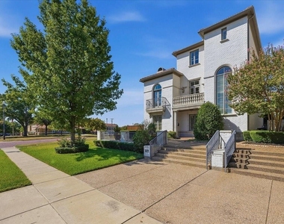
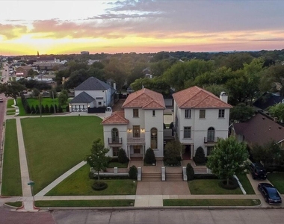
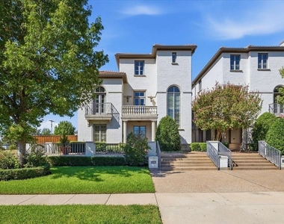
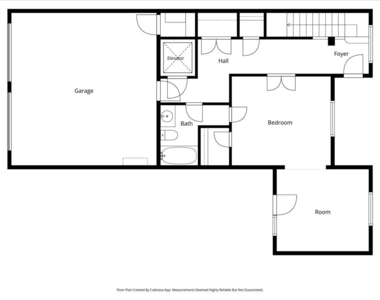
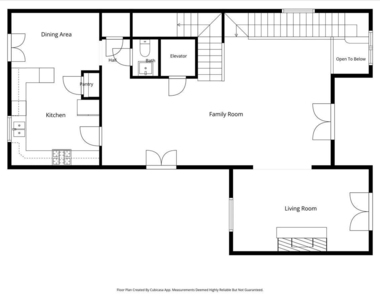
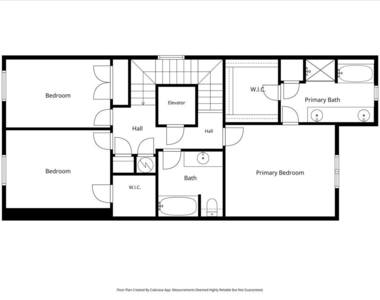
Turn-key and available for lease! Situated on a large, fully fenced corner lot in Rivercrest, this three-story freestanding home was built in 2008 and updated in 2016. The home offers four bedrooms, three and a half baths, and an elevator serving all three levels. Hardwood floors run through the main living areas, with crown molding, plantation shutters, high ceilings, and French doors opening to four balconies. The second-floor living room features a coffered ceiling and marble fireplace and opens to a spacious family room with an iron baluster staircase. Outside, the expansive lawn and wood fence give rare yard space for this location, with a long driveway to the attached two-car rear-entry garage. The kitchen has white cabinetry, granite counters, travertine floors and backsplash, a JennAir gas range, stainless appliances, a pantry, and a breakfast area with French doors. A powder bath with designer wallpaper sits just off the living space. The third-floor primary suite includes a walk-in closet and a marble bath with double vanity, makeup counter, frameless glass shower, and soaker tub. Two additional bedrooms on this level share a full bath. The ground floor holds a fourth bedroom with a tray ceiling and full bath, plus a flex room with a coffered ceiling and French doors to the front terrace, ideal for a study or second living area. Ten minutes to downtown, seven to TCU, 25 to DFW, and seconds from Rivercrest Country Club.
AMENITIES
Attached Garage
Fireplace
Dishwasher
Elevator
Parking Space
ADDITIONAL INFORMATION
Interior
Bathroom Information
Half Bathrooms: 1
Full Bathrooms: 3
Interior Information
Interior Features: Elevator
Appliances: Dishwasher, Disposal, Microwave
Flooring Type: Carpet, Ceramic Tile, Wood
Fireplace Information
Has Fireplace
Fireplace Features: Other
Fireplaces: 1
Exterior
Property Information
Square Footage: 3,179
Security Features: Fire Alarm, Prewired, Security System, Smoke Detector(s)
The manager has not yet mailed us a photo copy of his or her government identification and proof or property ownership.
▼
Manager has not logged in recently
▼
Manager does not yet have user reviews
RENTHOP DESCRIPTION
The apartment is a unit offered at a monthly price of $6,500. The building allows easy access via an elevator. The person posting the listing did not specify that any pets were allowed. It may be the case that pets are ok and the manager simply has not yet filled out all the details. The kitchen conveniently includes a dishwasher.
We have 39 photos of this particular unit, building, and surrounding areas.
MLS# 21418961
List Agent Name: Ashley Everett
List Office Name: Williams Trew Real Estate
IDX information is provided exclusively for personal, non-commercial use, and may not be used for any purpose other than to identify prospective properties consumers may be interested in purchasing. Information is deemed reliable but not guaranteed. The listing broker’s offer of compensation is made only to participants of the MLS where the listing is filed.
Courtesy of RH Advisors, Inc. and RHP Realty NJ, Inc.
By selecting Check Availability, you agree that RentHop and real estate professionals may call or text you about your inquiry. Message/data rates may apply. Terms & Privacy. California Privacy Notice
We found some very similar listings nearby
Select those you'd like to message
Your messages have been sent!
Check Availability
By selecting Check Availability, you agree that RentHop and real estate professionals may call or text you about your inquiry. Message/data rates may apply. Terms & Privacy. California Privacy Notice












 Your Privacy Choices
