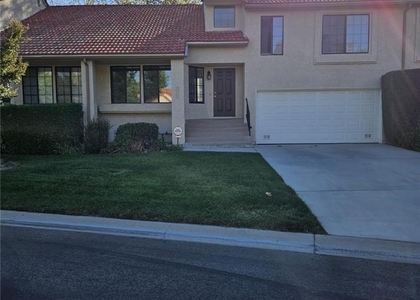
Stunning Top-Floor Corner Unit with Breathtaking Views in Princessa Estates! Nestled within the serene and picturesque Princessa Estates community, this spacious 2-bedroom + Loft, 1,089 sq. ft. residence offers a tranquil lifestyle surrounded by lush greenery and beautifully maintained grounds. As a highly sought-after top-floor corner unit, it enjoys spectacular hillside views and an abundance of natural light that pours through the stunning arched windows in both the living room and loft. Step inside and immediately appreciate the open-concept design, soaring cathedral ceilings, and warm, inviting atmosphere. The versatile loft overlooks the main living area below and offers endless possibilities as a home office, creative studio, guest retreat, or potential third bedroom. The living and dining areas are anchored by a charming fireplace and flow seamlessly into the bright and open kitchen. Featuring ample cabinetry and a picturesque garden window, the kitchen has been tastefully updated with newer countertops and flooring, creating a fresh and functional space for cooking and gathering. Recent improvements throughout the home add both style and value, including new interior doors, new window coverings throughout, updated flooring in the kitchen, entryway, hallway closet, and both bathrooms, as well as beautifully renovated bathrooms featuring new vanities, updated flooring, new shower doors, and reglazed tub and shower surfaces. These thoughtful updates provide a move-in-ready experience while maintaining the home's warmth and character. Step through the sliding glass doors off the dining area to your private shaded patio, the perfect place to enjoy your morning coffee, unwind after a long day, or take in the peaceful Santa Clarita evenings. Additional features include a newer HVAC system with Nest Thermostat, Ring security camera, newer water heater, updated electrical outlets, updated toilets in both bathrooms, mirrored closet doors in the primary bedroom, and exterior screens on windows and the balcony door for added privacy and shade. The attached two-car tandem garage offers convenient access, exterior keypad entry, sensor lighting, and generous storage space. Residents of Princessa Estates enjoy resort-style amenities including sparkling pools, relaxing spas, clubhouse facilities, beautifully maintained grounds, guest parking, scenic walking areas, and a peaceful community atmosphere. The HOA also covers water and trash service, and common areas are professionally maintained to ensure a consistently attractive environment. Conveniently located with easy access to the 14 Freeway, shopping, dining, parks, and the Canyon Country Community Center, this exceptional home offers the perfect blend of comfort, convenience, and lifestyle. Don't miss this rare opportunity to own a top-floor corner residence with views, abundant natural light, a versatile loft, and extensive recent upgrades in one of Canyon Country's most desirable communities!
AMENITIES
Attached Garage
Fireplace
Laundry In Unit
Dishwasher
Parking Space
Home Office
ADDITIONAL INFORMATION
Interior
Bathroom Information
Full Bathrooms: 2
Interior Information
Interior Features: Ceiling Fan(s), Cathedral Ceiling(s), High Ceilings, Open Floorplan, SeparateFormalDiningRoom, Loft
Appliances: Dishwasher, Gas Cooktop, Disposal, Microwave, Oven, Refrigerator, Dryer, Washer
The median is solely based on the area and the number of bedrooms.
Listing-specific characteristics such as the number of bathrooms and the amenities will also impact the price.
LISTING QUALITY
▲
Features and amenities are properly noted
▲
RentHop has data for this building
▼
The manager has not yet mailed us a photo copy of his or her government identification and proof or property ownership.
▼
Manager has not logged in recently
▼
Manager does not yet have user reviews
RENTHOP DESCRIPTION
The apartment is a unit offered at a monthly price of $3,200. The person posting the listing did not specify that any pets were allowed. It may be the case that pets are ok and the manager simply has not yet filled out all the details. The kitchen conveniently includes a dishwasher.
We have 32 photos of this particular unit, building, and surrounding areas.
MLS# 26101953
List Agent Name: Allisun Sturges
List Office Name: Compass
IDX information is provided exclusively for personal, non-commercial use, and may not be used for any purpose other than to identify prospective properties consumers may be interested in purchasing. Information is deemed reliable but not guaranteed. The listing broker’s offer of compensation is made only to participants of the MLS where the listing is filed.
Courtesy of RH Advisors, Inc. and RHP Realty NJ, Inc.
By selecting Check Availability, you agree that RentHop and real estate professionals may call or text you about your inquiry. Message/data rates may apply. Terms & Privacy. California Privacy Notice
We found some very similar listings nearby
Select those you'd like to message
Your messages have been sent!
Check Availability
By selecting Check Availability, you agree that RentHop and real estate professionals may call or text you about your inquiry. Message/data rates may apply. Terms & Privacy. California Privacy Notice










 Your Privacy Choices
