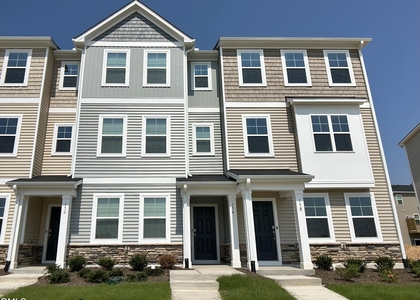
Discover modern luxury in this stylish, northeast-facing three-story townhome featuring 3 bedrooms, 3.5 bathrooms, and high-speed internet included! Available November 1, 2026, with showings beginning November 1, this home combines modern upgraded luxury finishes, and a thoughtfully designed layout. Ready to make this your next home? Schedule your showing starting November 1 and take advantage of the November move-in special! With the application fee waived and 10 days of rent waived for a November 10th move-in, this is a great opportunity to enjoy modern living with added savings. Standard background screening fees apply. Ask about the 18-month lease option at the same monthly rent! he first floor features a guest suite with a full bathroom, ideal for guests or a private flex space. The second floor offers an open-concept living area and an upgraded kitchen with quartz countertops, a large island, and a gas range, along with a private balcony. The third floor features a private owner's suite with a walk-in closet, double vanity, and walk-in shower. The secondary bedroom includes an attached full bathroom, with convenient in-unit laundry located nearby. Refrigerator, washer, dryer, blinds, EV charger, video doorbell, and high-speed internet are included. Pets permitted with approval. A one-time nonrefundable pet fee of $350 and a monthly pet charge of $35 per pet apply. Tenant is responsible for utilities. No indoor smoking. Security deposit is a minimum of one month's rent. Community amenities include guest parking, a swimming pool, open-air cabana, dog park, and scenic trail systems. Convenient access to the Highway 70/I-40 interchange, shopping, dining, downtown Raleigh, White Oak Crossing, and Clayton Shopping Center. Located within the Wake County school district. Enjoy added flexibility with an 18-month lease option at the same monthly rent! Ready to make this your next home? Schedule your showing starting November 1 and take advantage of the November move-in special!
AMENITIES
Attached Garage
Laundry In Unit
Private Outdoor Space
Dishwasher
Parking Space
ADDITIONAL INFORMATION
Interior
Bathroom Information
Half Bathrooms: 1
Full Bathrooms: 3
Interior Information
Interior Features: Double Vanity, High Ceilings, High Speed Internet, Kitchen Island, Pantry, Smart Camera(s)/Recording, Smart Home, Walk-In Closet(s), Quartz Counters, Walk-In Shower, Water Closet
Appliances: Dishwasher, Microwave, Oven, Refrigerator, Vented Exhaust Fan
The manager has not yet mailed us a photo copy of his or her government identification and proof or property ownership.
▼
Manager has not logged in recently
▼
Manager does not yet have user reviews
RENTHOP DESCRIPTION
The apartment is a unit offered at a monthly price of $1,975. The person posting the listing did not specify that any pets were allowed. It may be the case that pets are ok and the manager simply has not yet filled out all the details. The kitchen conveniently includes a dishwasher.
We have 38 photos of this particular unit, building, and surrounding areas.
Last Updated: 1 minutes ago
Data Source: Triangle MLS
MLS# 10198194
List Agent Name: Mythili Swamiappan
List Office Name: Sunrisers Realty LLC
IDX information is provided exclusively for personal, non-commercial use, and may not be used for any purpose other than to identify prospective properties consumers may be interested in purchasing. Information is deemed reliable but not guaranteed. The listing broker’s offer of compensation is made only to participants of the MLS where the listing is filed.
Courtesy of RH Advisors, Inc. and RHP Realty NJ, Inc.
By selecting Check Availability, you agree that RentHop and real estate professionals may call or text you about your inquiry. Message/data rates may apply. Terms & Privacy. California Privacy Notice
We found some very similar listings nearby
Select those you'd like to message
Your messages have been sent!
Check Availability
By selecting Check Availability, you agree that RentHop and real estate professionals may call or text you about your inquiry. Message/data rates may apply. Terms & Privacy. California Privacy Notice







 Your Privacy Choices
