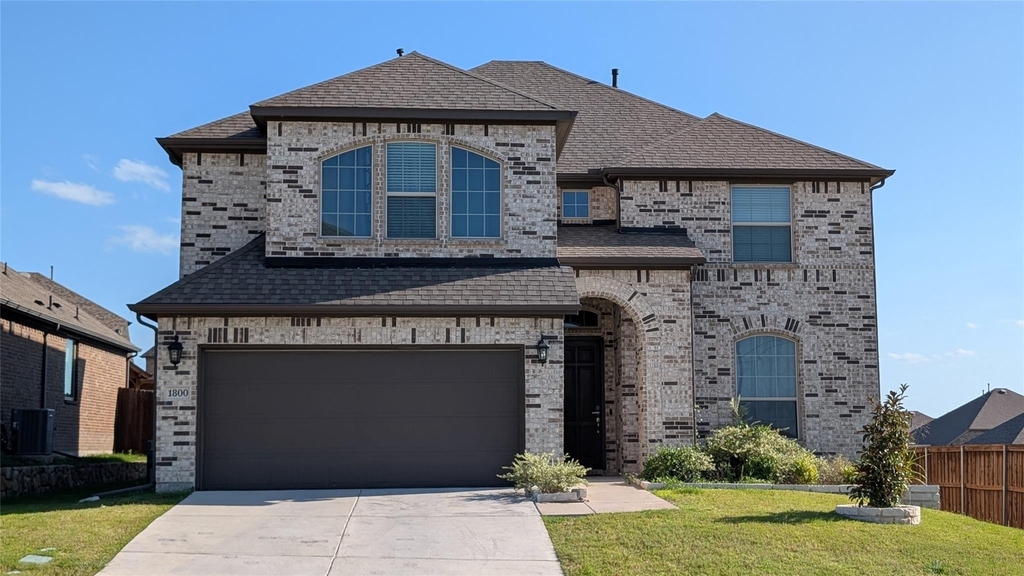
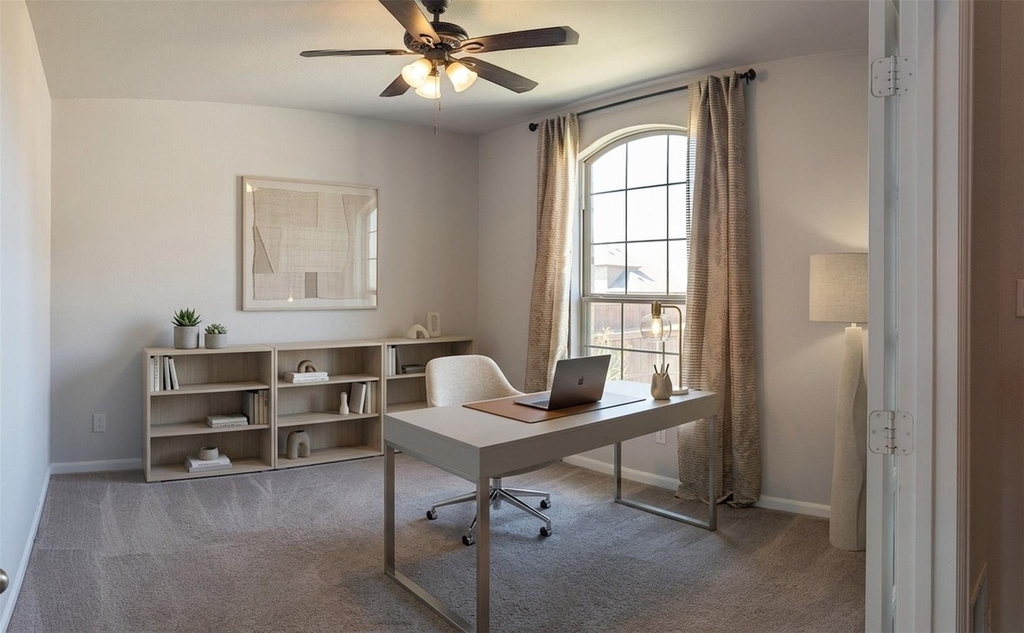
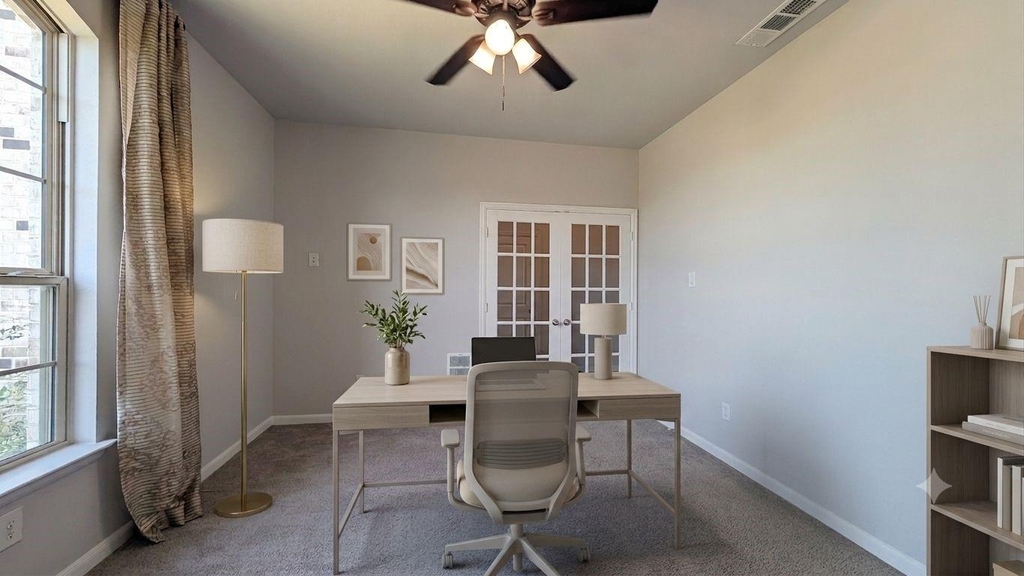
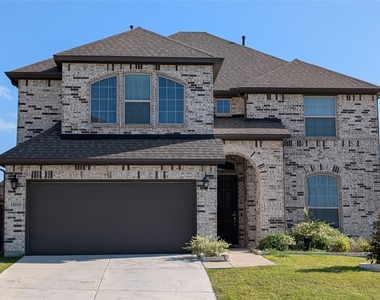
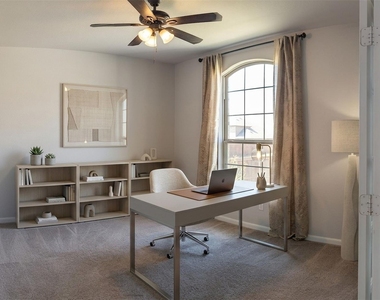
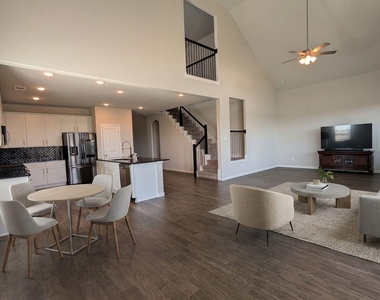
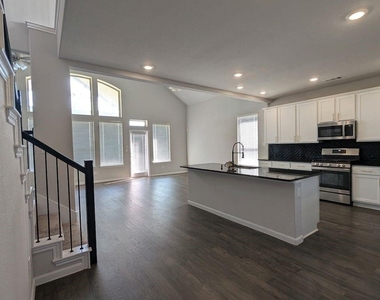
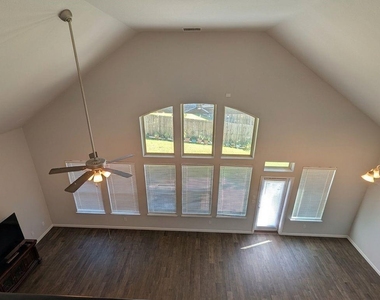
Modern elegance on a PRIME CORNER LOT in Bozman Farms Estates, offering 3,342 sq. ft. of bright, open-concept living. Freshly painted (June 2026) and featuring energy-efficient windows, this home is northeast-facing, with soaring ceilings and a private dedicated study.
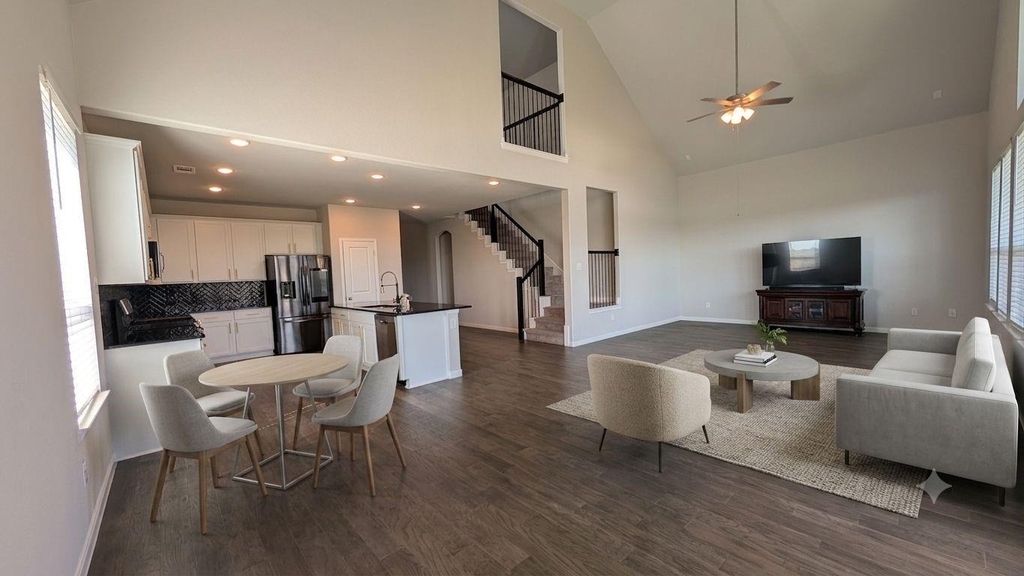
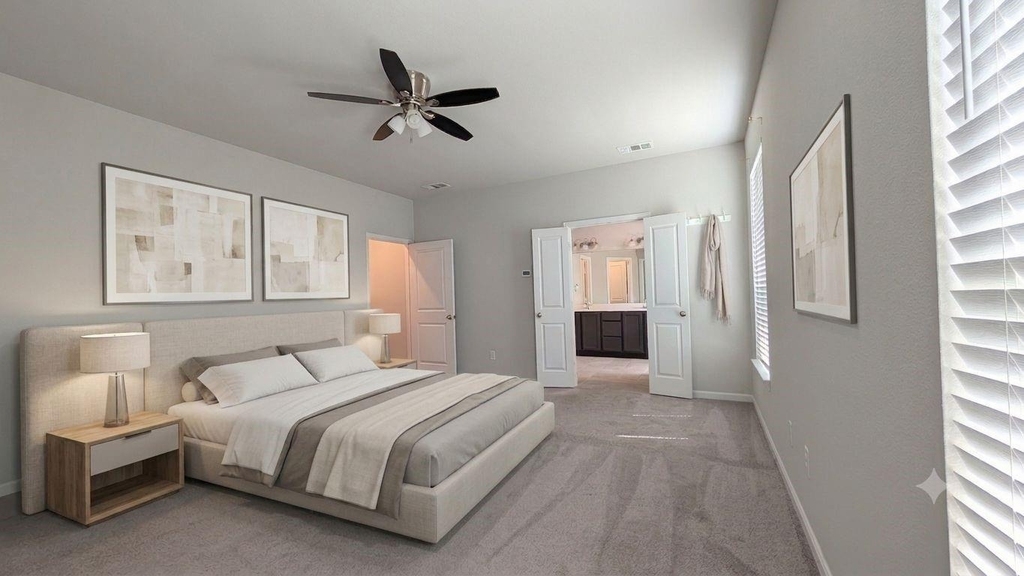
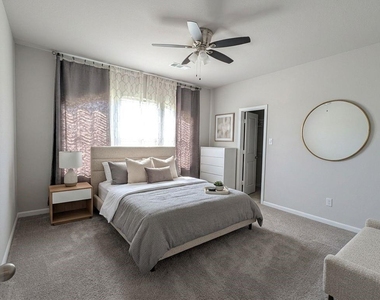
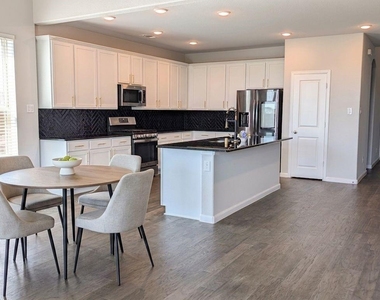
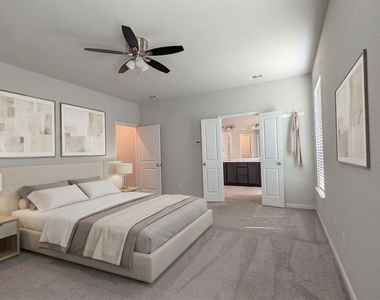
Main floor: Living, chef's kitchen, primary bedroom with ensuite bath, study, utility room, powder room.
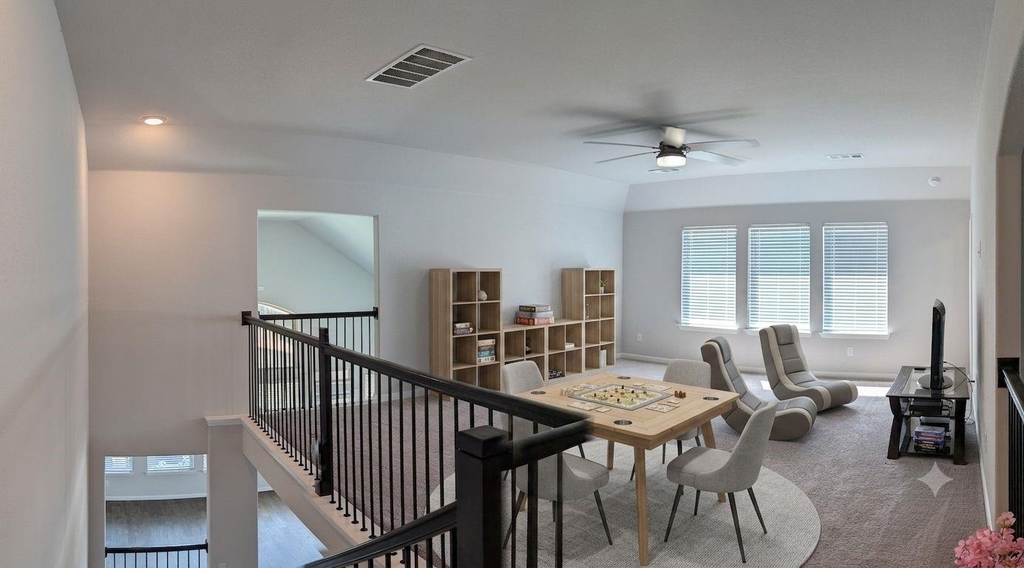
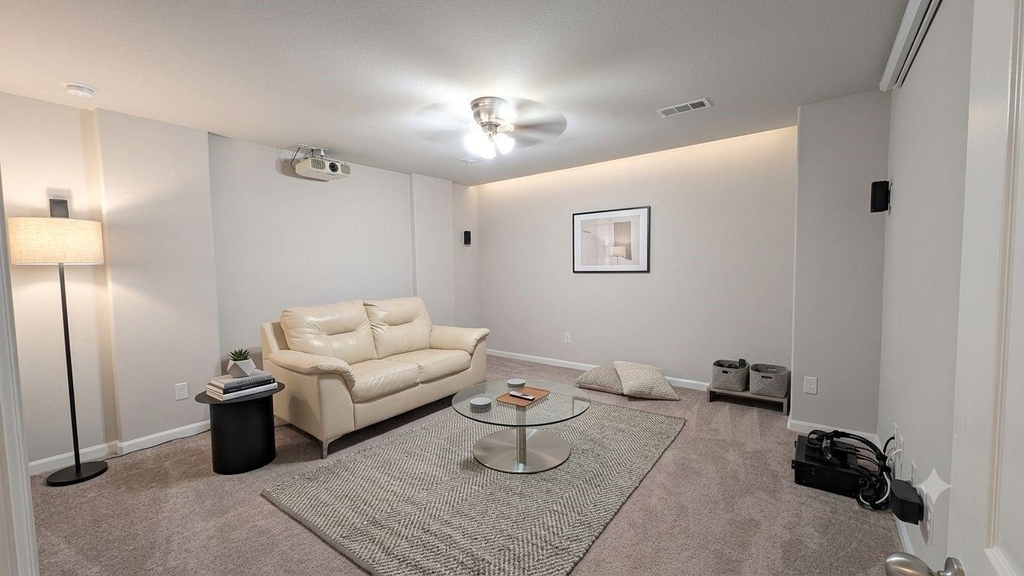
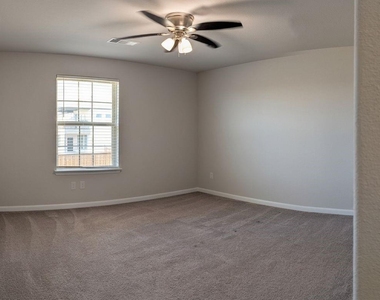
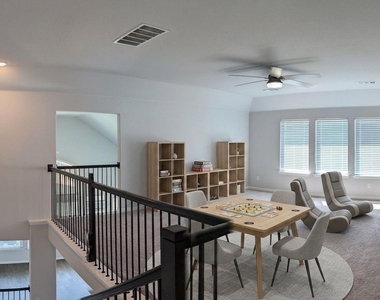
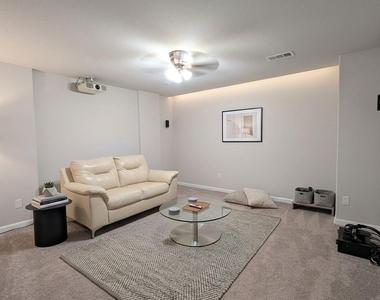
Upstairs: Entertainment hub, game room, guest bedroom with ensuite bath, and two other bedrooms and bathrooms.
Outdoors: Large covered patio and a sprawling backyard.
Enjoy effortless entertaining with an open-concept kitchen with stainless steel appliances, flowing directly into soaring, light-filled living spaces, plus a dedicated upstairs media room wired for immersive movie nights. The main-floor primary retreat boasts a massive walk-in shower, raised dual-sink vanity, and built-in shelving. Three additional bedrooms upstairs include a private guest suite with an ensuite bath. 13' x 11' utility room is large enough for an extra fridge or freezer. Enjoy outdoor living on the large covered patio with a fully fenced yard!
The subdivision also offers 70+ acres of parks, trails, a stocked fishing pond at Collins Park Lake, two pools, playgrounds, and picnic areas. Top-rated Wylie ISD with fast access to FM 544, Hwy 78, Lake Lavon, and Lake Ray Hubbard.
Information provided is deemed reliable but is not guaranteed. Tenant agent and tenant(s) are responsible for verifying all dimensions, schools, utilities, and all other information in the listing for accuracy and completeness. Pet Deposit of $500 per pet is non-refundable.
AMENITIES
Attached Garage
Dishwasher
Parking Space
ADDITIONAL INFORMATION
Interior
Bathroom Information
Half Bathrooms: 1
Full Bathrooms: 3
Interior Information
Interior Features: Eat-in Kitchen, High Speed Internet, Kitchen Island, Open Floorplan, Sound System, Vaulted Ceiling(s), Walk-In Closet(s), Cable TV Available
Appliances: Dishwasher, Disposal, Gas Range, Microwave, Plumbed For Gas in Kitchen
The manager has not yet mailed us a photo copy of his or her government identification and proof or property ownership.
▼
Manager has not logged in recently
▼
Manager does not yet have user reviews
RENTHOP DESCRIPTION
The apartment is a unit offered at a monthly price of $3,900. The person posting the listing did not specify that any pets were allowed. It may be the case that pets are ok and the manager simply has not yet filled out all the details. The kitchen conveniently includes a dishwasher.
We have 13 photos of this particular unit, building, and surrounding areas.
Last Updated: 10 hours ago
Data Source: Ntreis MLS
MLS# 21379120
List Agent Name: Praveen Ahuja
List Office Name: Beam Real Estate, LLC
IDX information is provided exclusively for personal, non-commercial use, and may not be used for any purpose other than to identify prospective properties consumers may be interested in purchasing. Information is deemed reliable but not guaranteed. The listing broker’s offer of compensation is made only to participants of the MLS where the listing is filed.
Courtesy of RH Advisors, Inc. and RHP Realty NJ, Inc.
By selecting Check Availability, you agree that RentHop and real estate professionals may call or text you about your inquiry. Message/data rates may apply. Terms & Privacy. California Privacy Notice
We found some very similar listings nearby
Select those you'd like to message
Your messages have been sent!
Check Availability
By selecting Check Availability, you agree that RentHop and real estate professionals may call or text you about your inquiry. Message/data rates may apply. Terms & Privacy. California Privacy Notice














 Your Privacy Choices
