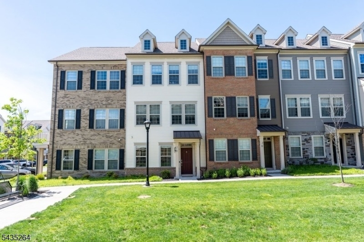
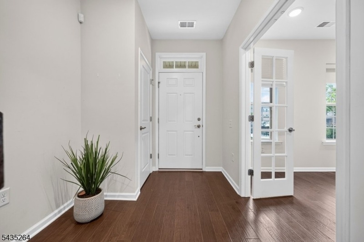
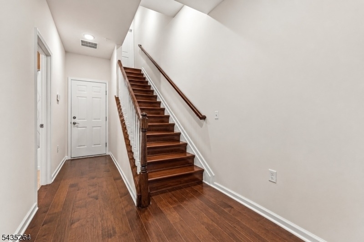
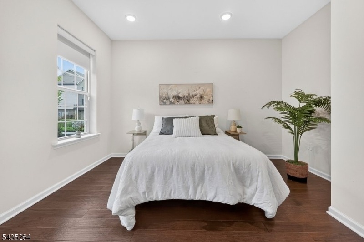
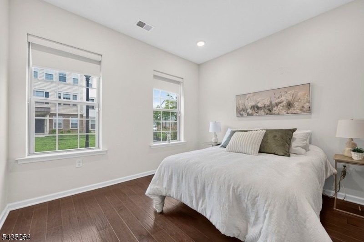
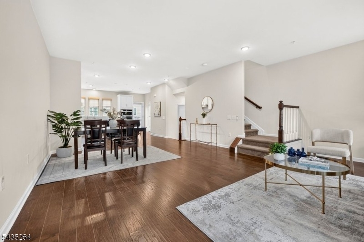
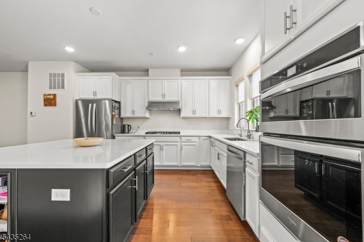
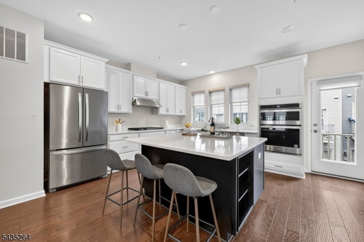
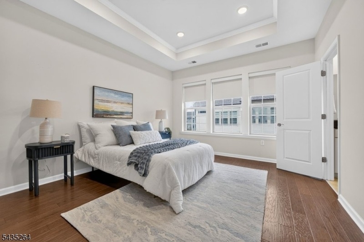
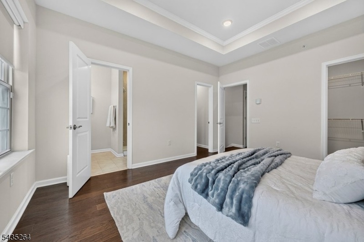
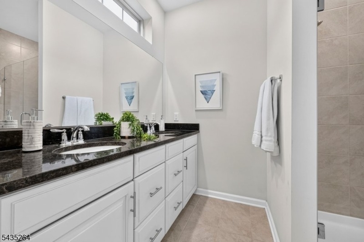
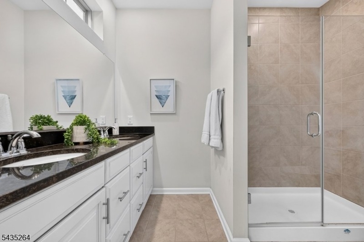
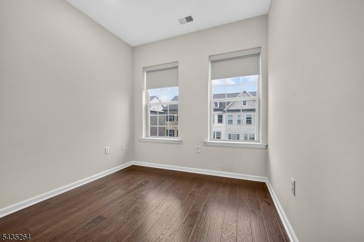
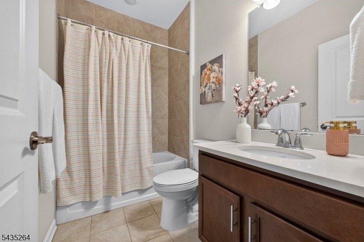
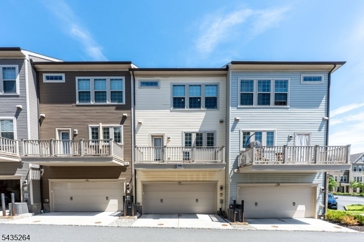
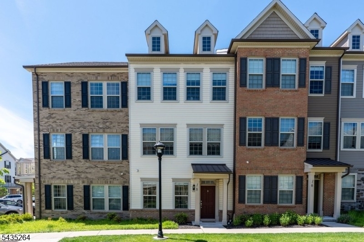
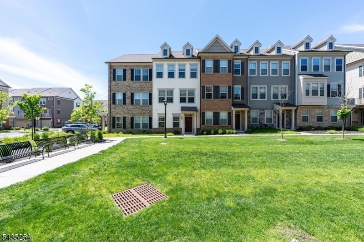
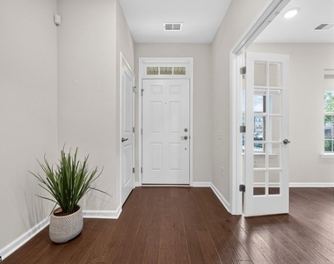
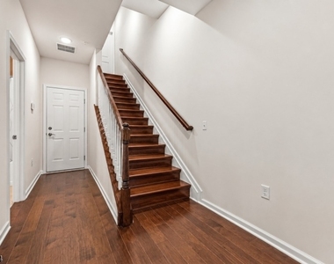
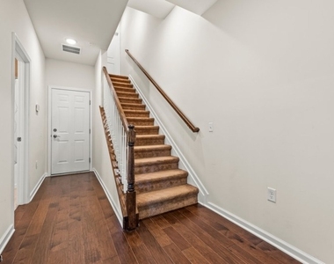
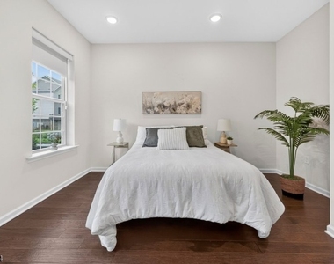
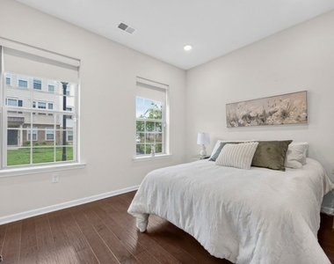
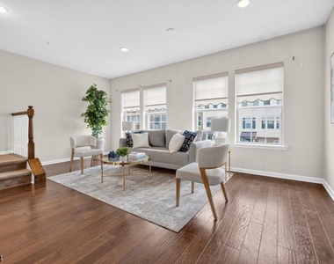
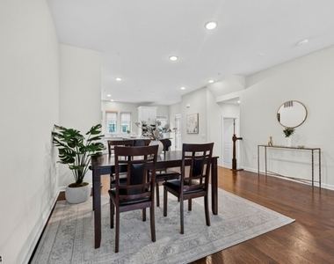
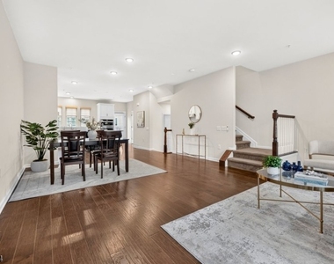
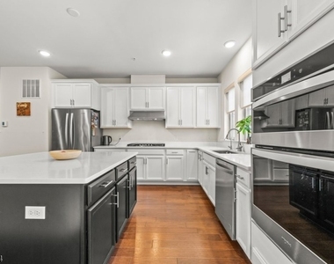
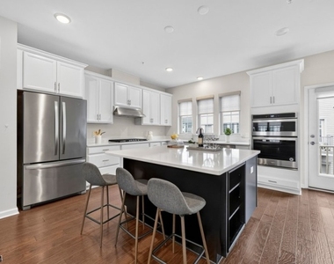
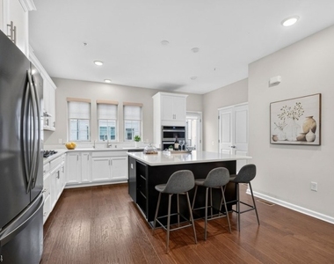
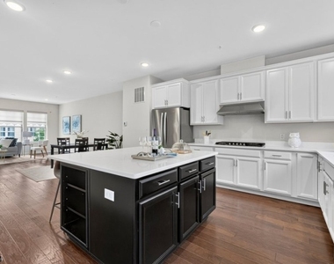
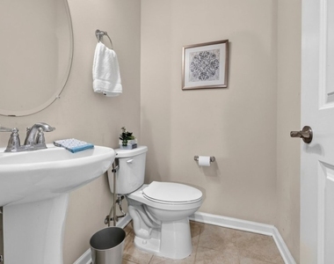
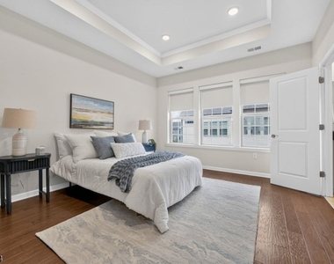
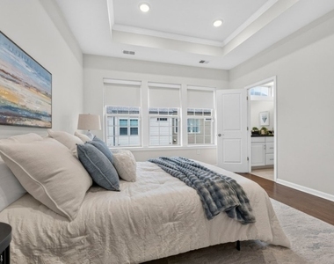
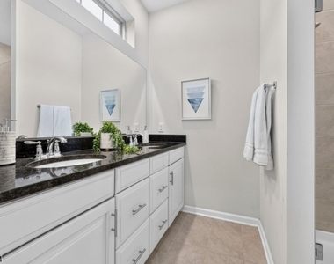
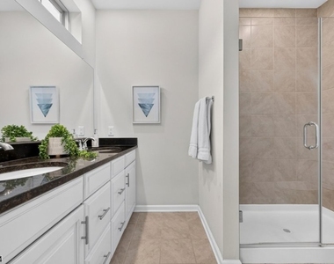
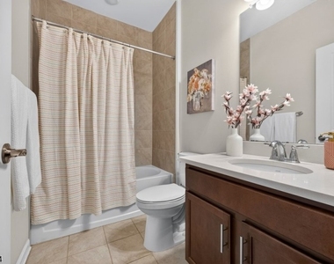
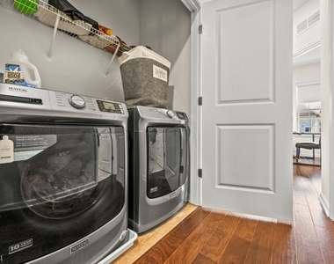
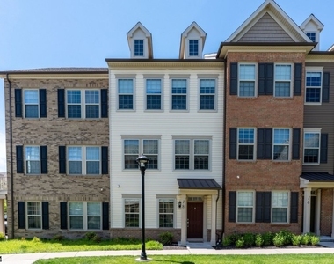
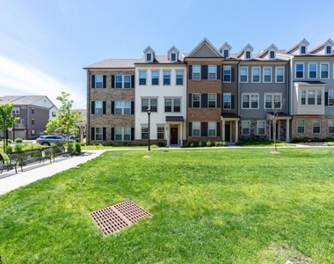
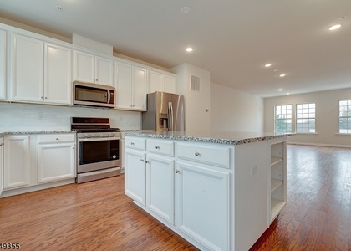
In the heart of Livingston Square, this beautifully upgraded 4-bedroom, 3.1-bath townhome offers a more refined take on modern living. Three finished levels, 9-foot ceilings, full wood flooring, recessed lighting, and automated living room blinds create a polished, comfortable feel throughout. The standout feature is the side-positioned gourmet kitchen, which opens the main level into a more flexible and expansive living and dining experience. Designed for both everyday living and entertaining, the kitchen features quartz countertops, stainless steel appliances, a large center island, excellent pantry storage, and a reverse osmosis water filtration system and water filtration too. Glass door lead to a private deck, extending the living space outdoors.The ground level offers a flexible bedroom or office with a full bath, ideal for guests, work-from-home needs, or additional living space, with direct access to the attached two-car garage. Upstairs, the primary suite features a tray ceiling, dual walk-in closets, and a bath with double vanities and an oversized glass-enclosed shower. Two additional bedrooms, a full hall bath, and bedroom-level laundry complete the top floor. Set near community green space with easy access to shopping, dining, NYC transportation, and the express shuttle to South Orange train station, this home delivers elevated Livingston Square living with a layout that truly stands apart.
AMENITIES
Private Outdoor Space
Dishwasher
Parking Space
ADDITIONAL INFORMATION
Interior
Bathroom Information
Half Bathrooms: 1
Full Bathrooms: 3
Interior Information
Interior Features: High Ceilings, Walk-In Closet(s), Fire Extinguisher
Appliances: Gas Cooktop, Dishwasher, Dryer, Microwave, Refrigerator, Washer, Carbon Monoxide Detector, Water Filter
Flooring Type: See Remarks
Room Information
Rooms: 7
Exterior
Property Information
Has Property Attached
Security Features: Fire Alarm, Smoke Detector, Carbon Monoxide Detector(s)
Year Built: 2021
Building Information
Patio and Porch Features: Deck
Lot Information
Lot Size Area: 452152.8
Lot Size Units: Square Feet
Lot Size Acres: 10.38
Square Footage: 452,153
Land Information
Water Source: Public
Utilities
Utilities Information
Cooling Type: Central Air, 1 Unit
Heating Type: Forced Air, 1 Unit
Sewer : Public Sewer
Parking
Parking Information
Has Garage
Parking Features: Garage Door Opener, Built-In Garage
The manager has not yet mailed us a photo copy of his or her government identification and proof or property ownership.
▼
Manager has not logged in recently
▼
Manager does not yet have user reviews
RENTHOP DESCRIPTION
The apartment is a unit offered at a monthly price of $5,100. The person posting the listing did not specify that any pets were allowed. It may be the case that pets are ok and the manager simply has not yet filled out all the details. The kitchen conveniently includes a dishwasher.
We have 34 photos of this particular unit, building, and surrounding areas.
MLS# 4045359
List Agent Name: NEENA JINDAL
List Office Name: KELLER WILLIAMS REALTY
IDX information is provided exclusively for personal, non-commercial use, and may not be used for any purpose other than to identify prospective properties consumers may be interested in purchasing. Information is deemed reliable but not guaranteed. The listing broker’s offer of compensation is made only to participants of the MLS where the listing is filed.
Courtesy of RH Advisors, Inc. and RHP Realty NJ, Inc.
By selecting Check Availability, you agree that RentHop and real estate professionals may call or text you about your inquiry. Message/data rates may apply. Terms & Privacy. California Privacy Notice
We found some very similar listings nearby
Select those you'd like to message
Your messages have been sent!
Check Availability
By selecting Check Availability, you agree that RentHop and real estate professionals may call or text you about your inquiry. Message/data rates may apply. Terms & Privacy. California Privacy Notice































 Your Privacy Choices
