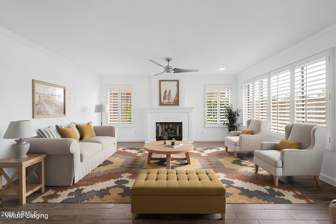
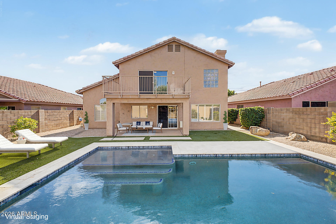
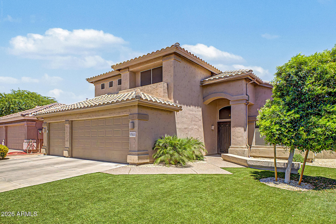
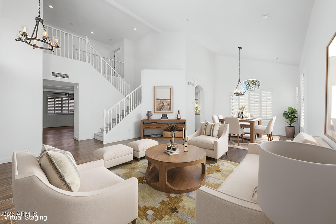
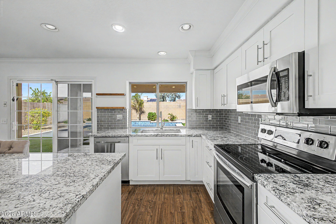
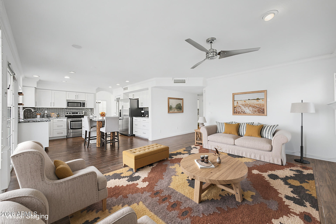
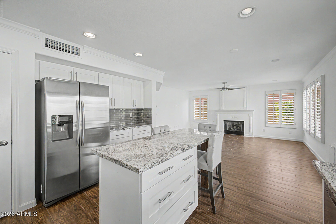
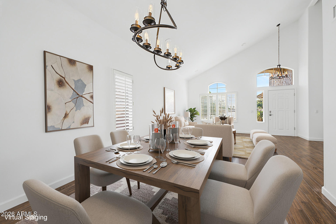
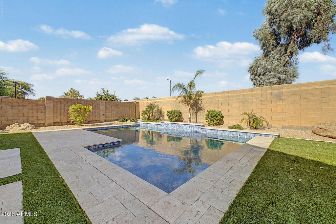
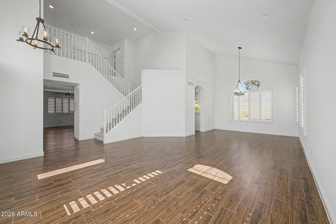
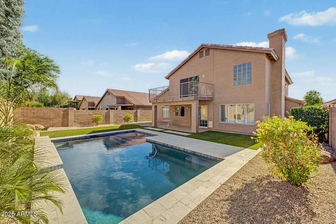
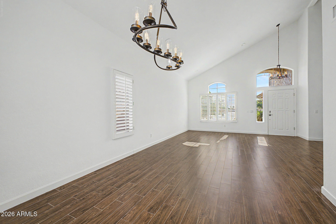
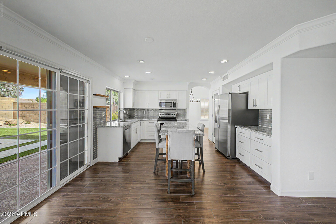
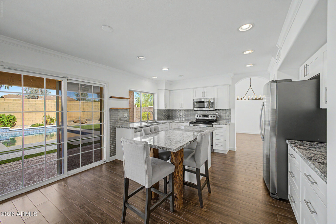
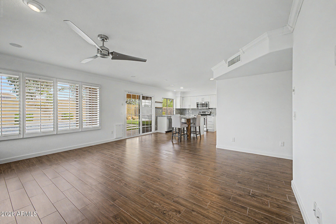
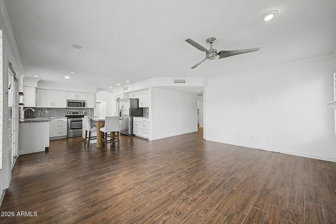
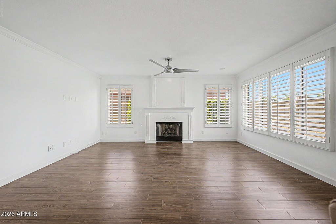
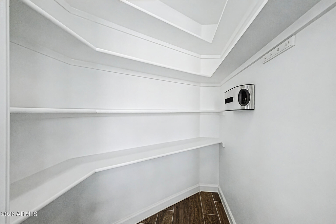
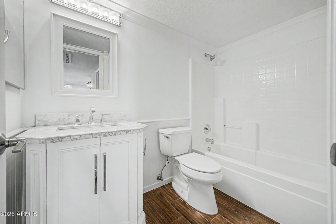
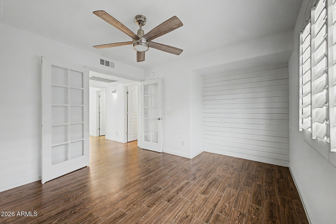
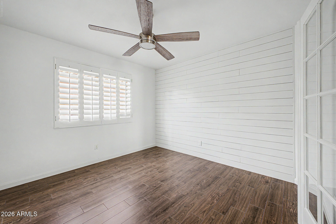
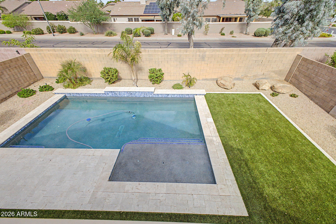
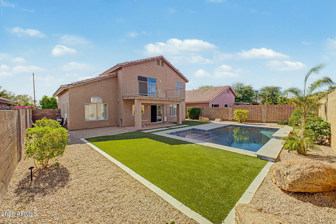
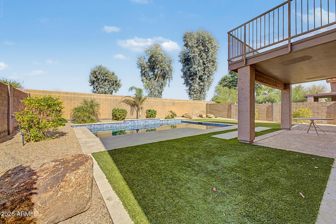
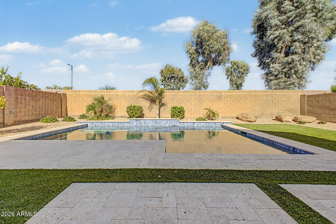
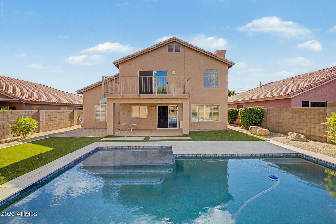
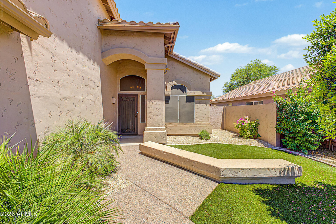
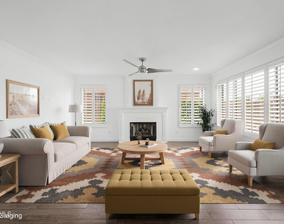
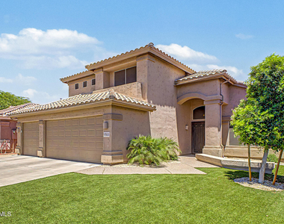
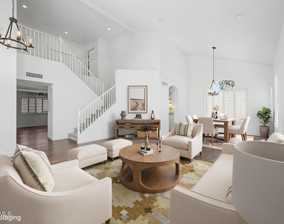
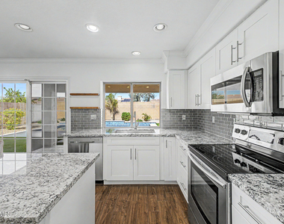
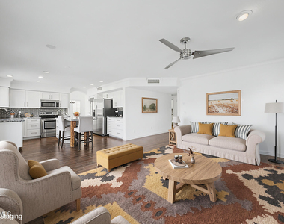
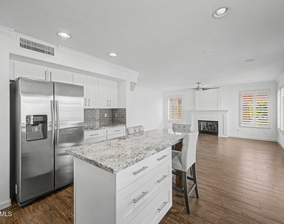
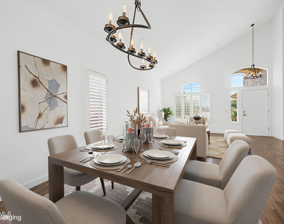
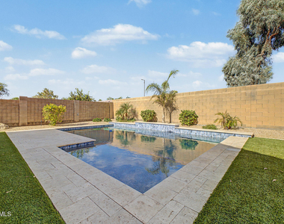
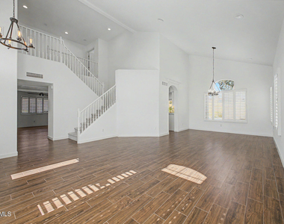
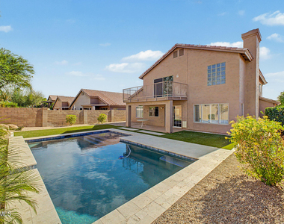
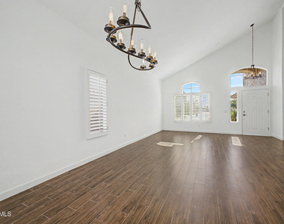
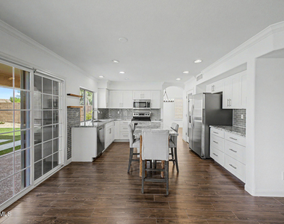
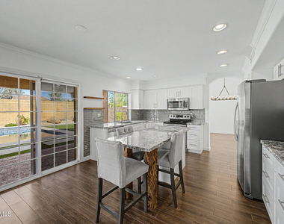
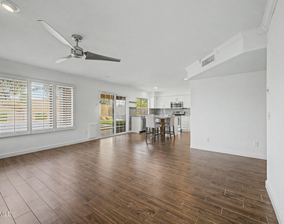
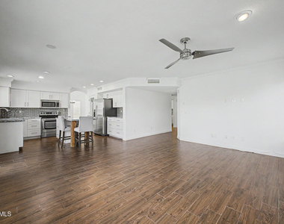
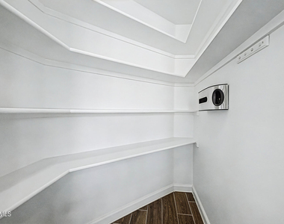
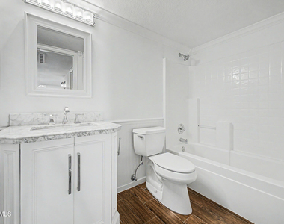
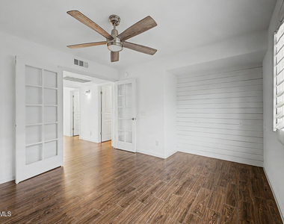
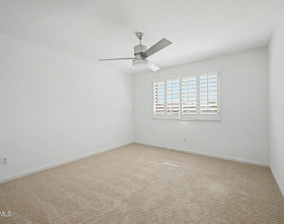
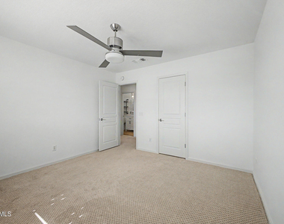
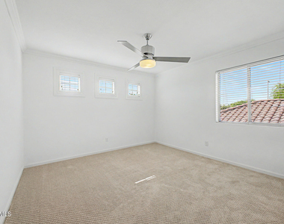
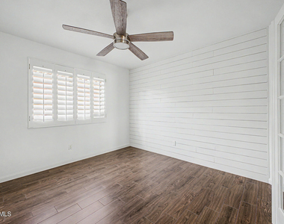
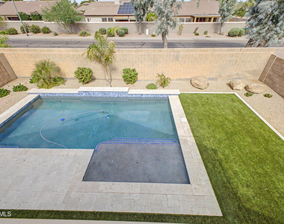
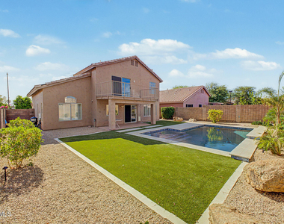
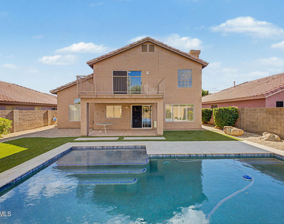
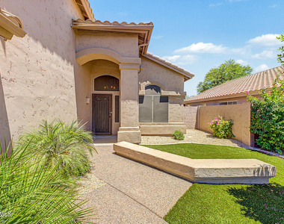
Welcome to this updated, freshly painted Farmhouse-style home in Scottsdale's Triple Crown neighborhood with a sparkling Pool built in 2023! The main floor flows naturally from the entry through a formal living room and dining area. Anchoring the home, the Kitchen and Great Room open directly to the stunning backyard pool, creating a seamless blend of everyday comfort and effortless entertaining. The kitchen is well-appointed with stainless steel appliances, a walk-in pantry, generous storage, and plenty of natural light. A fourth bedroom or home office, served by a full bathroom, rounds out the main level.
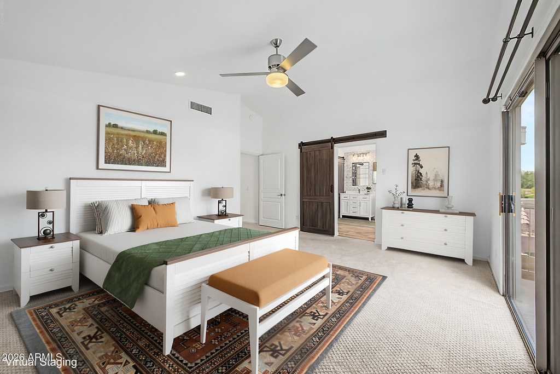
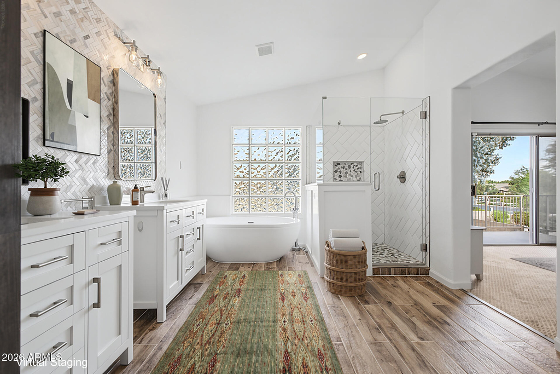
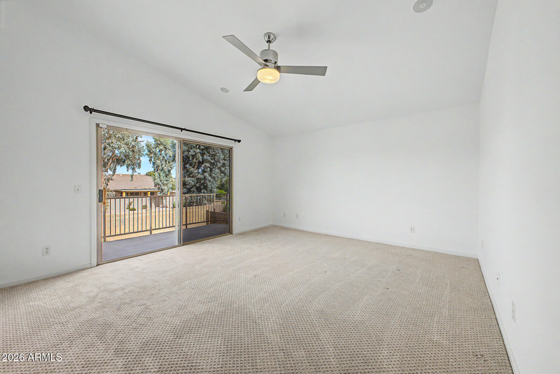
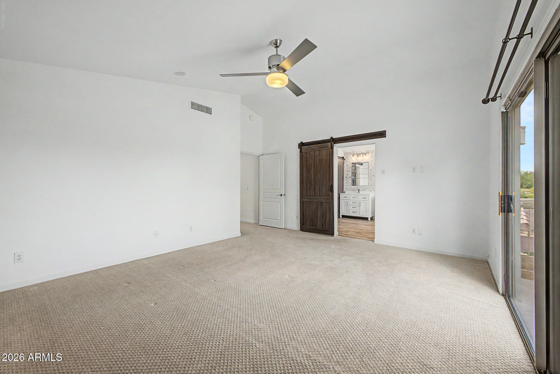
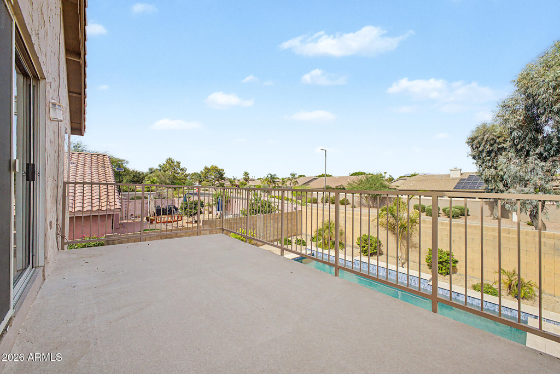
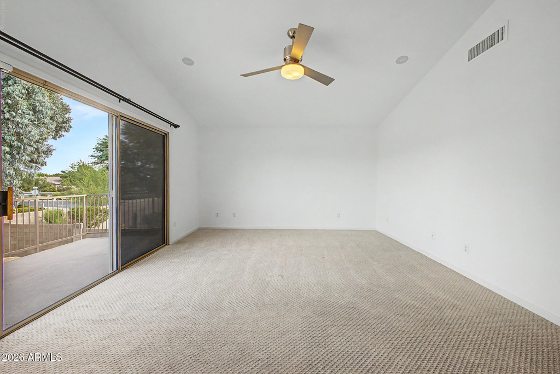
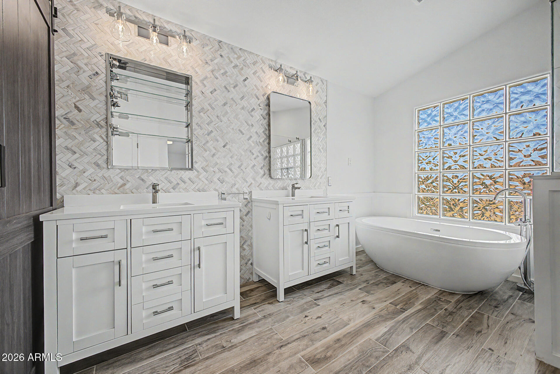
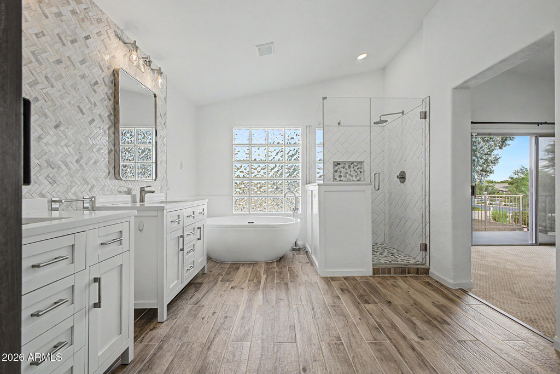
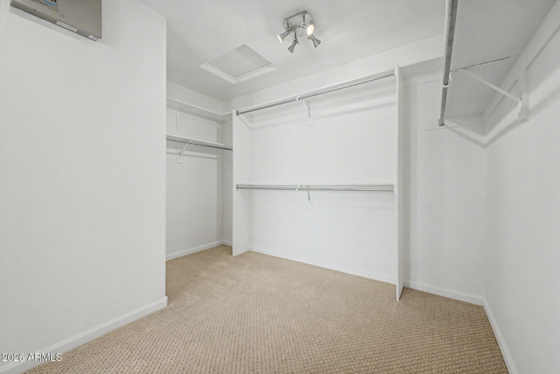
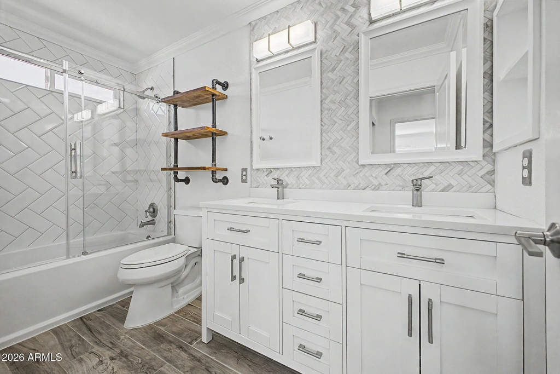
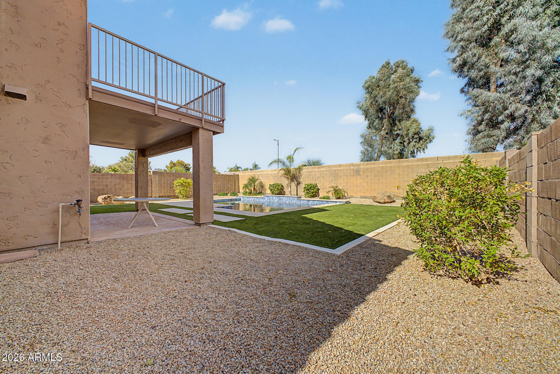
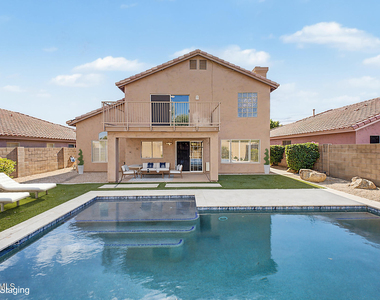
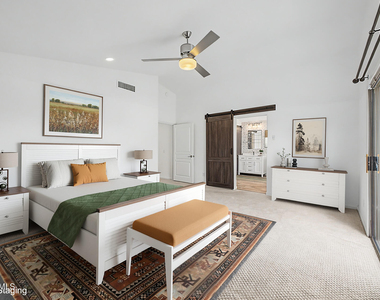
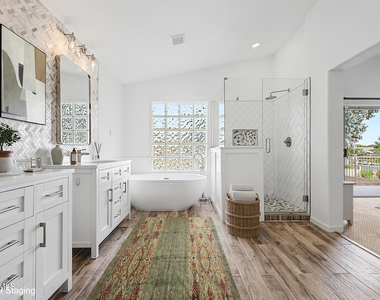
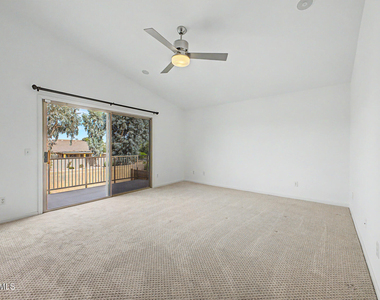
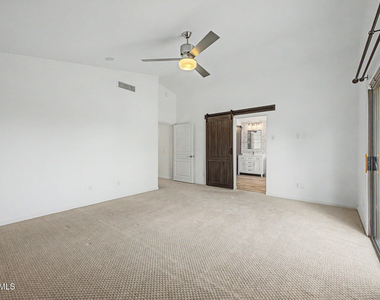
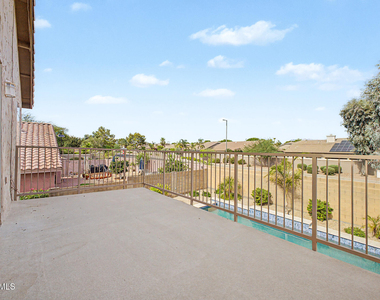
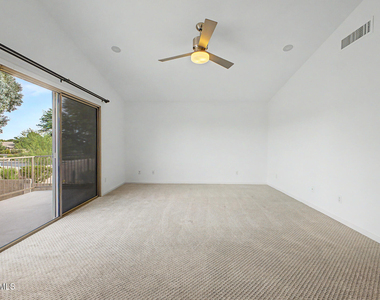
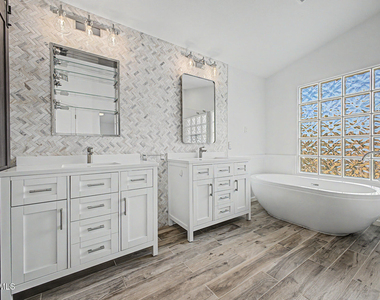
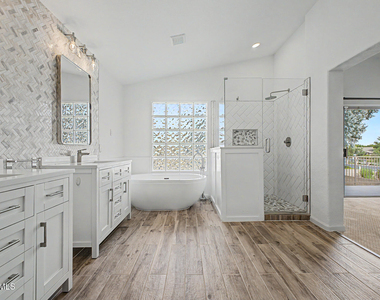
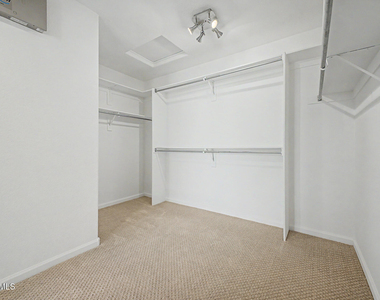
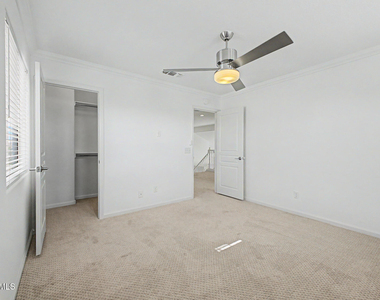
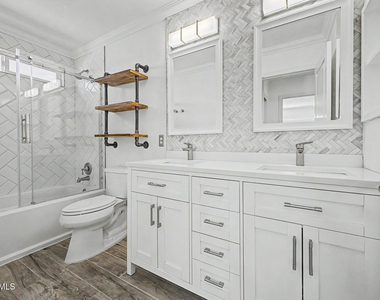
This home is also available For Sale. Upstairs, the primary suite is a true retreat -- complete with a large walk-in closet, a private balcony overlooking the pool/backyard. The spa-inspired bathroom featuring a soaking tub, separate shower, imported mirrors and dual vanities.
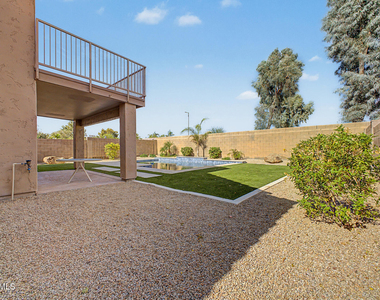
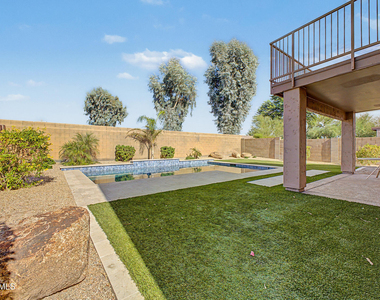
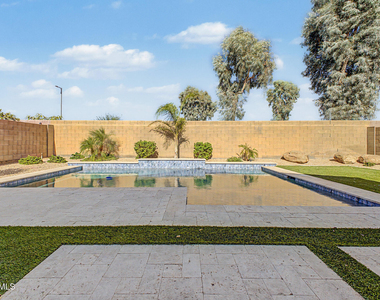
The backyard is an entertainer's dream. The pool, added in 2023, is complemented by elegant travertine decking -- a gorgeous finishing touch to this exceptional property. Close to all of the new dining and shopping at PV, Kierland and the Scottsdale Quarter.
AMENITIES
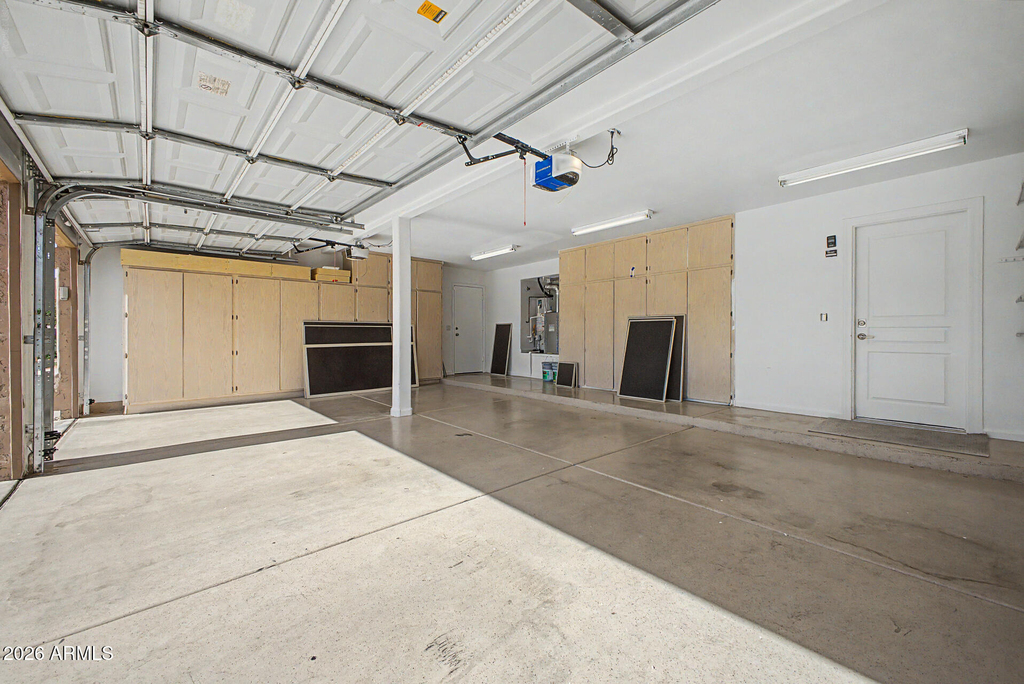
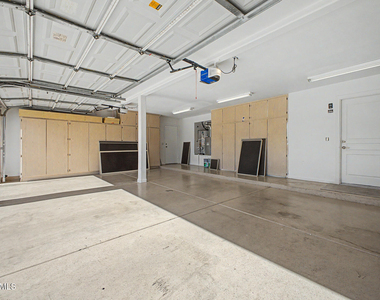
Attached Garage
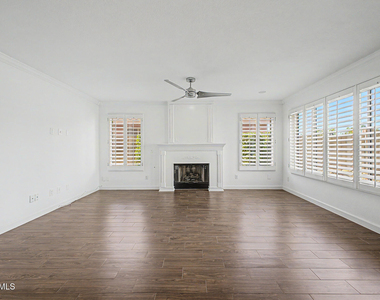
Fireplace
Common Outdoor Space
Private Outdoor Space
Parking Space
Home Office
ADDITIONAL INFORMATION
Interior
Interior Information
Interior Features: Vaulted Ceiling(s), High Speed Internet, Granite Counters, Double Vanity, Eat-in Kitchen, Breakfast Bar, Kitchen Island, Walk-in Pantry, Upstairs, Full Bth Master Bdrm, Separate Shwr & Tub
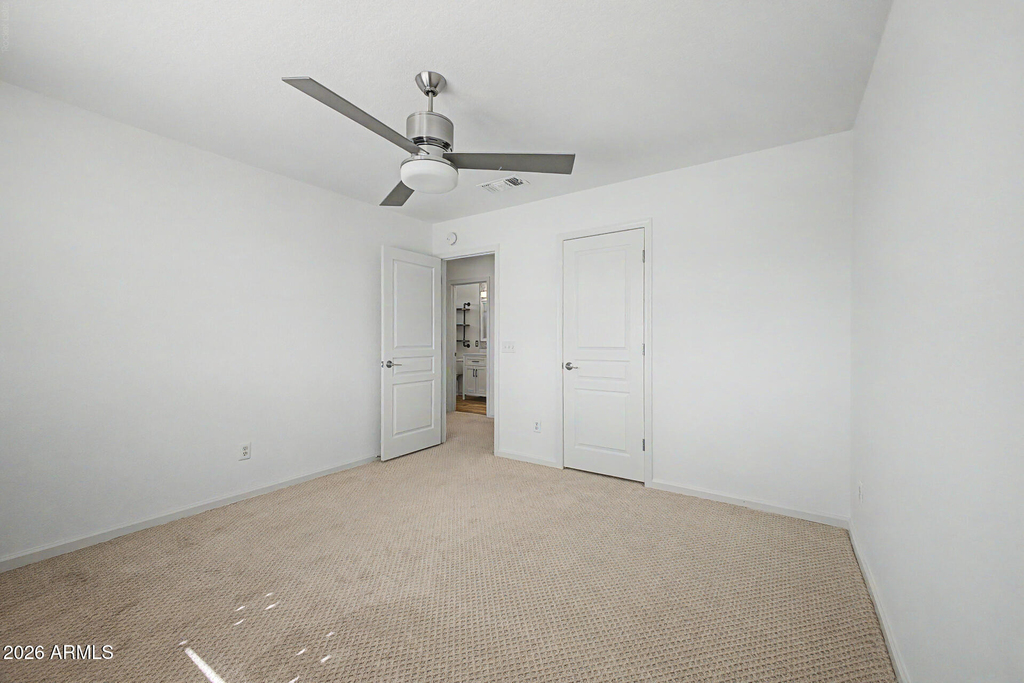
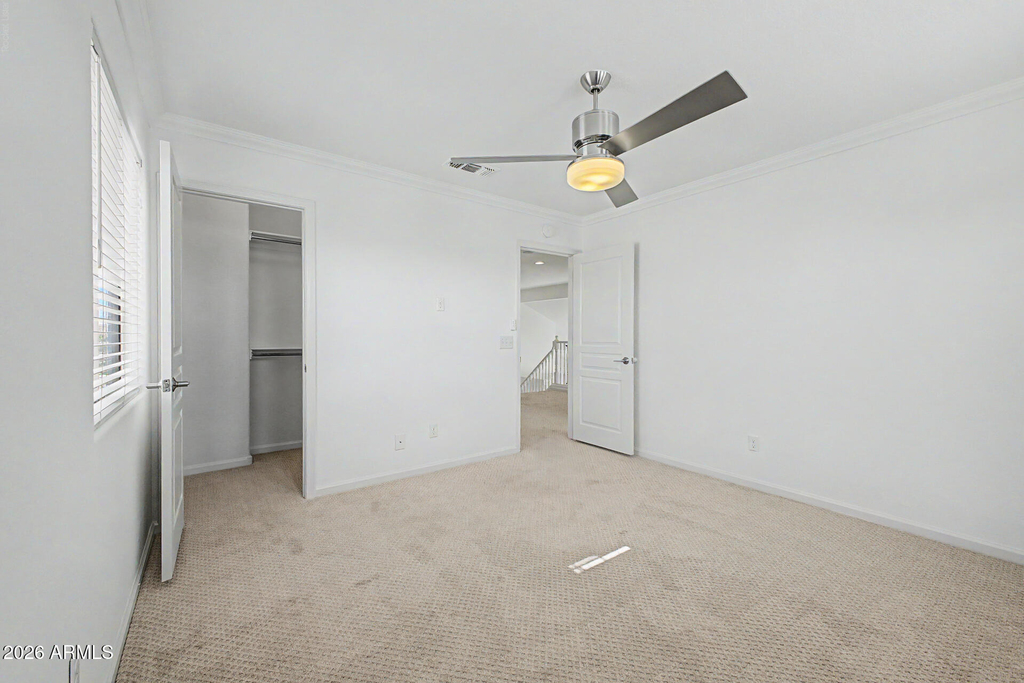
Flooring Type: Carpet, Laminate
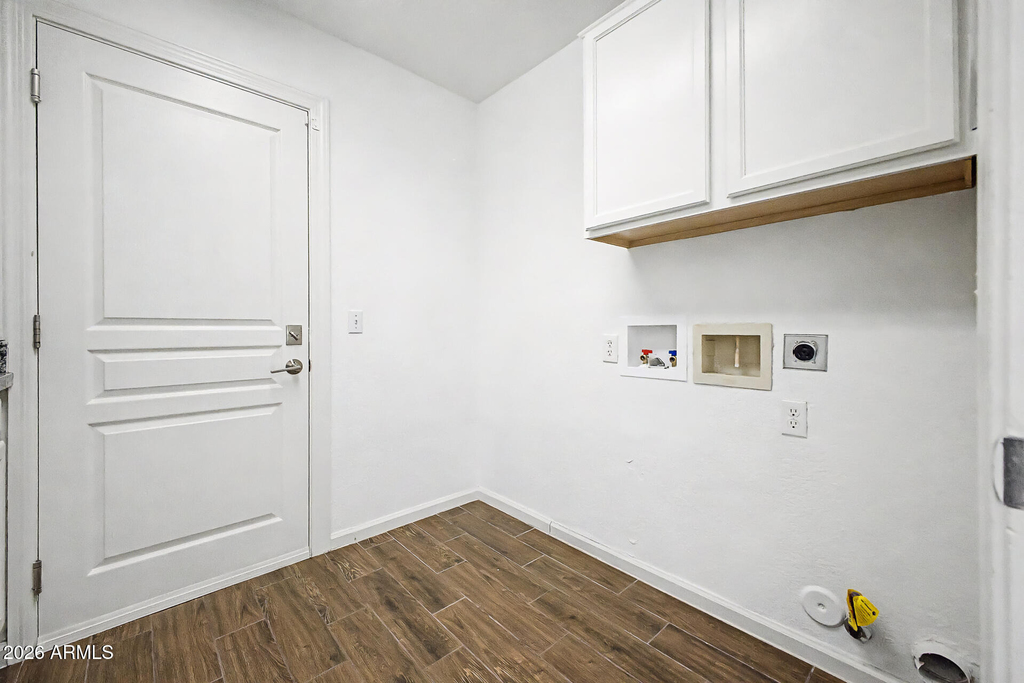
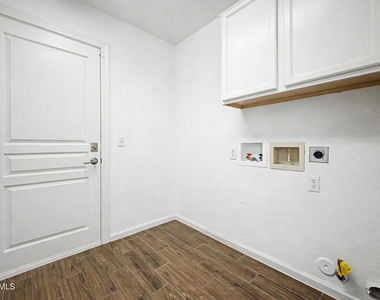
Laundry Features: Washer Hookup, 220 V Dryer Hookup
Fireplace Information
Has Fireplace
Fireplace Features: Gas, Fireplace Family Rm
Exterior
Property Information
Square Footage: 2,504
Architectural Style: Other, Santa Barbara/Tuscan
Year Built: 1997
Building Information
Builder Name: Centex
Building Area Total: 2504
Building Area Units: Square Feet
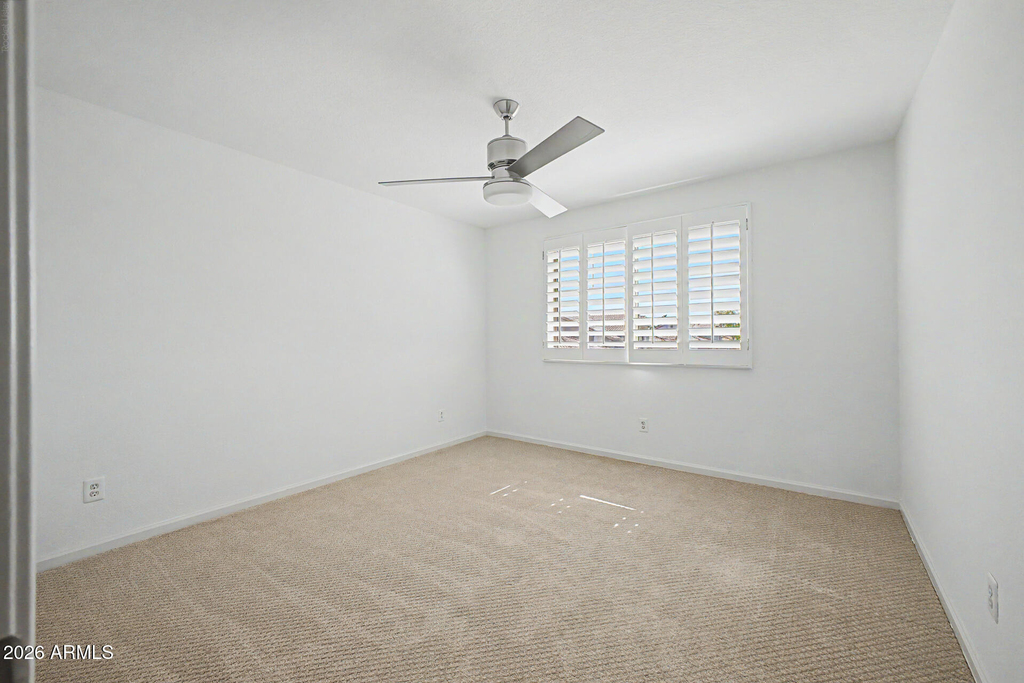
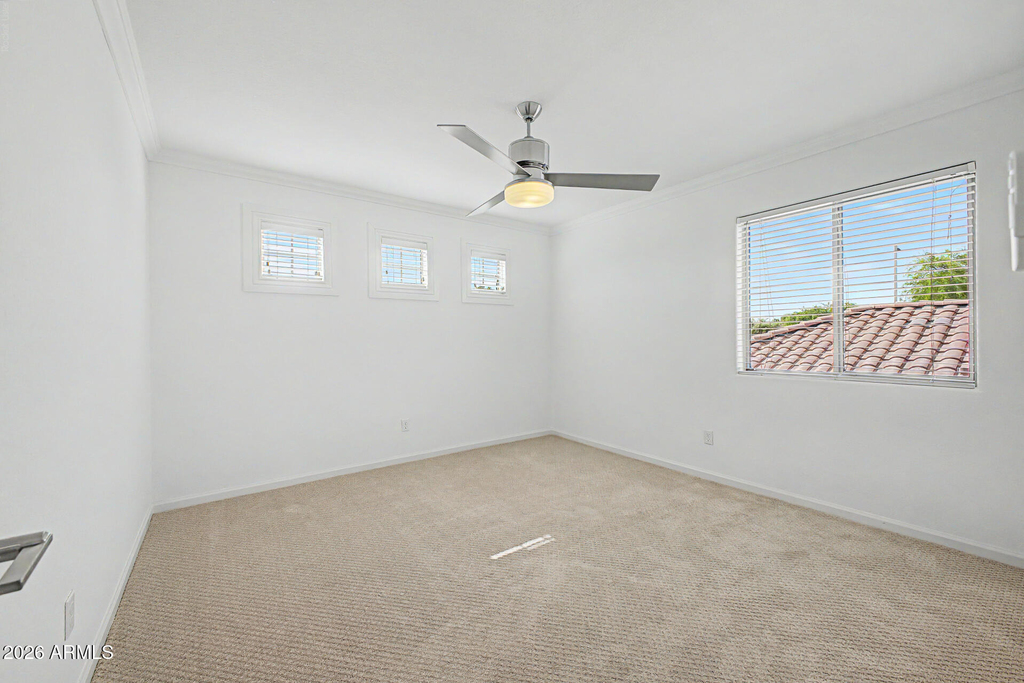
Window Features: Shutters, Blinds, Dual Pane
Construction Materials: Stucco, Wood Siding, Painted
Patio and Porch Features: Balcony, Private Yard
Pool Information
Pool Features: Outdoor Pool
Pool is Private
Lot Information
Lot Features: Sprinklers In Rear, Sprinklers In Front, East/West Exposure, Grass Front, Grass Back
Lot Size Area: 6273
Lot Size Units: Square Feet
Lot Size Acres: 0.14
Square Footage: 6,273
Tax Lot: 285
Land Information
Water Source: Public
Utilities
Utilities Information
Cooling Type: Central Air, Ceiling Fan(s), Programmable Thmstat
Heating Type: Natural Gas
Sewer : Public Sewer, Sewer-In & Connected
Parking
Parking Information
Has Garage
Attached Garage
Has Open Parking
Parking Features: Attached, Direct Access, Garage Door Opener, Attch'd Gar Cabinets
The manager has not yet mailed us a photo copy of his or her government identification and proof or property ownership.
▼
Manager has not logged in recently
▼
Manager does not yet have user reviews
RENTHOP DESCRIPTION
The apartment is a unit offered at a monthly price of $4,650. The person posting the listing did not specify that any pets were allowed. It may be the case that pets are ok and the manager simply has not yet filled out all the details.
We have 44 photos of this particular unit, building, and surrounding areas.
By selecting Check Availability, you agree that RentHop and real estate professionals may call or text you about your inquiry. Message/data rates may apply. Terms & Privacy. California Privacy Notice
We found some very similar listings nearby
Select those you'd like to message
Your messages have been sent!
Check Availability
By selecting Check Availability, you agree that RentHop and real estate professionals may call or text you about your inquiry. Message/data rates may apply. Terms & Privacy. California Privacy Notice





 Your Privacy Choices
