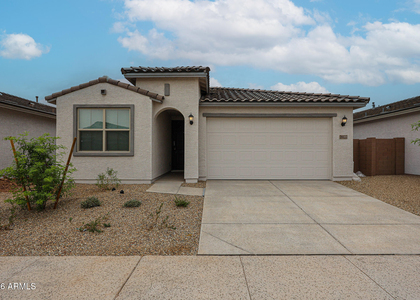
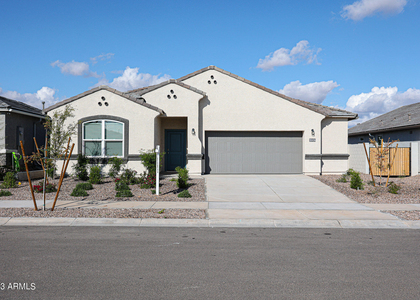
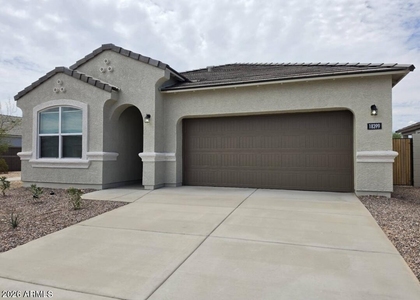
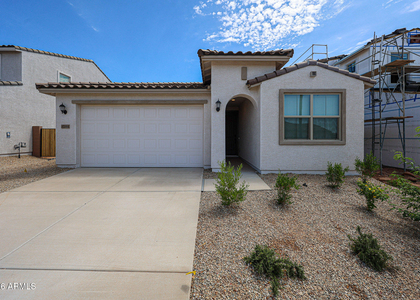
Experience exceptional comfort and style in this incredible four-bedroom, three-bathroom home with a versatile den/flex space located in the highly desirable Desert Oasis community and ready for immediate move-in. Designed with a spacious great room concept and a desirable split floor plan, this home features beautiful wood-look ceramic tile flooring throughout the main living areas and brand-new carpet in the bedrooms. The gourmet kitchen is equipped with elegant quartz countertops, a large center island, stainless steel appliances, and abundant cabinet space, making it perfect for both everyday living and entertaining. Ceiling fans in every room, 2-inch wood blinds throughout, and a built-in cabinet system in the laundry room add comfort and convenience. The spacious primary suite offers a luxurious retreat with a walk-in shower, dual sink vanity, and two generous walk-in closets. Step outside to a beautifully landscaped backyard featuring a covered patio with travertine tile, low-maintenance artificial turf, and desirable north/south exposure, creating the perfect space to relax or entertain. Additional premium features include a water softener, reverse osmosis drinking water system, and professional landscaping every two months, which is included in the rent. Residents of Desert Oasis enjoy outstanding community amenities including a resort-style pool, children's playgrounds, scenic walking paths, and bike trails. This exceptional home offers the perfect combination of modern upgrades, thoughtful design, and an unbeatable community setting. Don't miss this opportunity to make it your next home!
AMENITIES
Parking Space
ADDITIONAL INFORMATION
Interior
Bathroom Information
Full Bathrooms: 3
Interior Information
Interior Features: Double Vanity, Kitchen Island, Pantry, Quartz Countertops, Walk-in Pantry, Soft Water Loop, Full Bth Master Bdrm
Flooring Type: Carpet, Tile
Exterior
Property Information
Square Footage: 2,044
Architectural Style: Spanish
Year Built: 2022
Building Information
Builder Name: Richmond American
Building Area Total: 2044
Building Area Units: Square Feet
Window Features: Blinds, Dual Pane
Construction Materials: Stucco, Wood Siding
Lot Information
Lot Features: Desert Front, North/South Exposure, Synthetic Grass Back
The manager has not yet mailed us a photo copy of his or her government identification and proof or property ownership.
▼
Manager has not logged in recently
▼
Manager does not yet have user reviews
RENTHOP DESCRIPTION
The apartment is a unit offered at a monthly price of $2,300. The person posting the listing did not specify that any pets were allowed. It may be the case that pets are ok and the manager simply has not yet filled out all the details.
We have 30 photos of this particular unit, building, and surrounding areas.
Enter the 6-digit code sent to or download the
RentHop mobile app to continue.
By selecting Check Availability, you agree that RentHop and real estate professionals may call or text you about your inquiry. Message/data rates may apply. Terms & Privacy.
We found some very similar listings nearby
Select those you'd like to message
Your messages have been sent!
Check Availability
By selecting Check Availability, you agree that RentHop and real estate professionals may call or text you about your inquiry. Message/data rates may apply. Terms & Privacy.