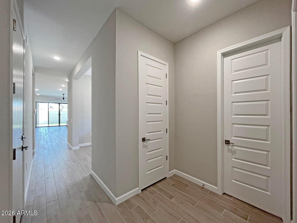
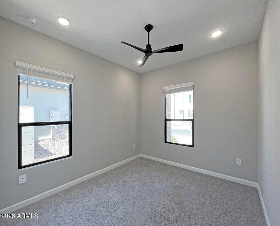
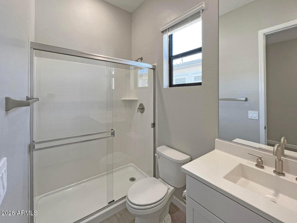
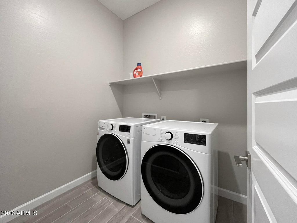
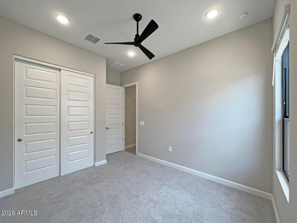
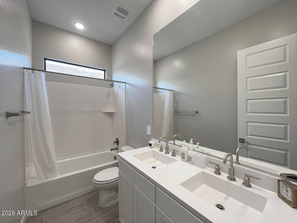
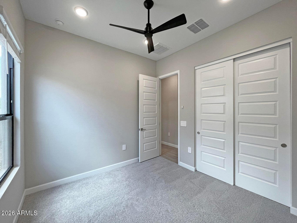
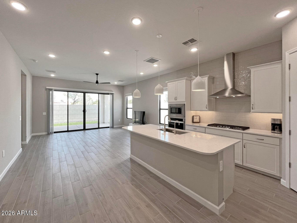
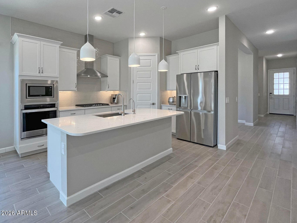
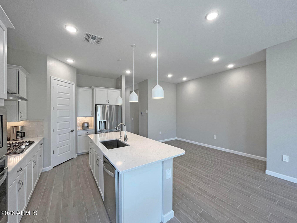
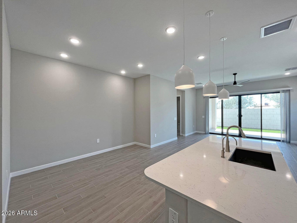
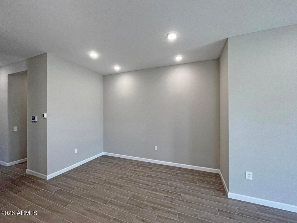
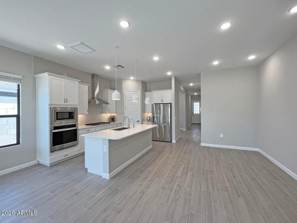
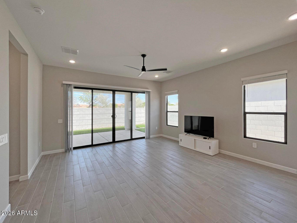
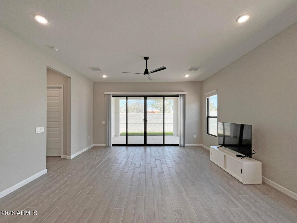
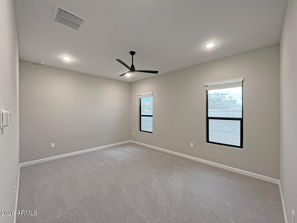
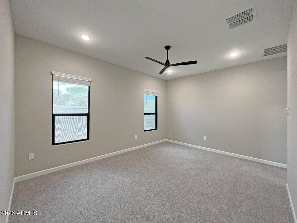
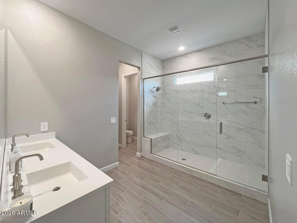
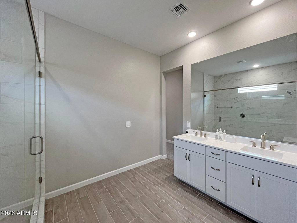
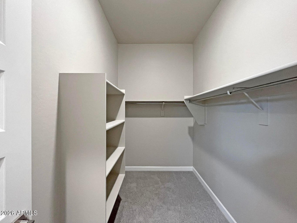
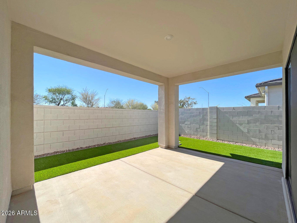
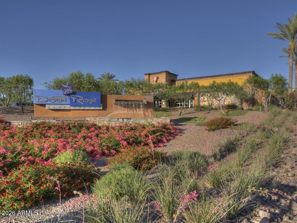
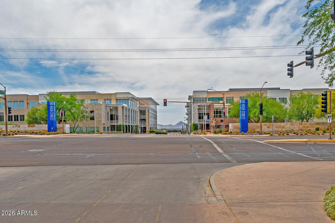
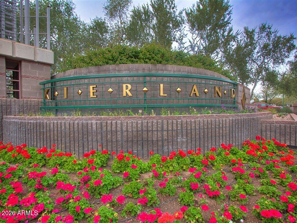
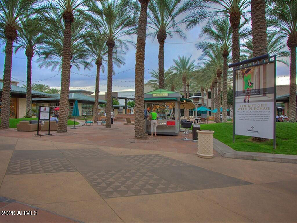
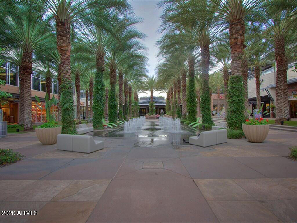
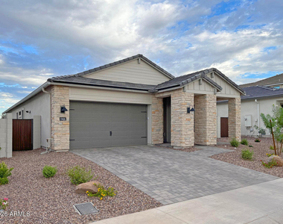
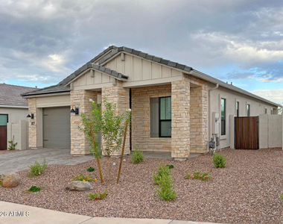
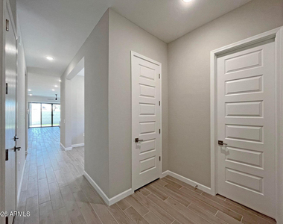
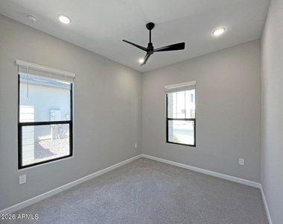
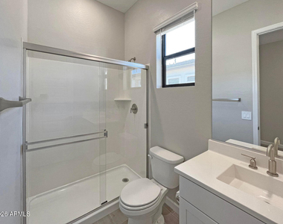
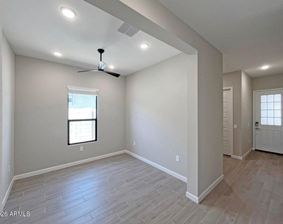
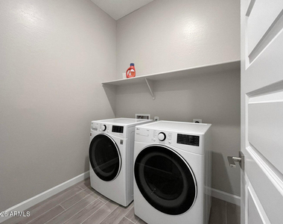
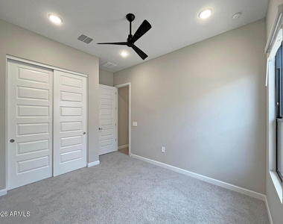
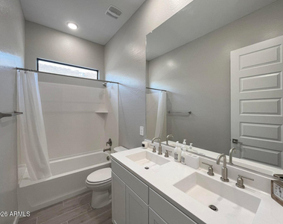
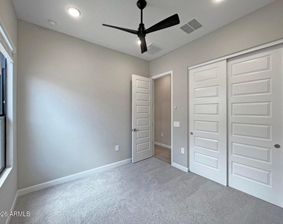
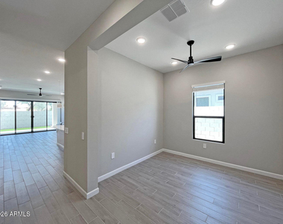
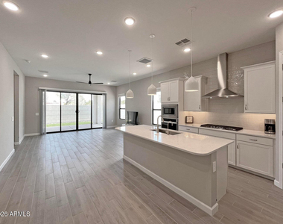
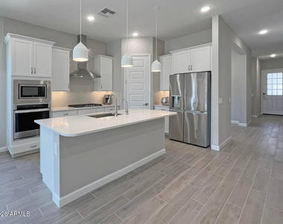
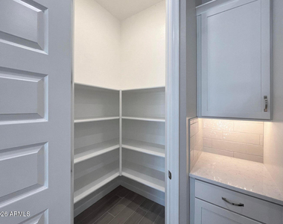
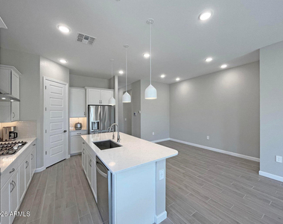
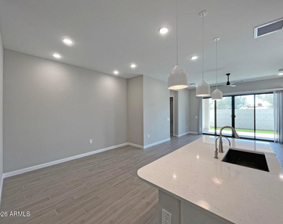
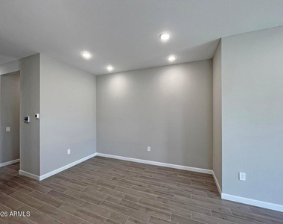
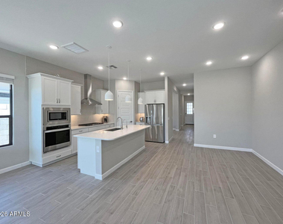
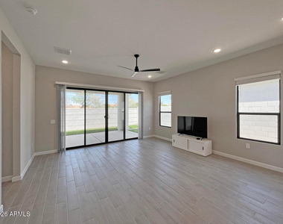
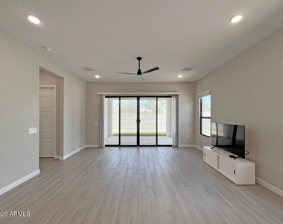
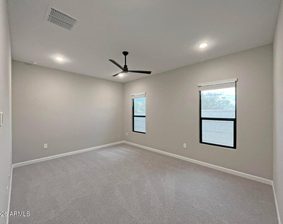
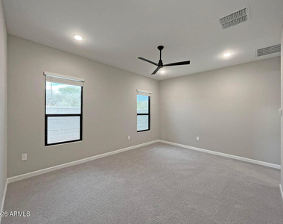
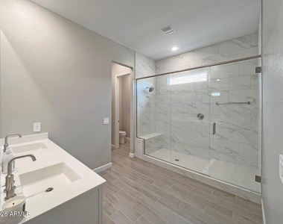
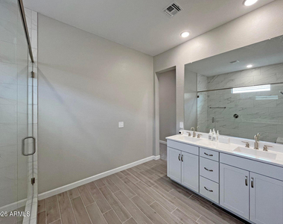
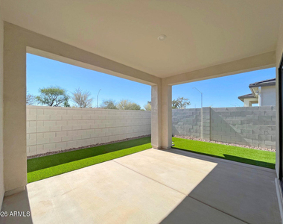
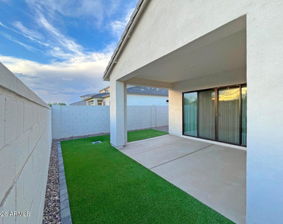
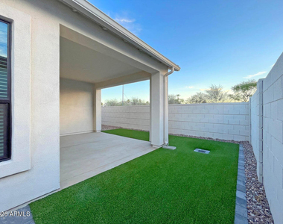
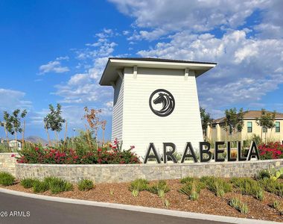
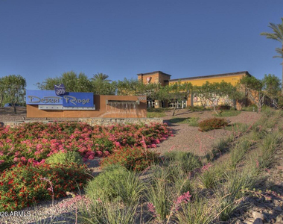
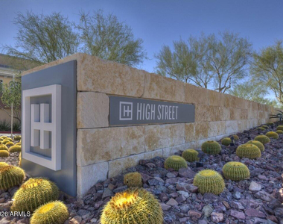
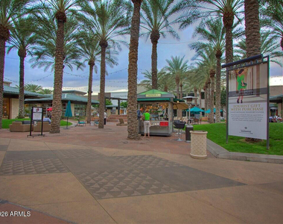
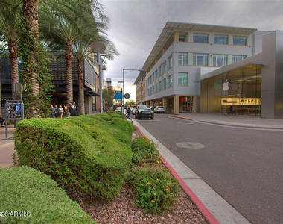
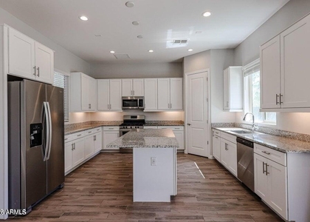
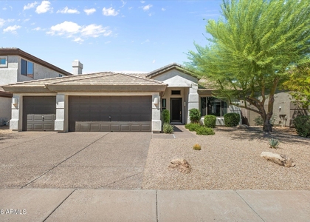
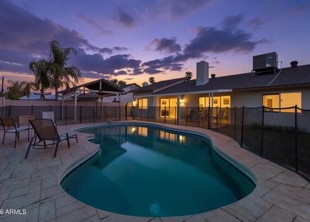
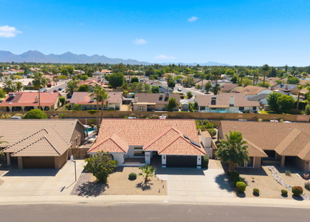
Enjoy living in this Newer Home in Scottsdale's Premier Arabella Gated Community featuring an Open Split Floorplan w/tons of UPGRADES including 4 Beds +DEN/Office/FLEX, 3 Baths, Gourmet Kitchen w/Island Breakfast Bar, Pendant Lighting, Quartz Countertops, Tiled Backsplash, Premium SS Appliances w/GAS Cooking, Refrigerator, Washer & Dryer Included, 10ft Flat Ceilings, Wood Tile Flooring, Ceiling Fans, LED Recessed Lighting, Water RO & Softener, 12ft Wall of Glass Patio Door, Nickel Fixtures & Hardware, 8ft Doors, Master Suite w/HUGE Tiled Shower, Dual Sinks, Walk-in Closet, Energy Efficiency Savings & So much MORE. Relax on the Covered Patio & Artificial Grassy Backyard, Close to Everything Exciting - Kierland, Scottsdale Quarter, High Street, Desert Ridge, PV Schools & Easy Freeway Access!
AMENITIES
Laundry In Unit
Storage Facility
Parking Space
ADDITIONAL INFORMATION
Interior
Bathroom Information
Full Bathrooms: 3
Interior Information
Interior Features: Storage, Vaulted Ceiling(s), High Speed Internet, Smart Home, Double Vanity, Eat-in Kitchen, Breakfast Bar, Kitchen Island, Pantry, Quartz Countertops, Walk-in Pantry, Soft Water Loop, 3/4 Bath Master Bdrm
Flooring Type: Carpet, Tile
Laundry Features: Inside, Gas Dryer Hookup, Engy Star (See Rmks)
Exterior
Property Information
Square Footage: 2,025
Architectural Style: Ranch
Year Built: 2021
Building Information
Builder Name: DR Horton
Building Area Total: 2025
Building Area Units: Square Feet
Window Features: Blinds, ENERGY STAR Qualified Windows, Low-Emissivity Windows, Vinyl Frame, Dual Pane
Construction Materials: Stucco, Block, Painted
Lot Information
Lot Features: Sprinklers In Rear, Sprinklers In Front, Desert Back, Desert Front, Synthetic Grass Back, Auto Timer H2O Front, Auto Timer H2O Back
Lot Size Area: 5750
Lot Size Units: Square Feet
Lot Size Acres: 0.13
Square Footage: 5,750
Tax Lot: 95
Land Information
Water Source: Public
Utilities
Utilities Information
Cooling Type: Central Air, Ceiling Fan(s), Programmable Thmstat
The median is solely based on the area and the number of bedrooms.
Listing-specific characteristics such as the number of bathrooms and the amenities will also impact the price.
LISTING QUALITY
▲
Features and amenities are properly noted
▲
RentHop has data for this building
▼
The manager has not yet mailed us a photo copy of his or her government identification and proof or property ownership.
▼
Manager has not logged in recently
▼
Manager does not yet have user reviews
RENTHOP DESCRIPTION
The apartment is a unit offered at a monthly price of $3,850. The person posting the listing did not specify that any pets were allowed. It may be the case that pets are ok and the manager simply has not yet filled out all the details.
We have 46 photos of this particular unit, building, and surrounding areas.
By selecting Check Availability, you agree that RentHop and real estate professionals may call or text you about your inquiry. Message/data rates may apply. Terms & Privacy. California Privacy Notice
We found some very similar listings nearby
Select those you'd like to message
Your messages have been sent!
Check Availability
By selecting Check Availability, you agree that RentHop and real estate professionals may call or text you about your inquiry. Message/data rates may apply. Terms & Privacy. California Privacy Notice
























 Your Privacy Choices