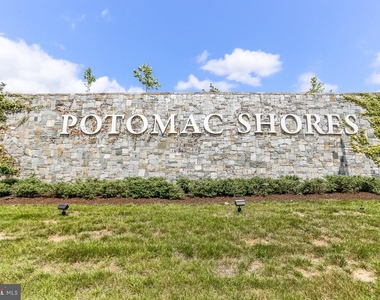
Experience the Vibrant Lifestyle of Potomac Shores in this spacious townhome!
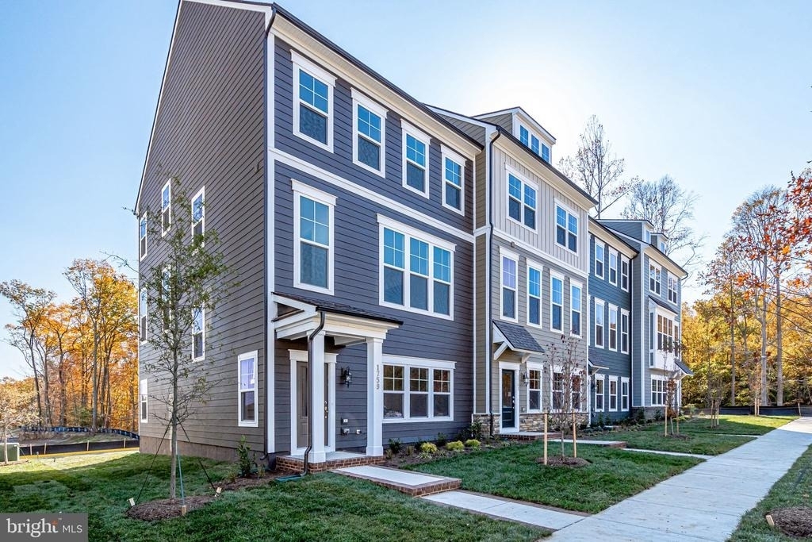
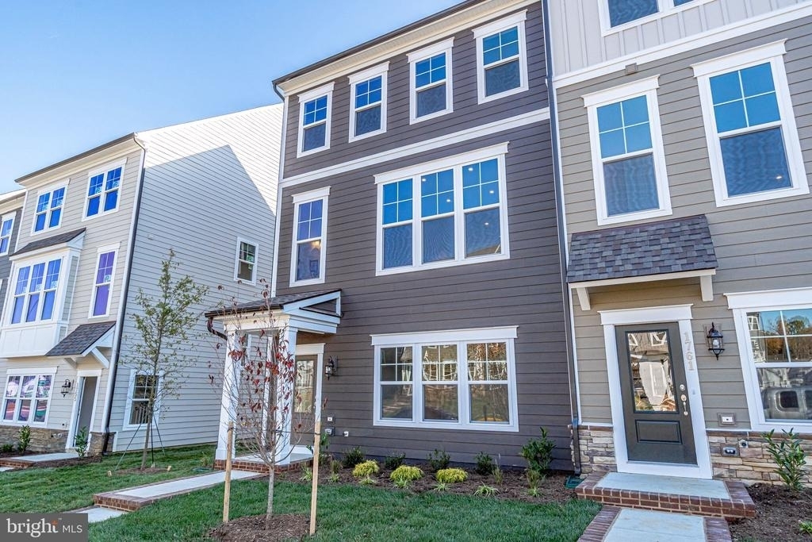
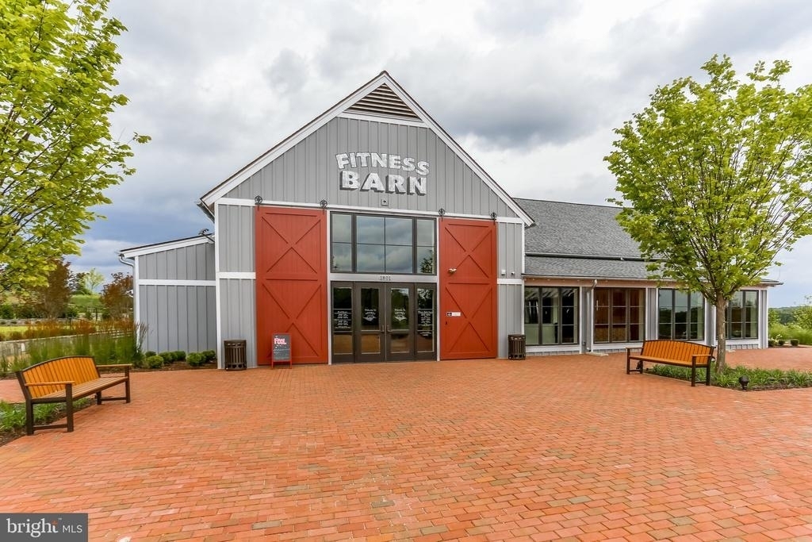
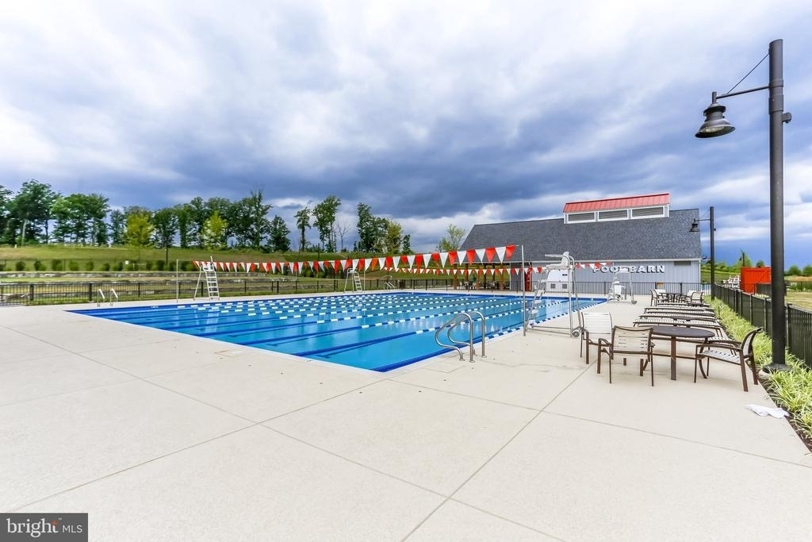
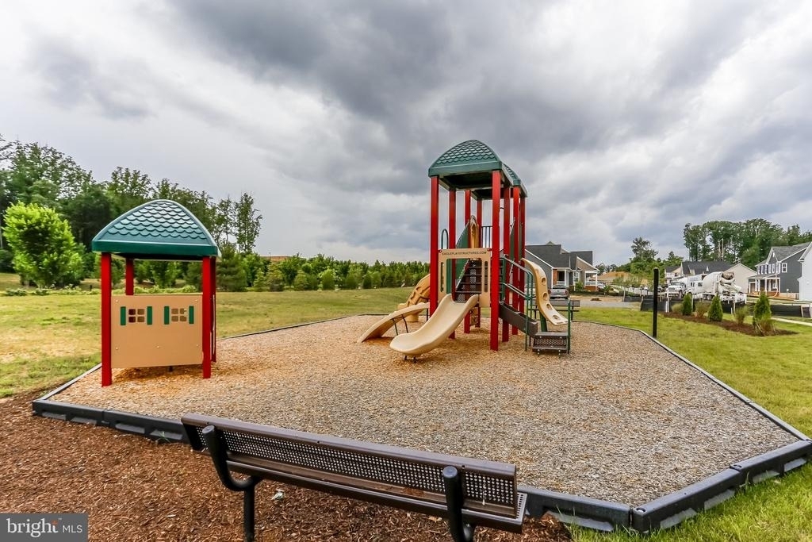
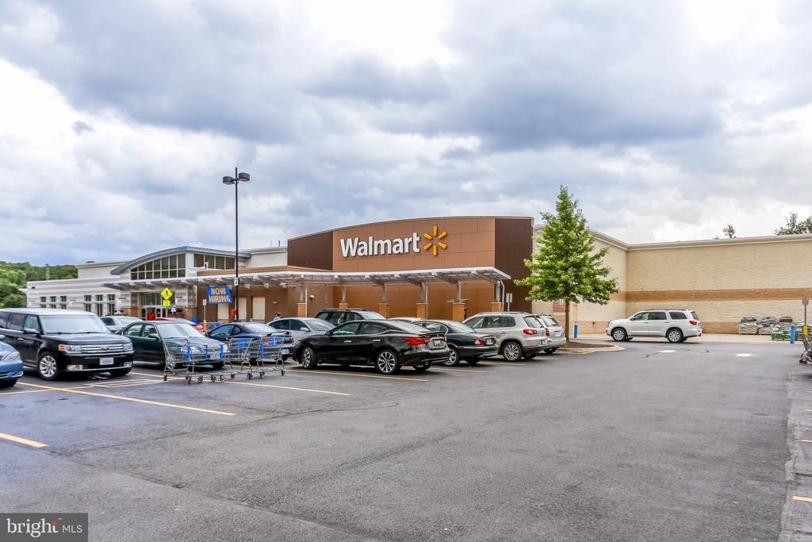
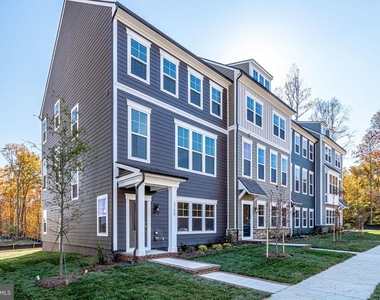
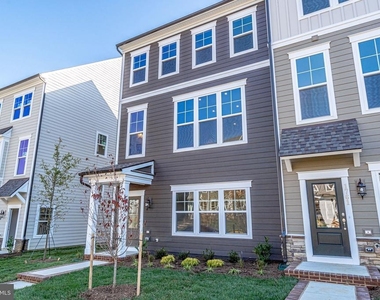
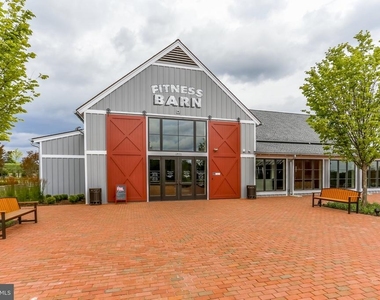
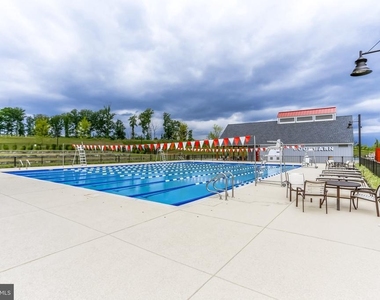
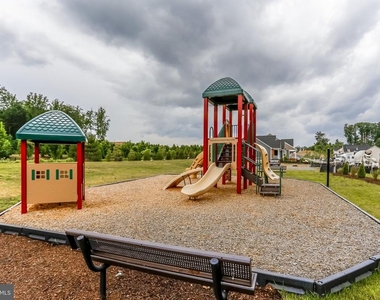
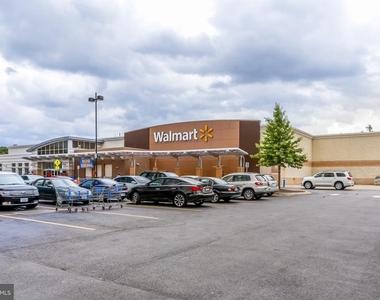
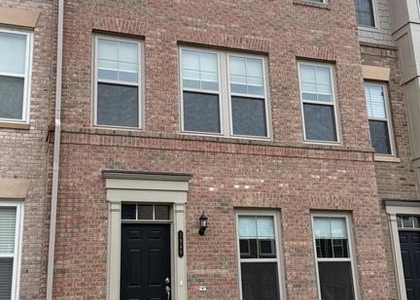
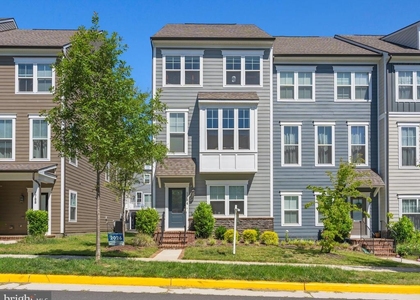
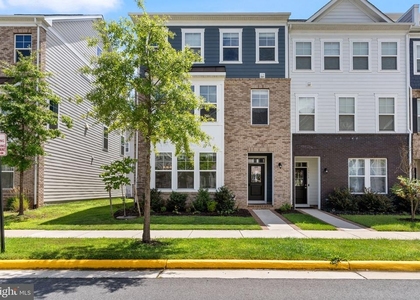
Discover the perfect blend of comfort and convenience in this stunning end-unit townhome, ideally situated near the future VRE, shopping centers, and top-rated schools. Nestled in the highly sought-after Potomac Shores neighborhood, you'll enjoy an array of exceptional amenities, including a sparkling pool, world-class golf course, scenic hiking and biking trails, a playful tot lot, and vibrant social and fitness barns.
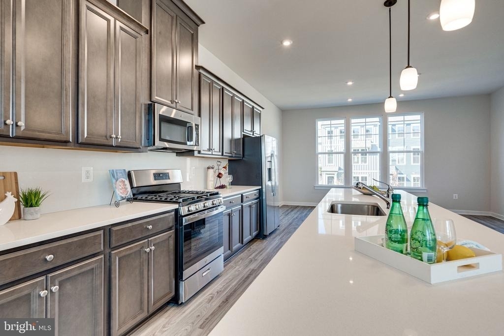
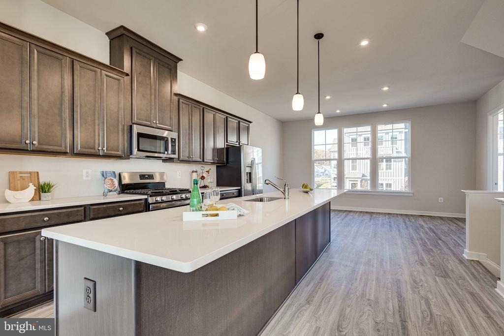
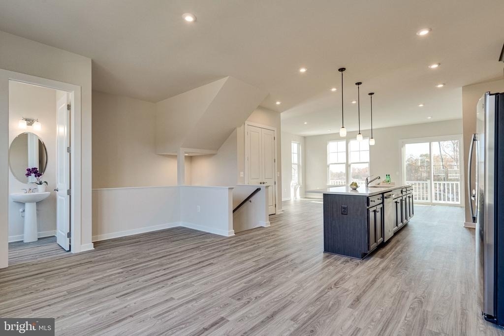
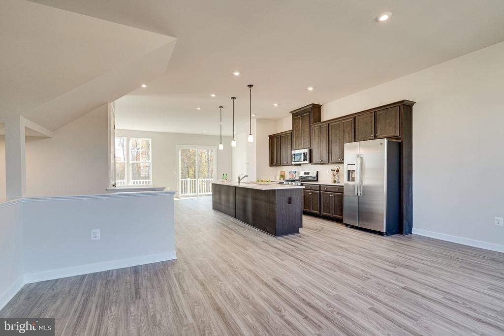
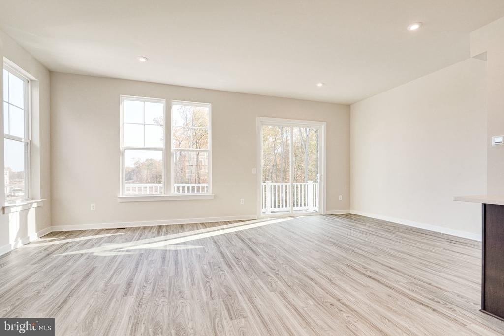
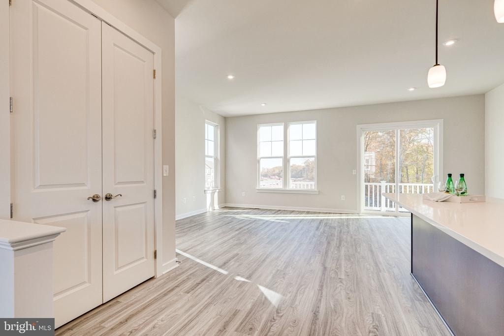
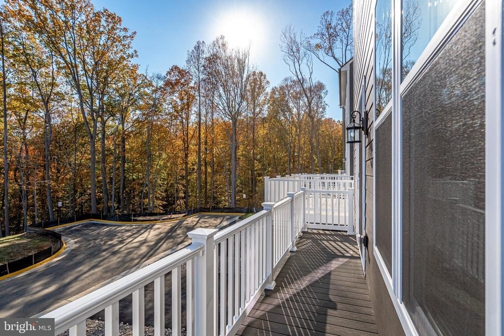
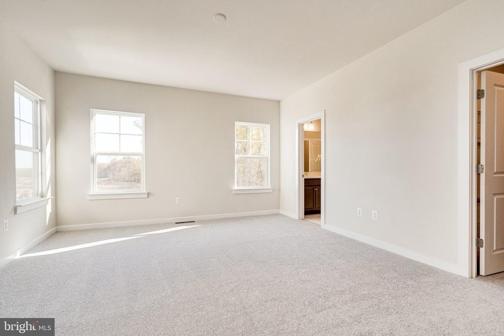
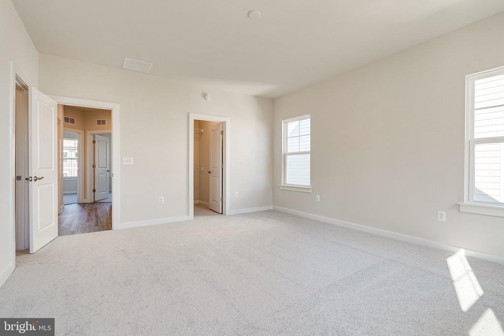
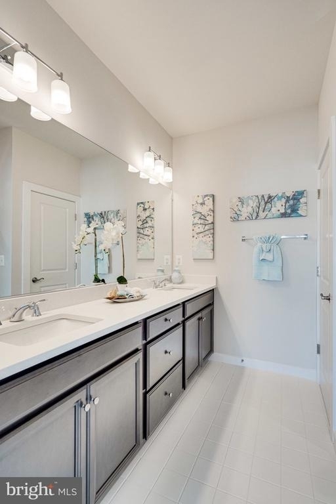
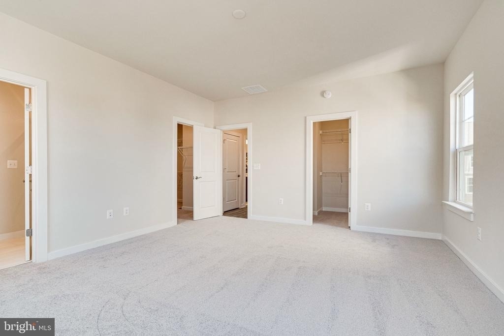
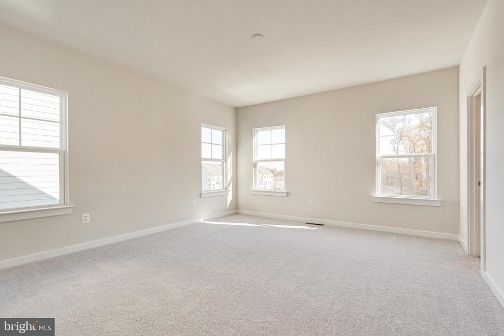
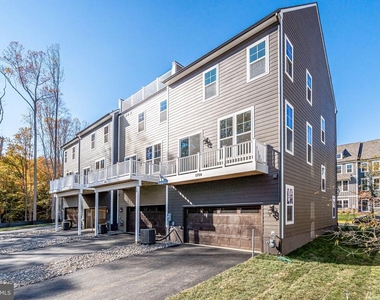
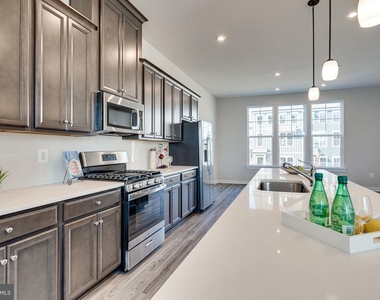
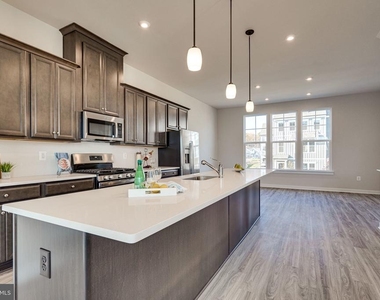
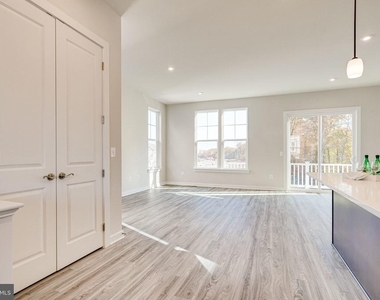
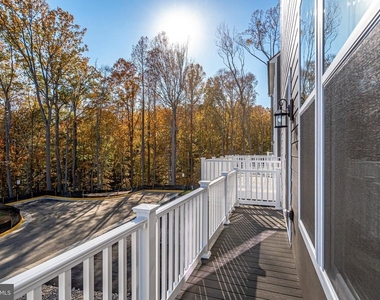
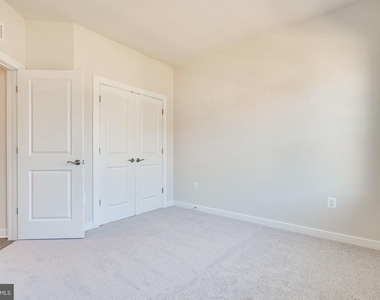
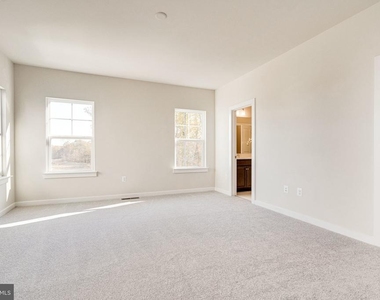
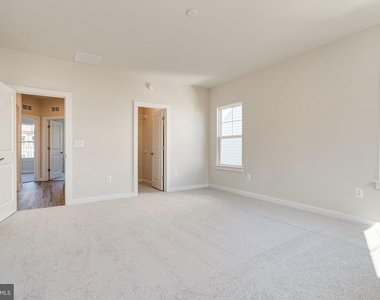
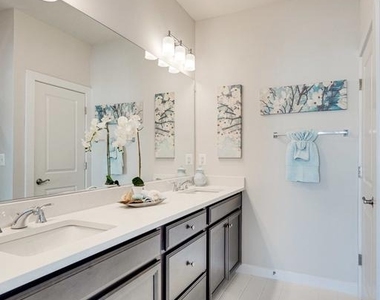
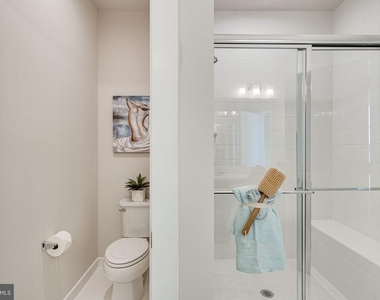
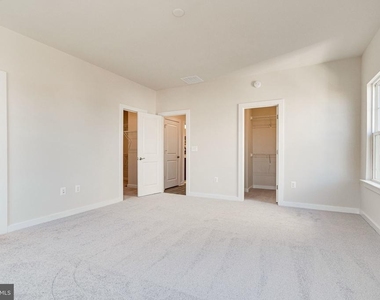
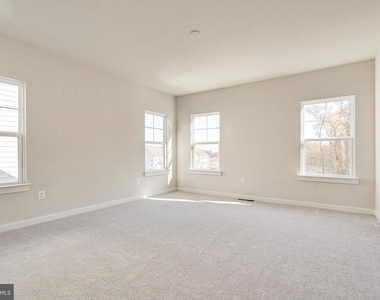
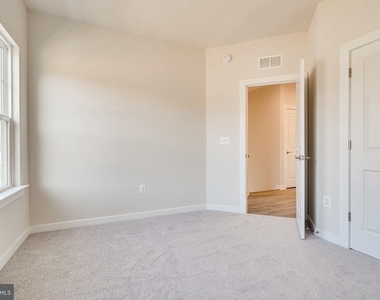
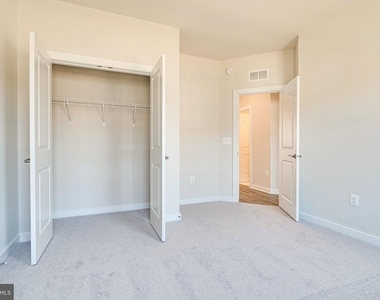
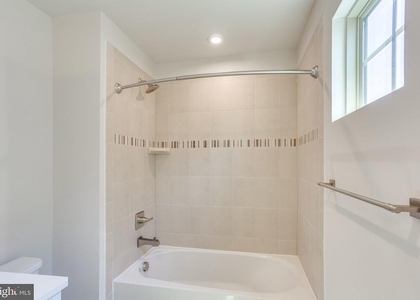
Step inside to find an upgraded kitchen featuring a spacious eat-in area, seamlessly leading to a deck perfect for entertaining guests or enjoying a quiet morning coffee. The expansive primary bedroom offers a luxurious en suite bathroom and generous walk-in closets, providing a serene retreat.
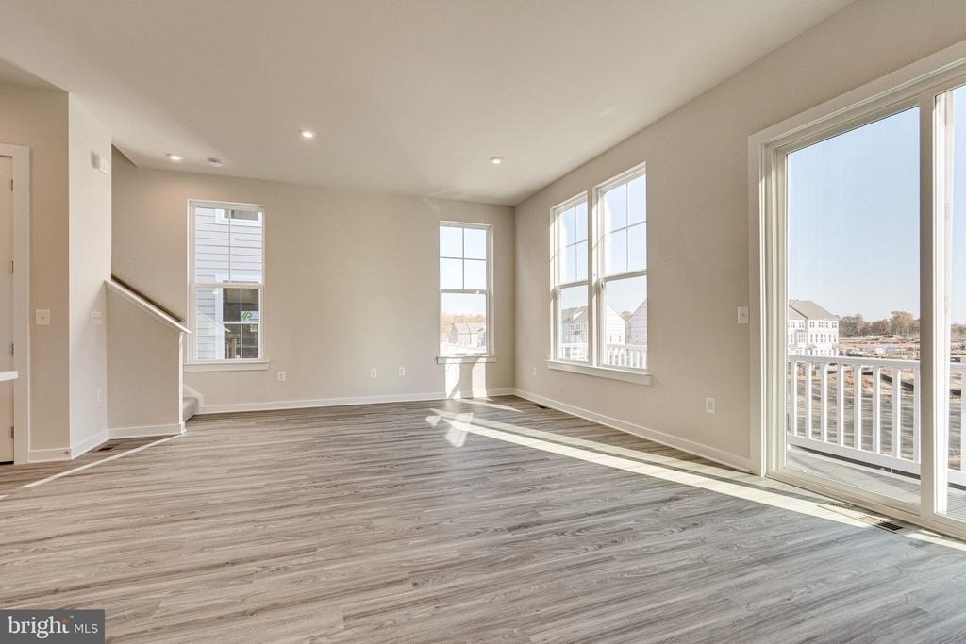
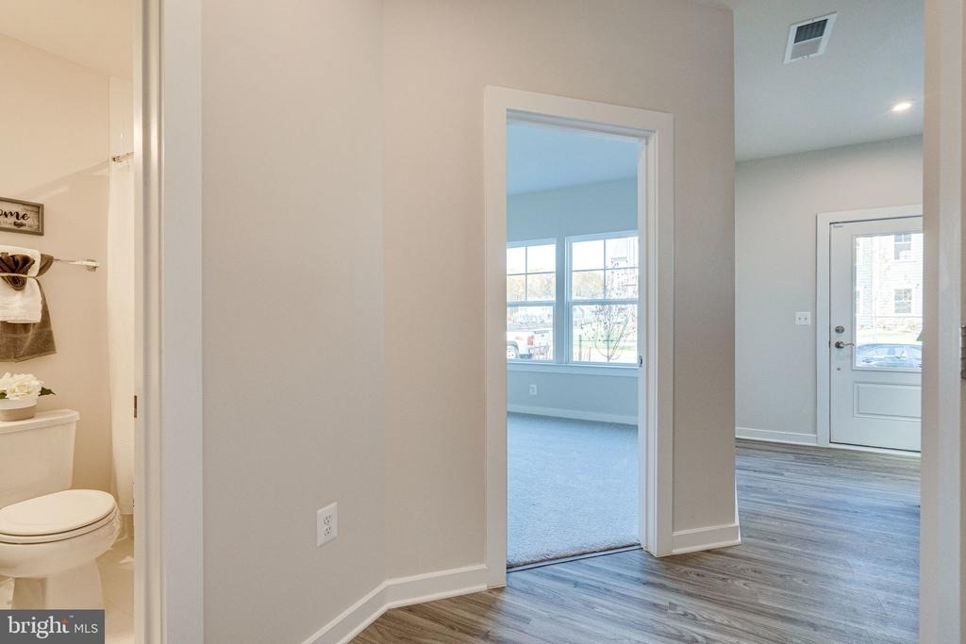
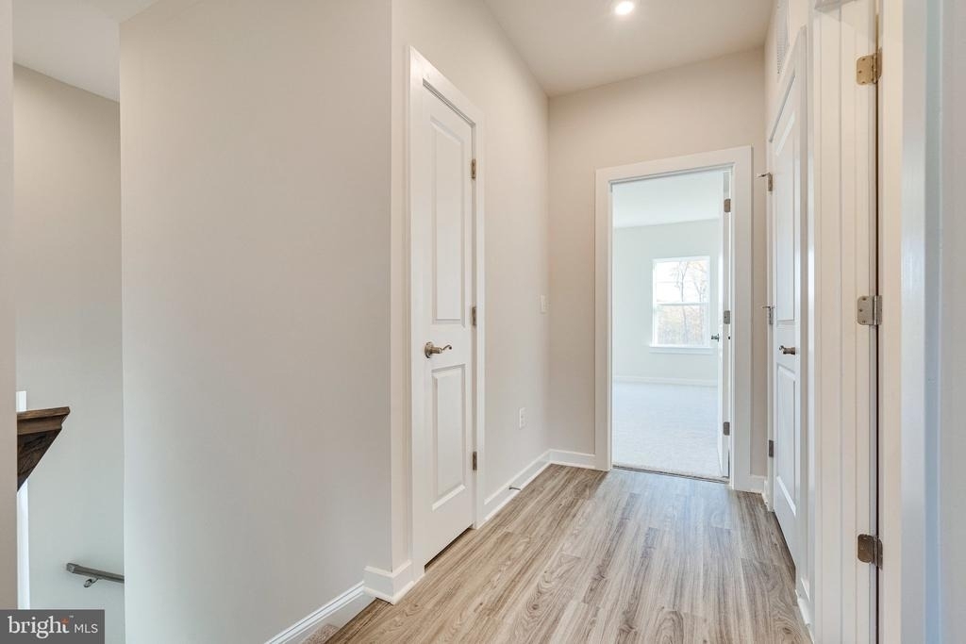
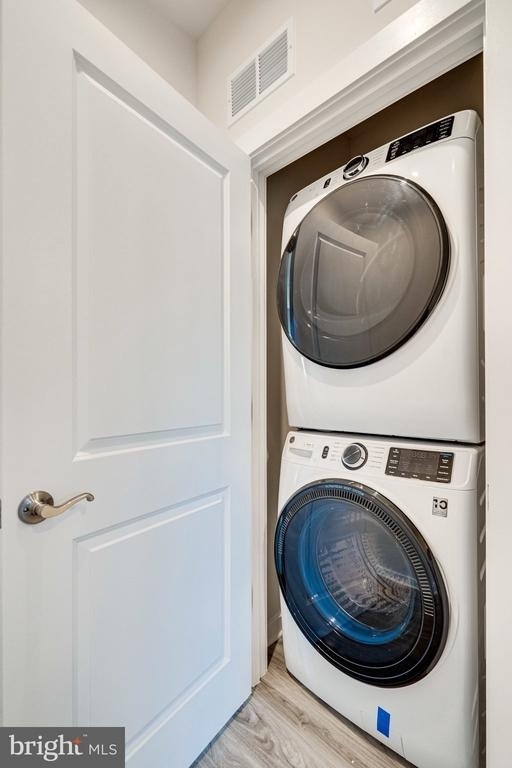
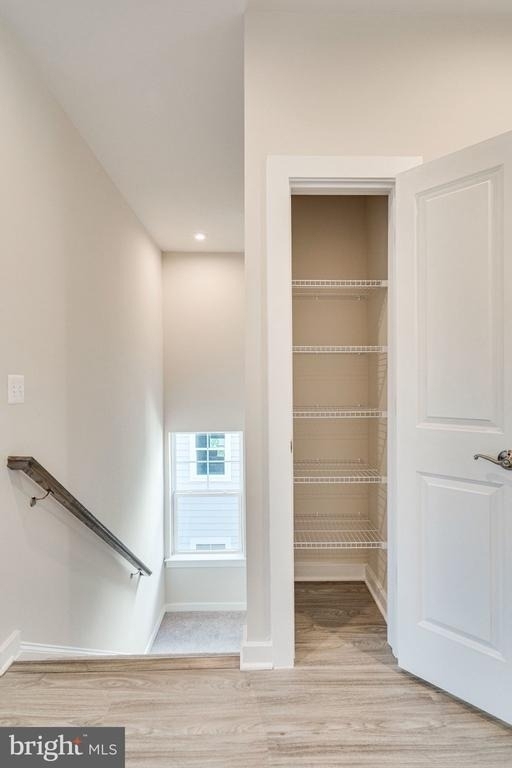
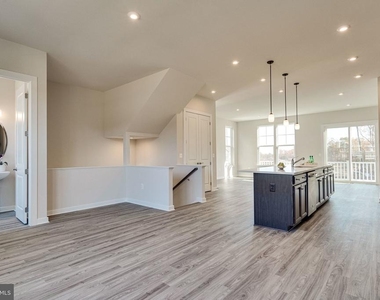
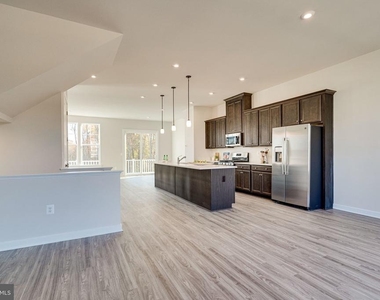
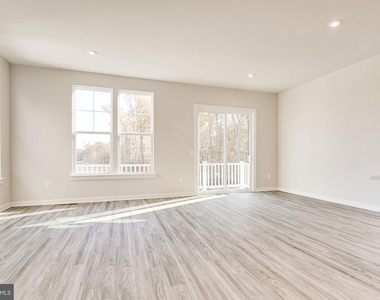
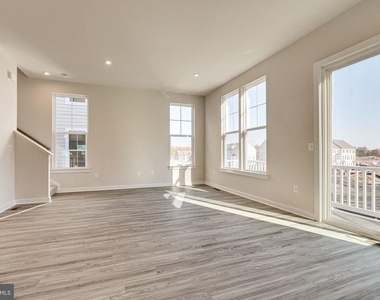
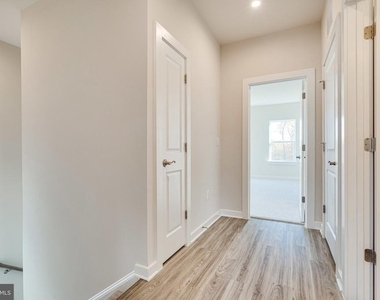
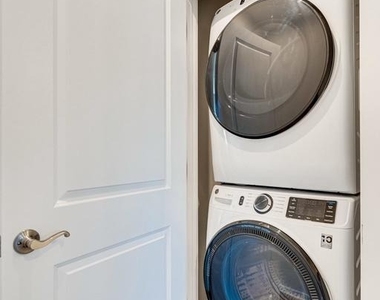
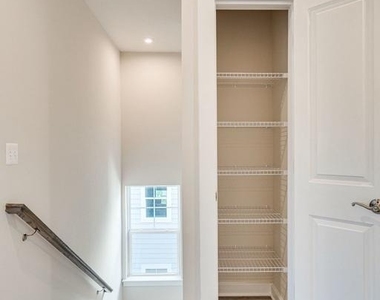
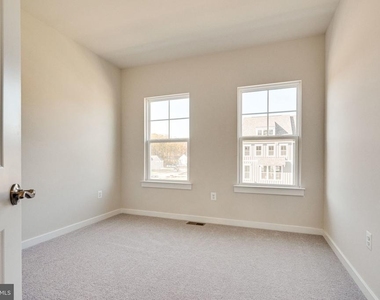
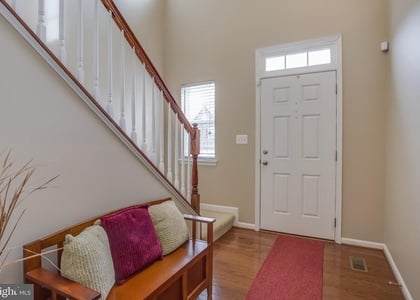
For your convenience, the laundry is located on the bedroom level, making chores a breeze. With volume ceilings and an open floor plan, this home feels bright, airy, and welcoming, offering plenty of storage for all your needs.
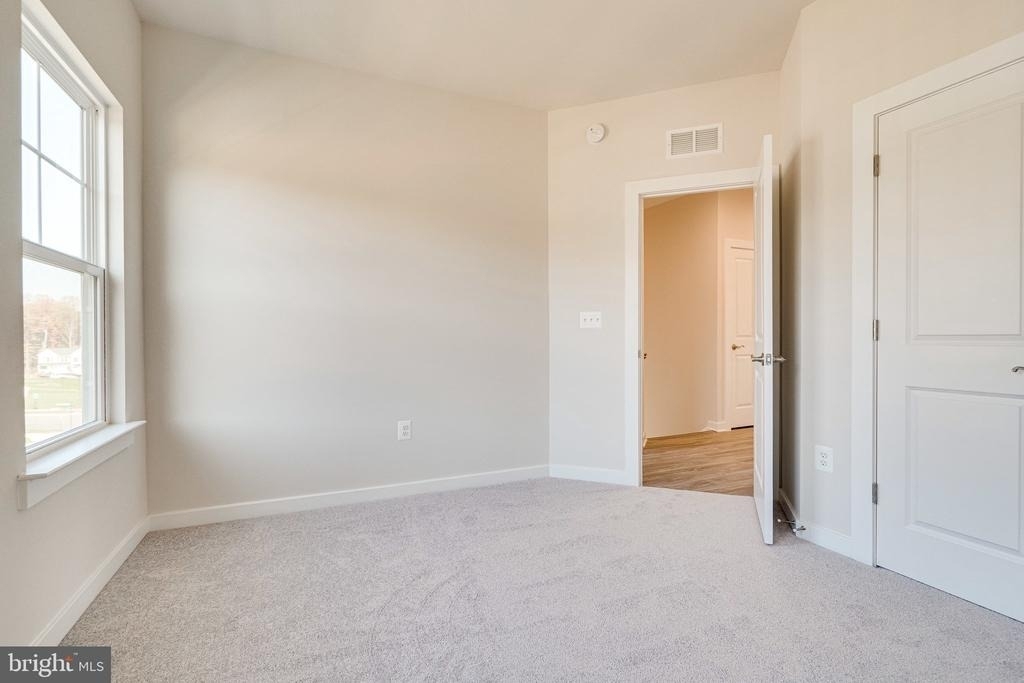
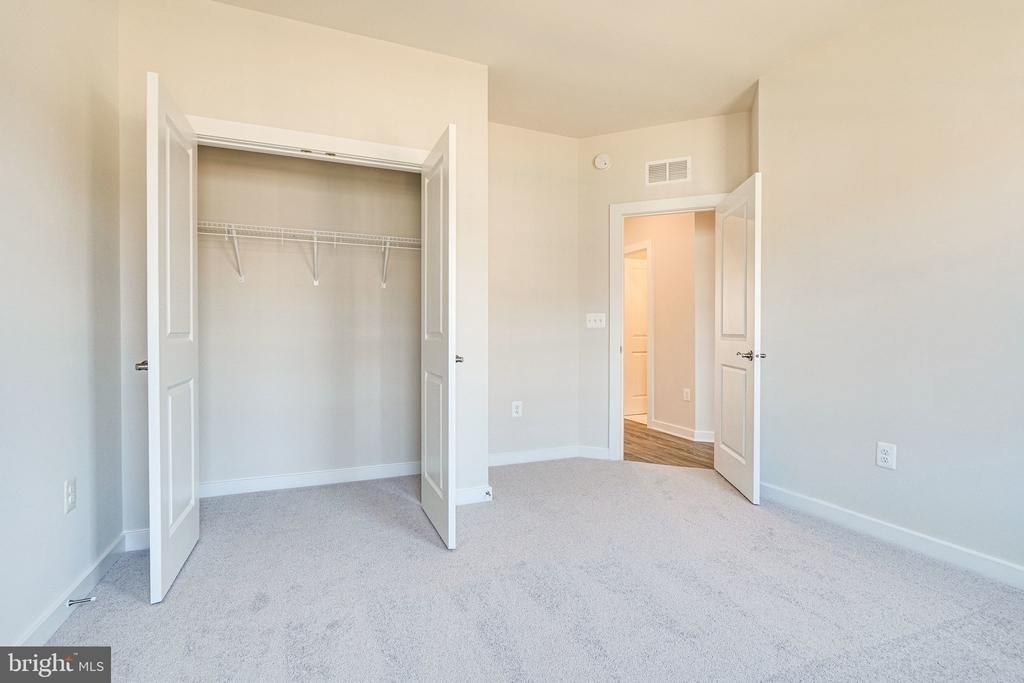
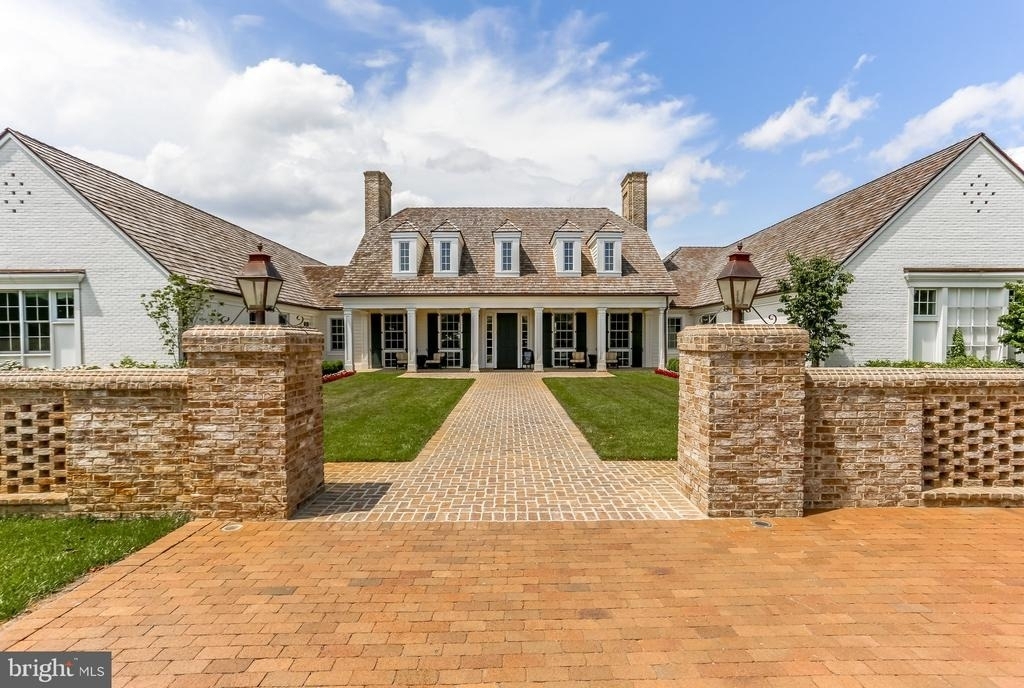
Welcome to Your Dream Home in Potomac Shores. Basic cable TV and internet are included. Tenants have the option to upgrade services at their own cost. Photos shown are from previous listing.
AMENITIES
Dishwasher
Parking Space
ADDITIONAL INFORMATION
Interior
Bathroom Information
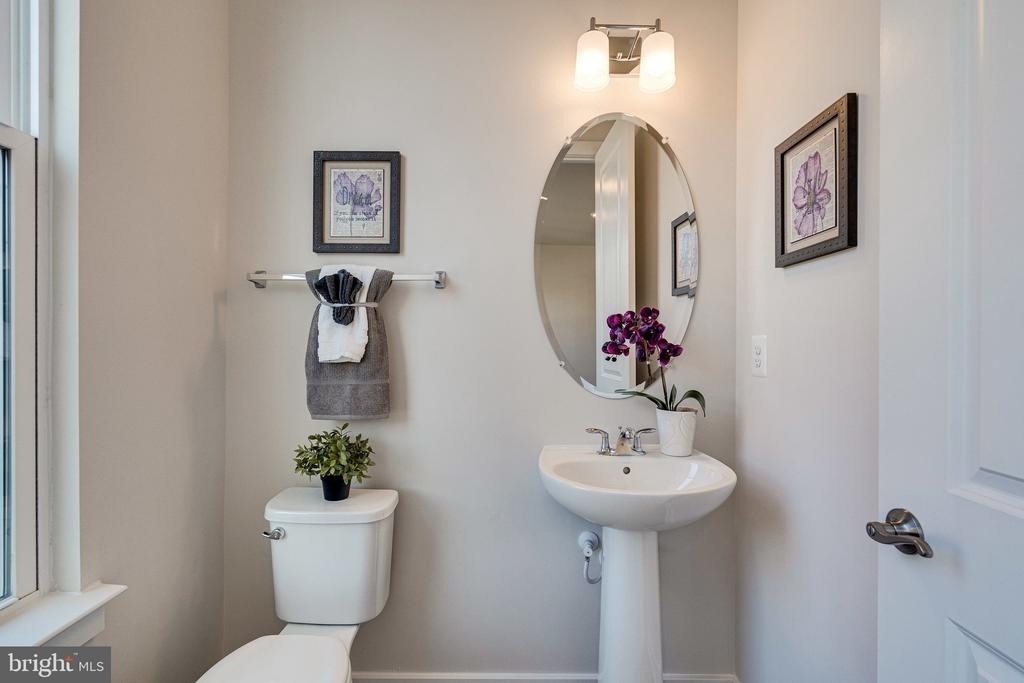
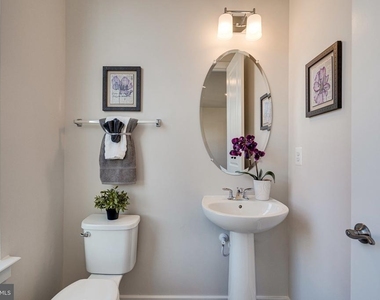
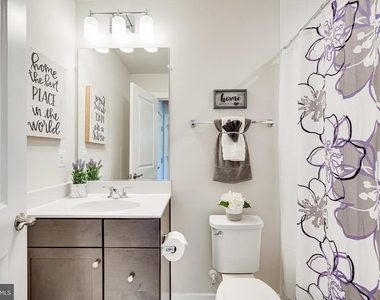
Half Bathrooms: 1
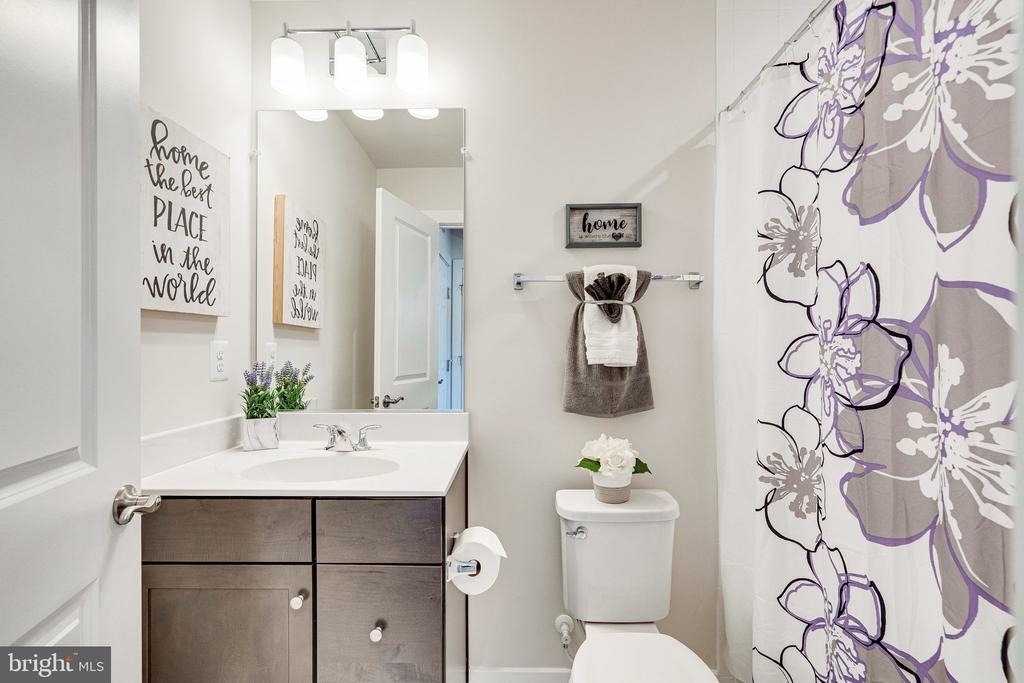
Full Bathrooms: 3
Interior Information
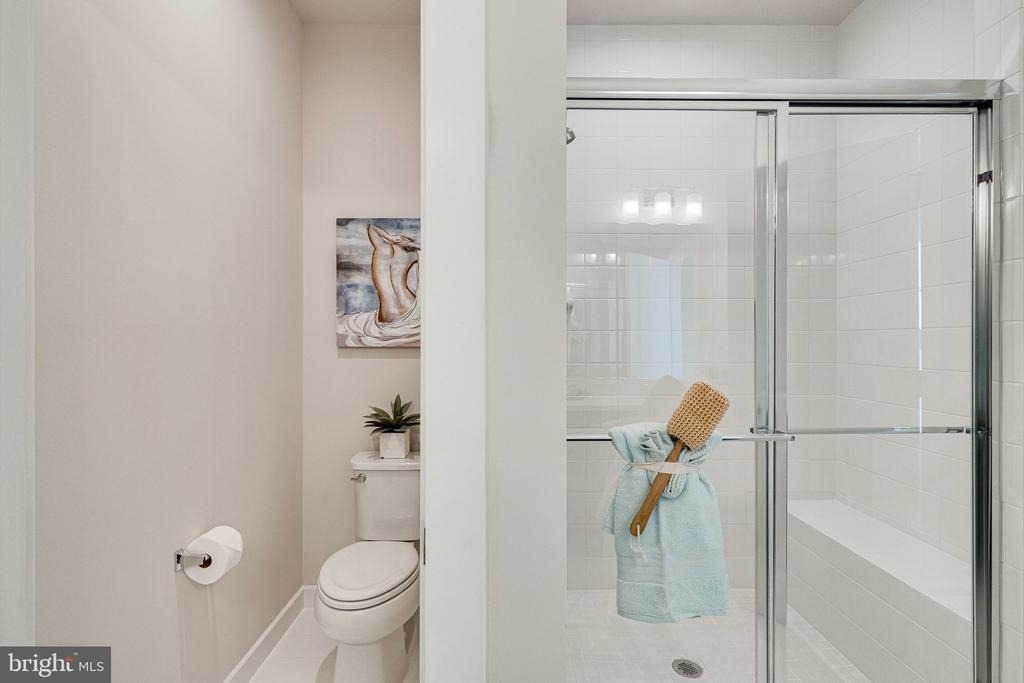
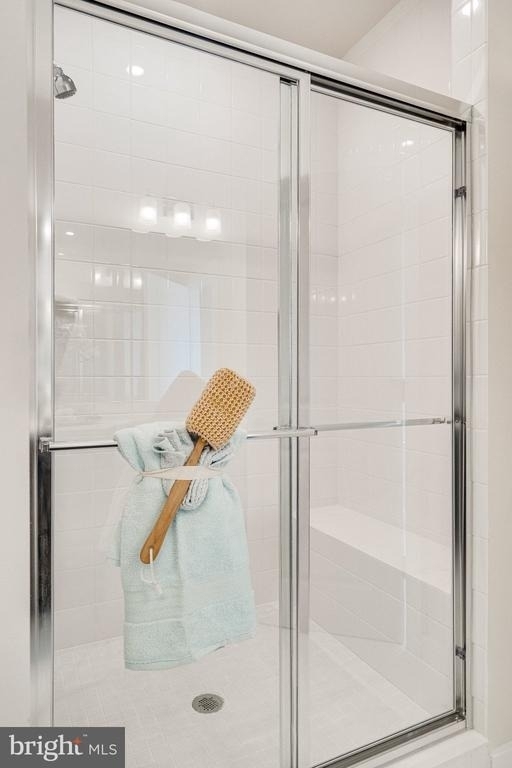
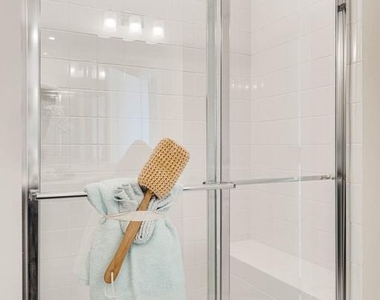
Interior Features: Breakfast Bar, Kitchen Island, Recessed Lighting, Walk-In Closet(s), Other, Carpet, Combination Kitchen/Living, Dining Area, Family Room Off Kitchen, Floor Plan - Open, Primary Bath(s), Sprinkler System, Bathroom - Stall Shower, Bathroom - Tub Shower, Upgraded Countertops
Appliances: Microwave, Dishwasher, Disposal, Dryer, Ice Maker, Gas Oven, Refrigerator, Washer, Dual Flush Toilets, Six Burner Stove
The manager has not yet mailed us a photo copy of his or her government identification and proof or property ownership.
▼
Manager has not logged in recently
▼
Manager does not yet have user reviews
RENTHOP DESCRIPTION
The apartment is a unit offered at a monthly price of $3,350. The person posting the listing did not specify that any pets were allowed. It may be the case that pets are ok and the manager simply has not yet filled out all the details. The kitchen conveniently includes a dishwasher.
We have 43 photos of this particular unit, building, and surrounding areas.
Last Updated: 15 hours ago
Data Source: Bright MLS
MLS# VAPW2133220
List Agent Name: Cris L Hittle
List Office Name: Century 21 Redwood Realty
IDX information is provided exclusively for personal, non-commercial use, and may not be used for any purpose other than to identify prospective properties consumers may be interested in purchasing. Information is deemed reliable but not guaranteed. The listing broker’s offer of compensation is made only to participants of the MLS where the listing is filed.
Courtesy of RH Advisors, Inc. and RHP Realty NJ, Inc.
By selecting Check Availability, you agree that RentHop and real estate professionals may call or text you about your inquiry. Message/data rates may apply. Terms & Privacy. California Privacy Notice
We found some very similar listings nearby
Select those you'd like to message
Your messages have been sent!
Check Availability
By selecting Check Availability, you agree that RentHop and real estate professionals may call or text you about your inquiry. Message/data rates may apply. Terms & Privacy. California Privacy Notice

























 Your Privacy Choices
