Check Availability

2183 Hemlock Bay Road

Prince William, 22026
$3,750
Posted 17 hours ago, Immediate Move-In
bedrooms
4 Bed
bathrooms
3 Bath
bathrooms
1 Half Bath
square feet
3,565 Sqft
Listing by Christine M Weedon
Save Listing

DESCRIPTION
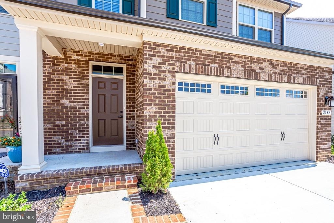
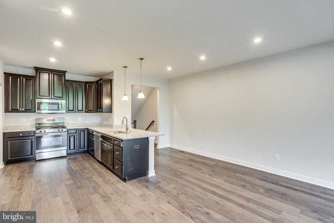
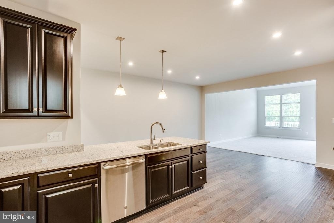
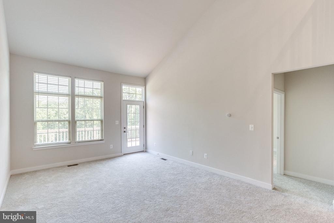
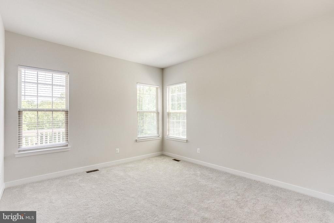
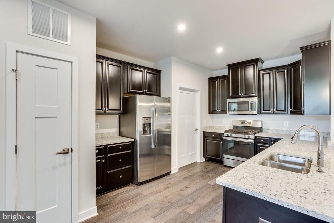
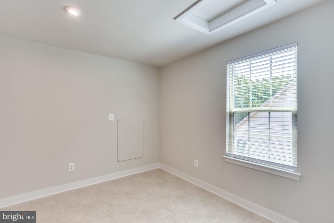
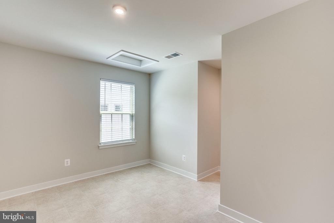
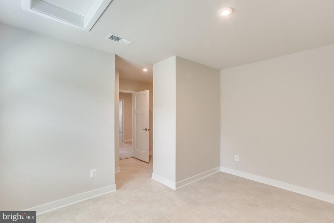
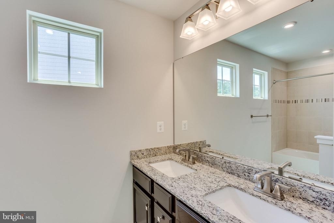
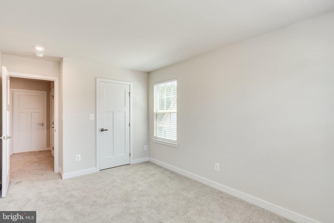
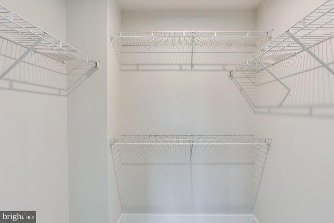
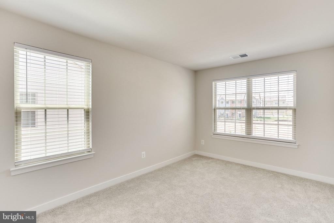
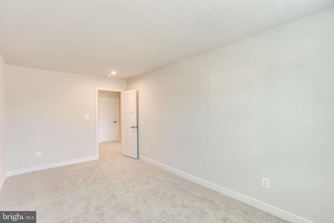
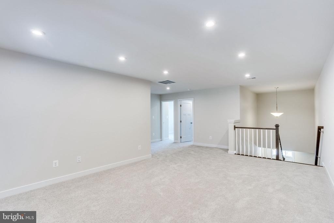
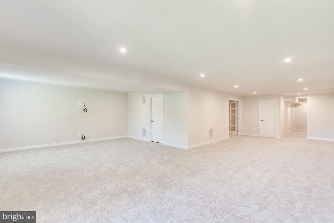
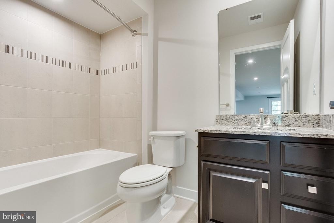
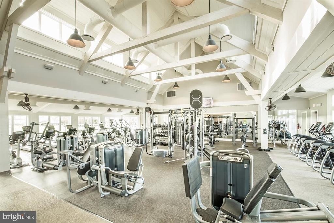
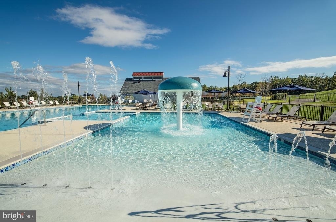
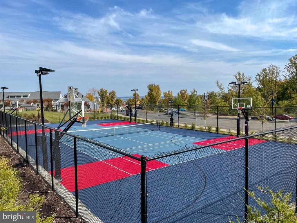
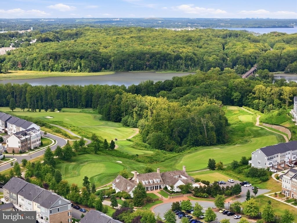
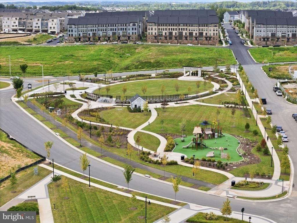
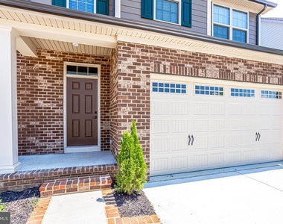
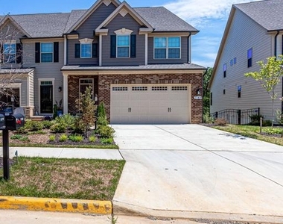
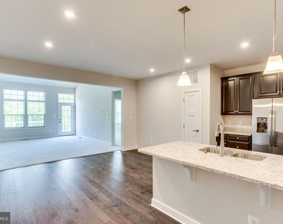
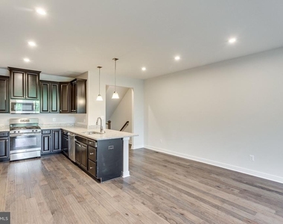
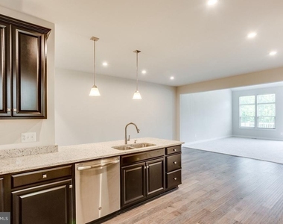
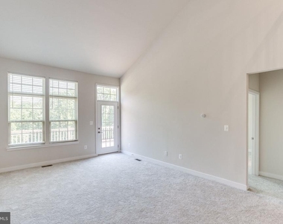
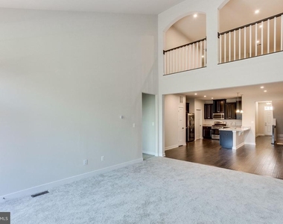
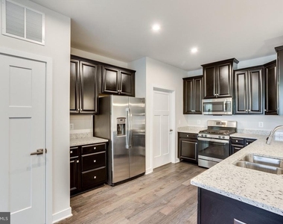
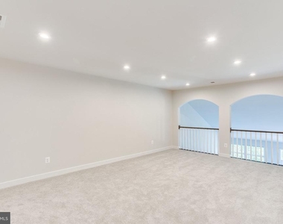
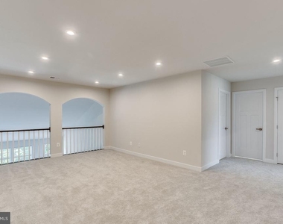
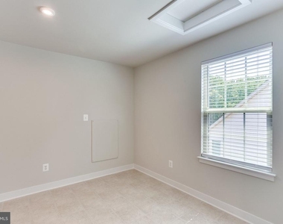
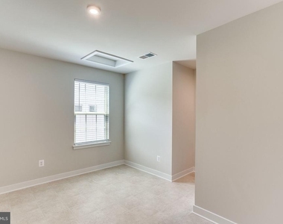
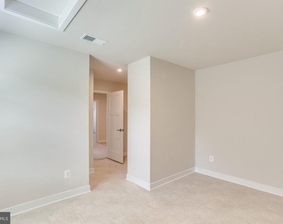
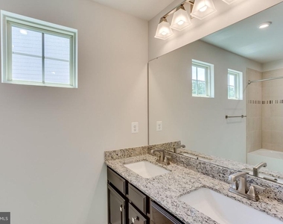
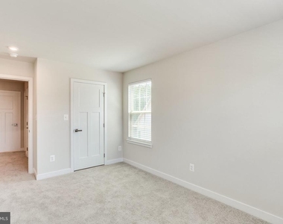
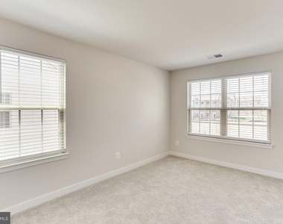
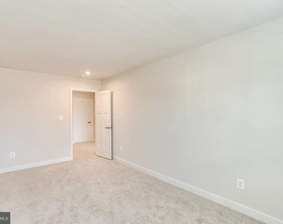
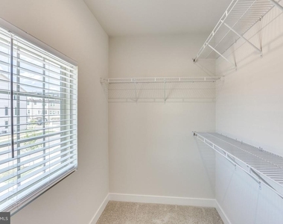
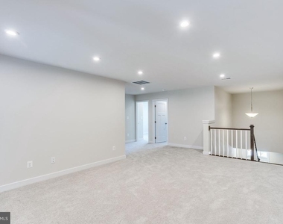
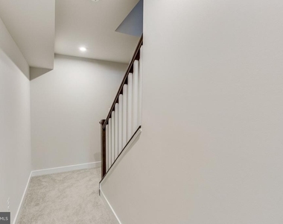
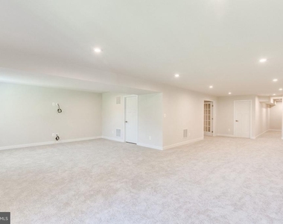
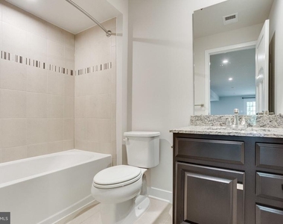
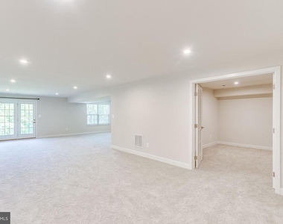
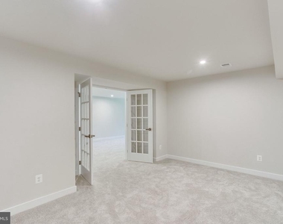
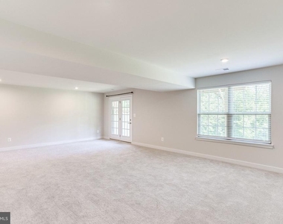
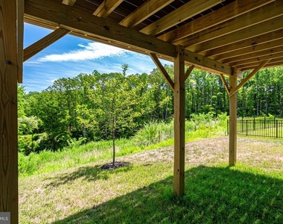
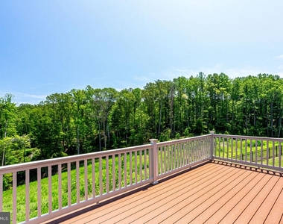
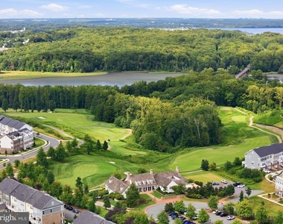
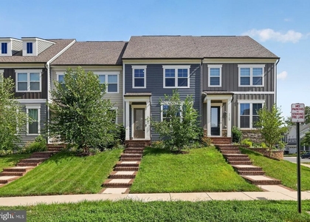
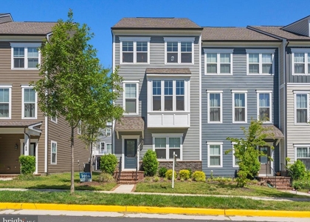
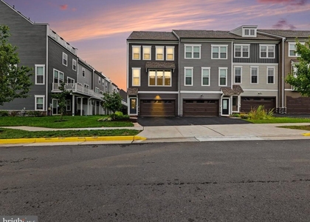
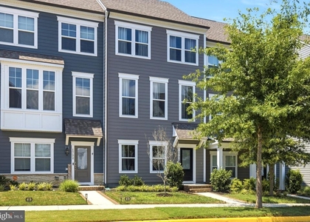
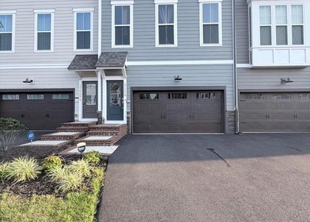
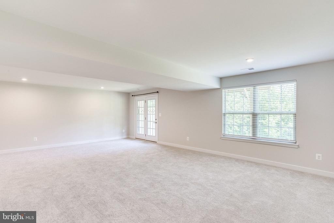
AMAZING opportunity to rent this beautiful villa style home in the amenity-rich community of Potomac Shores.  This 3 bedroom, with flexibility of a 4th bedroom, 3.5 bath home is situated on an ideal lot across from grassy community space and backing to trees and lush nature views.   This home is larger than it appears with  over 3400 square feet of finished living space and soaring high ceilings on all three levels.  The PRIMARY SUITE  is on the MAIN LEVEL, the other two bedrooms, flex space, and loft is located on the upper level, and the lower level features a light-filled recreation room, media room, and full bath.   The lawn has inground irrigation system. Owners prefer non-smokers and applicants with excellent credit a must! One dog is allowed on a Case by Case Basis and will require a $500 deposit. Owners prefer no cats. Included in the rent is trash/recycling removal, high speed internet, and access to all HOA amenities and social events.

AMENITIES
Private Outdoor Space
Dishwasher
Parking Space

ADDITIONAL INFORMATION
Interior

    Bathroom Information

  • Half Bathrooms: 1
  • Full Bathrooms: 3

    Interior Information

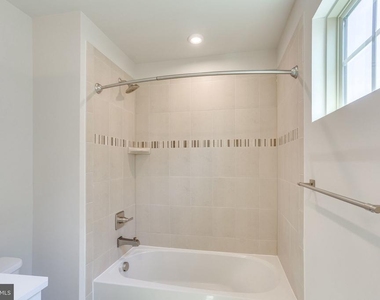
  • Interior Features: Breakfast Bar, Pantry, Recessed Lighting, Bathroom - Stall Shower, Bathroom - Tub Shower, Carpet, Entry Level Bedroom, Family Room Off Kitchen, Floor Plan - Open, Kitchen - Gourmet, Primary Bath(s), Upgraded Countertops
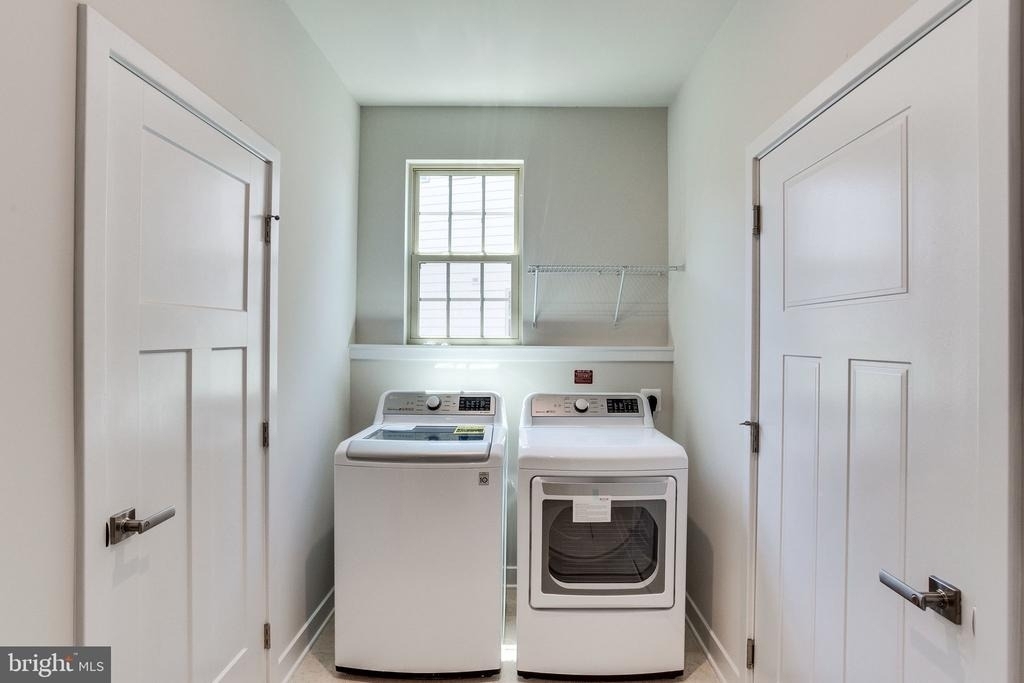
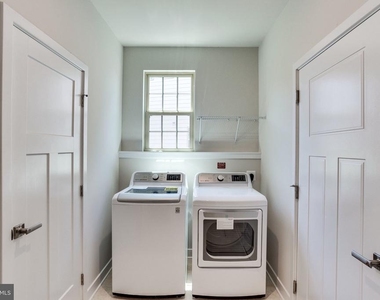
  • Appliances: Microwave, Dishwasher, Disposal, Dryer, Exhaust Fan, Ice Maker, Gas Oven, Refrigerator, Stainless Steel Appliance(s), Washer, Water Heater, ENERGY STAR Clothes Washer, Energy Efficient Appliances
  • Flooring Type: Ceramic Tile, Wood, Partially Carpeted
  • Door Features: ENERGY STAR Qualified Doors, Atrium

    Basement Information

  • Basement: Daylight, Full, Finished, Heated, Outside Entrance, Walkout Level, Windows
Exterior

    Property Information

  • Has Property Attached
  • Square Footage: 3,565
  • Square Footage Source: $0
  • Security Features: Security System, Smoke Detector(s)
  • Property Condition: Excellent
  • Architectural Style: Villa
  • Year Built Source: Assessor
  • Year Built: 2020

    Building Information

  • Builder Name: Ryan
  • Builder Model: Griffin Hall
  • Levels: 3
  • Other Structures: Above Grade, Below Grade
  • Window Features: Screens, ENERGY STAR Qualified, Low-E
  • Construction Materials: HardiPlank Type, Combination
  • Patio and Porch Features: Deck

    Lot Information

  • Lot Features: Backs to Trees
  • Lot Size Area: 4552
  • Lot Size Units: Square Feet
  • Lot Size Acres: 0.1
  • Square Footage: 4,552

    Land Information

  • Water Source: Public
Utilities

    Utilities Information

  • Cooling Type: Central Air, Energy Star Cooling System
  • Heating Type: Forced Air, Zoned, Energy Star Heating System, Programmable Thermostat
  • Sewer : Public Sewer
Parking

    Parking Information

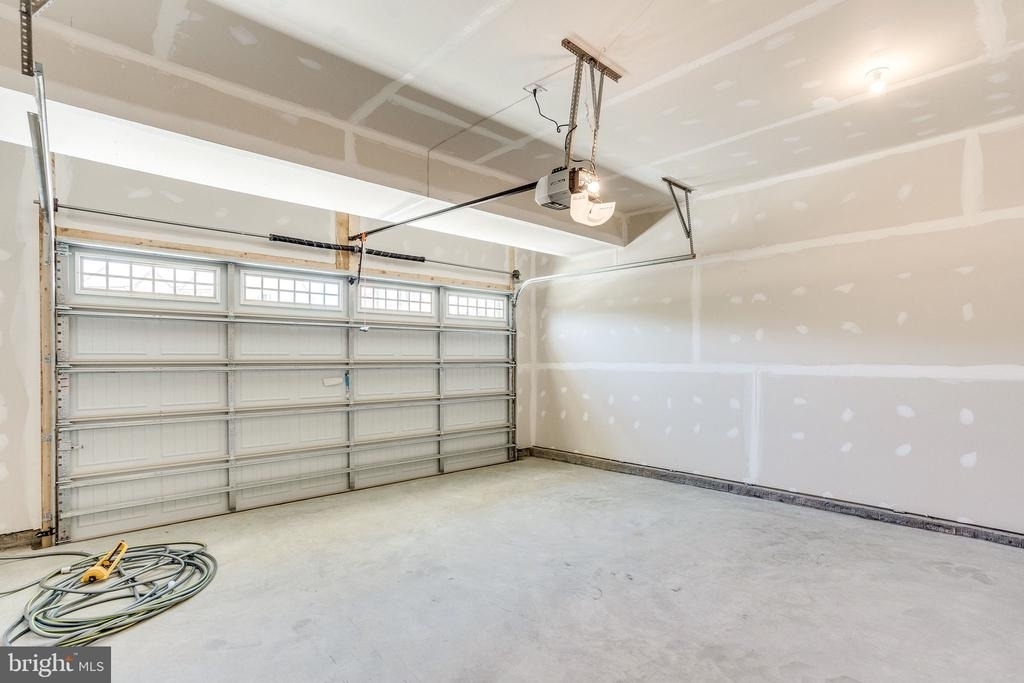
  • Has Garage
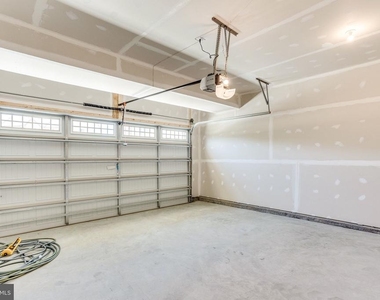
  • Parking Features: Attached, Garage, Driveway, Paved Driveway
  • Garage Spaces: 2
Location

    HOA Information

  • HOA/Condo/Coop Fee Includes: Trash, High Speed Internet, Management, Pool(s), Recreation Facility, Reserve Funds
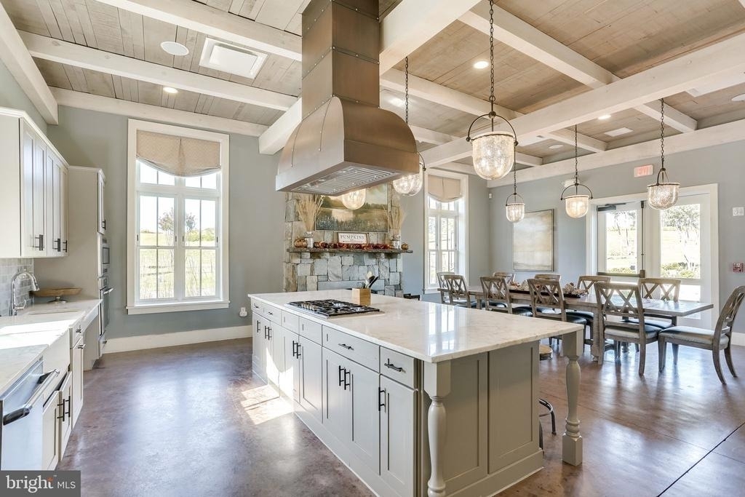
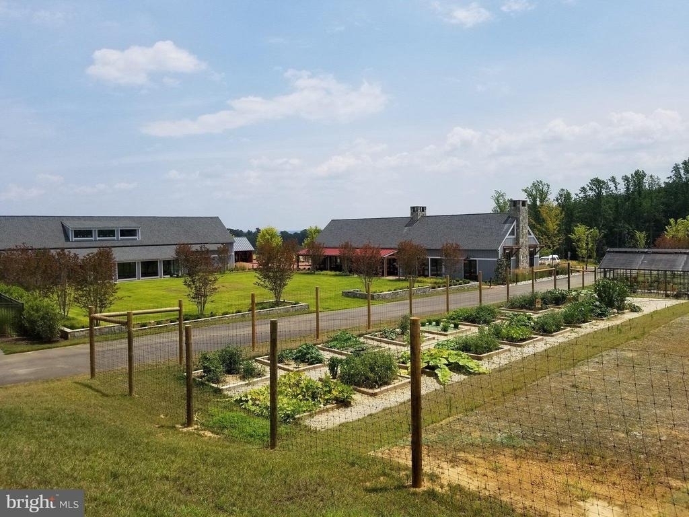
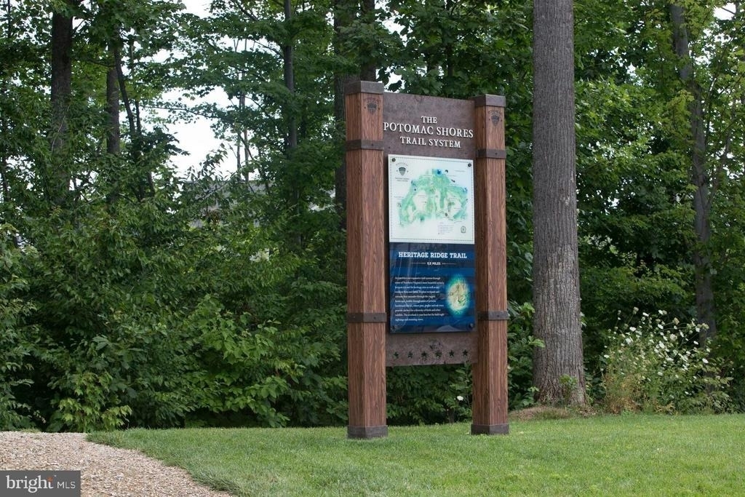
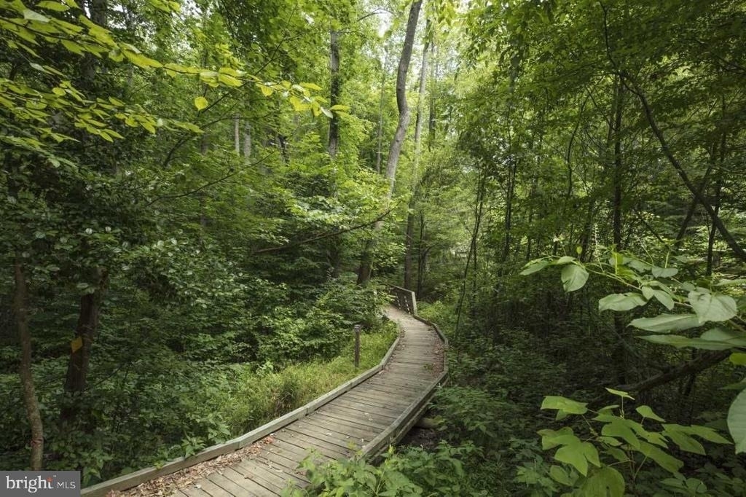
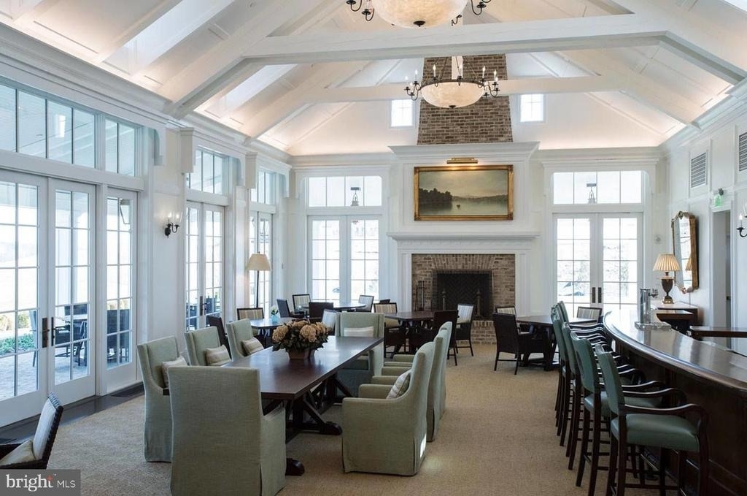
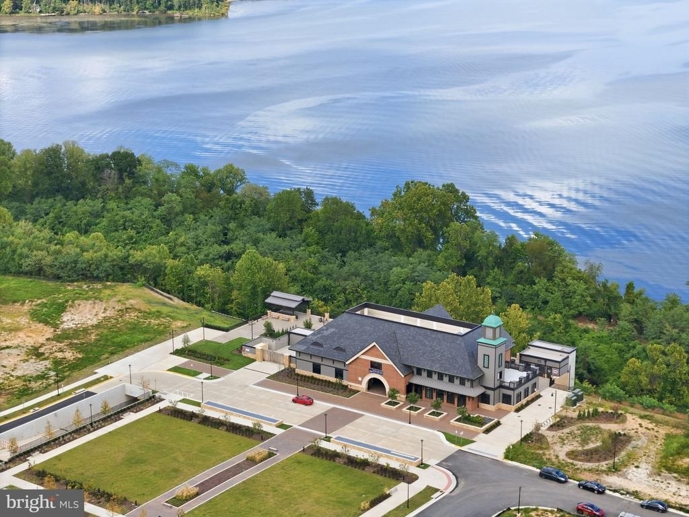
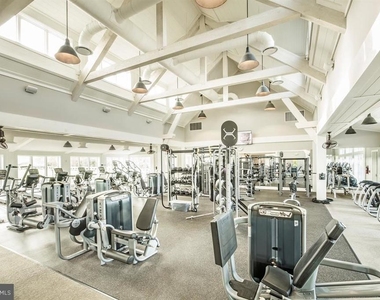
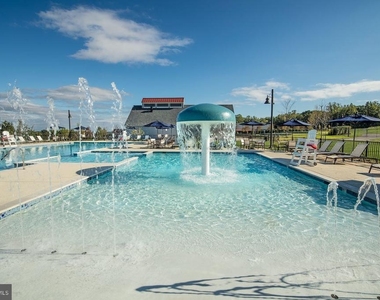
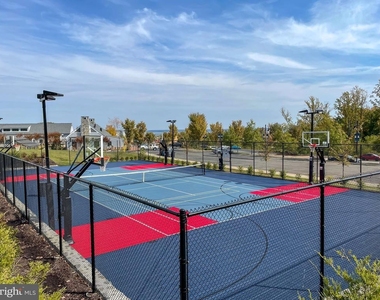
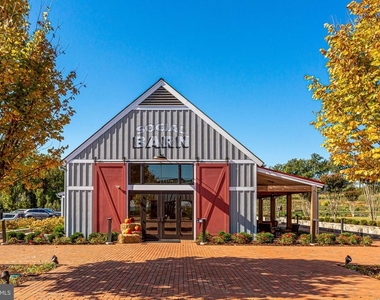
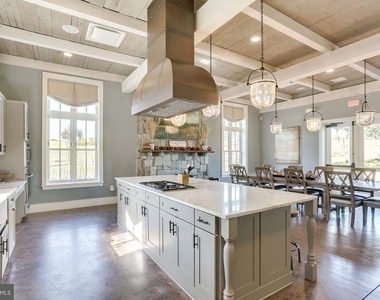
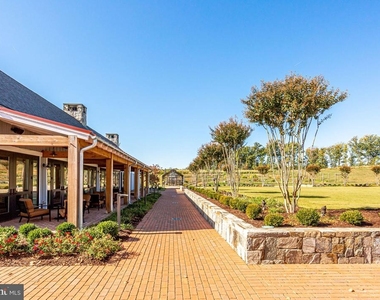
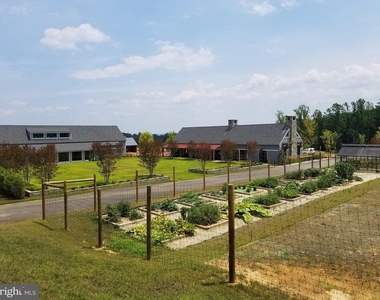
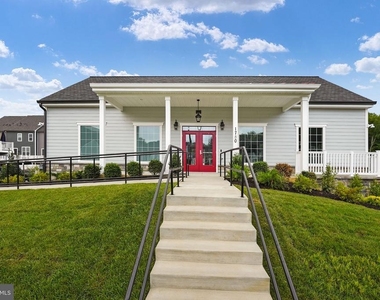
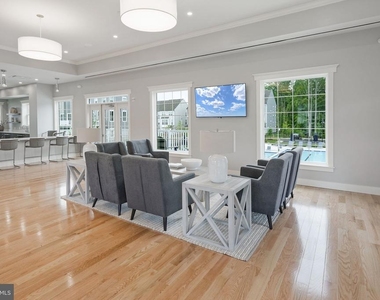
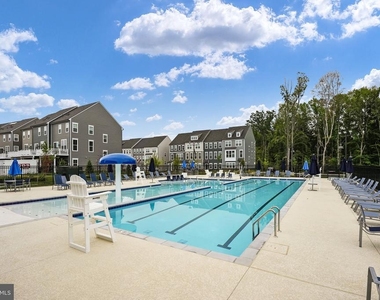
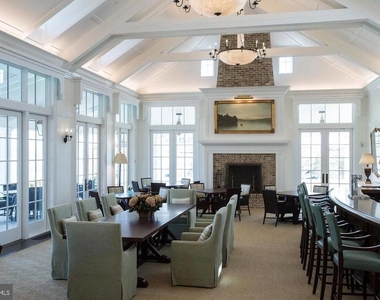
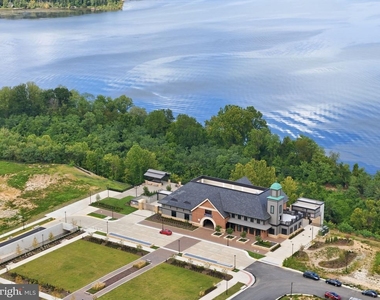
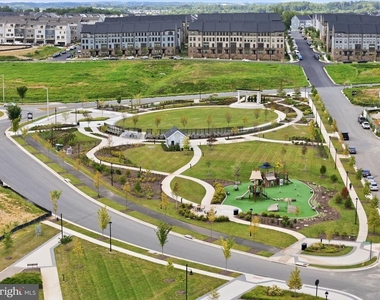
  • HOA/Condo/Coop Amenities: Maintenance Grounds, Fitness Center, Party Room, Playground, Community Center, Golf Course Membership Available, Jog/Walk Path, Pool - Outdoor, Soccer Field, Swimming Pool
  • HOA Fee Frequency: Monthly
Financial

    Tax Information

  • Tax Assessed Value: $689,800

MAP


22026

LISTING QUALITY
▲ Features and amenities are properly noted
▲ RentHop has data for this building
▼ The manager has not yet mailed us a photo copy of his or her government identification and proof or property ownership.
▼ Manager has not logged in recently
▼ Manager does not yet have user reviews

RENTHOP DESCRIPTION
The apartment is a unit offered at a monthly price of $3,750. The person posting the listing did not specify that any pets were allowed. It may be the case that pets are ok and the manager simply has not yet filled out all the details. The kitchen conveniently includes a dishwasher.

We have 60 photos of this particular unit, building, and surrounding areas.
See available units at 2183 Hemlock Bay Road.

SIMILAR NEARBY LISTINGS
2309 Harmsworth Drive
Prince William
22026
$3,900
By Anne-Marie Pett, 18 hours ago
bedrooms
4 Bed
|
bathrooms
2 Bath
|
square feet
3,048 Sqft
1743 Autumn Maple Leaf Drive
Prince William
22026
$3,400
By Jean Kacou Aboi, 17 hours ago
bedrooms
4 Bed
|
bathrooms
3 Bath
|
square feet
2,000 Sqft
1784 Hickory Woods Road
Prince William
22026
$3,400
By Leah Marie Sbitan, 17 hours ago
bedrooms
4 Bed
|
bathrooms
3 Bath
|
square feet
2,016 Sqft
1744 Blue Spruce Street
Prince William
22026
$3,550
By rajesh cheruku, 16 hours ago
bedrooms
4 Bed
|
bathrooms
4 Bath
|
square feet
3,130 Sqft
1693 Beech Leaf Street
Prince William
22026
$3,600
By Patrick J Sowers, 17 hours ago
bedrooms
4 Bed
|
bathrooms
4 Bath
|
square feet
2,674 Sqft
1790 Hickory Woods Road
Prince William
22026
$3,500
By Sofia Matilde Edwards, 11 hours ago
bedrooms
4 Bed
|
bathrooms
3 Bath
|
square feet
2,016 Sqft
17958 Woods Overlook Drive
Prince William
22026
$3,550
By Zeina H Korban, 11 hours ago
bedrooms
4 Bed
|
bathrooms
4 Bath
|
square feet
2,674 Sqft
2114 Jellico Court
Powells Landing, Prince William
22191
$4,000
By REESE ROLAND SHOPTAW, 6 hours ago
bedrooms
4 Bed
|
bathrooms
3 Bath
|
square feet
4,582 Sqft

Does something look off?

Bright MLS

Last Updated: 5 hours ago
Data Source: Bright MLS
MLS# VAPW2129128
List Agent Name: Christine M Weedon
List Office Name: KW United
IDX information is provided exclusively for personal, non-commercial use, and may not be used for any purpose other than to identify prospective properties consumers may be interested in purchasing. Information is deemed reliable but not guaranteed. The listing broker’s offer of compensation is made only to participants of the MLS where the listing is filed.
Courtesy of RH Advisors, Inc. and RHP Realty NJ, Inc.