Positioned in the heart of the Dallas Arts District, this sophisticated residence at HALL Arts Residences offers refined living just moments from Klyde Warren Park and the vibrant area known as "Y'all Street".
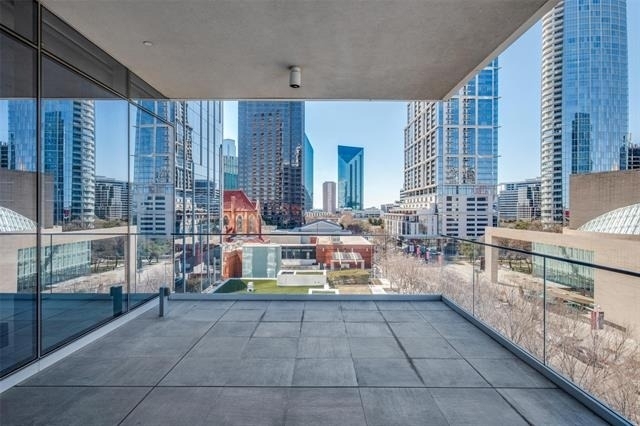
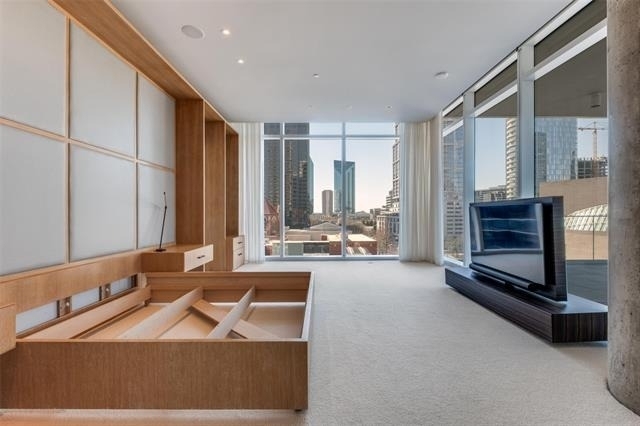
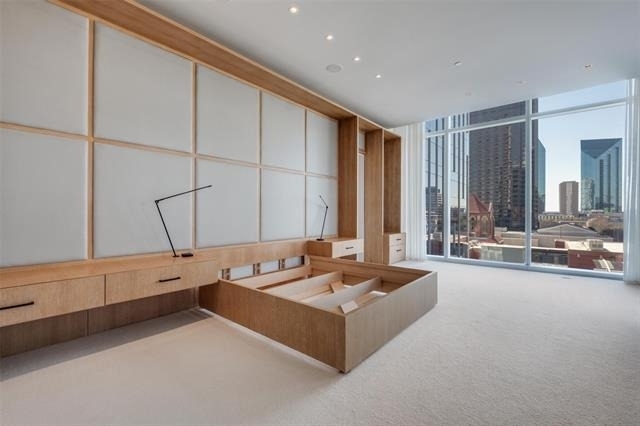
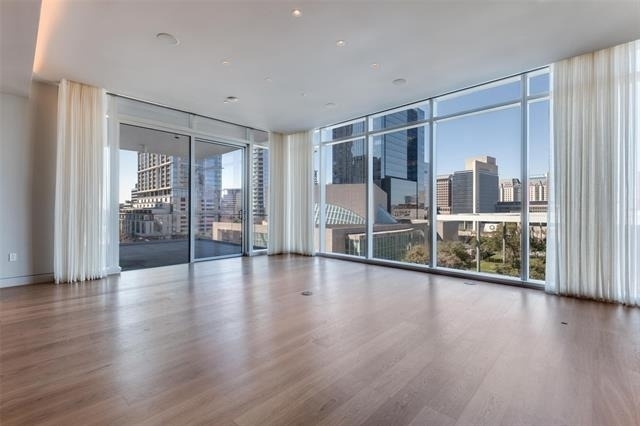
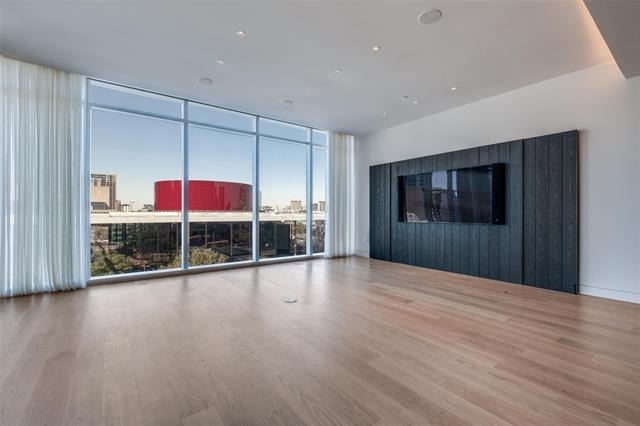
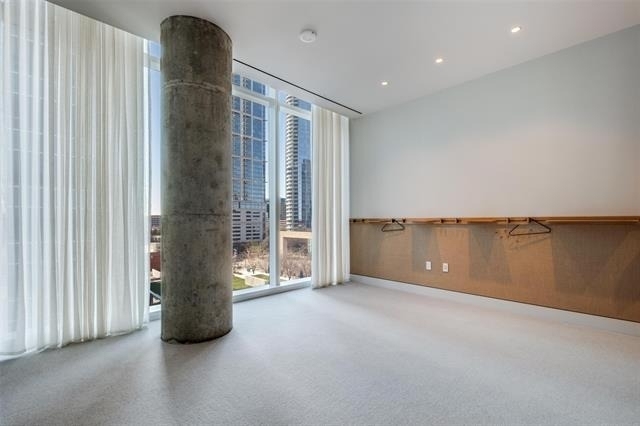
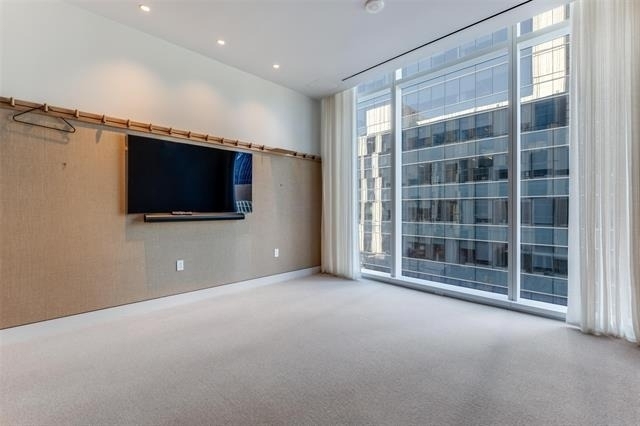
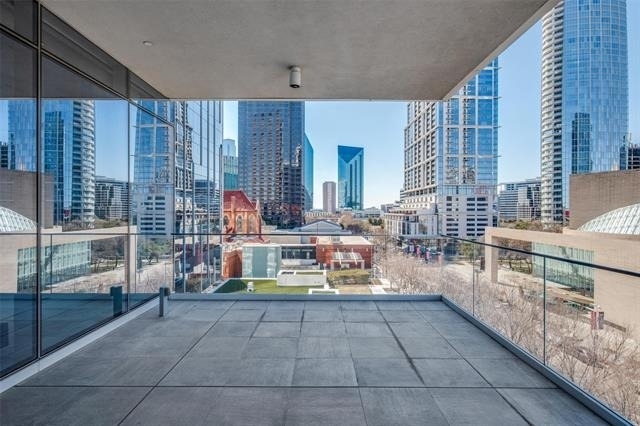
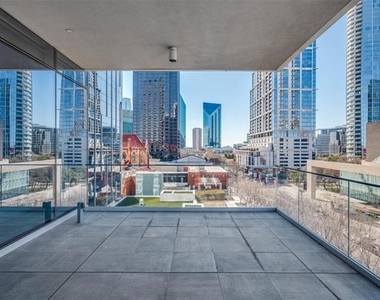
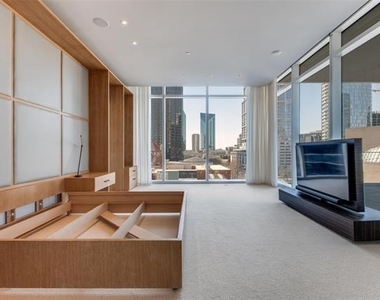
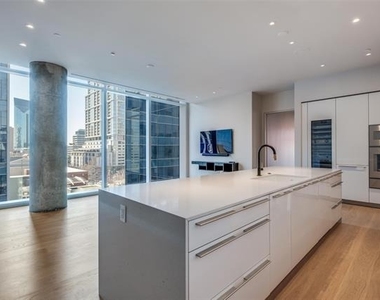
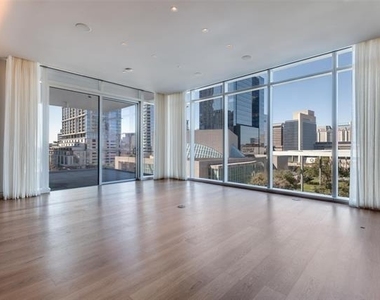
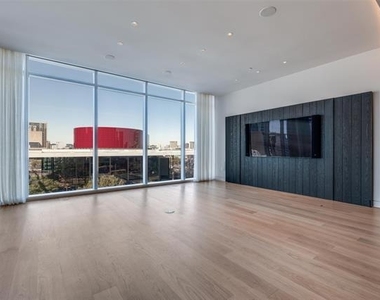
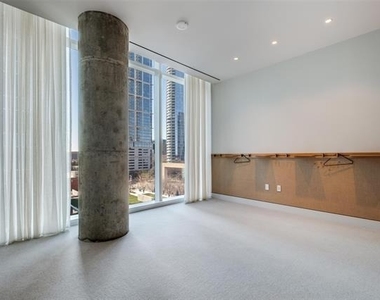
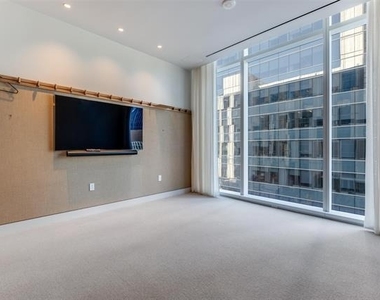
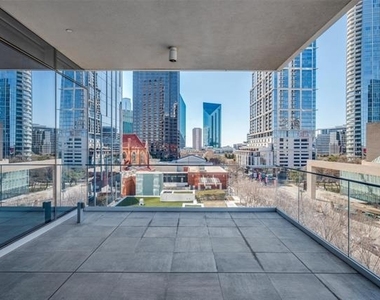
Floor-to-ceiling windows frame tranquil treetop views, creating a rare sense of privacy and calm above the energy of downtown. A covered terrace extends the living space outdoors, offering a year-round setting for dining, entertaining, or quiet evenings overlooking the Dallas Arts District.
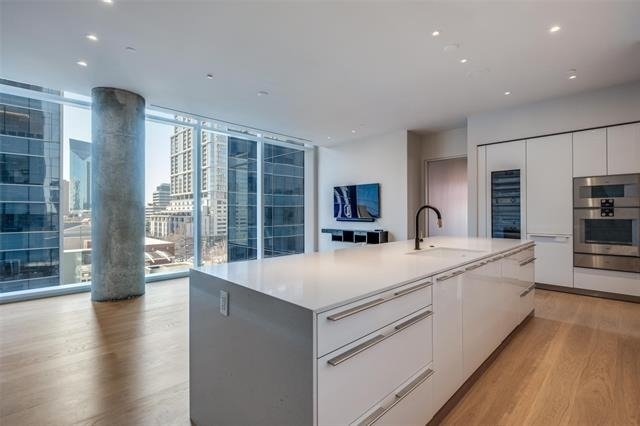
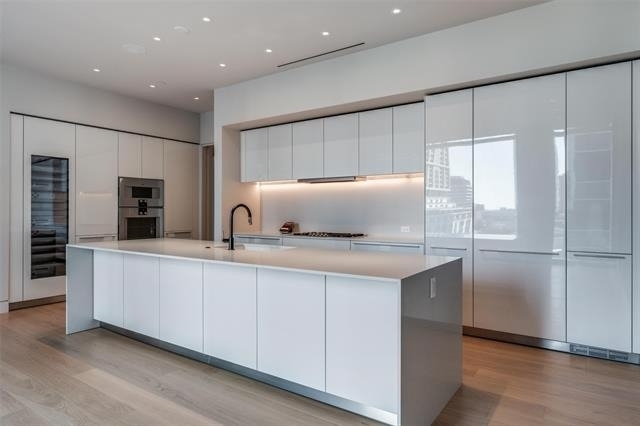
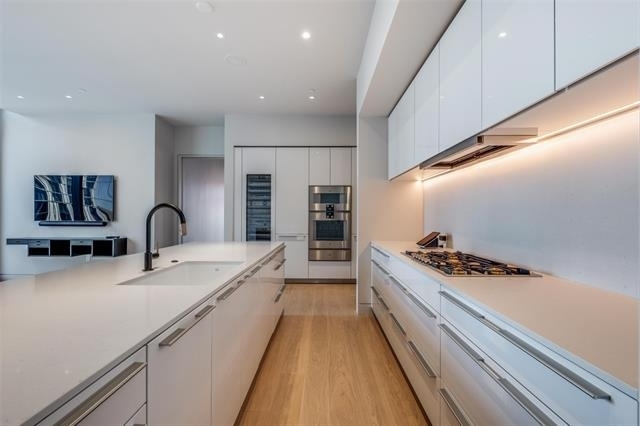
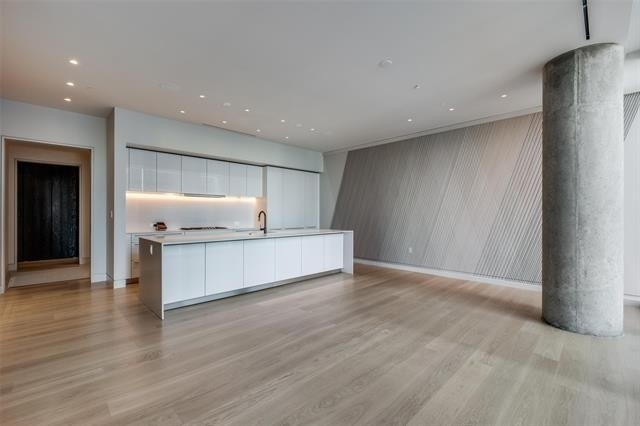
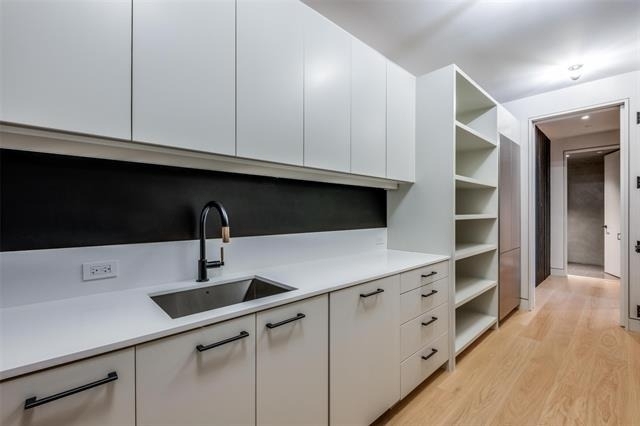
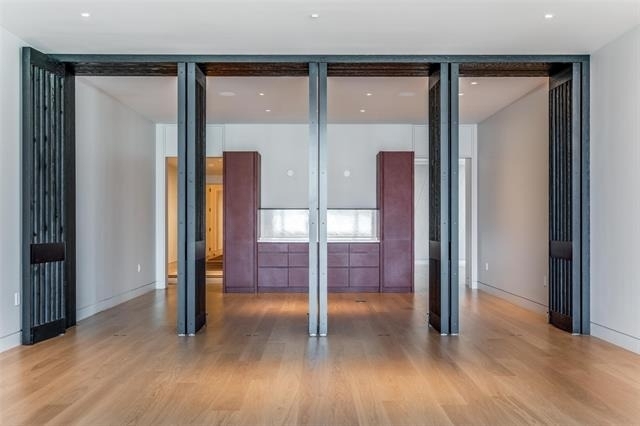
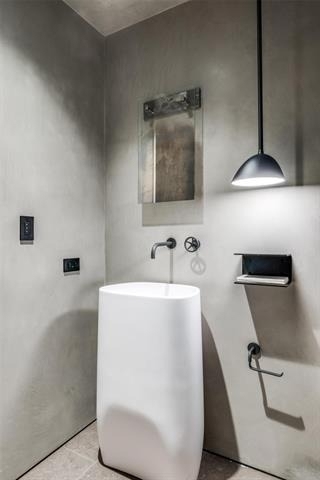
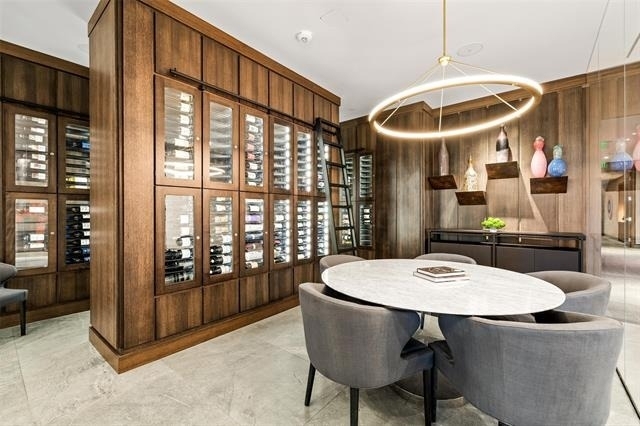
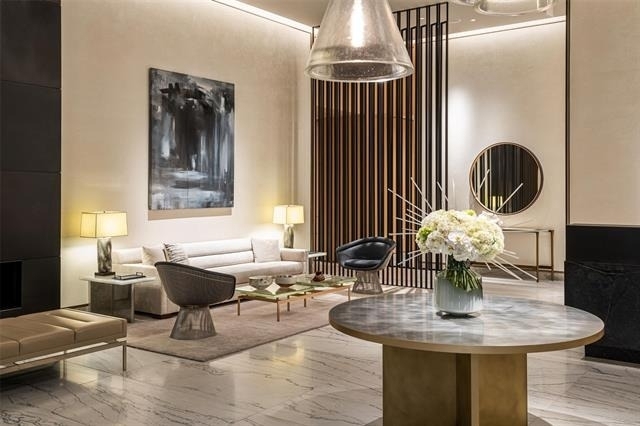
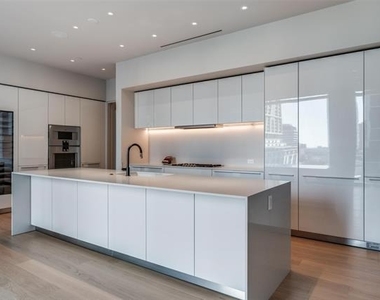
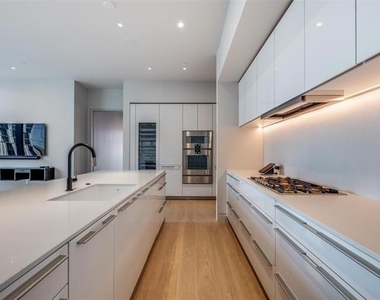
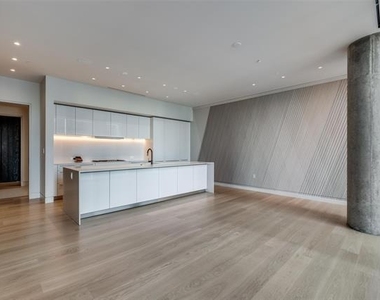
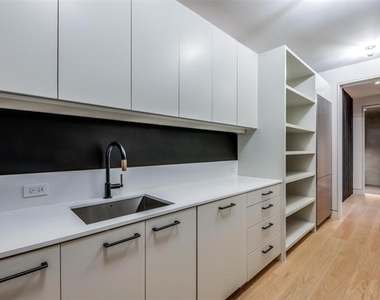
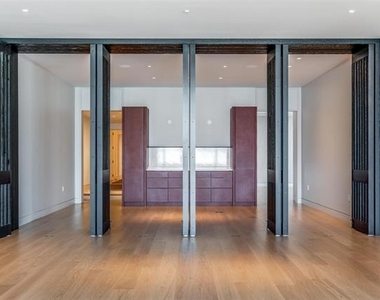
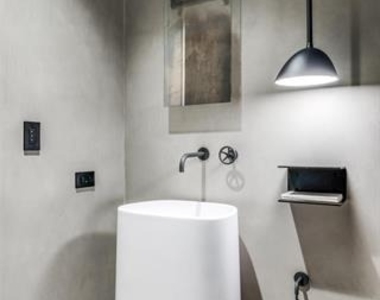
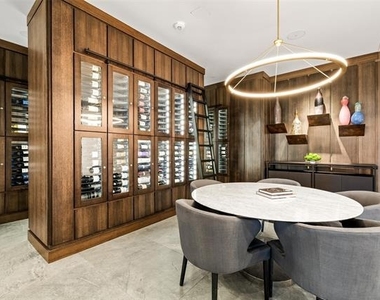
Designed with a clean, modern sensibility, the home features Venetian plaster walls and many thoughtfully curated finishes throughout. The bulthaup kitchen is equipped with Gaggenau appliances, a wine refrigerator, dining area and kitchen island. A well-appointed butler's pantry enhances functionality with additional storage and prep space.
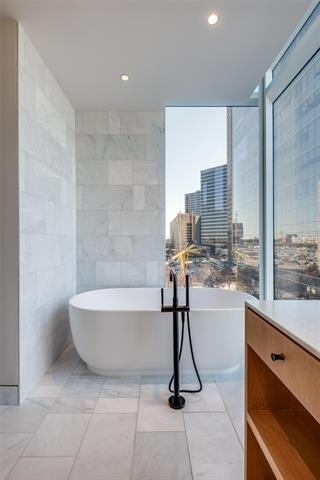
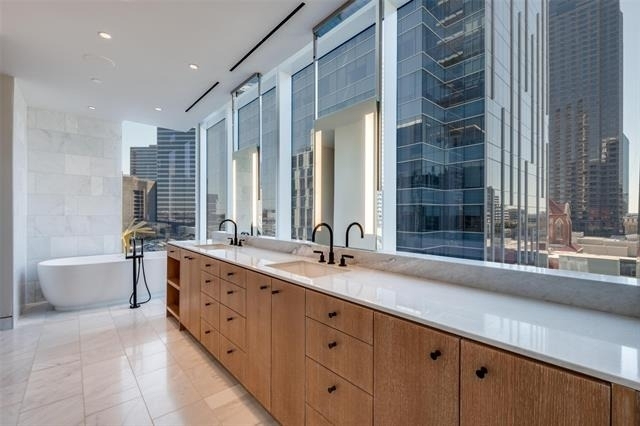
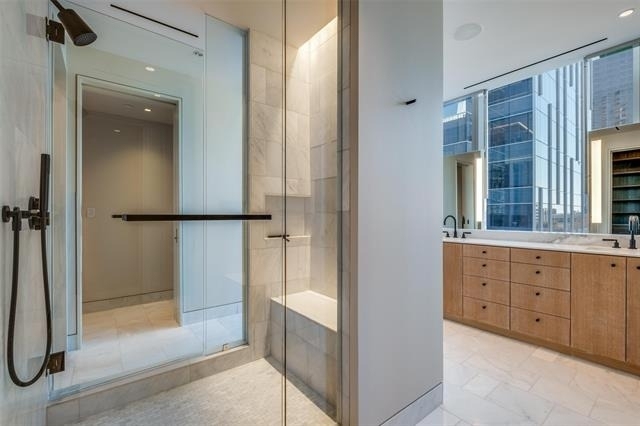
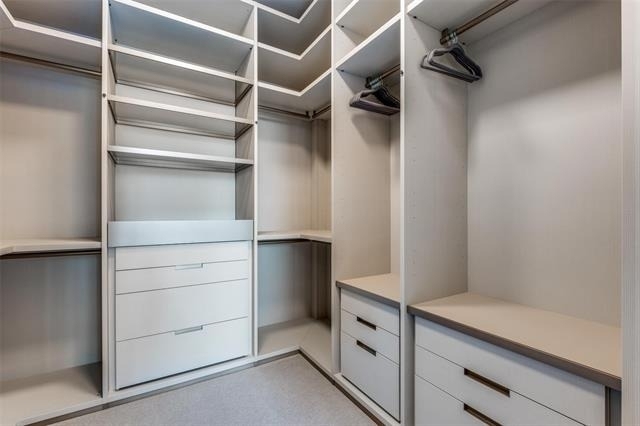
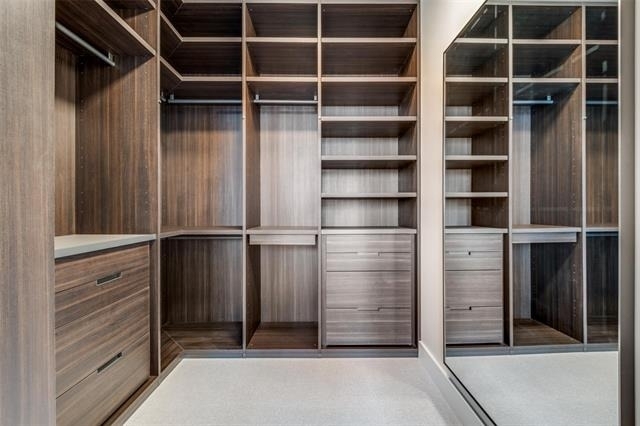
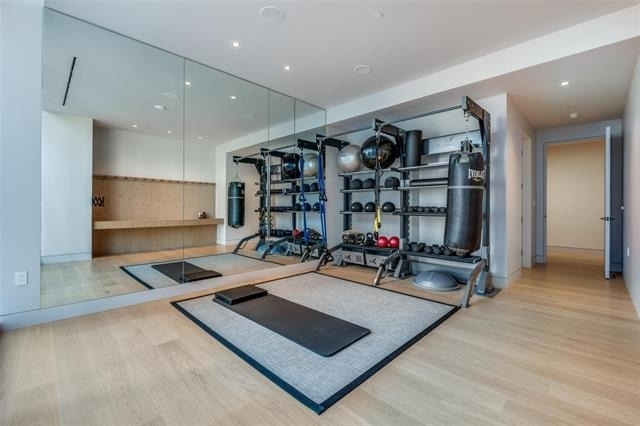
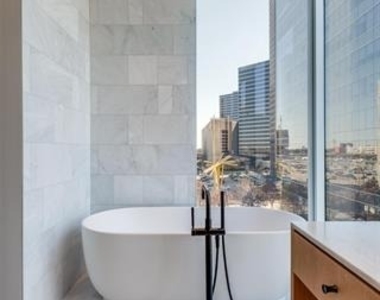
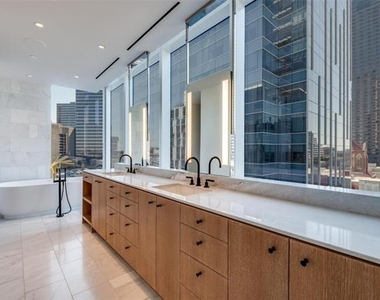
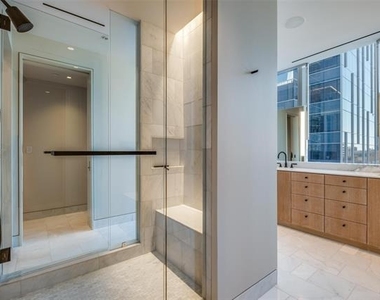
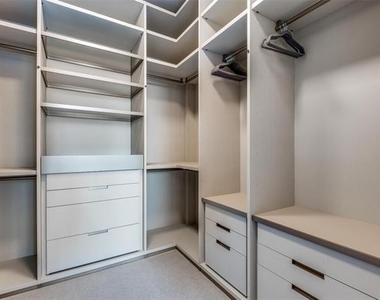
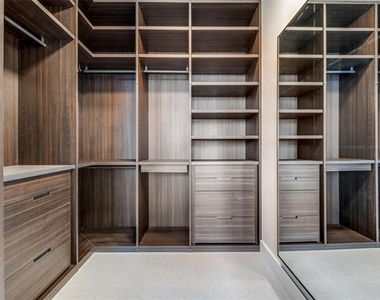
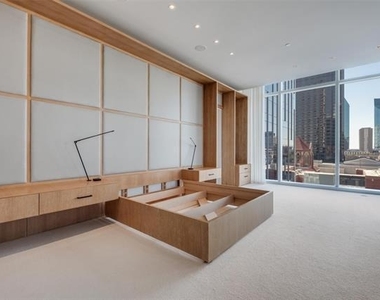
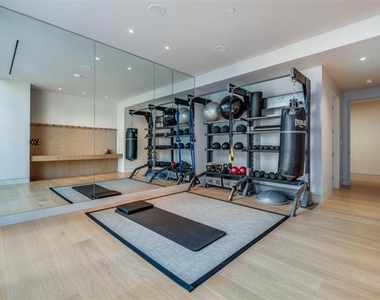
The primary suite is generously scaled, offering a spa-inspired bath with Dornbracht fixtures and dual walk-in closets. Three additional bedrooms provide flexibility for guests, office, or fitness.
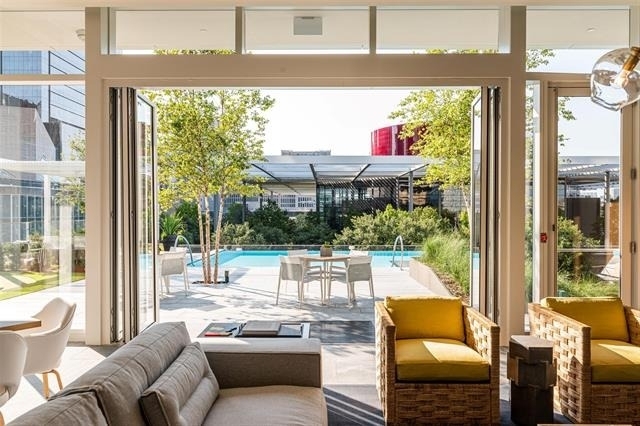
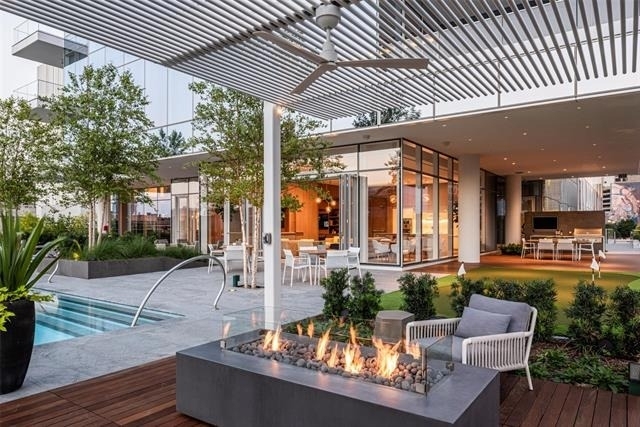
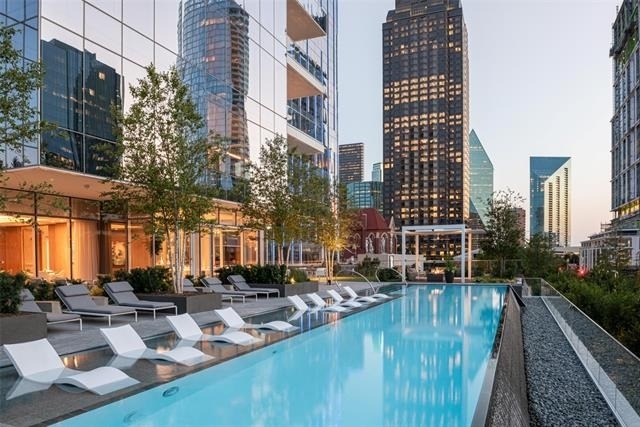
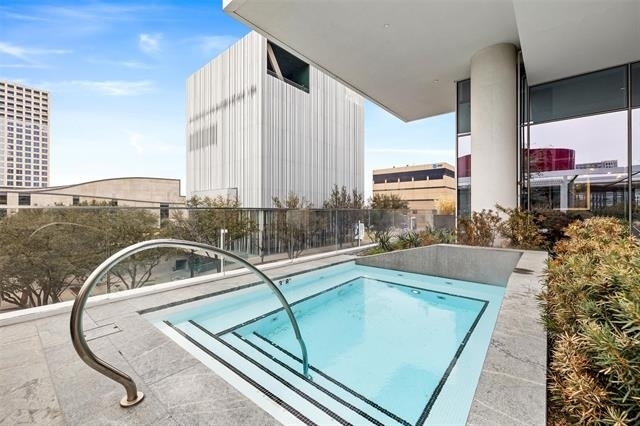
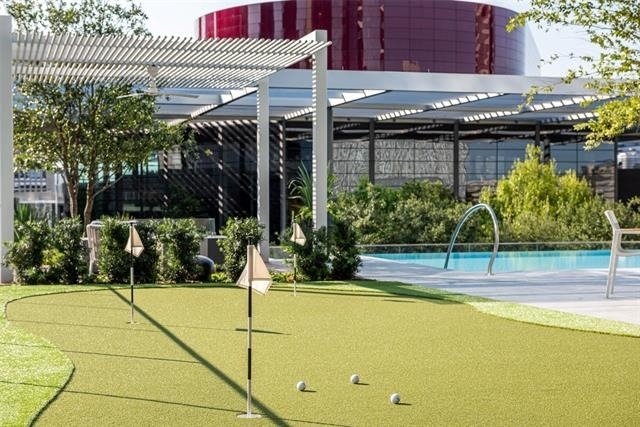
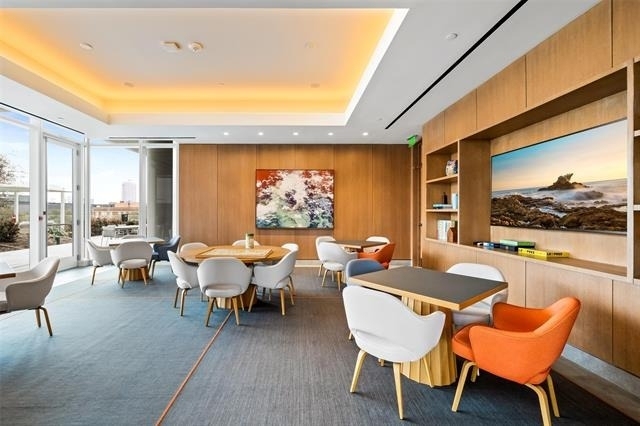
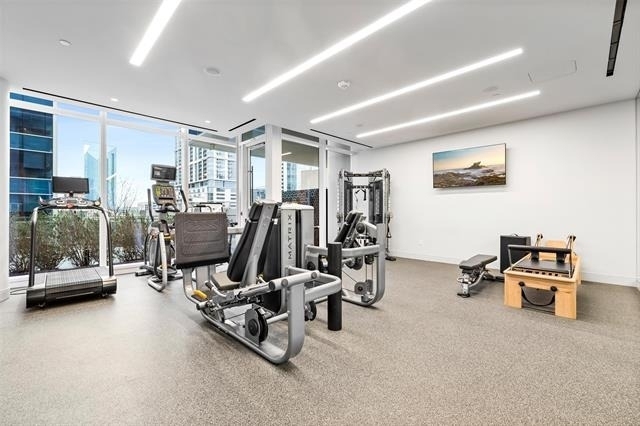
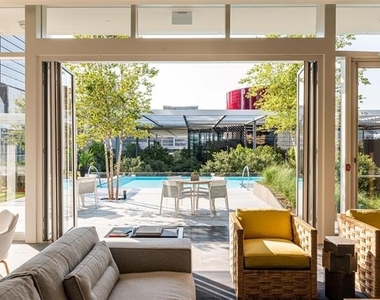
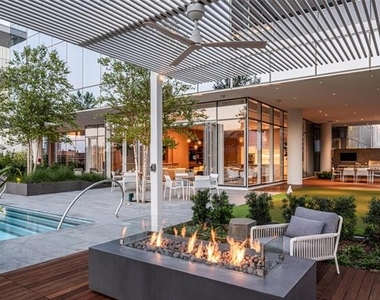
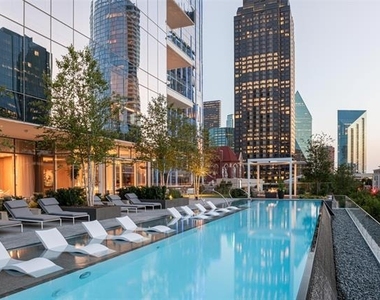
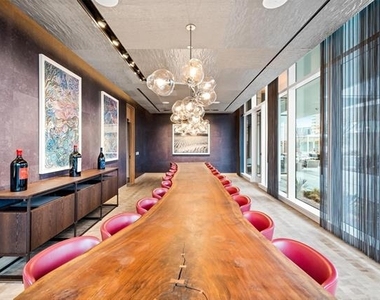
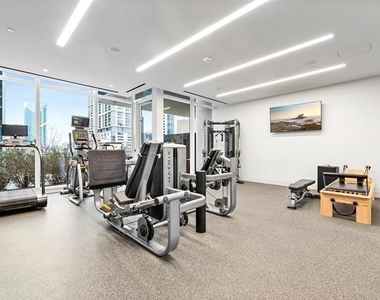
As a WELL-certified building homeowners enjoy 24-hour valet, concierge services, resort-style pool, fitness center, and a curated lifestyle in one of Dallas' most walkable and culturally rich neighborhoods.
AMENITIES
Attached Garage
Storage Facility
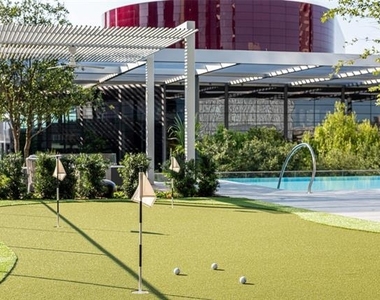
Common Outdoor Space
Private Outdoor Space
Dishwasher
Parking Space
ADDITIONAL INFORMATION
Interior
Bathroom Information
Half Bathrooms: 1
Full Bathrooms: 4
Interior Information
Interior Features: Built-in Features, Double Vanity, Dry Bar, Eat-in Kitchen, High Speed Internet, Kitchen Island, Open Floorplan, Pantry, Walk-In Closet(s), Built-in Wine Cooler, Cable TV Available, Flat Screen Wiring
Appliances: Built-In Refrigerator, Dishwasher, Disposal, Dryer, Electric Oven, Gas Cooktop, Ice Maker, Microwave, Convection Oven, Double Oven, Refrigerator, Vented Exhaust Fan, Warming Drawer, Washer, Commercial Grade Range
Flooring Type: Hardwood, Marble, Stone
Laundry Features: Utility Room, Full Size W/D Area
Window Features: Window Coverings, Electric Shades
Construction Materials: Concrete
Patio and Porch Features: Covered, Deck, Patio, Terrace
Pool Information
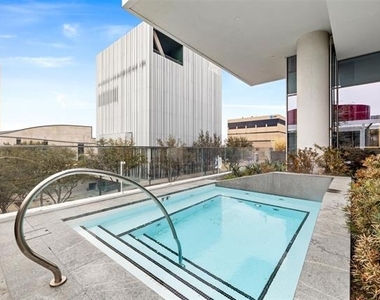
Pool Features: Fenced, Gunite, Heated, In Ground, Infinity, Lap, Outdoor Pool, Separate Spa/Hot Tub
Pool is Private
Lot Information
Lot Features: Corner Lot, Few Trees, Landscaped, Sprinkler System
Lot Size Area: 0.83
Lot Size Units: Acres
Lot Size Acres: 0.83
Square Footage: 36,155
Tax Lot: 1
Utilities
Utilities Information
Cooling Type: Central Air, Electric, Multi Units, Zoned
Heating Type: Central, Electric
Parking
Parking Information
Has Garage
Attached Garage
Parking Features: Assigned, Covered, Deeded, Electric Gate, Electric Vehicle Charging Station(s), Enclosed, Garage, Garage Door Opener, Gated, Inside Entrance, Lighted, Secured, Valet
Garage Spaces: 3
Location
HOA Information
HOA/Condo/Coop Fee Includes: Insurance, Maintenance Grounds, Maintenance Structure, Pest Control, Back Yard Maintenance, Front Yard Maintenance, Full Use of Facilities, Management Fees
The manager has not yet mailed us a photo copy of his or her government identification and proof or property ownership.
▼
Manager has not logged in recently
▼
Manager does not yet have user reviews
RENTHOP DESCRIPTION
The apartment is a unit offered at a monthly price of $28,000. The person posting the listing did not specify that any pets were allowed. It may be the case that pets are ok and the manager simply has not yet filled out all the details. The kitchen conveniently includes a dishwasher.
We have 33 photos of this particular unit, building, and surrounding areas.
MLS# 21250113
List Agent Name: Cindi Caudle
List Office Name: Briggs Freeman Sotheby's Int'l
IDX information is provided exclusively for personal, non-commercial use, and may not be used for any purpose other than to identify prospective properties consumers may be interested in purchasing. Information is deemed reliable but not guaranteed. The listing broker’s offer of compensation is made only to participants of the MLS where the listing is filed.
Courtesy of RH Advisors, Inc. and RHP Realty NJ, Inc.
By selecting Check Availability, you agree that RentHop and real estate professionals may call or text you about your inquiry. Message/data rates may apply. Terms & Privacy. California Privacy Notice
We found some very similar listings nearby
Select those you'd like to message
Your messages have been sent!
Check Availability
By selecting Check Availability, you agree that RentHop and real estate professionals may call or text you about your inquiry. Message/data rates may apply. Terms & Privacy. California Privacy Notice









 Your Privacy Choices