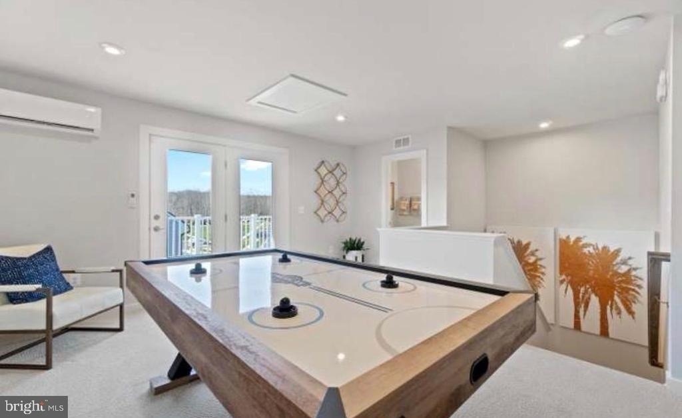
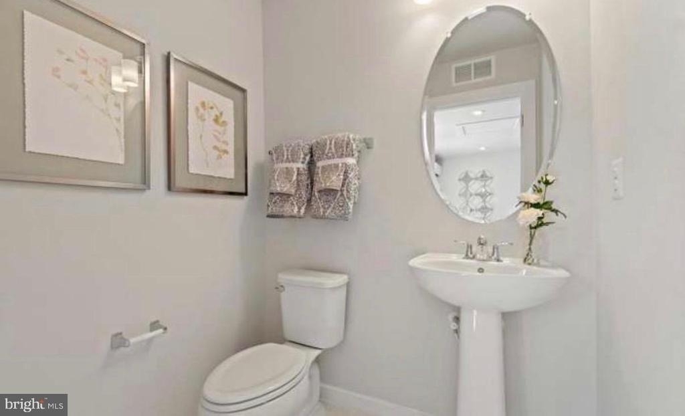
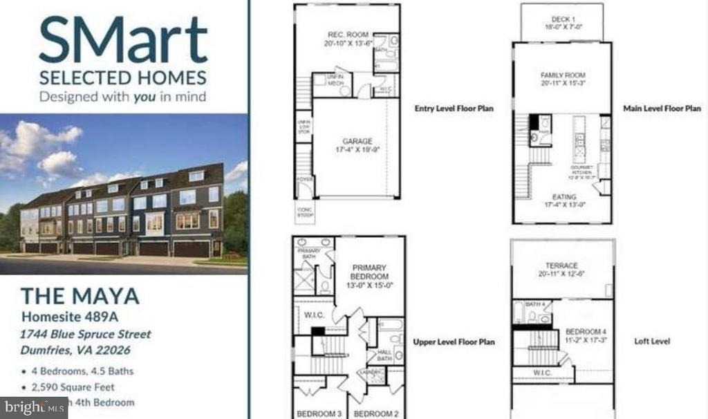
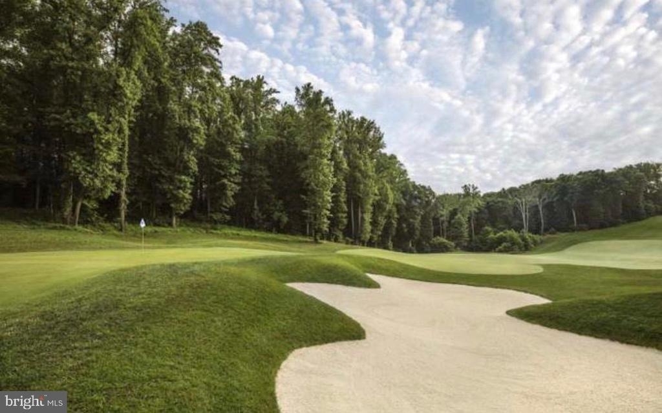
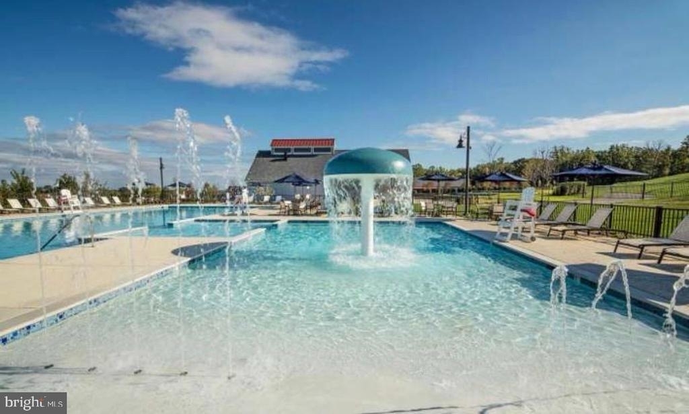
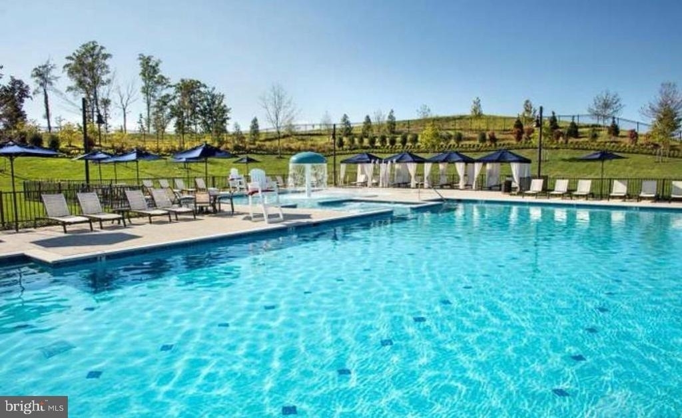
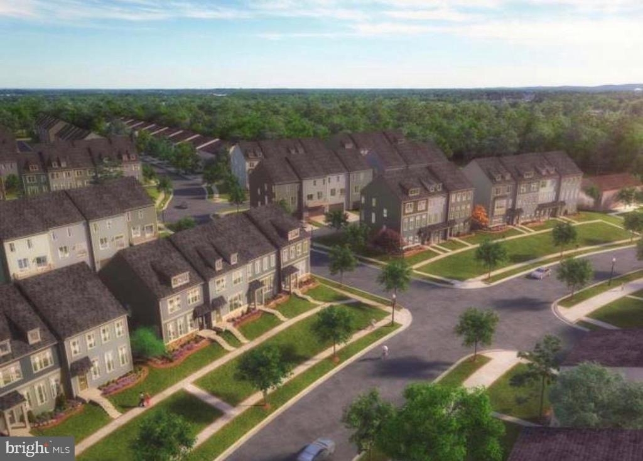
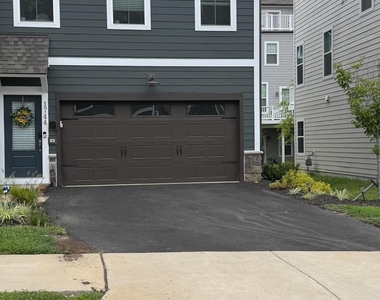
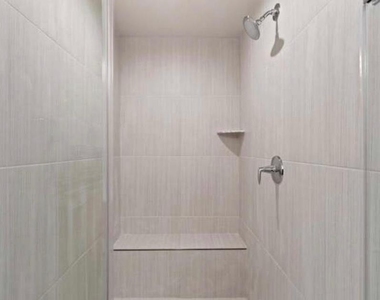
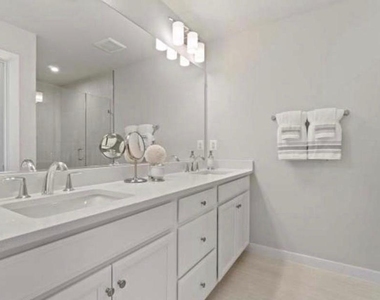
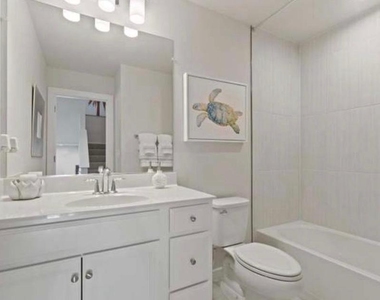
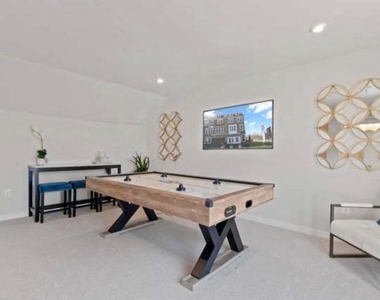
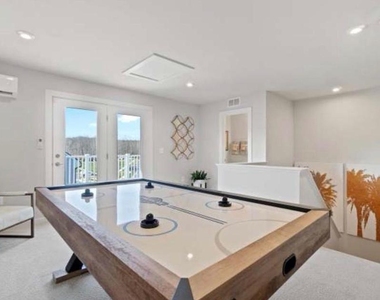
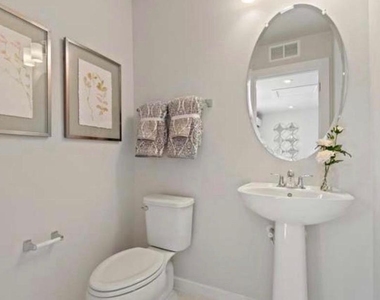
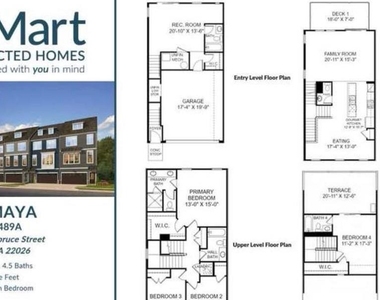
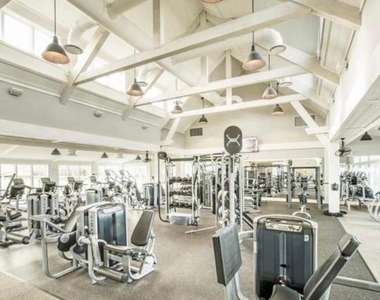
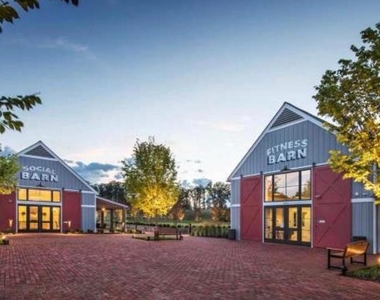
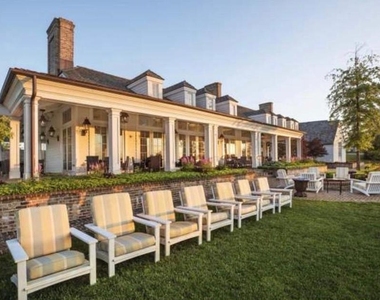

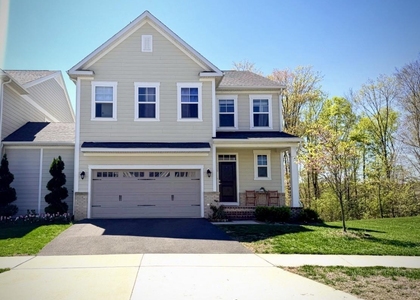
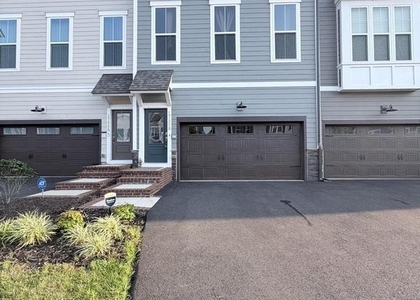
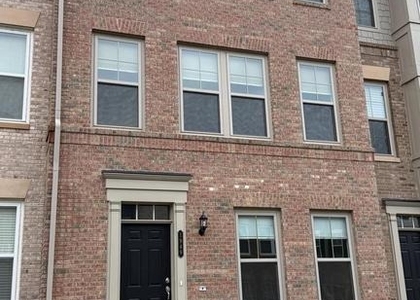
NEWER 4-level 2-car garage end unit townhome with rooftop terrace in Potomac Shores! This 4 bedroom end unit townhome features an open-concept floorplan, spacious gourmet kitchen with large sit-down island, and plenty of room for the home chef and food enthusiast alike. A comfortable family room and dining area for a casual At the end of the day, retreat to your owner's suite with a private en suite bath and spacious walk-in closet. This room may become your favorite and will certainly inspire you to put your feet up and relax. Down the hall, two additional bedrooms with a full bathroom offer comfortable options for family and friends. Upstairs you will find an additional bedroom & bathroom which accesses the rooftop terrace. Downstairs, the lower level can be transformed into a private home office with a full bath. Photos shown are from a similar home. Contact us today to schedule a tour or stop by and see our model home today! Potomac Shores is a picturesque riverfront community just 30 miles outside of Washington, DC. This destination neighborhood offers an all-inclusive lifestyle with access to everything from resort-style amenities and a Jack Nicklaus Signature Golf Course. You'll also find a 30-Acre Sports Complex that includes both turf and bermuda-grass soccer fields, a softball field and children's playground. The Shores Club - an impressive social and recreation center featuring the Fitness Barn with a modern gym, movement studio, yoga lawn, Kids Club and eight-lane competition pool. The neighboring Social Barn offers a cozy living room, demonstration kitchen and family pool with sundeck, cabanas, kids' pool and snack bar. Outdoor gathering space includes an outdoor patio, community garden, working greenhouse and event lawn. At Potomac Shores, you can have the home and active lifestyle you've always envisioned for your family at a price you can afford.
AMENITIES
Dishwasher
Parking Space
Home Office
ADDITIONAL INFORMATION
Interior
Bathroom Information
Half Bathrooms: 1
Full Bathrooms: 4
Interior Information
Interior Features: Kitchen Island, Walk-In Closet(s), Attic, Family Room Off Kitchen, Kitchen - Gourmet
The manager has not yet mailed us a photo copy of his or her government identification and proof or property ownership.
▼
Manager has not logged in recently
▼
Manager does not yet have user reviews
RENTHOP DESCRIPTION
The apartment is a unit offered at a monthly price of $3,550. The person posting the listing did not specify that any pets were allowed. It may be the case that pets are ok and the manager simply has not yet filled out all the details. The kitchen conveniently includes a dishwasher.
We have 31 photos of this particular unit, building, and surrounding areas.
MLS# VAPW2127164
List Agent Name: rajesh cheruku
List Office Name: FAB Realty LLC
IDX information is provided exclusively for personal, non-commercial use, and may not be used for any purpose other than to identify prospective properties consumers may be interested in purchasing. Information is deemed reliable but not guaranteed. The listing broker’s offer of compensation is made only to participants of the MLS where the listing is filed.
Courtesy of RH Advisors, Inc. and RHP Realty NJ, Inc.
By selecting Check Availability, you agree that RentHop and real estate professionals may call or text you about your inquiry. Message/data rates may apply. Terms & Privacy. California Privacy Notice
We found some very similar listings nearby
Select those you'd like to message
Your messages have been sent!
Check Availability
By selecting Check Availability, you agree that RentHop and real estate professionals may call or text you about your inquiry. Message/data rates may apply. Terms & Privacy. California Privacy Notice





























 Your Privacy Choices