Check Availability

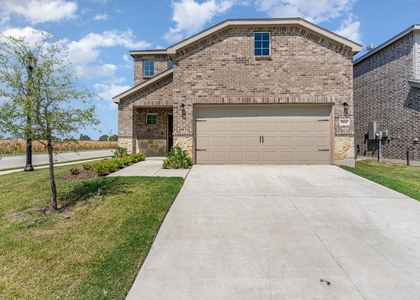
1741 Horseshoe Lane

East Grayson, 75495
$2,495
Posted 1 day ago, Immediate Move-In
bedrooms
4 Bed
bathrooms
2 Bath
bathrooms
1 Half Bath
square feet
2,247 Sqft
Listing by Garrett Naylor
Save Listing

DESCRIPTION
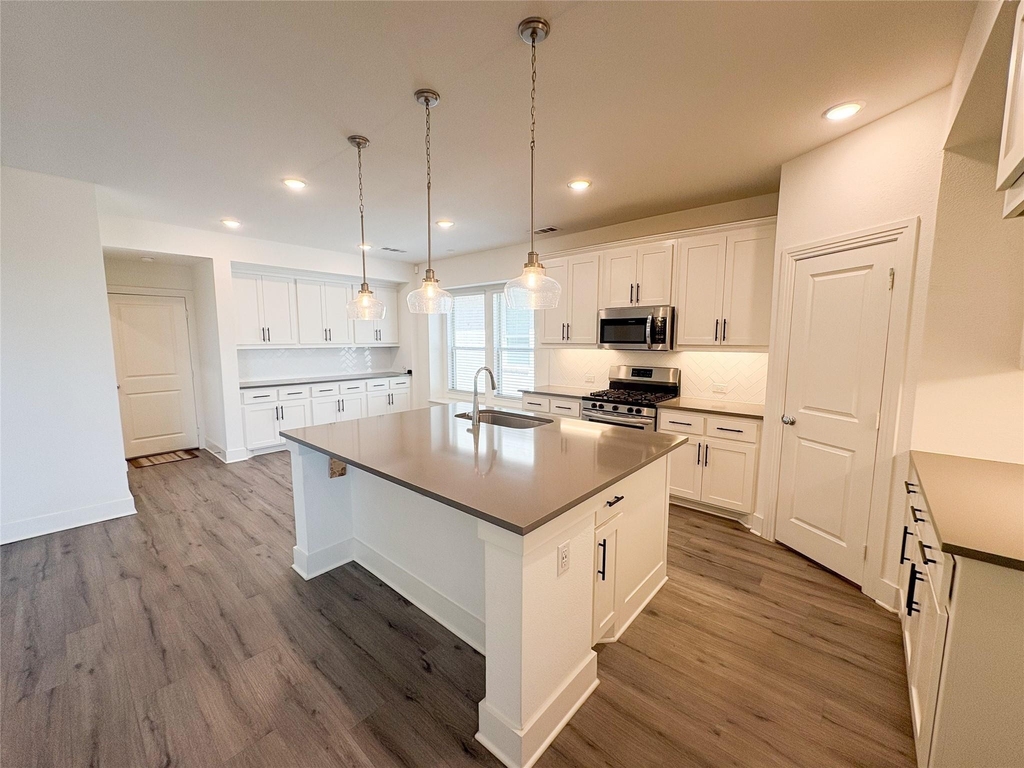
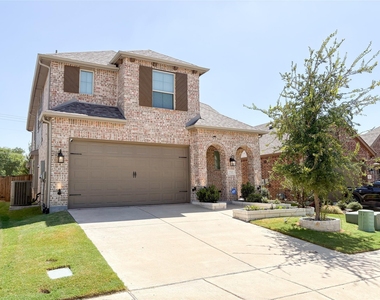
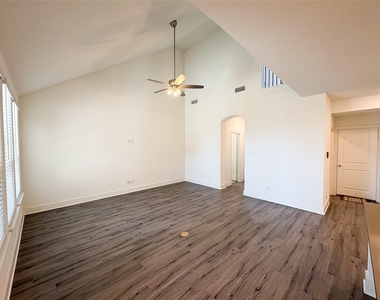
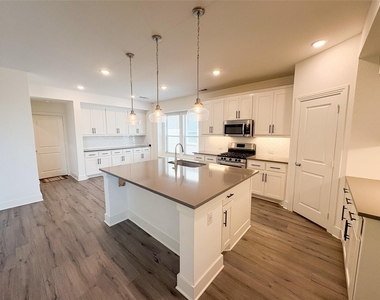
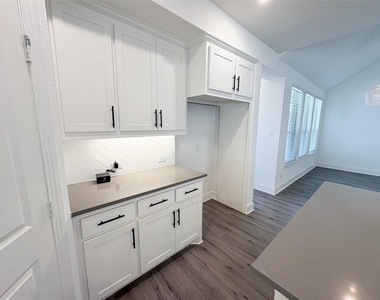
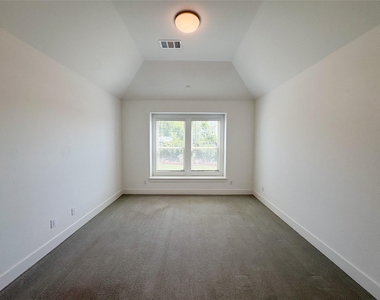
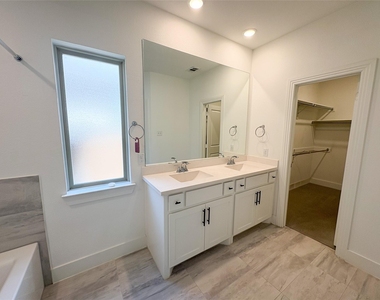
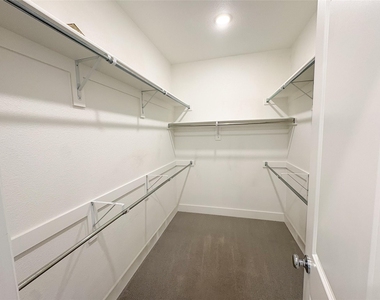
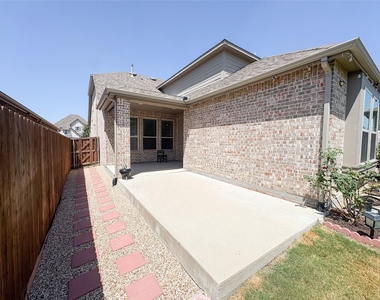
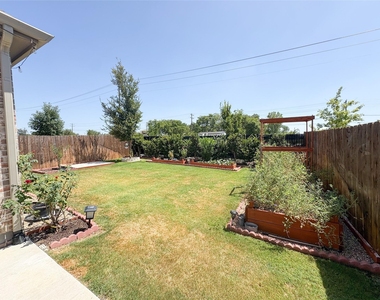
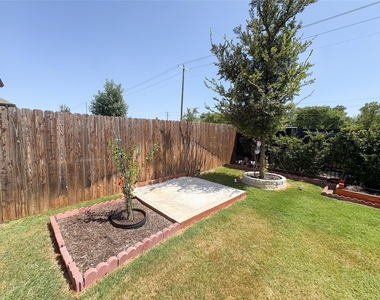
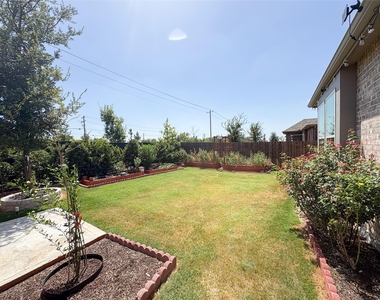
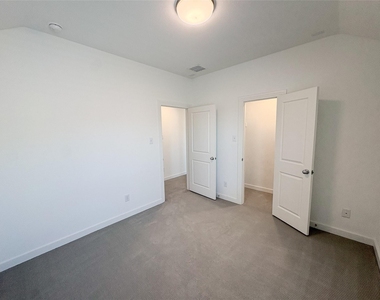
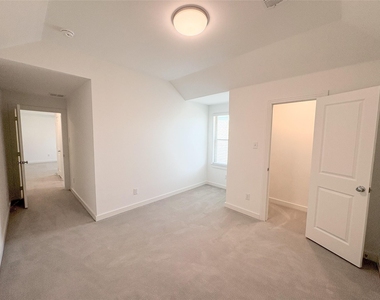
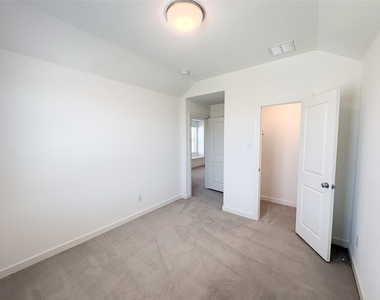
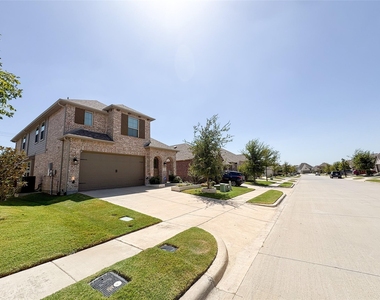
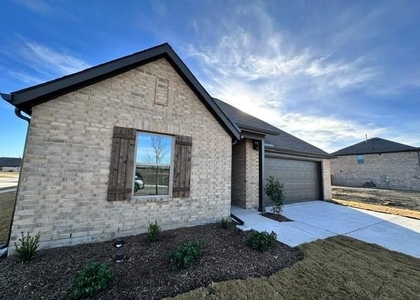
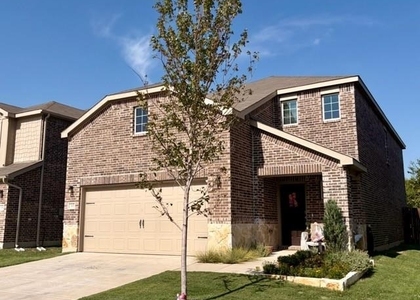
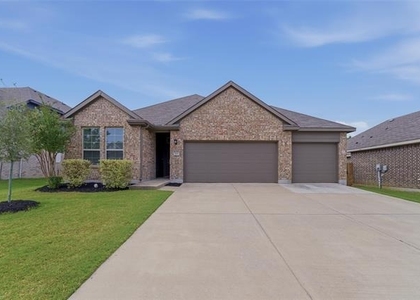
Beautiful 4-bedroom, 3-bath Highland Home in Van Alstyne offering modern comfort and smart-home convenience. Features include ENERGY STAR® appliances, high-speed internet, smart home security, and an EERO mesh Wi-Fi system. The spacious backyard includes garden plots and a covered back patio with an extended concrete slab, perfect for relaxing or entertaining. Residents also enjoy access to a nearby community pool. One upstairs bedroom wired for entertainment use. Upgraded carpets, kitchen countertops, flooring tile in master bath and half bath, master shower wall tile, and kitchen backsplash.

Conveniently located just minutes from Van Alstyne High School, Grayson College, and Highway 75, making this home ideal for easy access around the area!

AMENITIES
Attached Garage
Dishwasher
Parking Space

ADDITIONAL INFORMATION
Interior

    Bathroom Information

  • Half Bathrooms: 1
  • Full Bathrooms: 2

    Interior Information

  • Interior Features: High Speed Internet
  • Appliances: Dishwasher, Disposal, Gas Oven, Gas Range, Gas Water Heater, Microwave, Tankless Water Heater
  • Flooring Type: Carpet, Ceramic Tile, Luxury Vinyl Plank
  • Laundry Features: Utility Room
Exterior

    Property Information

  • Square Footage: 2,247
  • Security Features: Carbon Monoxide Detector(s), Security System, Smoke Detector(s)
  • Year Built: 2022

    Building Information

  • Levels: Two
  • Construction Materials: Brick, Fiber Cement
  • Patio and Porch Features: Covered

    Lot Information

  • Lot Size Area: 0.11
  • Lot Size Units: Acres
  • Lot Size Acres: 0.11
  • Square Footage: 4,792
  • Tax Lot: 4
Utilities

    Utilities Information

  • Cooling Type: Central Air, ENERGY STAR Qualified Equipment
  • Heating Type: Central, ENERGY STAR Qualified Equipment
Parking

    Parking Information

  • Has Garage
  • Attached Garage
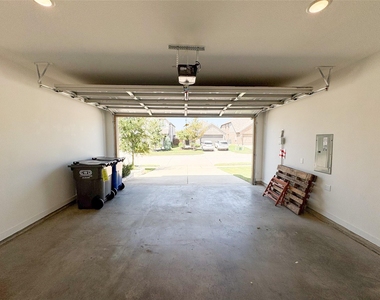
  • Parking Features: Garage, Garage Door Opener, Garage Faces Front
  • Garage Spaces: 2
Location

    HOA Information

  • HOA/Condo/Coop Fee Includes: Full Use of Facilities
  • HOA Fee: $650
  • HOA Fee Frequency: Annually

MAP


75495

LISTING QUALITY
▲ Features and amenities are properly noted
▲ RentHop has data for this building
▼ The manager has not yet mailed us a photo copy of his or her government identification and proof or property ownership.
▼ Manager has not logged in recently
▼ Manager does not yet have user reviews

RENTHOP DESCRIPTION
The apartment is a unit offered at a monthly price of $2,495. The person posting the listing did not specify that any pets were allowed. It may be the case that pets are ok and the manager simply has not yet filled out all the details. The kitchen conveniently includes a dishwasher.

We have 39 photos of this particular unit, building, and surrounding areas.
See available units at 1741 Horseshoe Lane.

SIMILAR NEARBY LISTINGS
509 Brook View Drive
East Grayson
75495
$2,150
By Murali Kodemala, 22 hours ago
bedrooms
4 Bed
|
bathrooms
2 Bath
|
square feet
1,798 Sqft
455 N Manchester Street N
East Grayson
75495
$2,200
By Ramakrishna Yarakala, 1 day ago
bedrooms
4 Bed
|
bathrooms
3 Bath
|
square feet
2,395 Sqft
540 Brook View Drive
East Grayson
75495
$2,200
By Vinay Bansal, 1 day ago
bedrooms
4 Bed
|
bathrooms
2 Bath
|
square feet
2,000 Sqft
1506 Golden Meadow Drive
East Grayson
75495
$2,700
By Sapna Nair, 1 day ago
bedrooms
4 Bed
|
bathrooms
3 Bath
|
square feet
2,710 Sqft
337 Glenwick Lane
East Grayson
75495
$2,195
By David Wong, 1 day ago
bedrooms
4 Bed
|
bathrooms
3 Bath
|
square feet
2,395 Sqft
305 Evans Drive
East Grayson
75495
$2,200
By Clinton Shipley, 1 day ago
bedrooms
4 Bed
|
bathrooms
2 Bath
|
square feet
1,815 Sqft
504 S Hopson Street
East Grayson
75495
$2,195
By Thomas Varghese, 1 day ago
bedrooms
4 Bed
|
bathrooms
3 Bath
|
square feet
2,284 Sqft
549 Ridgewood Drive
East Grayson
75495
$2,250
By Kissoon Ramotar, 1 day ago
bedrooms
4 Bed
|
bathrooms
3 Bath
|
square feet
2,306 Sqft

Does something look off?

Ntreis MLS

Last Updated: 19 hours ago
Data Source: Ntreis MLS
MLS# 21360400
List Agent Name: Garrett Naylor
List Office Name: Elevated Property Management L
IDX information is provided exclusively for personal, non-commercial use, and may not be used for any purpose other than to identify prospective properties consumers may be interested in purchasing. Information is deemed reliable but not guaranteed. The listing broker’s offer of compensation is made only to participants of the MLS where the listing is filed.
Courtesy of RH Advisors, Inc. and RHP Realty NJ, Inc.