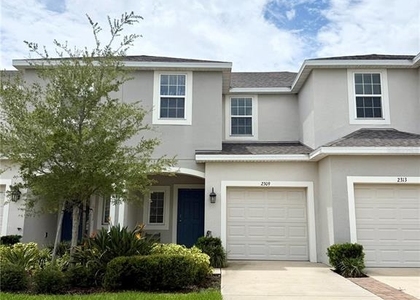
Welcome home to this 3-bedroom, 2.5-bathroom townhouse located in the highly desirable Union Park community. This townhome features an open-concept floor plan with a combination of tile and carpet flooring throughout. The spacious kitchen is a chef's delight, boasting granite countertops, ample cabinetry, and a walk in pantry. A half bath is conveniently located on the first floor for guests. Upstairs, you'll find a versatile flex space that's perfect for a home office, study area, or reading nook. The spacious primary suite features two walk-in closets with custom shelving and a beautifully appointed ensuite bathroom complete with a walk-in shower. Two additional bedrooms share a full bathroom, providing plenty of space for family or guests. Enjoy relaxing outdoors on the screened-in patio, and take advantage of the one-car garage and included washer and dryer for added convenience. This home also comes loaded with premium technology and entertainment features. Enjoy fiber internet with blazing-fast 1 Gbps upload and download speeds. The home also includes two Spectrum cable boxes (one DVR) and a Spectrum entertainment package featuring Disney+, Hulu, ESPN, Peacock, AMC+, Max (HBO Max), and Paramount+-all included at no additional cost. Additional upgrades include a Kinetico high-efficiency water softener for enhanced water quality and a Nest Learning Thermostat for smart, energy-efficient climate control. As a resident of Union Park, you'll have access to community amenities, including a resort-style swimming pool, lap pool, fitness center, children's splash pad, and tot lot, offering something for everyone to enjoy. Conveniently located with easy access to I-75, this home is just minutes from The Shops at Wiregrass, Tampa Premium Outlets, and a wide variety of shopping, dining, and entertainment options. Pets (2) permitted (pet screening and owner approval are required). $350 non-refundable pet fee for each pet. The property is Professionally Managed and Maintained. There is a one-time $150 Administration Fee and $75 Application Fee for each applicant 18 years or older. Applicants should have a minimum 600 Credit Score, Gross Monthly Income of at least 2.5 times the Monthly Rent, and stable Rental History (no Evictions or Tenant Collections).
AMENITIES
Attached Garage
Laundry In Unit
Dishwasher
Parking Space
Home Office
ADDITIONAL INFORMATION
Interior
Bathroom Information
Half Bathrooms: 1
Full Bathrooms: 2
Interior Information
Interior Features: Ceiling Fan(s), Open Floorplan, Walk-In Closet(s), Eating Space In Kitchen, Kitchen/Family Room Combo, PrimaryBedroom Upstairs, Solid Surface Counters, Solid Wood Cabinets, Split Bedroom, Thermostat, Window Treatments
Appliances: Dishwasher, Disposal, Dryer, Electric Water Heater, Microwave, Range, Washer
The manager has not yet mailed us a photo copy of his or her government identification and proof or property ownership.
▼
Manager has not logged in recently
▼
Manager does not yet have user reviews
RENTHOP DESCRIPTION
The apartment is a unit offered at a monthly price of $2,100. The person posting the listing did not specify that any pets were allowed. It may be the case that pets are ok and the manager simply has not yet filled out all the details. The kitchen conveniently includes a dishwasher.
We have 34 photos of this particular unit, building, and surrounding areas.
Last Updated: 3 hours ago
Data Source: Stellar MLS
MLS# TB8538122
List Agent Name: Mike Shorr
List Office Name: COASTAL PIONEER REALTY
IDX information is provided exclusively for personal, non-commercial use, and may not be used for any purpose other than to identify prospective properties consumers may be interested in purchasing. Information is deemed reliable but not guaranteed. The listing broker’s offer of compensation is made only to participants of the MLS where the listing is filed.
Courtesy of RH Advisors, Inc. and RHP Realty NJ, Inc.
By selecting Check Availability, you agree that RentHop and real estate professionals may call or text you about your inquiry. Message/data rates may apply. Terms & Privacy. California Privacy Notice
We found some very similar listings nearby
Select those you'd like to message
Your messages have been sent!
Check Availability
By selecting Check Availability, you agree that RentHop and real estate professionals may call or text you about your inquiry. Message/data rates may apply. Terms & Privacy. California Privacy Notice








 Your Privacy Choices