LOCATION! LOCATION! LOCATION
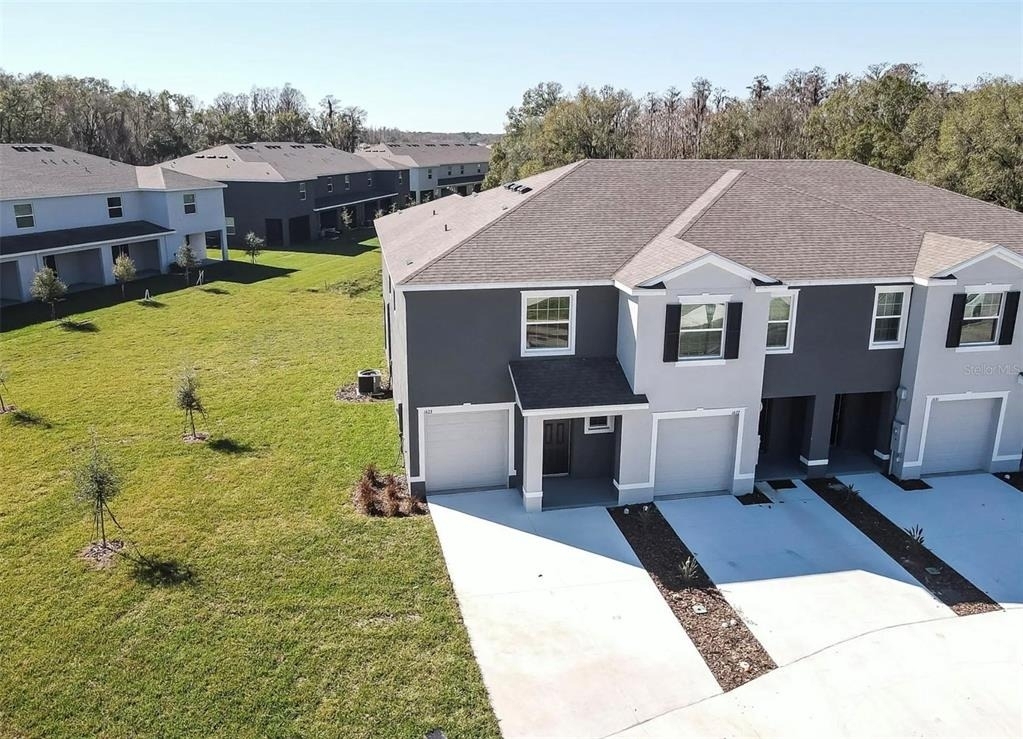
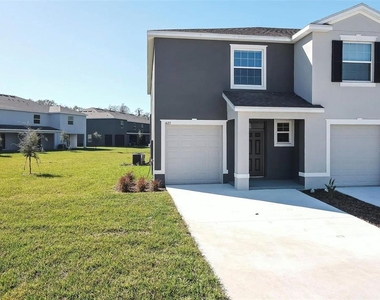
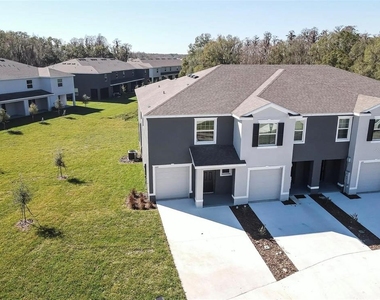
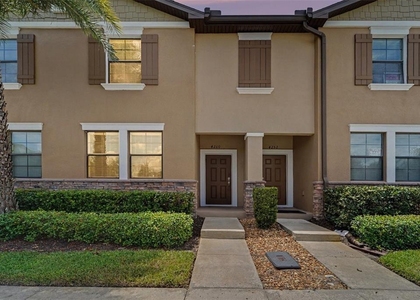
This gorgeous END-UNIT TOWNHOME is located in the highly sought-after community of Union Park in Wesley Chapel.

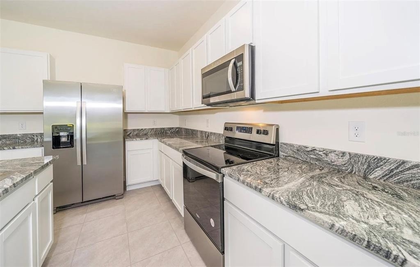
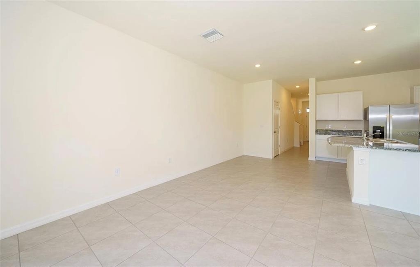
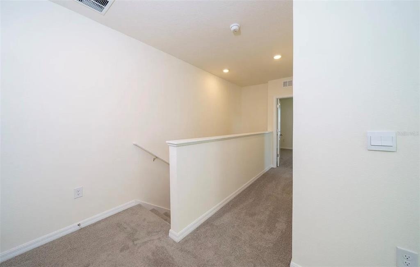
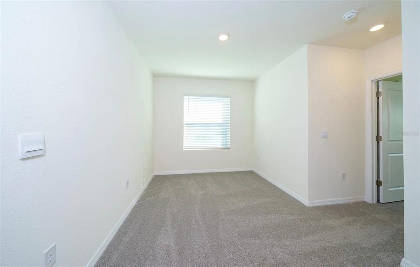
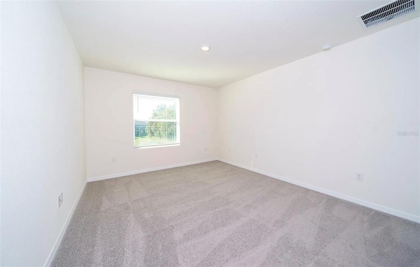
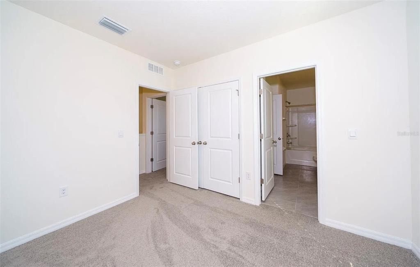
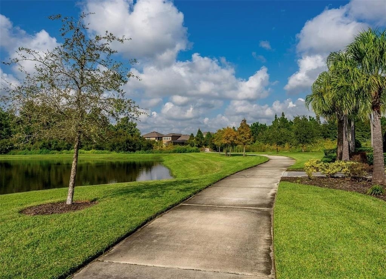
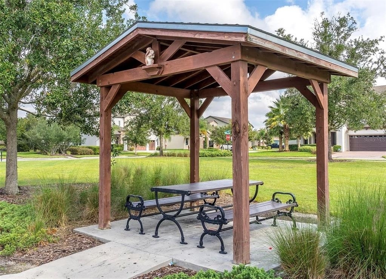
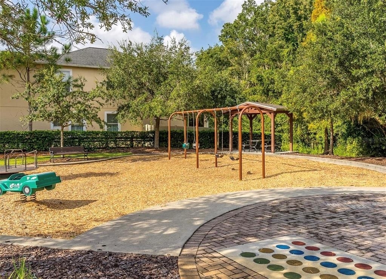
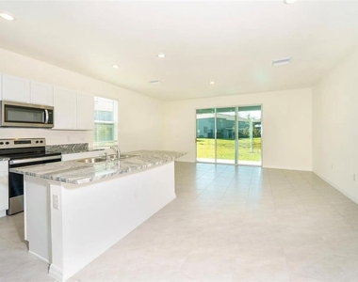
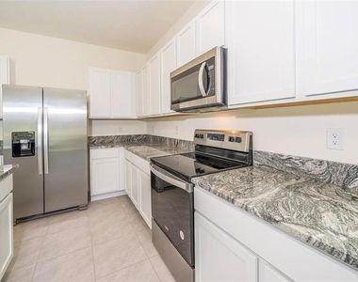
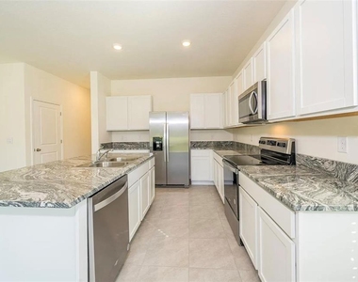
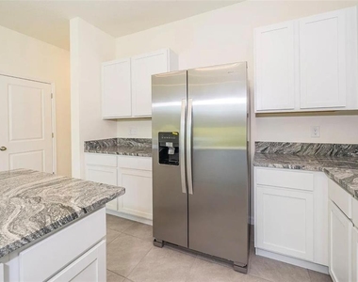
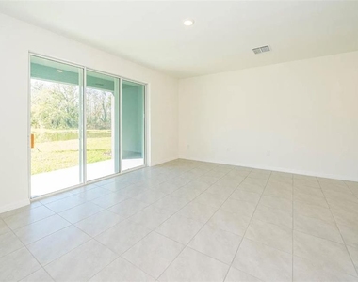
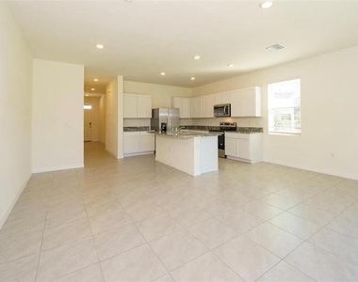
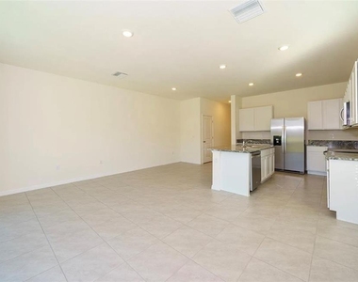
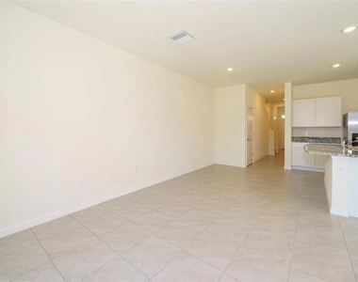
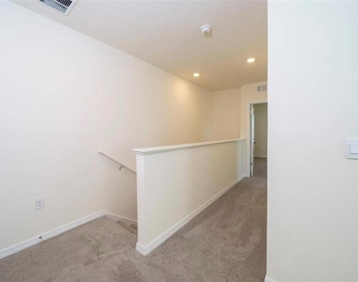
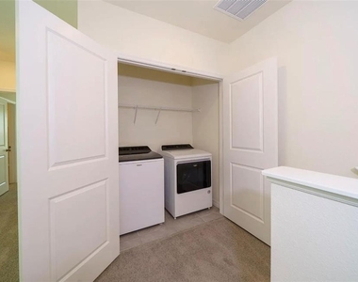
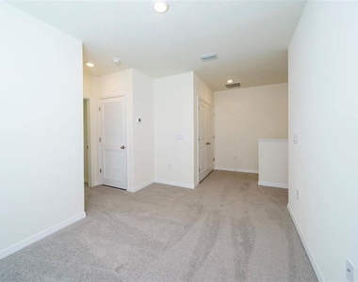
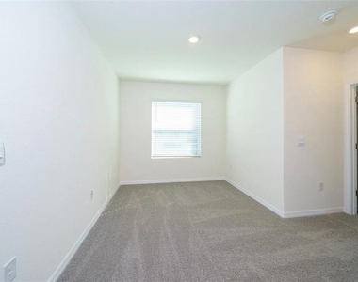
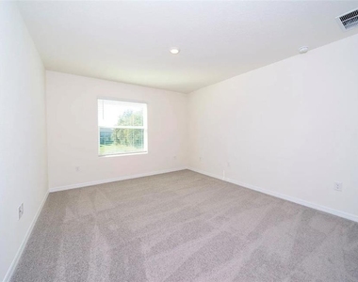
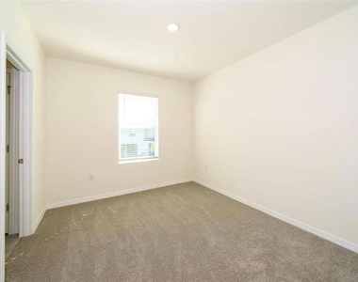
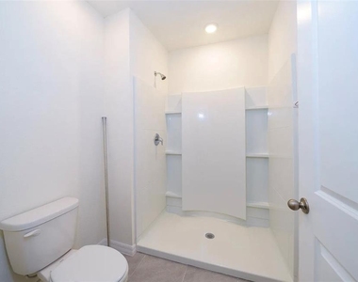
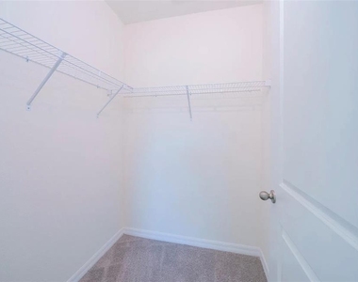
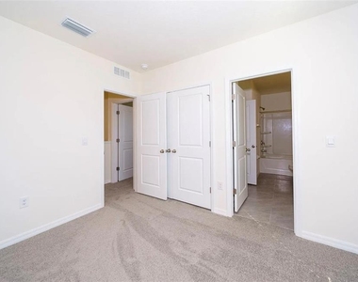
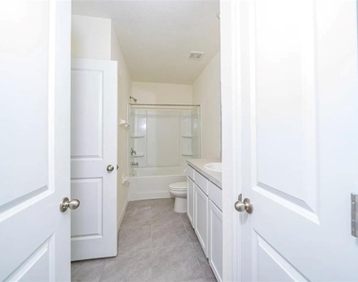
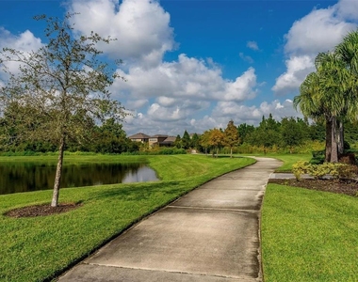
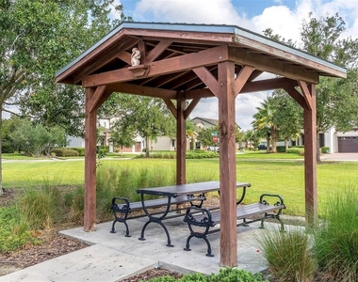
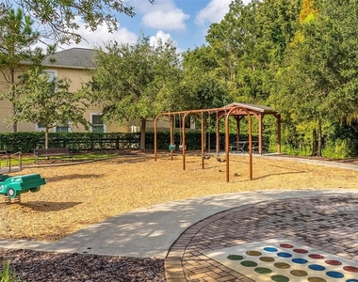
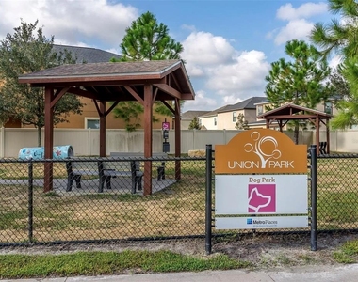
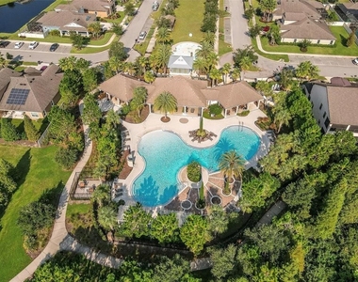
This beautiful 3-bedroom, 2.5-bath home features a 1-car garage with a 2-car driveway, high ceilings, an open-concept floor plan, stunning 36" kitchen cabinets, granite countertops, and spacious bedrooms with plenty of closet space. Upstairs, you'll find a conveniently located laundry closet with an upscale washer and dryer This SMART Home comes complete with a state-of-the-art appliance package and offers modern living at its finest. Upon entering, the foyer flows seamlessly into the open kitchen, dining, and living areas. Step through the sliding glass doors to enjoy the peaceful conservation view just beyond the porch. Union Park offers incredible resort-style amenities, including multiple resort-style pools with cabanas, a fitness center, splash pad, playground, basketball court, walking and exercise trails, and plenty of guest parking. Rent includes ULTRAFi cable TV and internet. Centrally located just minutes from shopping, dining, and major expressways. At The Boutique Real Estate Group, we strive to provide our residents with a convenient and seamless rental experience. A Resident Benefits Package (RBP) is offered at $49/month and includes valuable services such as air filter delivery, utility setup assistance, credit-building benefits, renters insurance and insurance compliance tracking, and more. The renters insurance portion is optional and may be deducted for residents who provide proof of their own qualifying coverage. Additional details will be provided upon application.
All applicants are required to complete a Pet Screening profile as part of the approval process. This applies to households with pets, service or assistance animals, and households with no pets. Applicable pet fees or deposits may apply.
All occupants age 18 and older must submit an application.
AMENITIES
Attached Garage
Laundry In Unit
Dishwasher
Parking Space
ADDITIONAL INFORMATION
Interior
Bathroom Information
Half Bathrooms: 1
Full Bathrooms: 2
Interior Information
Interior Features: Open Floorplan, Stone Counters, Walk-In Closet(s), Living Room/Dining Room Combo, PrimaryBedroom Upstairs, Thermostat, Window Treatments
The manager has not yet mailed us a photo copy of his or her government identification and proof or property ownership.
▼
Manager has not logged in recently
▼
Manager does not yet have user reviews
RENTHOP DESCRIPTION
The apartment is a unit offered at a monthly price of $2,150. The person posting the listing did not specify that any pets were allowed. It may be the case that pets are ok and the manager simply has not yet filled out all the details. The kitchen conveniently includes a dishwasher.
We have 52 photos of this particular unit, building, and surrounding areas.
Last Updated: 8 hours ago
Data Source: Stellar MLS
MLS# TB8538350
List Agent Name: Julie Lasky Mueller
List Office Name: THE BOUTIQUE REAL ESTATE GROUP
IDX information is provided exclusively for personal, non-commercial use, and may not be used for any purpose other than to identify prospective properties consumers may be interested in purchasing. Information is deemed reliable but not guaranteed. The listing broker’s offer of compensation is made only to participants of the MLS where the listing is filed.
Courtesy of RH Advisors, Inc. and RHP Realty NJ, Inc.
By selecting Check Availability, you agree that RentHop and real estate professionals may call or text you about your inquiry. Message/data rates may apply. Terms & Privacy. California Privacy Notice
We found some very similar listings nearby
Select those you'd like to message
Your messages have been sent!
Check Availability
By selecting Check Availability, you agree that RentHop and real estate professionals may call or text you about your inquiry. Message/data rates may apply. Terms & Privacy. California Privacy Notice












































 Your Privacy Choices
