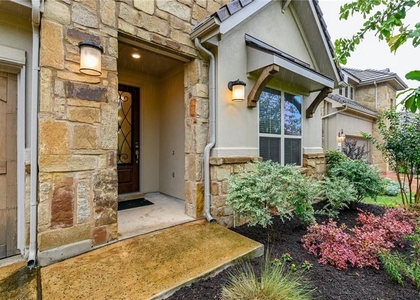
17321 Cain Clearing Pass

Southwest Travis, 78738
$3,945
LEASED / EXPIRED
Posted 6 weeks ago, Immediate Move-In
bedrooms
4 Bed
bathrooms
3 Bath
bathrooms
1 Half Bath
square feet
3,241 Sqft
Listing by Wes Kalk
Save Listing

SIMILAR NEARBY LISTINGS
10112 Longhorn Skwy
Twin Lake Hills, Southwest Travis
78620
$3,500
By Ashton Reis, 1 day ago
bedrooms
4 Bed
|
bathrooms
2 Bath
|
square feet
1,848 Sqft
204 Maxwell Way
Southwest Travis
78738
$4,100
By Andrea Parker, 1 day ago
bedrooms
4 Bed
|
bathrooms
3 Bath
|
square feet
2,143 Sqft
18517 Tanner Bayou Loop
Southwest Travis
78738
$3,600
By Cynthia Mattiza, 1 day ago
bedrooms
4 Bed
|
bathrooms
3 Bath
|
square feet
2,333 Sqft
19113 Freeman Cir
Southwest Travis
78738
$3,900
By Gene Arant, 16 hours ago
bedrooms
4 Bed
|
bathrooms
3 Bath
|
square feet
2,796 Sqft

DESCRIPTION
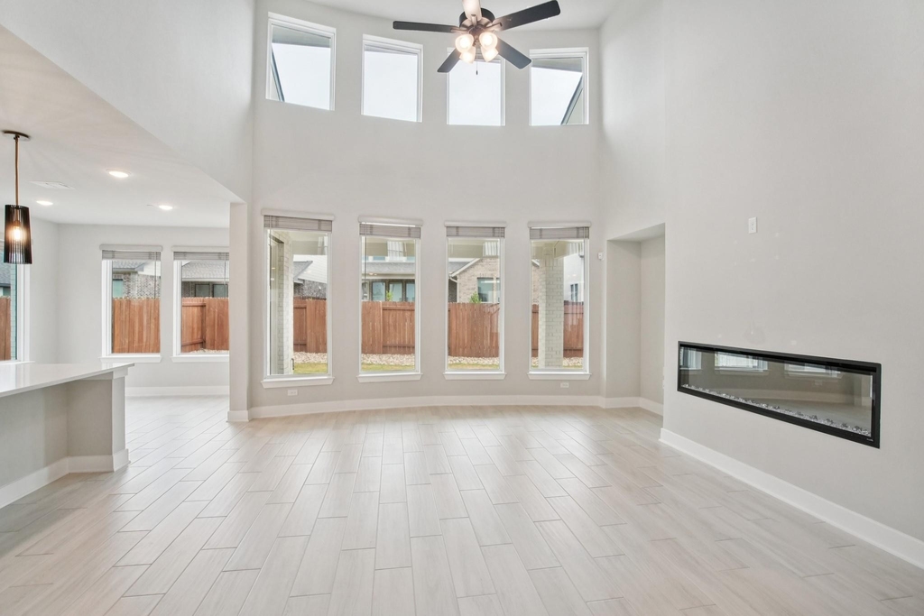
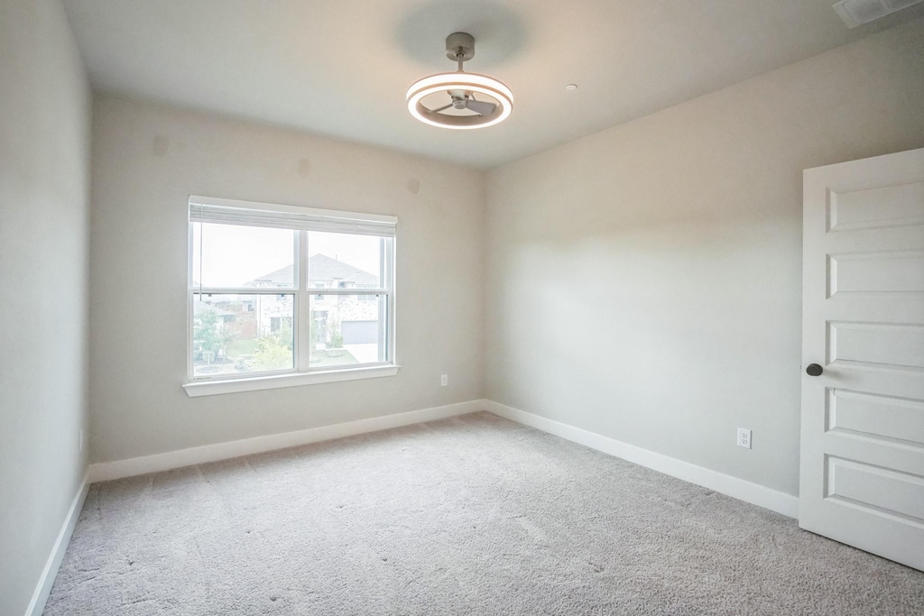
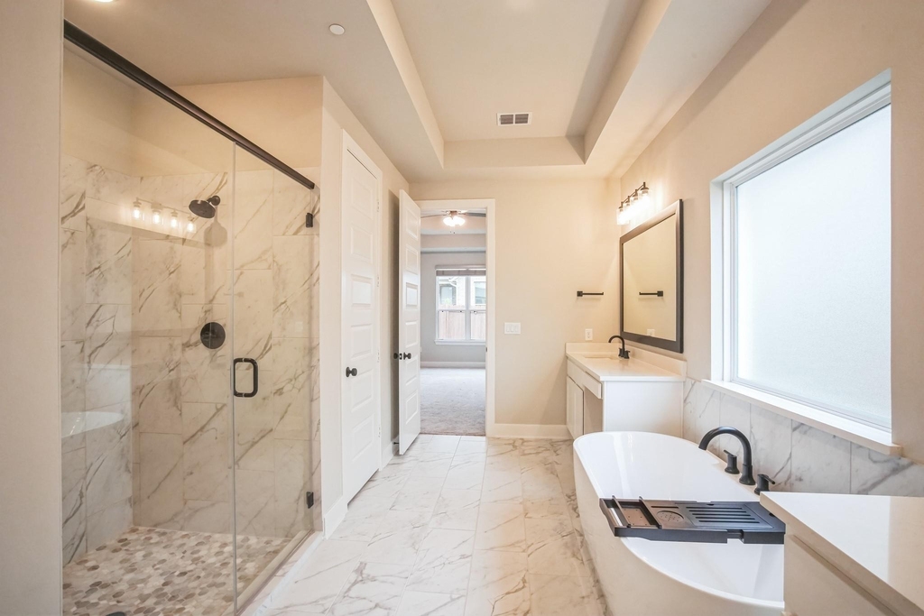
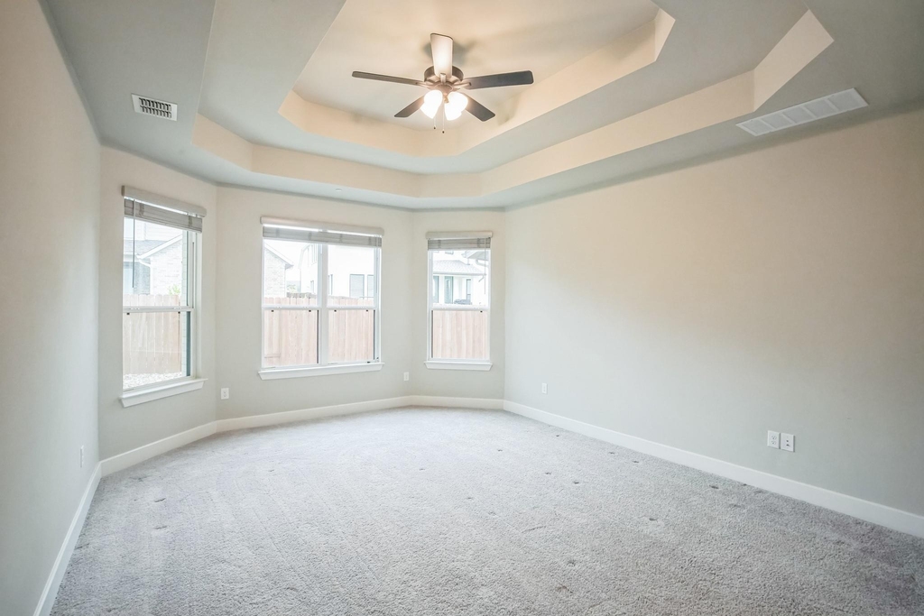
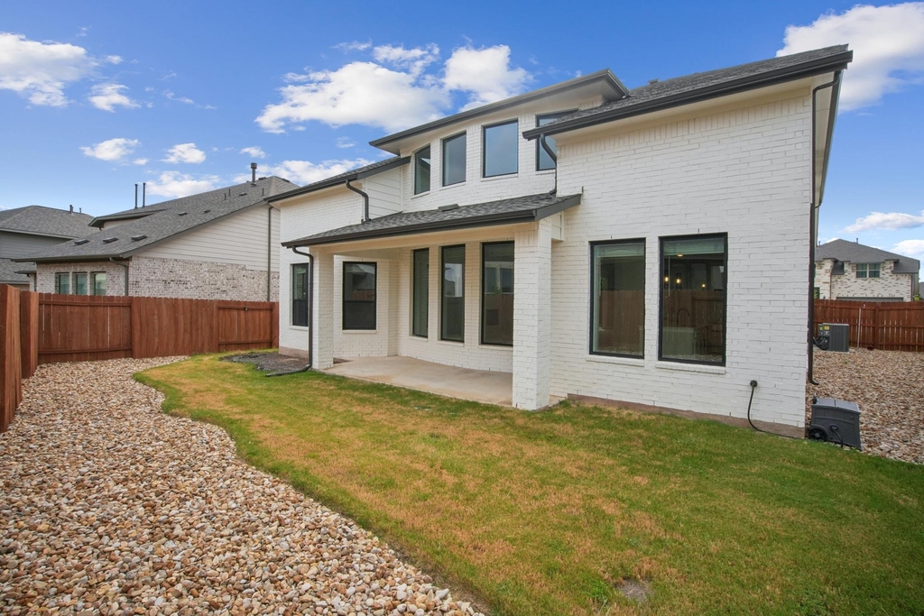
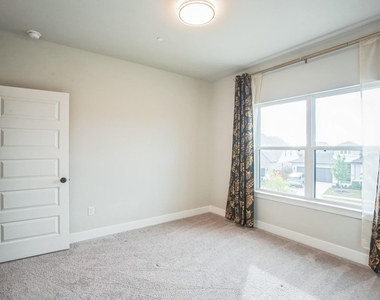
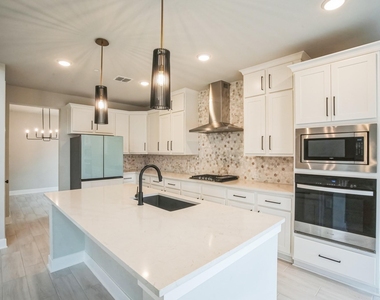
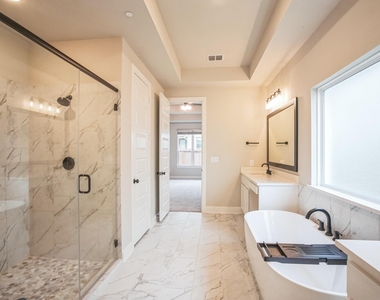
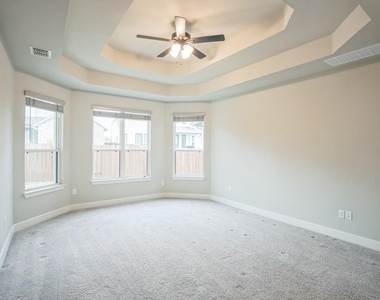
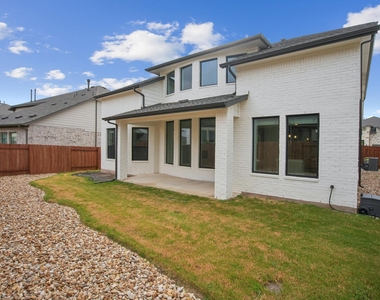
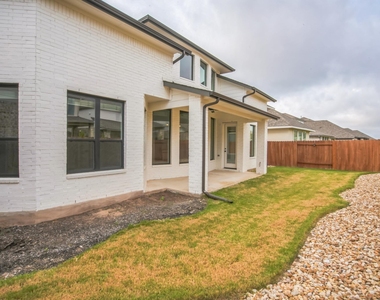
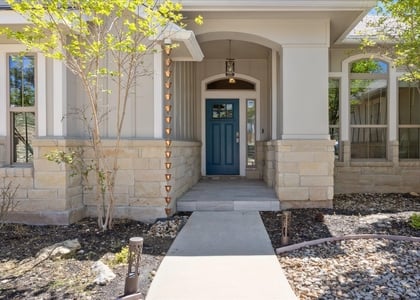
Located in the highly desirable Sweetwater community, this stunning two-story home welcomes you with a dramatic rotunda entry and a wrought-iron circular staircase. The open island kitchen boasts quartz countertops, 42 cabinetry with uppers, and built-in stainless steel appliances, flowing seamlessly into the family room with soaring ceilings and a wall of windows. The private primary suite downstairs offers a spa-like bath with double vanities, quartz counters, a walk-in shower, and a free-standing tub. A study with French doors, formal dining, and a secondary bedroom with full bath complete the first floor. Upstairs features a media room, game room, and two additional bedrooms with a full bath. Enjoy outdoor living on the spacious covered patio. Located within acclaimed Lake Travis ISD. One pet only, 50lbs or less. Online applications only. *** Resident must choose between two resident benefit packages at time of application.

AMENITIES
Fireplace
Private Outdoor Space
Dishwasher
Parking Space

ADDITIONAL INFORMATION
Interior

    Bathroom Information

  • Half Bathrooms: 1
  • Full Bathrooms: 3

    Interior Information

  • Interior Features: Coffered Ceiling(s), Tray Ceiling(s), Crown Molding, Double Vanity, Kitchen Island, Open Floorplan, Pantry, Soaking Tub, Walk-In Closet(s), High Speed Internet, Ceiling-High, Quartz Counters, Primary Bedroom on Main
  • Appliances: Cooktop, Dishwasher, Dryer, Gas Cooktop, Microwave, Refrigerator, Washer, Electric Water Heater, Water Softener
  • Flooring Type: Carpet, Tile

    Fireplace Information

  • Has Fireplace
  • Fireplace Features: Family Room
  • Fireplaces: 1
Exterior

    Property Information

  • Square Footage: 3,241
  • Square Footage Source: $0
  • Green Sustainability
  • Security Features: Fire Alarm
  • Property Condition: New Construction
  • Year Built: 2023
  • Waterfront Features: None

    Building Information

  • Builder Name: Westin Homes
  • Levels: Two
  • Other Structures: None
  • Window Features: See Remarks
  • Construction Materials: Brick, Stone
  • Patio and Porch Features: Covered, Patio, Porch

    Pool Information

  • Pool Features: None

    Lot Information

  • Lot Size Area: 5998.21
  • Lot Size Units: Square Feet
  • Lot Size Acres: 0.1377
  • Square Footage: 5,998

    Land Information

  • Water Source: MUD
Utilities

    Utilities Information

  • Cooling Type: Central Air
  • Heating Type: Central
  • Sewer : MUD
Parking

    Parking Information

  • Has Garage
  • Has Open Parking
  • Parking Features: Attached, Driveway, Garage, Garage Faces Front, Door-Single
  • Garage Spaces: 2
Location

    HOA Information

  • HOA/Condo/Coop Amenities: Barbecue, Dog Park, Picnic Area, Trail(s)
Financial

    Tax Information

  • Tax Map Number: 9

MAP


78669

LISTING QUALITY
▲ Features and amenities are properly noted
▲ RentHop has data for this building
▼ The manager has not yet mailed us a photo copy of his or her government identification and proof or property ownership.
▼ Manager has not logged in recently
▼ Manager does not yet have user reviews

RENTHOP DESCRIPTION
The apartment is a unit offered at a monthly price of $3,945. The person posting the listing did not specify that any pets were allowed. It may be the case that pets are ok and the manager simply has not yet filled out all the details. The kitchen conveniently includes a dishwasher.

We have 21 photos of this particular unit, building, and surrounding areas.
See available units at 17321 Cain Clearing Pass.

Does something look off?

Courtesy of RH Advisors, Inc. and RHP Realty NJ, Inc.