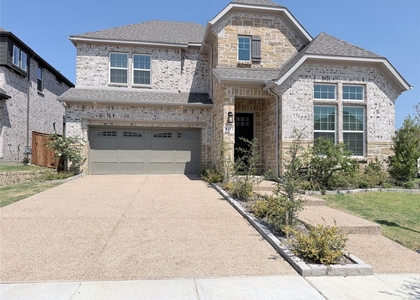
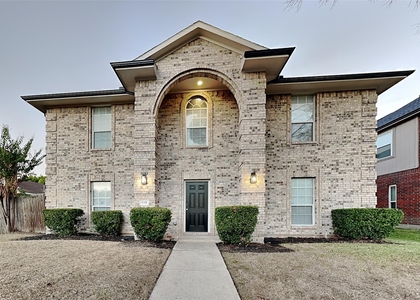
Welcome to 1731 Teakwood Drive in the desirable Country Ridge community of Wylie! This beautiful single-story home offers 4 bedrooms, 3 full bathrooms, 2 living areas, 2 dining areas, and a private office, providing a spacious and functional layout for today's lifestyle.
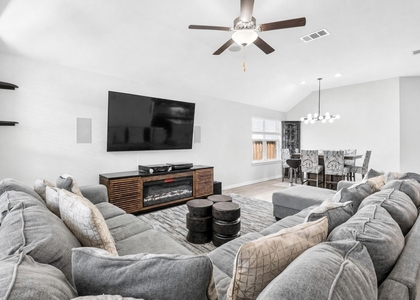
The home features new flooring, an inviting living room with a gas log fireplace, decorative lighting, vaulted ceilings, granite countertops, a kitchen island, pantry, updated gas cooktop, double oven, microwave, dishwasher, and plenty of cabinet space. The private primary suite offers comfortable space and convenience, while the additional bedrooms provide flexibility for family, guests, or work-from-home needs.
Enjoy the rear-entry garage, alley access, and a covered patio area that can also be used for extra storage. Located in Wylie ISD with easy access to shopping, dining, schools, and major roadways. This well-maintained home combines comfort, space, and convenience in a great Wylie location.
Don't miss the opportunity to make this beautiful home yours!
AMENITIES
Attached Garage
Fireplace
Dishwasher
Parking Space
ADDITIONAL INFORMATION
Interior
Bathroom Information
Full Bathrooms: 3
Interior Information
Interior Features: Chandelier, Eat-in Kitchen, Granite Counters, High Speed Internet, Kitchen Island, Pantry, Vaulted Ceiling(s), Cable TV Available, Decorative Lighting
Appliances: Dishwasher, Disposal, Electric Oven, Gas Cooktop, Gas Water Heater, Microwave, Double Oven, Vented Exhaust Fan
Fireplace Information
Has Fireplace
Fireplace Features: Gas Log, Insert, Masonry
Fireplaces: 1
Exterior
Property Information
Square Footage: 2,652
Year Built: 2009
Building Information
Levels: One
Lot Information
Lot Size Area: 0.21
Lot Size Units: Acres
Lot Size Acres: 0.21
Square Footage: 9,148
Tax Lot: 4
Utilities
Utilities Information
Cooling Type: Ceiling Fan(s), Central Air, Electric
The manager has not yet mailed us a photo copy of his or her government identification and proof or property ownership.
▼
Manager has not logged in recently
▼
Manager does not yet have user reviews
RENTHOP DESCRIPTION
The apartment is a unit offered at a monthly price of $2,790. The person posting the listing did not specify that any pets were allowed. It may be the case that pets are ok and the manager simply has not yet filled out all the details. The kitchen conveniently includes a dishwasher.
We have 39 photos of this particular unit, building, and surrounding areas.
We found some very similar listings nearby
Select those you'd like to message
Your messages have been sent!
Check Availability
By selecting Check Availability, you agree that RentHop and real estate professionals may call or text you about your inquiry. Message/data rates may apply. Terms & Privacy. California Privacy Notice










 Your Privacy Choices
