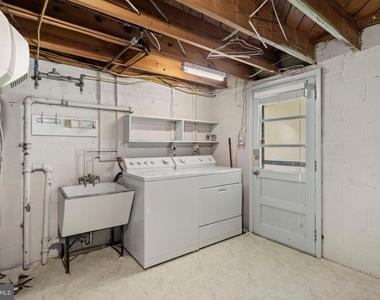
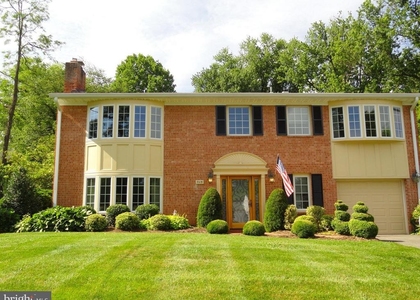
1726 Baldwin Drive

McLean, Fairfax, 22101
$6,000
LEASED / EXPIRED
Posted 16 weeks ago, Immediate Move-In
bedrooms
3 Bed
bathrooms
3 Bath
square feet
1,950 Sqft
Listing by Dawn E Tollus, Century 21 Redwood Realty
Save Listing

SIMILAR NEARBY LISTINGS
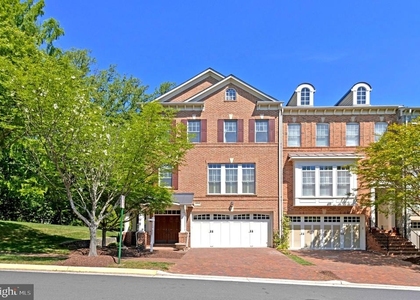
7115 Warbler Lane
McLean, Fairfax
22101
$5,900
By Gerald A Hodges Sr., 9 hours ago
bedrooms
3 Bed
|
bathrooms
2 Bath
|
square feet
2,668 Sqft
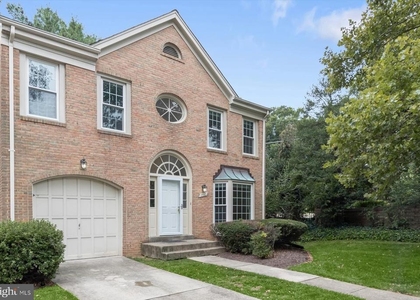
1550 Mclean Commons Court
McLean, Fairfax
22101
$5,900
By Katherine Karafotas, 14 hours ago
bedrooms
3 Bed
|
bathrooms
3 Bath
|
square feet
3,181 Sqft
6878 Frase Drive
McLean, Fairfax
22043
$5,800
By Rong Ma, 8 hours ago
bedrooms
3 Bed
|
bathrooms
3 Bath
|
square feet
3,176 Sqft

DESCRIPTION
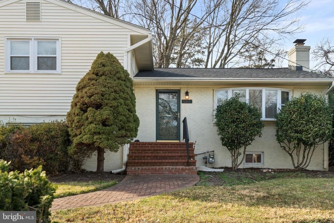
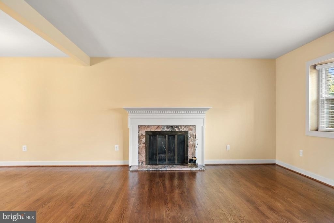
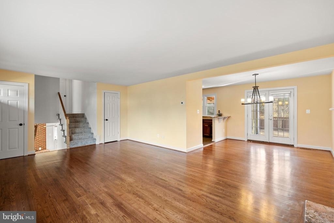
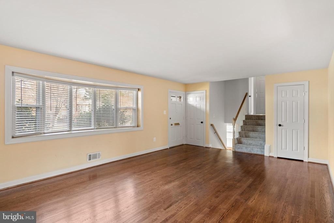
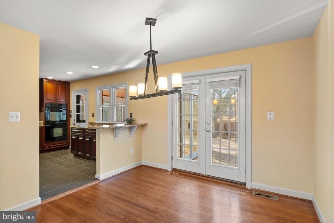
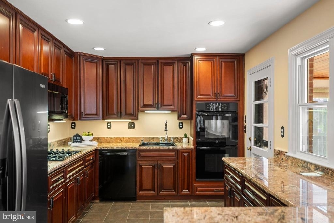
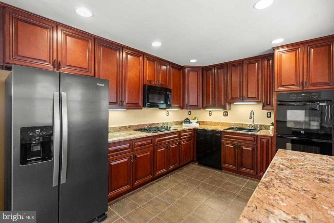
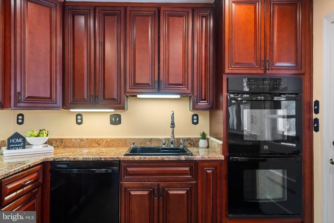
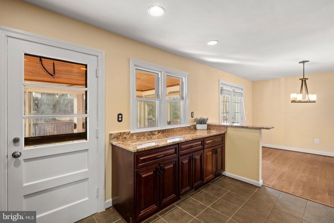
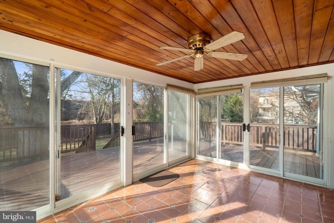
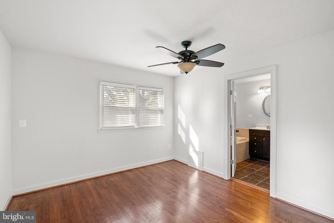
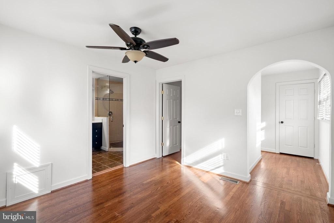
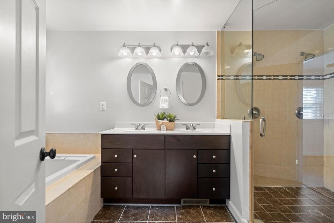
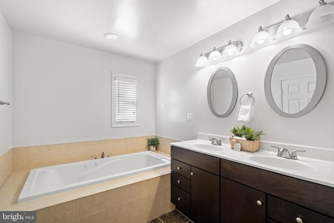
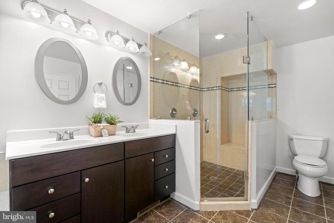
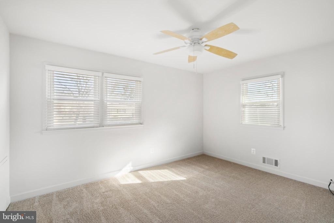
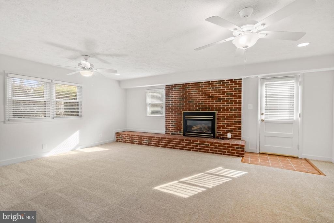
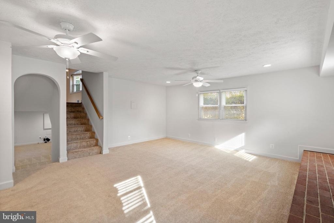
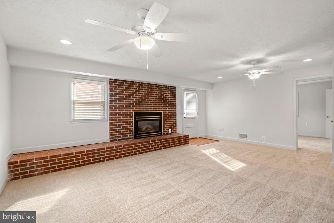
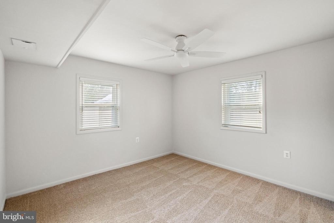
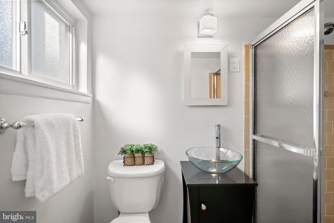
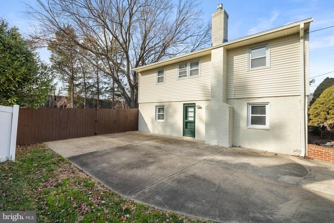
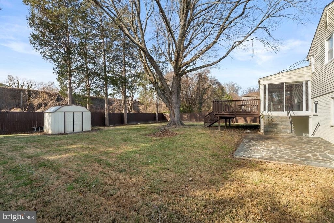
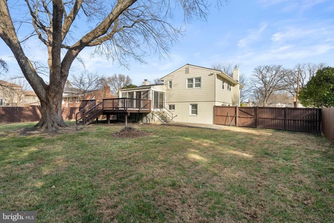
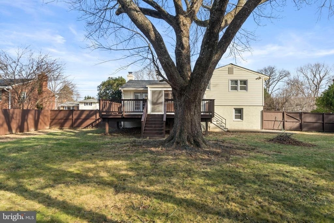
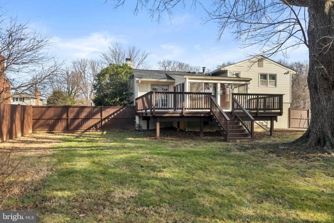
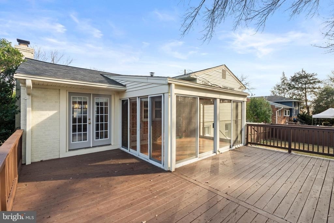
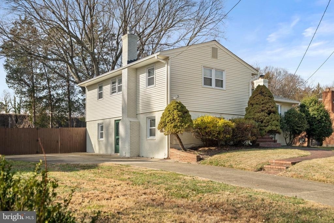
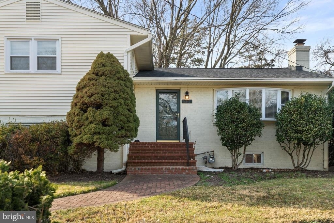
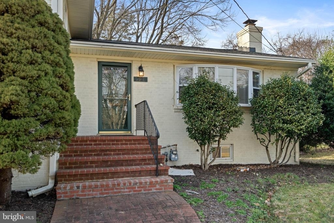
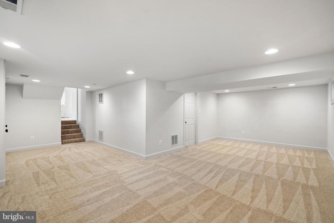
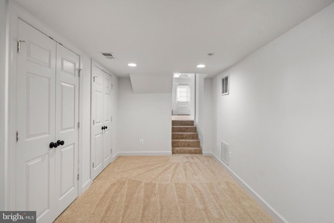
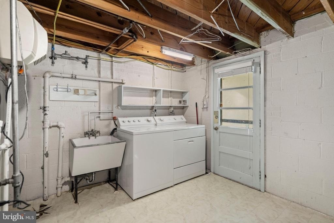
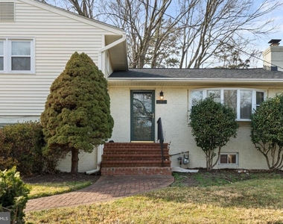
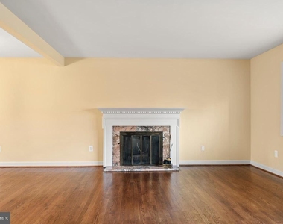
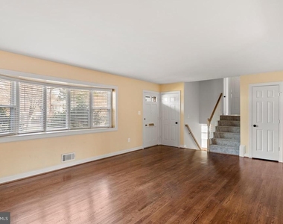
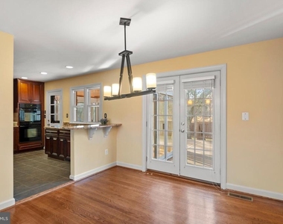
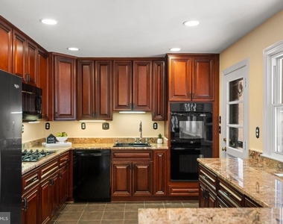
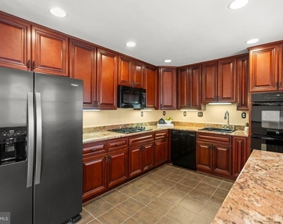
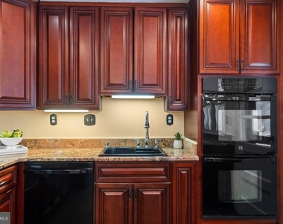
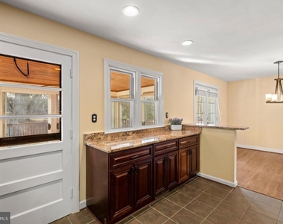
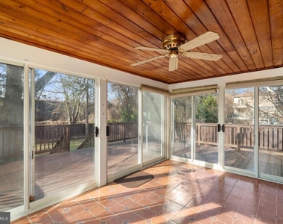
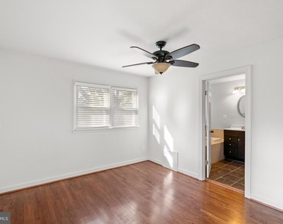
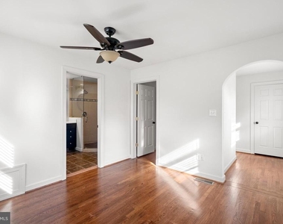
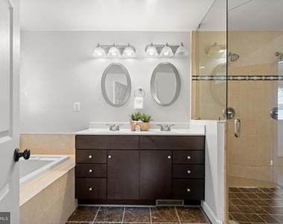
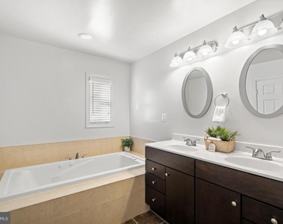
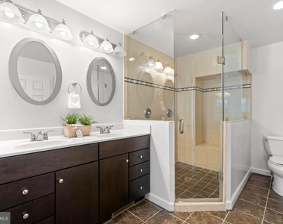
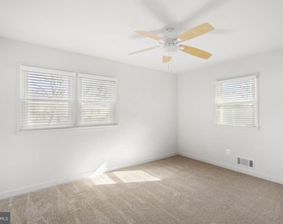
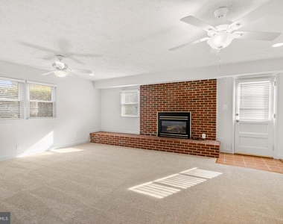
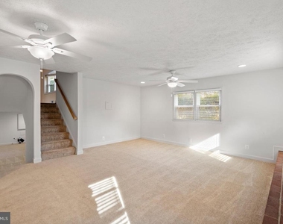
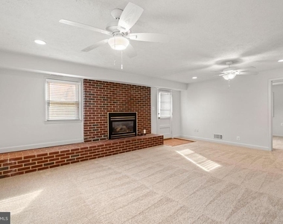
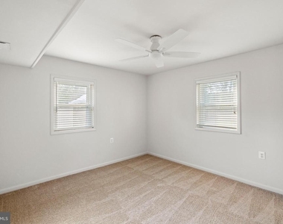
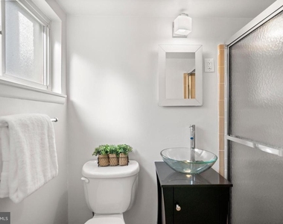
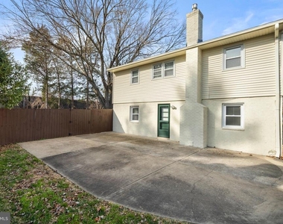
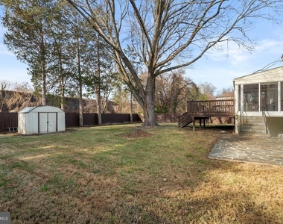
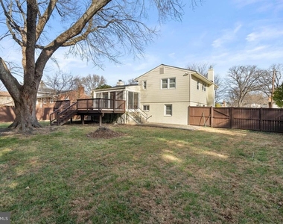
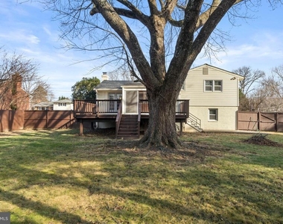
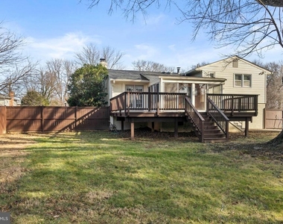
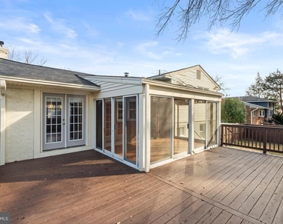
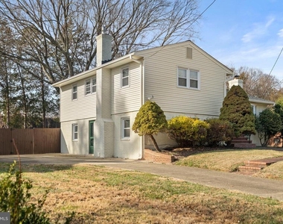
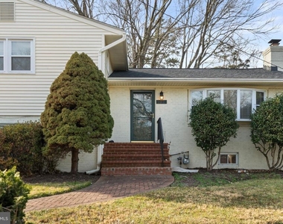
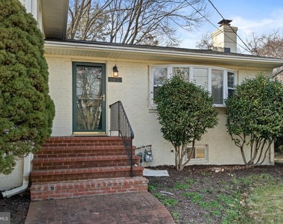
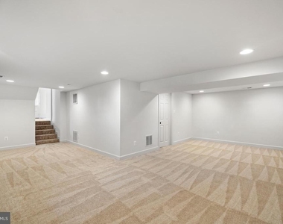
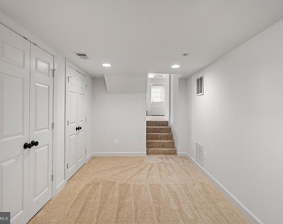
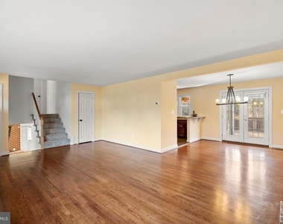
Nestled in the prestigious West Lewinsville Heights, this exquisite split-level home offers a blend of space and comfort.  Set on a generous .31 acre lot, the property features a beautifully landscaped rear yard, perfect for outdoor gatherings or serene moments of relaxation.  The fully finished basement with an outside entrance provides versatile space for entertainment or a private retreat.  With three spacious bedrooms and three full bathrooms, this residence is designed for both functionality and elegance.  Enjoy cozy evenings by one of the two fireplaces, creating a warm ambiance throughout the home.  The expansive deck and screened patio invite you to savor the outdoors, while the ample driveway accommodates up to six vehicles, ensuring convenience for guests.  Roof replacement 2023, HVAC 2024, Hot water heater approximated 2022.

AMENITIES
Fireplace

ADDITIONAL INFORMATION
Interior

    Bathroom Information

  • Full Bathrooms: 3

    Interior Information

  • Appliances: Microwave, Dryer, Microwave, Refrigerator, Washer

    Fireplace Information

  • Has Fireplace
  • Fireplaces: 2

    Basement Information

  • Basement: Walkout Stairs, Rear Entrance, Fully Finished
Exterior

    Property Information

  • Square Footage: 1,950
  • Square Footage Source: $0
  • Architectural Style: Split Level
  • Year Built Source: Assessor
  • Year Built: 1961

    Building Information

  • Levels: 4
  • Other Structures: Above Grade, Below Grade
  • Construction Materials: Combination

    Lot Information

  • Lot Size Area: 13558
  • Lot Size Units: Square Feet
  • Lot Size Acres: 0.31
  • Square Footage: 13,558

    Land Information

  • Water Source: Public
Utilities

    Utilities Information

  • Cooling Type: Central Air
  • Heating Type: Forced Air
  • Sewer : Public Sewer

MAP


MCLEAN

PRICE COMPARISON
This apartment's rent is 51.90% more expensive than the median rent of $3,950 for a 3-bedroom apartment in McLean, VA.
The median is solely based on the area and the number of bedrooms. Listing-specific characteristics such as the number of bathrooms and the amenities will also impact the price.

LISTING QUALITY
▲ Features and amenities are properly noted
▲ RentHop has data for this building
▼ Listing agent has an unconfirmed email address
▼ The manager has not yet mailed us a photo copy of his or her government identification and proof or property ownership.
▼ Manager has not logged in recently
▼ Manager does not yet have user reviews

RENTHOP DESCRIPTION
The apartment is a unit offered at a monthly price of $6,000. The person posting the listing did not specify that any pets were allowed. It may be the case that pets are ok and the manager simply has not yet filled out all the details.

We have 33 photos of this particular unit, building, and surrounding areas.
See available units at 1726 Baldwin Drive.

Does something look off?

Courtesy of RH Advisors, Inc. and RHP Realty NJ, Inc.