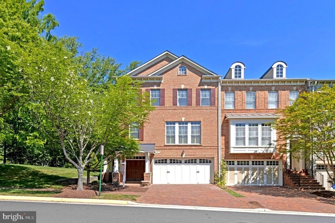
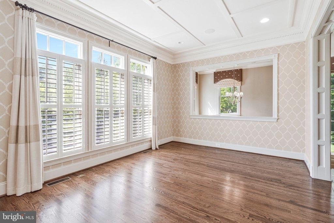
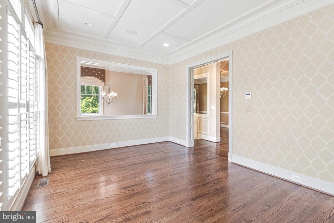
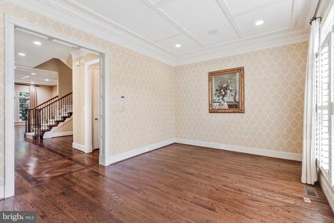
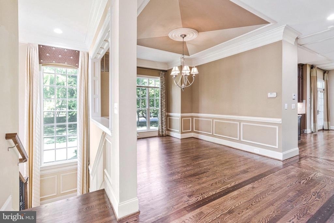
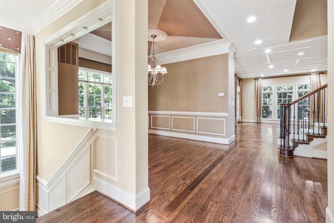
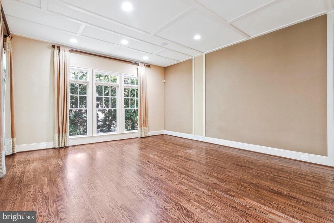
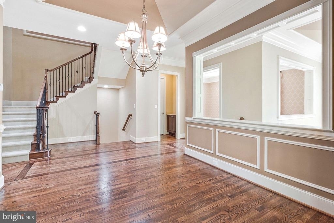
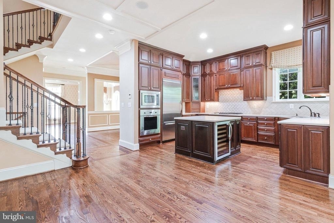
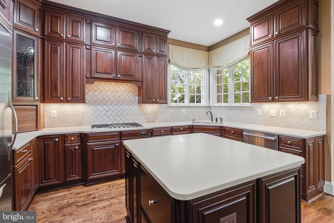
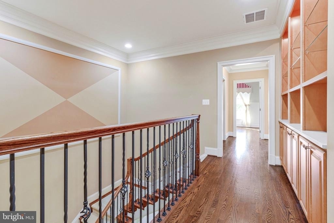
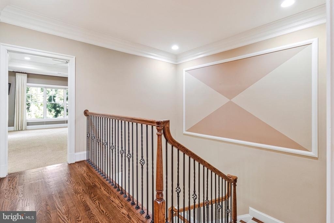
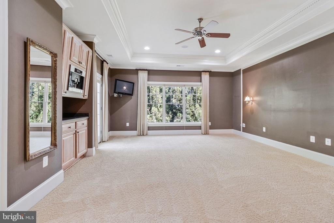
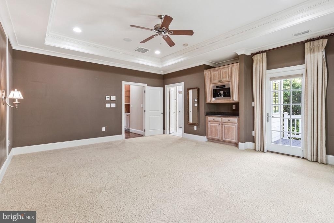
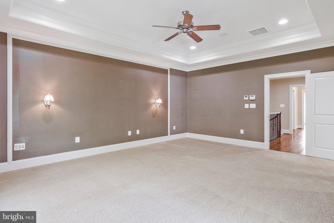
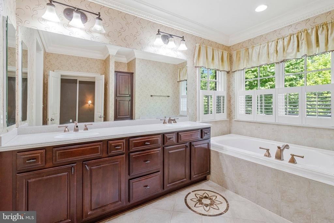
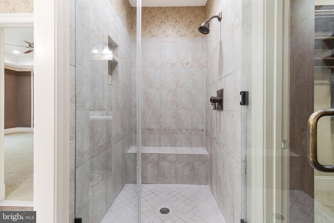
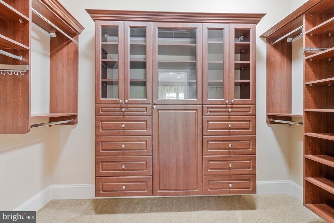
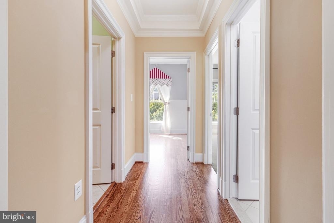
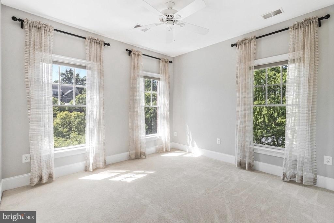
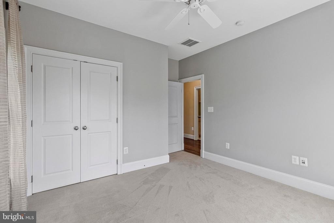
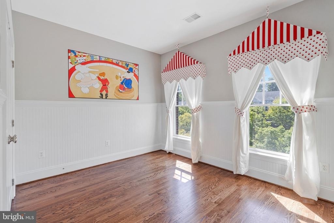
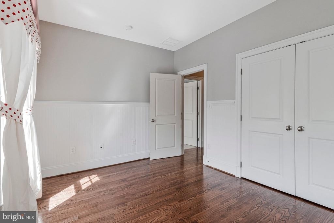
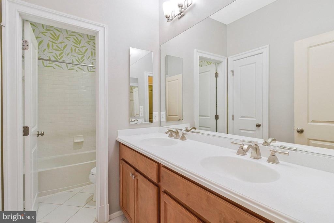
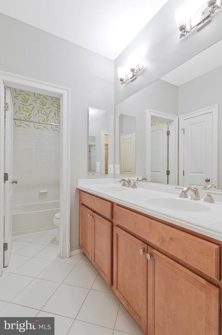
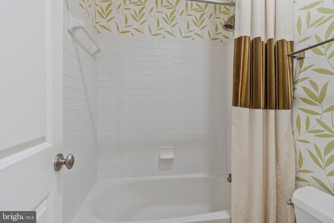
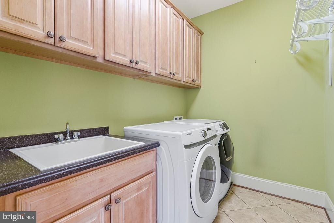
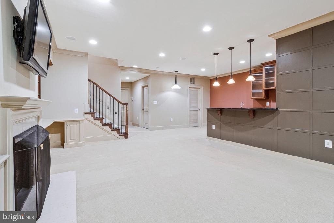
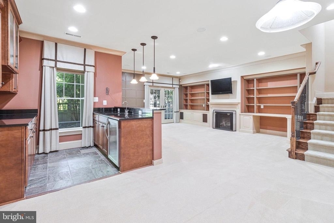
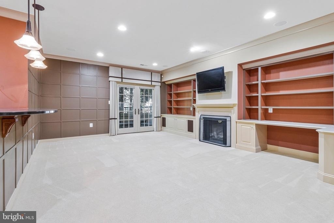
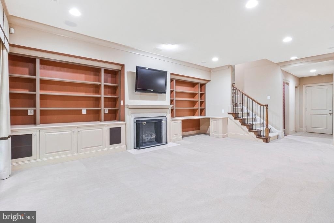
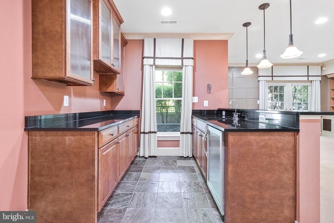
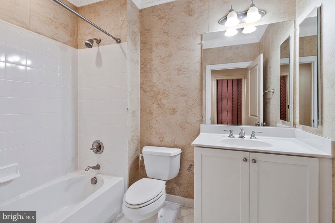
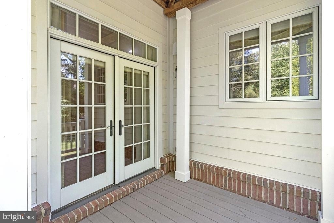
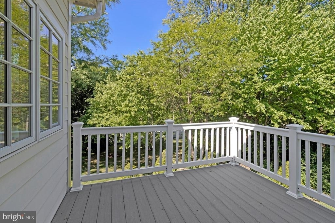
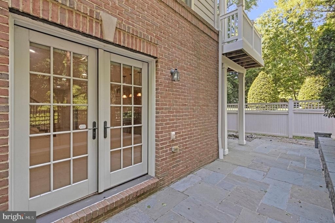
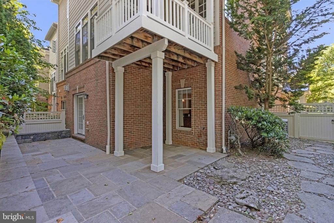
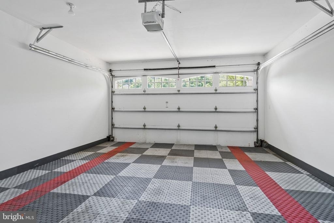
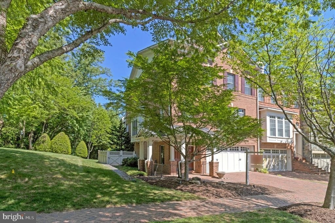
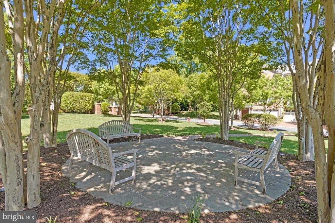
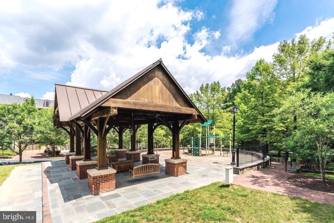
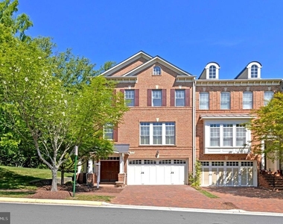
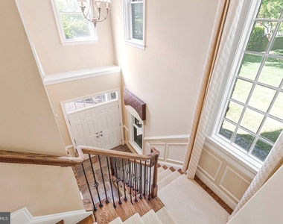
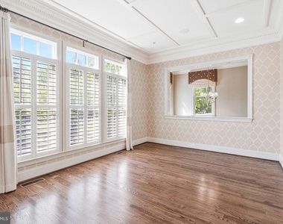
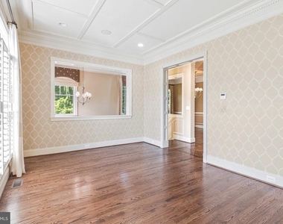
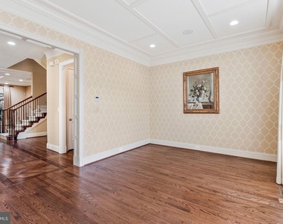
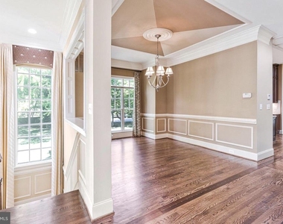
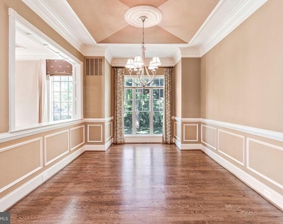
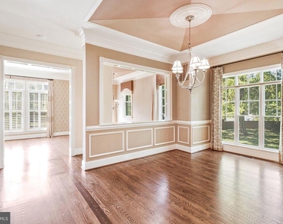
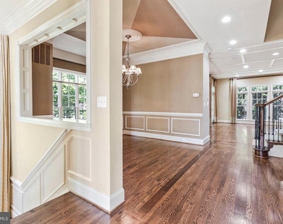
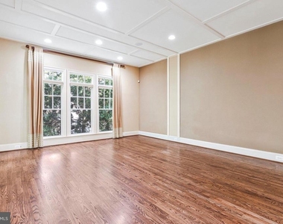
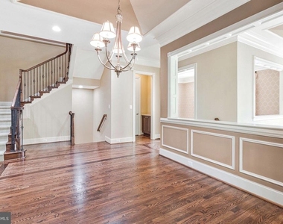
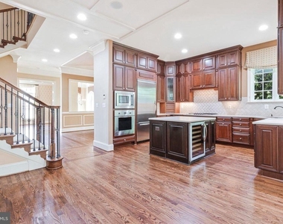
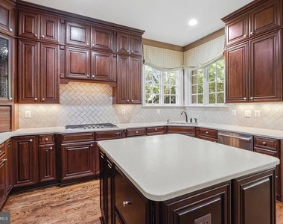
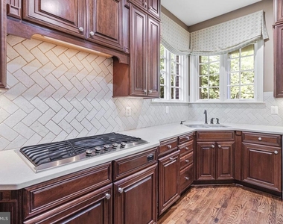
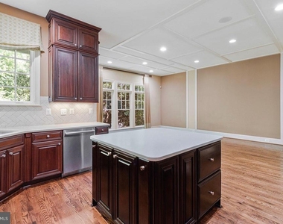
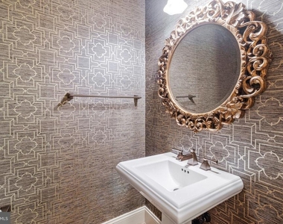
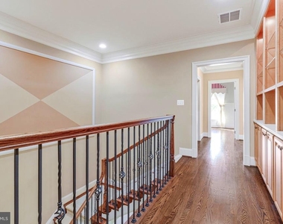
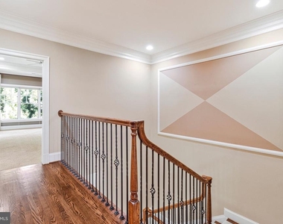
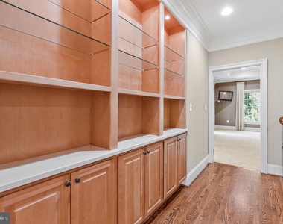
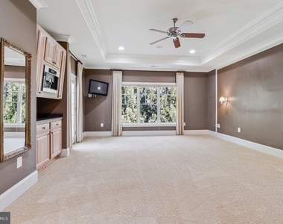
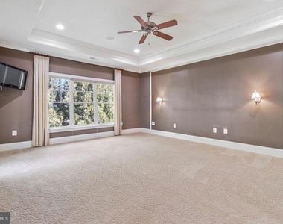
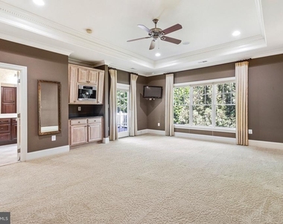
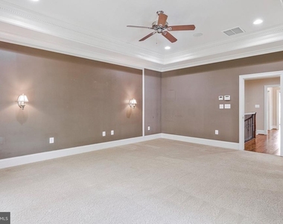
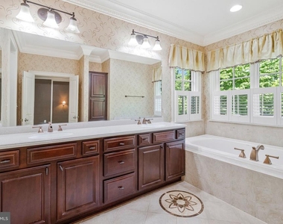
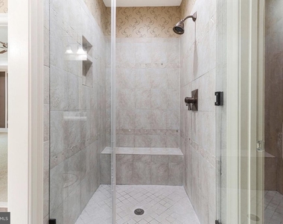
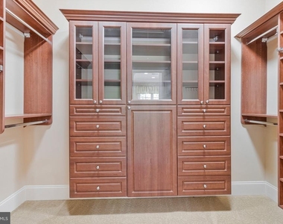
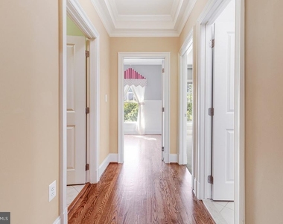
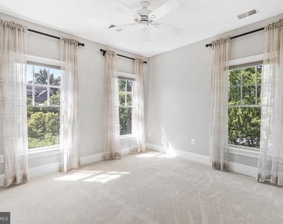
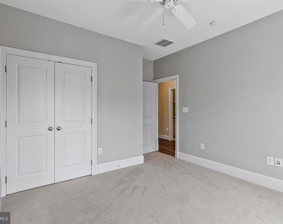
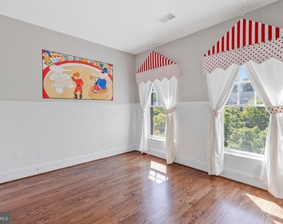
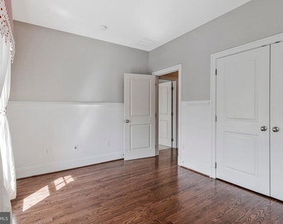
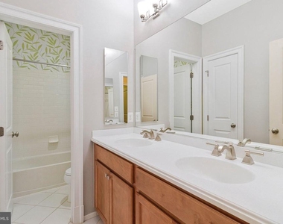
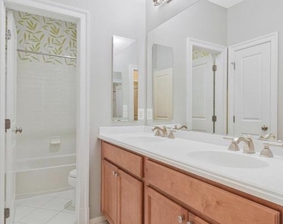
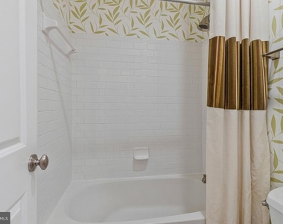
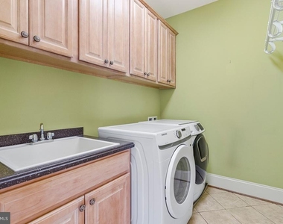
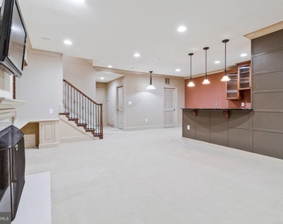
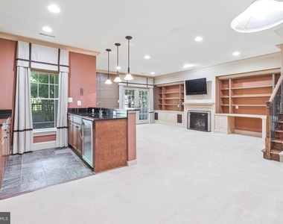
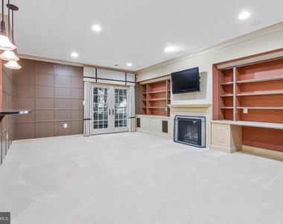
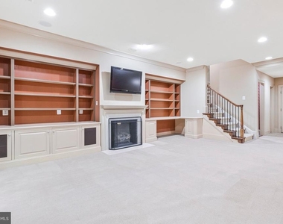
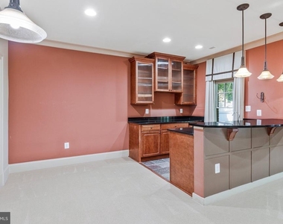
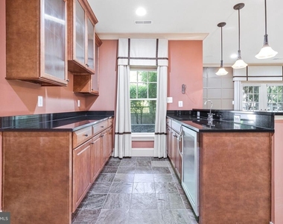
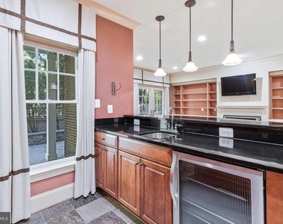
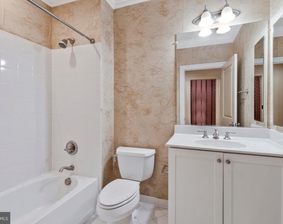
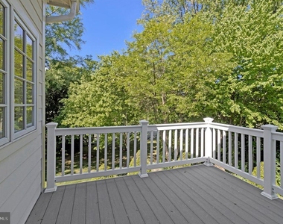
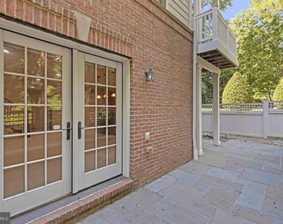
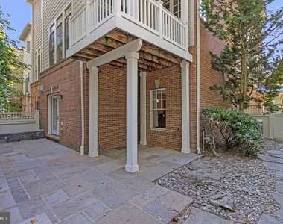
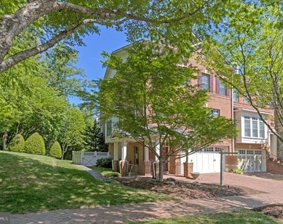
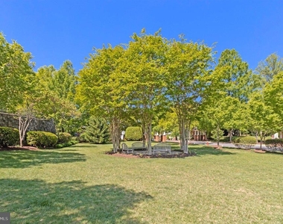
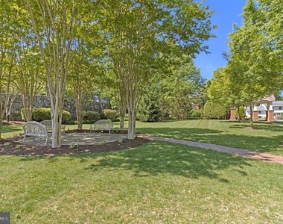
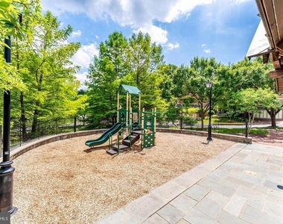
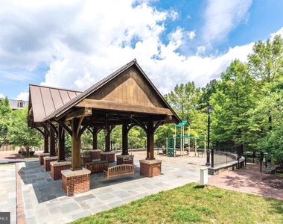
Rare opportunity for a short term rental until Feb 28 2027. Landlord is seeking a 7-months lease only. Welcome to 6878 Frase Dr, Falls Church, VA 22043 - the former builder's model home by Camberley Homes in the highly sought-after Stockwell Manor community. This elegant all-brick, three-level end-unit townhome offers over 3100 SQFT of thoughtfully designed living space, making it one of the largest homes in the neighborhood. Ideally positioned facing a private park with no homes on three sides, the property offers exceptional privacy, abundant natural light, and serene wooded views through high-quality Pella windows. A dramatic two-story foyer opens to a bright, open-concept main level with 10-foot ceilings, rich hardwood flooring, and spacious living and dining areas designed for both everyday living and entertaining. The gourmet kitchen features updated appliances and opens to a deck through a patio door, providing easy access for everyday outdoor use. Upstairs, the primary suite offers a tray ceiling, walk-in closet with custom organizers, and a spa-inspired ensuite bath, along with access to a private balcony. Two additional bedrooms share a full hall bath, with a conveniently located laundry room.The walk-out lower level includes a spacious recreation room with wet bar, built-in cabinetry, gas fireplace, sound system, and a full bath, with direct access to a beautifully landscaped patio and fully fenced backyard. With both a main-level deck and a private upper-level balcony, the home offers multiple outdoor living spaces. Additional highlights include custom built-ins and multi-zone sound system. Recent updates: water heater (2019), washer and dryer (2024) and dishwasher (2024). Premier location just minutes to West Falls Church Metro, Tysons, major commuter routes (I-66, I-495, GW Parkway), shopping, and dining. HOA covers lawn maintenance for a low-maintenance lifestyle. Top rated Haycock ES, Longfellow MS, and McLean HS pyramid
AMENITIES
Storage Facility
Private Outdoor Space
Dishwasher
Parking Space
ADDITIONAL INFORMATION
Interior
Bathroom Information
Half Bathrooms: 1
Full Bathrooms: 3
Interior Information
Interior Features: Built-in Features, Crown Molding, Breakfast Bar, Kitchen Island, Recessed Lighting, Walk-In Closet(s), Dry Bar, Storage, Kitchen - Gourmet, Chair Railings, Upgraded Countertops, Primary Bath(s), Floor Plan - Open, Attic, Bathroom - Walk-In Shower, Carpet, Formal/Separate Dining Room
The median is solely based on the area and the number of bedrooms.
Listing-specific characteristics such as the number of bathrooms and the amenities will also impact the price.
LISTING QUALITY
▲
Features and amenities are properly noted
▲
RentHop has data for this building
▼
Listing agent has an unconfirmed email address
▼
The manager has not yet mailed us a photo copy of his or her government identification and proof or property ownership.
▼
Manager has not logged in recently
▼
Manager does not yet have user reviews
RENTHOP DESCRIPTION
The apartment is a unit offered at a monthly price of $5,800. The person posting the listing did not specify that any pets were allowed. It may be the case that pets are ok and the manager simply has not yet filled out all the details. The kitchen conveniently includes a dishwasher.
We have 68 photos of this particular unit, building, and surrounding areas.
Last Updated: 21 hours ago
Data Source: Bright MLS
MLS# VAFX2323836
List Agent Name: Rong Ma
List Office Name: Libra Realty, LLC
IDX information is provided exclusively for personal, non-commercial use, and may not be used for any purpose other than to identify prospective properties consumers may be interested in purchasing. Information is deemed reliable but not guaranteed. The listing broker’s offer of compensation is made only to participants of the MLS where the listing is filed.
Courtesy of RH Advisors, Inc. and RHP Realty NJ, Inc.
By selecting Check Availability, you agree that RentHop and real estate professionals may call or text you about your inquiry. Message/data rates may apply. Terms & Privacy. California Privacy Notice
We found some very similar listings nearby
Select those you'd like to message
Your messages have been sent!
Check Availability
By selecting Check Availability, you agree that RentHop and real estate professionals may call or text you about your inquiry. Message/data rates may apply. Terms & Privacy. California Privacy Notice















































 Your Privacy Choices