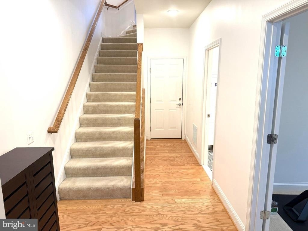
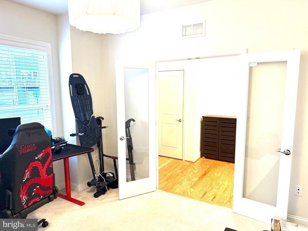
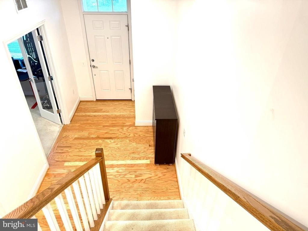
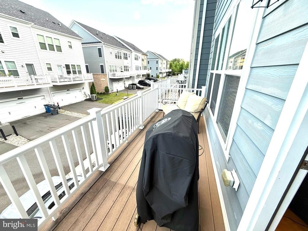
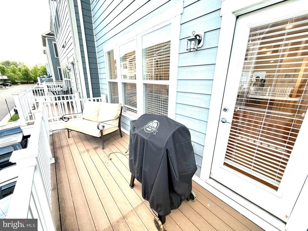
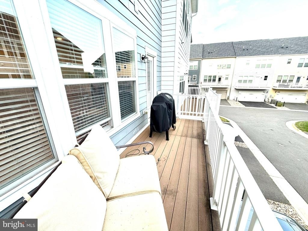
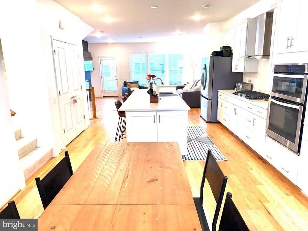
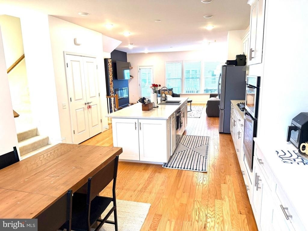
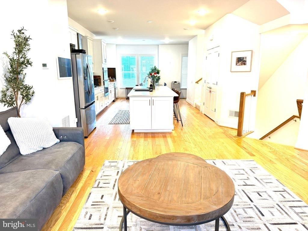
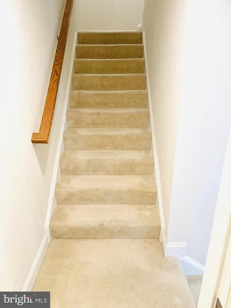
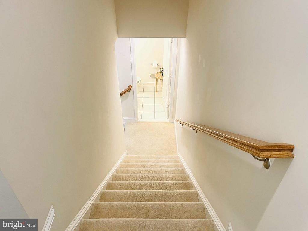
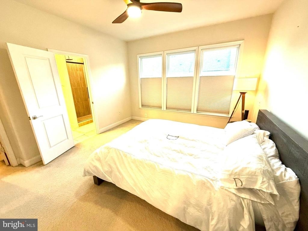
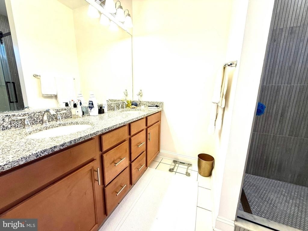
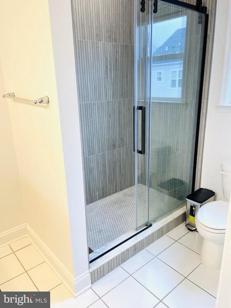
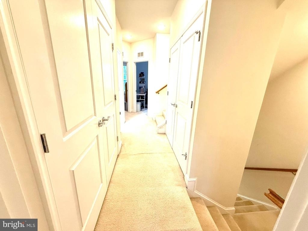
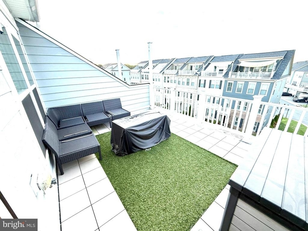
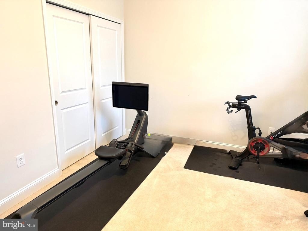
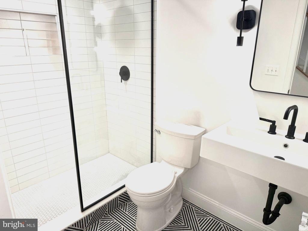
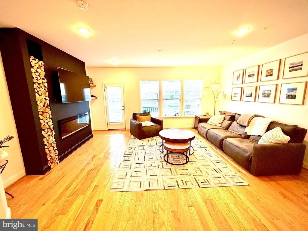
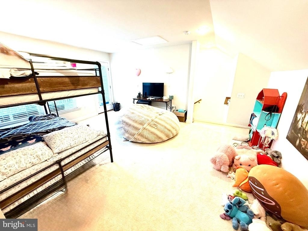
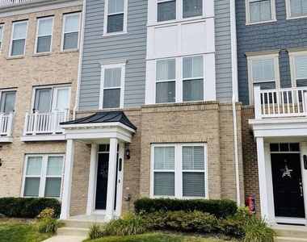
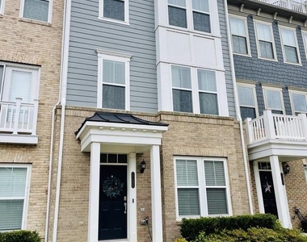
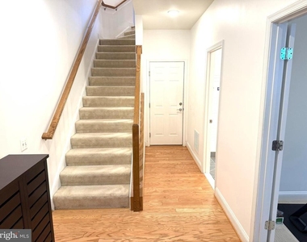
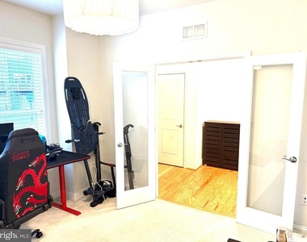
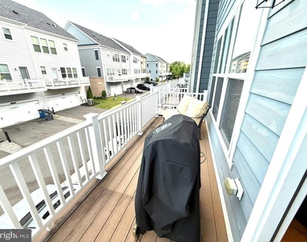
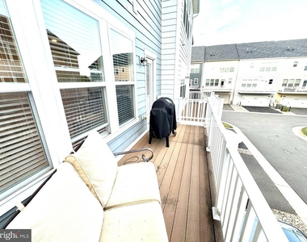
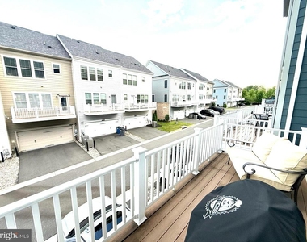
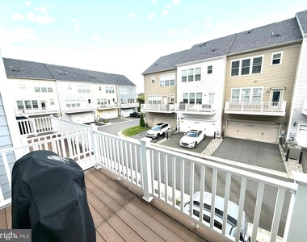
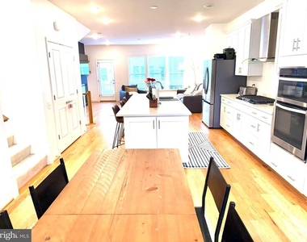
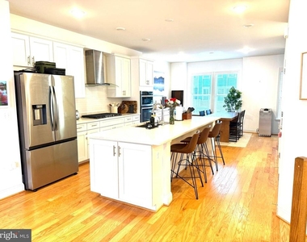
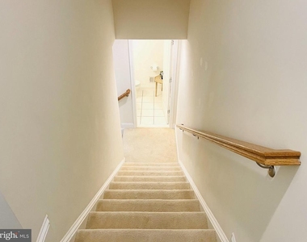
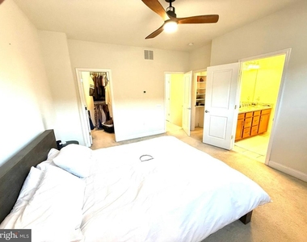
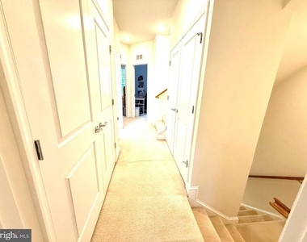
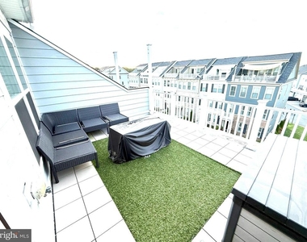
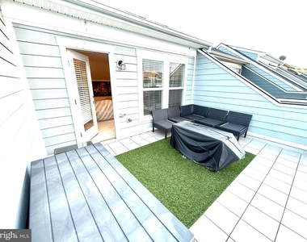
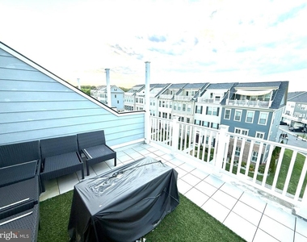
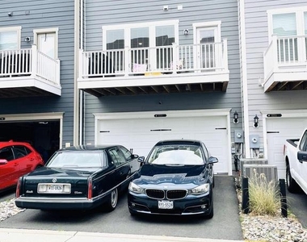
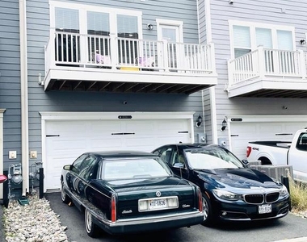
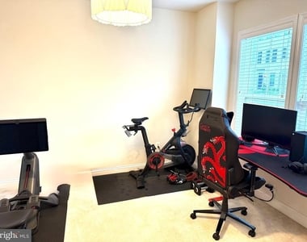
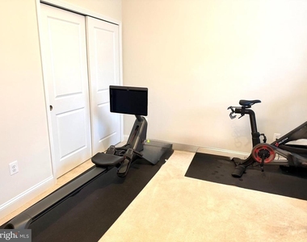
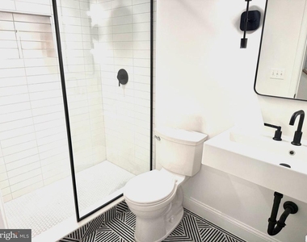
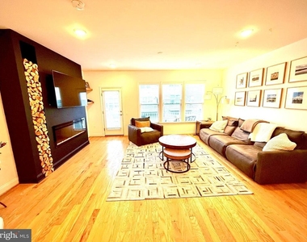
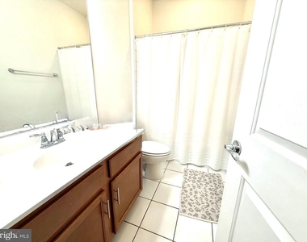
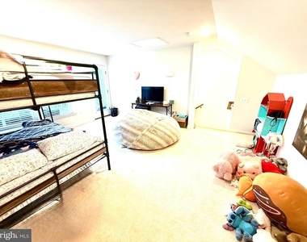
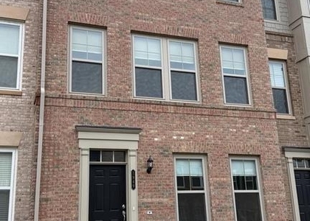
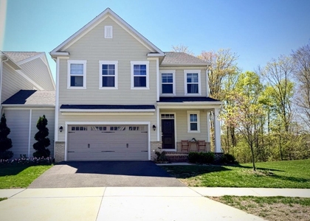
Available 8-5-26 for occupancy. 1 and 2 year lease acceptable. No pets allowed. Prepare for amazing luxury living in the amenity-filled Potomac Shores golf course community very close to Quantico and I-95 and near Belvoir. This 4-level immaculate home with 4 bedrooms and 3.5 baths is a golfer's dream located directly within walking distance from the stellar Jack Nicklaus Signature Golf Course clubhouse, and it has gorgeous balcony views of the golf course and community. The home features upscale comfort with an open sun-lit main level outfitted with wood floors; a welcoming and comfortable living room space with a walk-out to the lower balcony; a dream gourmet kitchen with upgraded stainless steel appliances, oversized island with gas cooking and multiple outlets, and granite counters.; a masterfully designed dining room adjacent to the kitchen featuring extended granite counters with a built-in wine fridge, a rare office nook, and a half bath. The bedroom level has the primary suite with a spa-like ceramic-tiled private bath, 2 additional sizable bedrooms, artfully designed full bath in the hall, and laundry with high-efficiency LG washer and dryer. Retreat to the resort-like finished 4th-level loft that can be used as a 5th bedroom with access to the upper level terrace with a gas fire pit and magnificent views. The lower entry level has the foyer with elegant wood flooring, a 4th bedroom , a beautifully crafted full bath, and interior access to the 2-car garage. Additional pleasures: Verizon Fios internet service included, Vivint alarm system; exterior cameras at the front entrance and over the garage, handy storage area in the garage and kitchen, closet shelving systems in the primary bedroom and kitchen pantry, and useful shelving in the garage. Community amenities: biking and walking trails; state-of-the-art gym, community pool; outdoor gathering spaces; multiple sports fields and courts; vegetation lots; social barn; future onsite Marina; walk to planned community Town Center - The Marketplace; future Onsite VRE Station that has broken ground; minutes to Rippon Landing VRE and Stonebridge at Potomac Town Center; and onsite elementary school, and Potomac Shores Middle School. More to see and experience! You'll be proud to call this "Home".
HOA/Condo/Coop Fee Includes: Maintenance Grounds, Snow Removal, Trash, Pool(s), Recreation Facility, High Speed Internet
HOA/Condo/Coop Amenities: Basketball Court, Clubhouse, Exercise Course, Fitness Center, Game Room, Golf Course, Tennis Court(s), Playground, Bike Trail, Community Center, Dining Rooms, Golf Course Membership Available, Jog/Walk Path, Pier/Dock, Pool - Outdoor, Recreational Center, Soccer Field, Swimming Pool
The manager has not yet mailed us a photo copy of his or her government identification and proof or property ownership.
▼
Manager has not logged in recently
▼
Manager does not yet have user reviews
RENTHOP DESCRIPTION
The apartment is a unit offered at a monthly price of $3,600. The person posting the listing did not specify that any pets were allowed. It may be the case that pets are ok and the manager simply has not yet filled out all the details. The kitchen conveniently includes a dishwasher.
We have 44 photos of this particular unit, building, and surrounding areas.
Last Updated: 17 hours ago
Data Source: Bright MLS
MLS# VAPW2118430
List Agent Name: Tara F Houston
List Office Name: EXP Realty, LLC
IDX information is provided exclusively for personal, non-commercial use, and may not be used for any purpose other than to identify prospective properties consumers may be interested in purchasing. Information is deemed reliable but not guaranteed. The listing broker’s offer of compensation is made only to participants of the MLS where the listing is filed.
Courtesy of RH Advisors, Inc. and RHP Realty NJ, Inc.
Enter the 6-digit code sent to or download the
RentHop mobile app to continue.
By selecting Check Availability, you agree that RentHop and real estate professionals may call or text you about your inquiry. Message/data rates may apply. Terms & Privacy.
We found some very similar listings nearby
Select those you'd like to message
Your messages have been sent!
Check Availability
By selecting Check Availability, you agree that RentHop and real estate professionals may call or text you about your inquiry. Message/data rates may apply. Terms & Privacy.