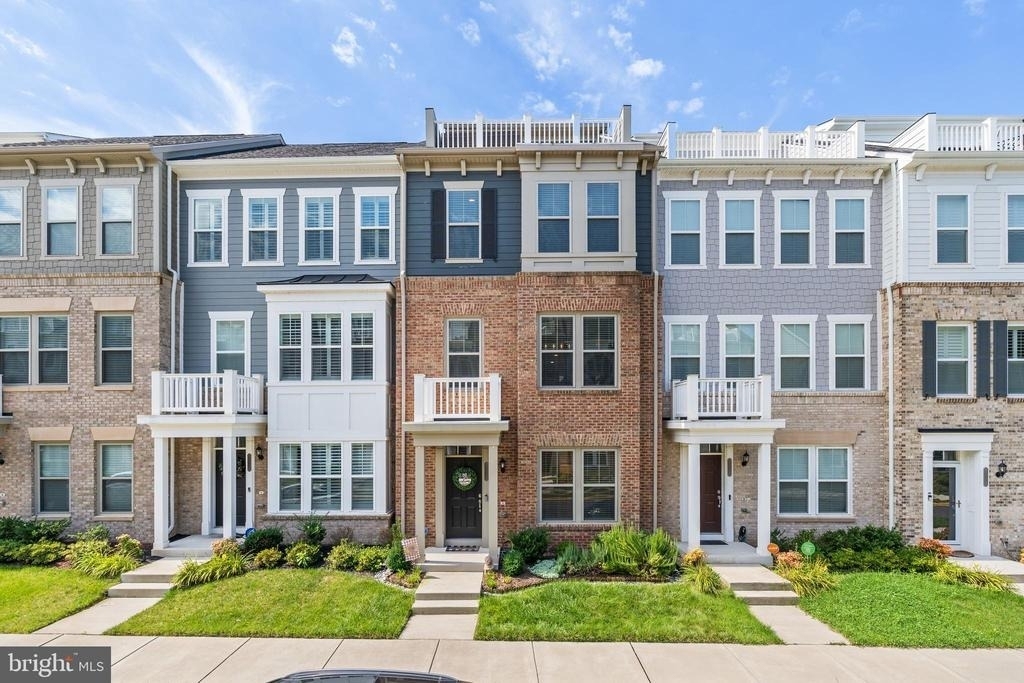
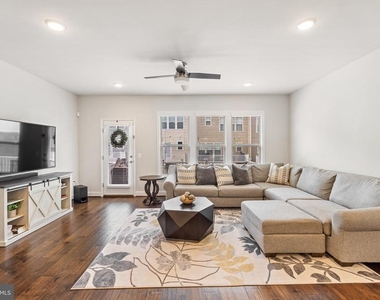
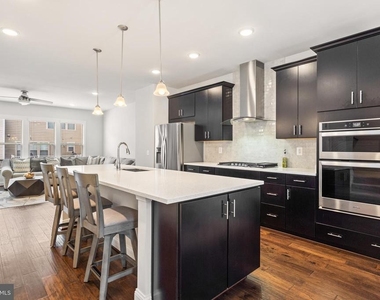
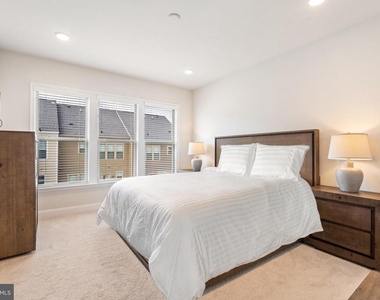
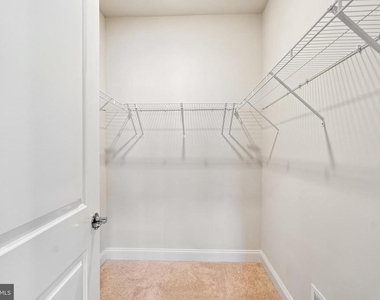
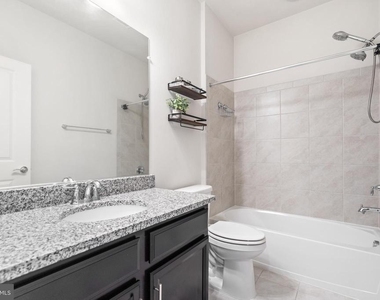
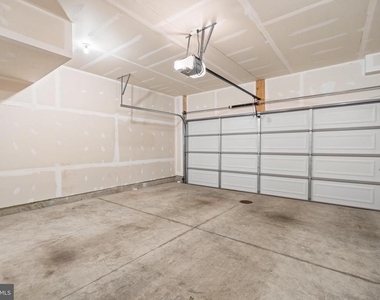
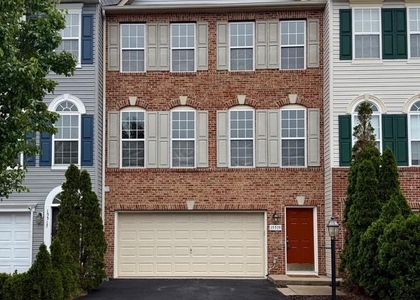
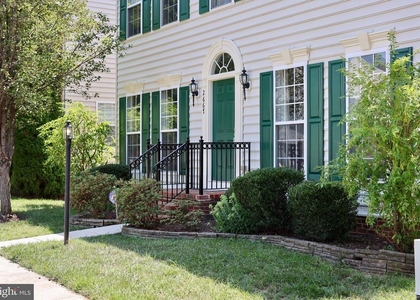
Available on August 1, 2026. STUNNING 4 LEVEL TOWNHOME IN SOUGHT AFTER COMMUNITY OF POTOMAC SHORES. This spacious, luxury townhouse has over 2,300 sq ft of living space on 4 levels with 4 bedrooms and 2.5 bathrooms and a 2 car garage. It has an AMAZING LOCATION near amenities, walking trails, and the Potomac River. This townhome features a gorgeous open concept main level with a show stopping gourmet kitchen any cook will fall in love with! Other great features are a balcony off of the main living area and a sun deck patio on the 4th level. The entry level has a nice covered front porch, and the front door opens into a bonus room/rec room/office flex space. To the rear on the entry level is a door that opens into the two-car garage, and a large storage closet. This house has loads of storage space! As you enter the home there are beautiful hardwood floors in the hall and up the staircase. The main living area is open concept with a living room, kitchen, and dining with hardwood floors throughout. The gourmet kitchen has a huge island for cooking and entertaining, stainless-steel appliances, a wall oven, built in microwave, refrigerator, six burner gas cook top, tons of cabinetry, quartz counter tops, and a large pantry. This floor offers a half bath and a office nook off of the dining room. Upstairs on the third floor you'll find the primary bedroom suite, the laundry room, and two secondary bedrooms with a shared hall bathroom featuring builder upgrades. The primary bedroom has a large walk-in closet, the luxury bath has a soaking tub, large tiled shower, and double sink vanities with upgraded tile, quartz counters and cabinetry. Both bathrooms have upgraded tile and finishes. The laundry is located on this bedroom level. Upstairs to the 4th floor is a bonus room or 4th bedroom that has the access to the outdoor patio sundeck. The community has plenty of open street parking. The RENT INCLUDES THE MONTHLY HOA FEE and the use of the amazing amenities that Potomac Shores has to offer! RENT INCLUDEDS HIGH SPEED INTERNET, trash removal, snow removal, outdoor pools, clubhouse, gym, playgrounds, sports fields, waterfront dock, trails, and golf memberships are available separately. Just a short distance from your front door is the soon-to-be-completed VRE train station that will let you catch the train to work for a stress-free direct connection to Alexandria and Washington, DC. No smoking, no pets, income requirement is 3 times the monthly rent and minimum credit score of 600. Please apply via rent spree application link. $49.99 application fee. Every adult 18 or over must complete an application if they will be living in the home. All showing appointments need to be approved prior to entry into the home. Security cameras are present. Please contact listing agent for showings or schedule online and wait for approval.
AMENITIES
Private Outdoor Space
Dishwasher
Parking Space
ADDITIONAL INFORMATION
Interior
Bathroom Information
Half Bathrooms: 1
Full Bathrooms: 2
Interior Information
Interior Features: Kitchen Island, Pantry, Recessed Lighting, Soaking Tub, Walk-In Closet(s), Kitchen - Table Space, Bathroom - Stall Shower, Bathroom - Tub Shower, Carpet, Family Room Off Kitchen, Window Treatments, Wood Floors
Appliances: Microwave, Dishwasher, Disposal, Dryer, Range Hood, Refrigerator, Washer, Water Heater, Oven - Wall
HOA/Condo/Coop Fee Includes: Snow Removal, Trash, Recreation Facility, Road Maintenance, Management, High Speed Internet
HOA/Condo/Coop Amenities: Exercise Course, Playground, Tennis Court(s), Fitness Center, Pool - Outdoor, Recreational Center, Bike Trail, Common Grounds, Jog/Walk Path
The manager has not yet mailed us a photo copy of his or her government identification and proof or property ownership.
▼
Manager has not logged in recently
▼
Manager does not yet have user reviews
RENTHOP DESCRIPTION
The apartment is a unit offered at a monthly price of $3,600. The person posting the listing did not specify that any pets were allowed. It may be the case that pets are ok and the manager simply has not yet filled out all the details. The kitchen conveniently includes a dishwasher.
We have 41 photos of this particular unit, building, and surrounding areas.
Last Updated: 14 hours ago
Data Source: Bright MLS
MLS# VAPW2125620
List Agent Name: Jason Mayers
List Office Name: LPT Realty, LLC
IDX information is provided exclusively for personal, non-commercial use, and may not be used for any purpose other than to identify prospective properties consumers may be interested in purchasing. Information is deemed reliable but not guaranteed. The listing broker’s offer of compensation is made only to participants of the MLS where the listing is filed.
Courtesy of RH Advisors, Inc. and RHP Realty NJ, Inc.
Enter the 6-digit code sent to or download the
RentHop mobile app to continue.
By selecting Check Availability, you agree that RentHop and real estate professionals may call or text you about your inquiry. Message/data rates may apply. Terms & Privacy.
We found some very similar listings nearby
Select those you'd like to message
Your messages have been sent!
Check Availability
By selecting Check Availability, you agree that RentHop and real estate professionals may call or text you about your inquiry. Message/data rates may apply. Terms & Privacy.