Crestline Area, Fort Worth, 76107
$2,900
Posted 13 hours ago,
Immediate Move-In
3 Bed
2 Bath
1 Half Bath
2,160 Sqft
Link copied to clipboard!
DESCRIPTION
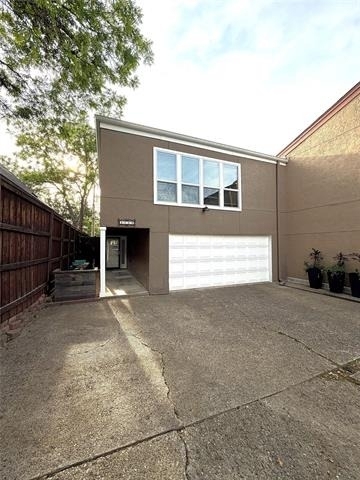
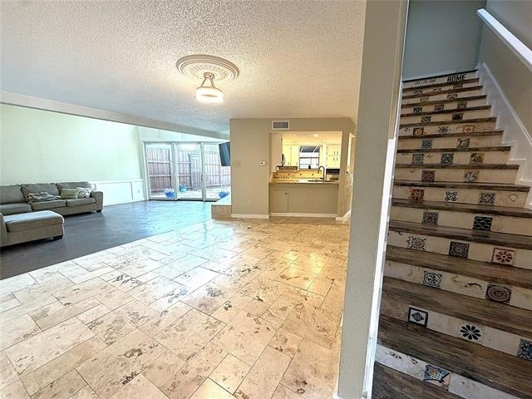
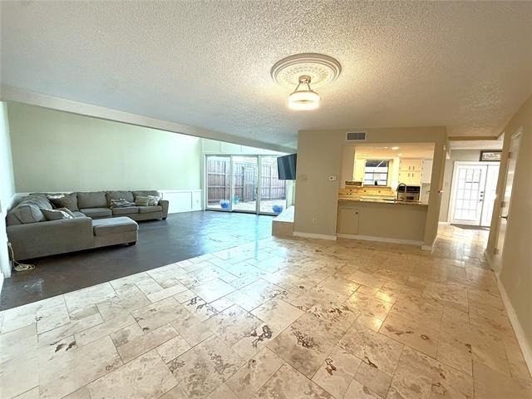
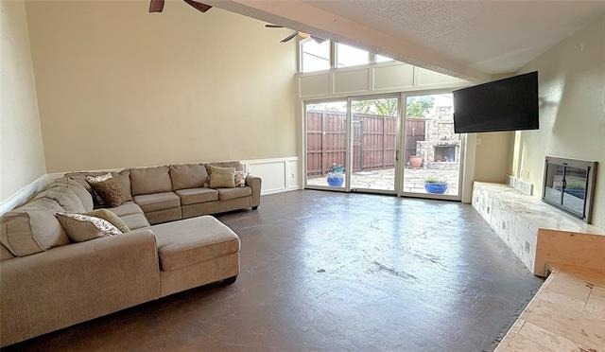
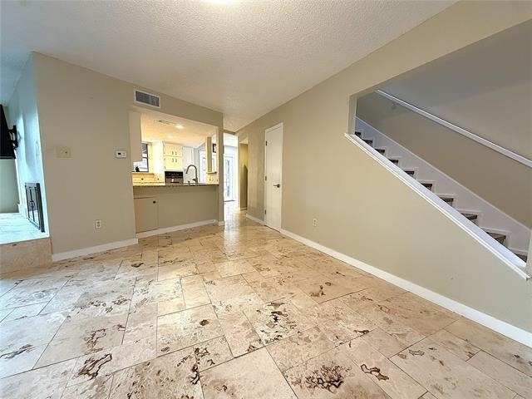
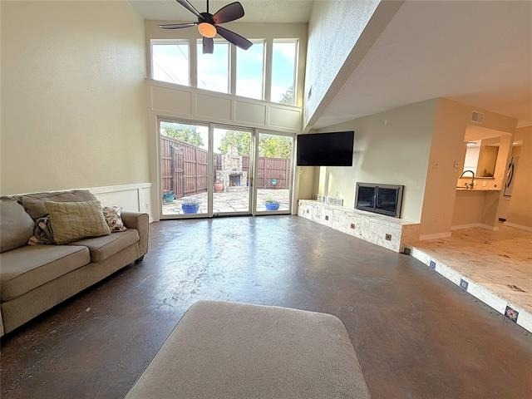
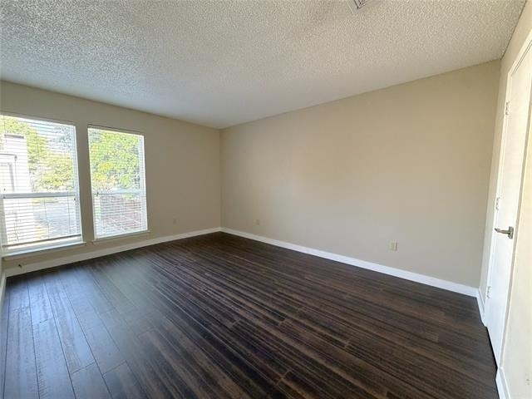
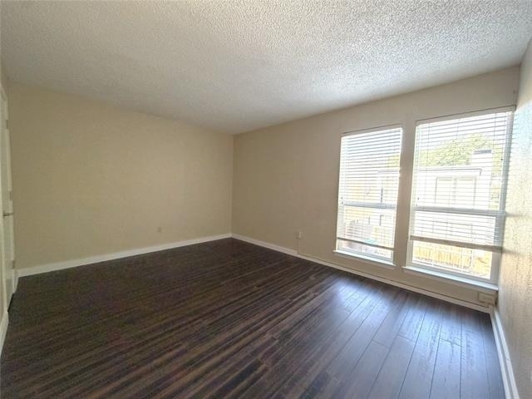
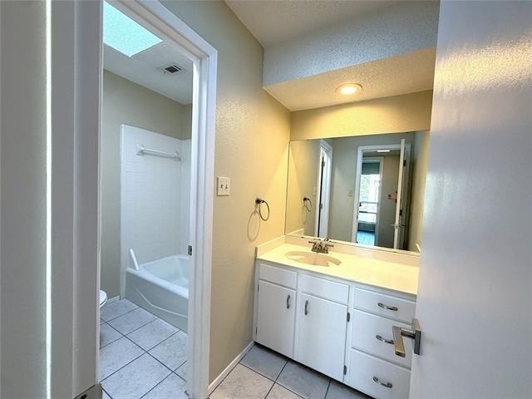
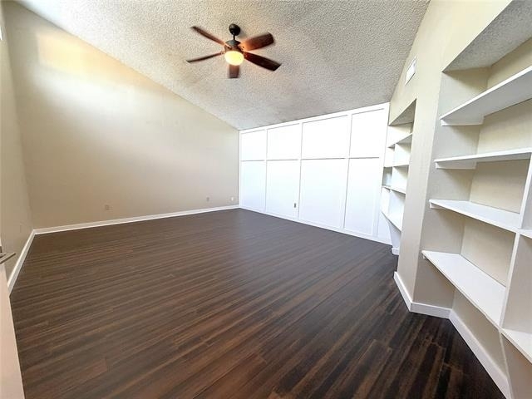
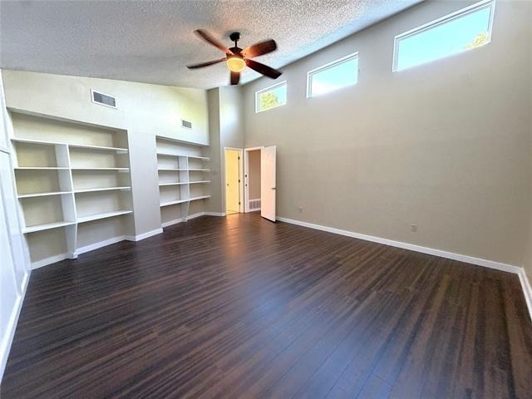
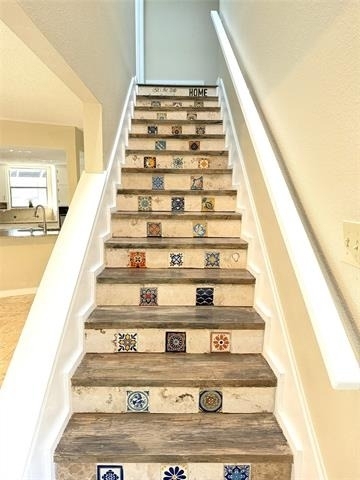
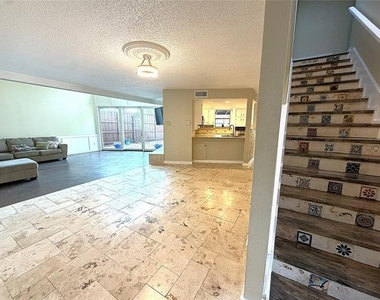
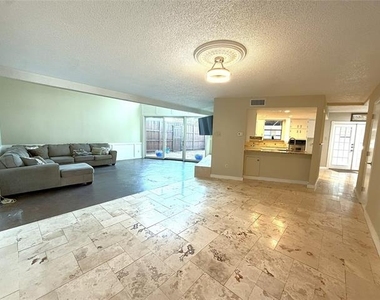
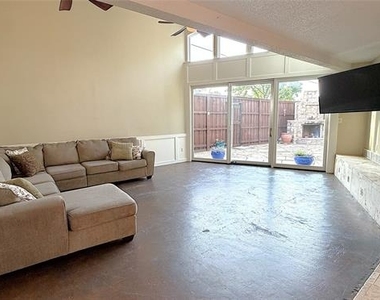
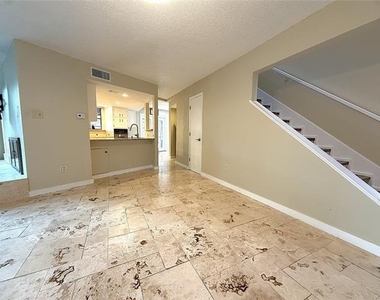
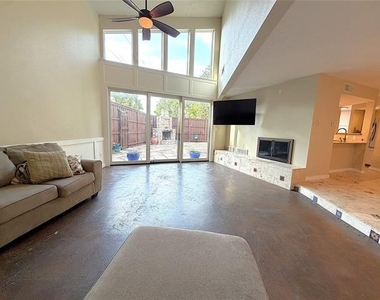
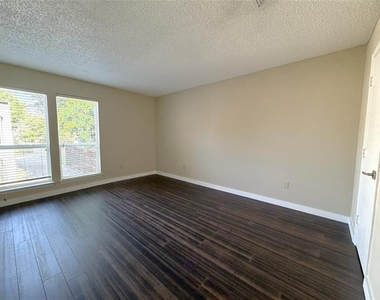
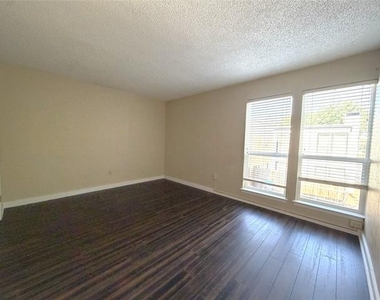
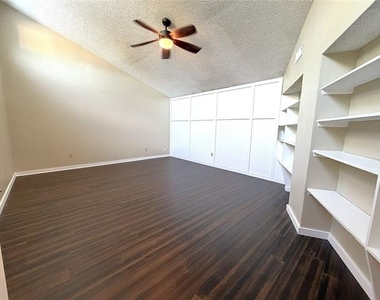
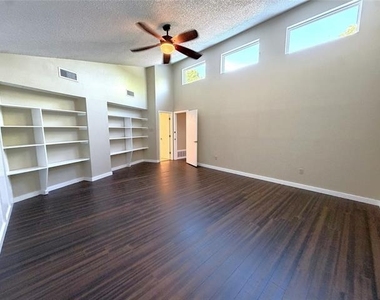
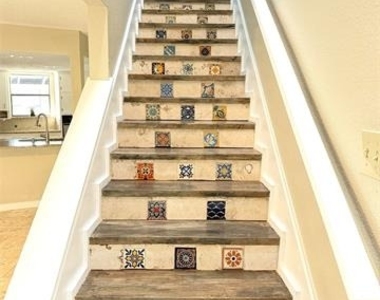
Welcome to 1725 Ashland Ave, a beautifully maintained home nestled in the heart of Fort Worth's Rivercrest neighborhood, just steps from Camp Bowie Blvd and the Cultural District. This 3 bedroom, 2.5 bathroom bungalow boasts a spacious living room, cozy fireplace, and stylish hard floors throughout. Abundant skylights flood the interior with natural light, creating a warm and inviting Mediterranean atmosphere.
Key Features
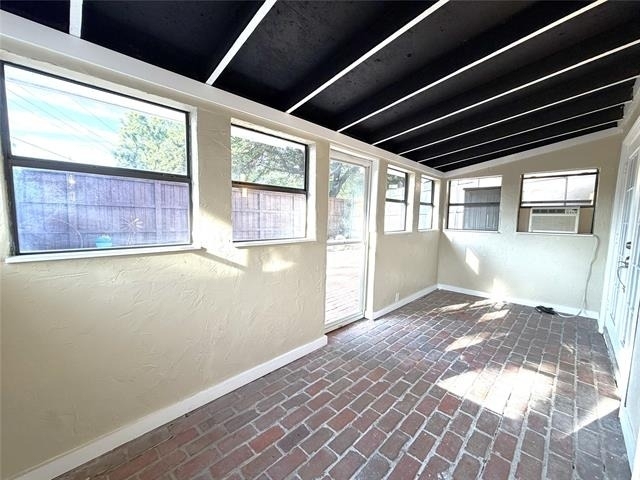
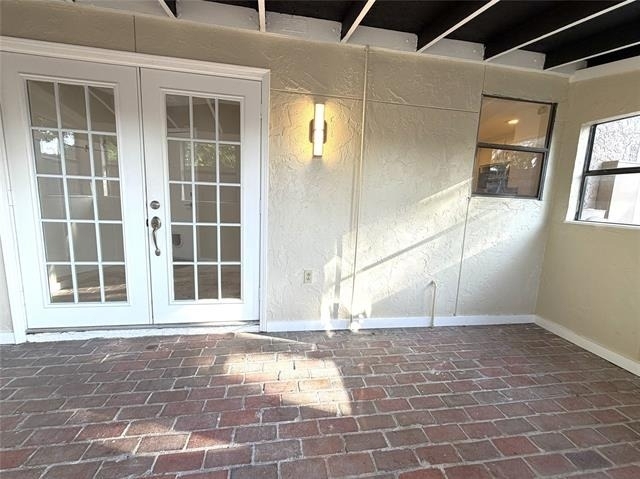
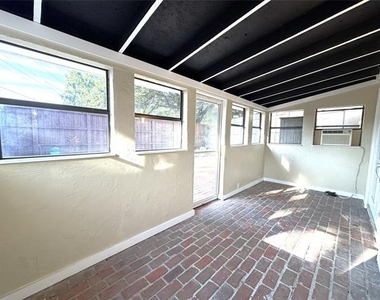
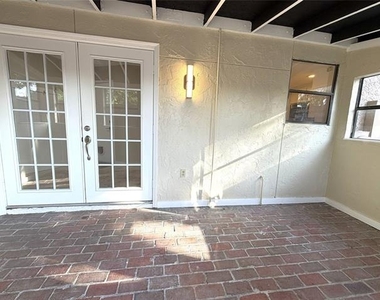
Sunroom Relax in the serene sunroom, perfect for enjoying your morning coffee or afternoon tea
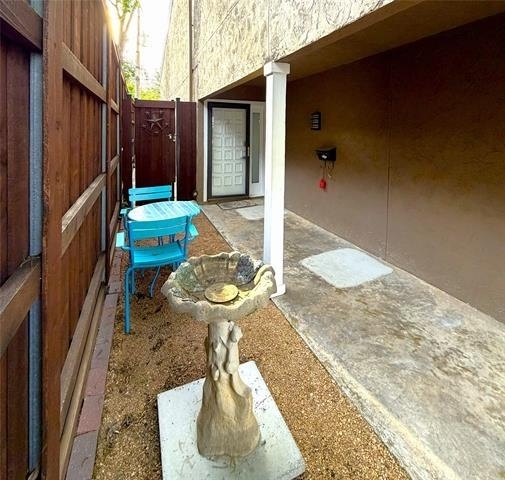
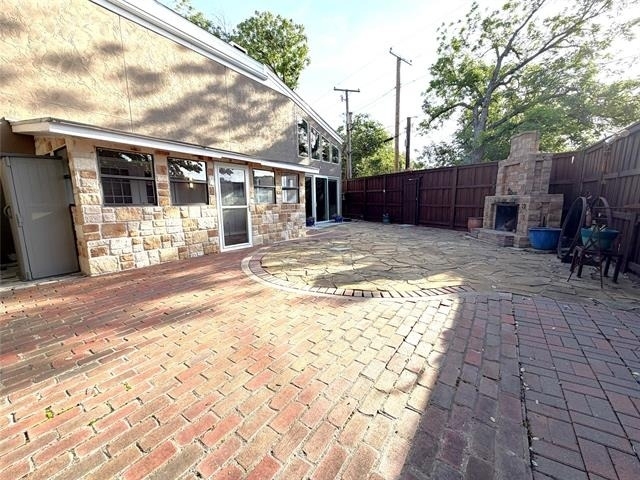
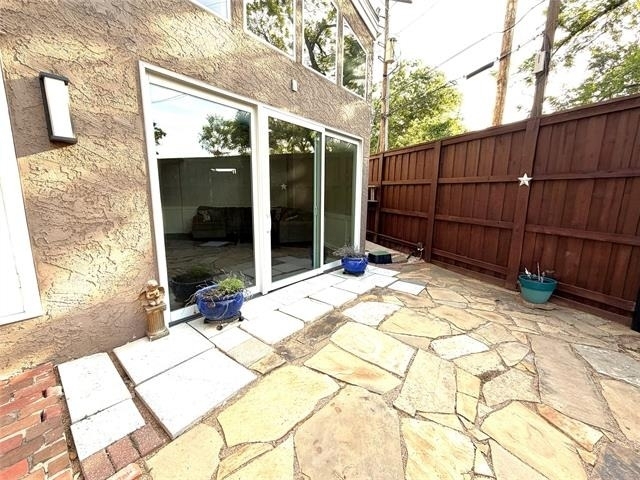
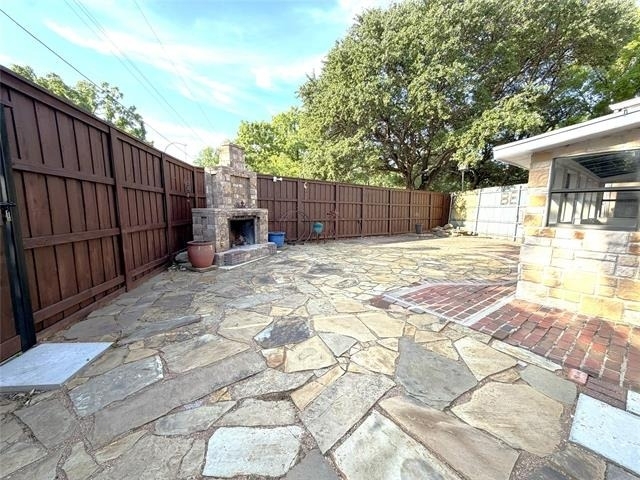
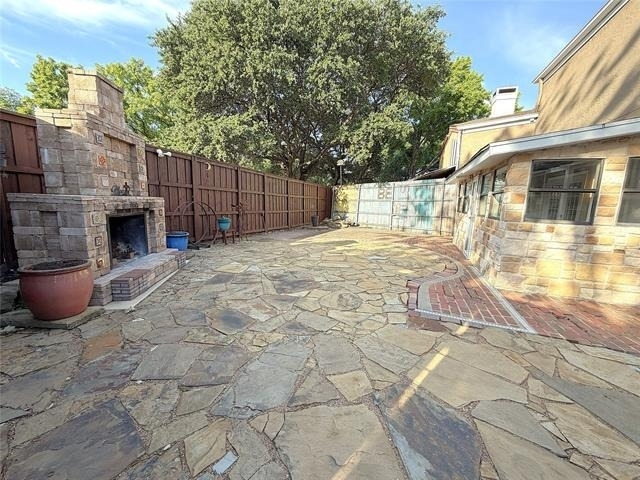
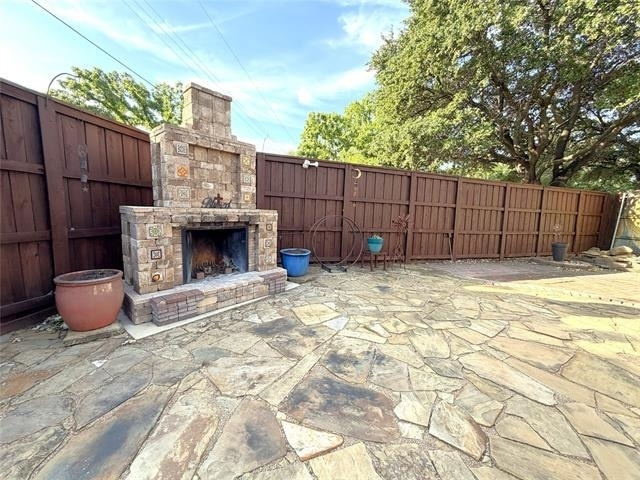
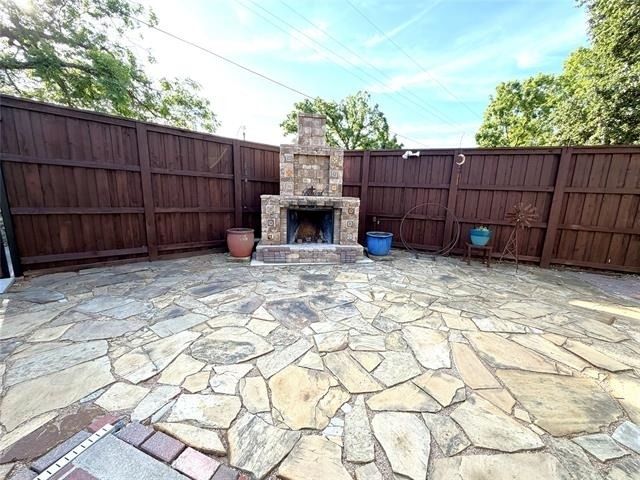
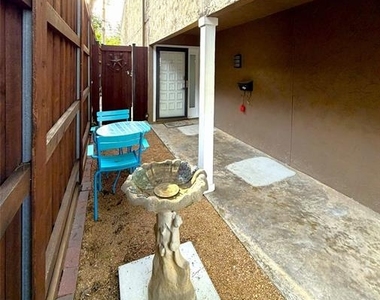
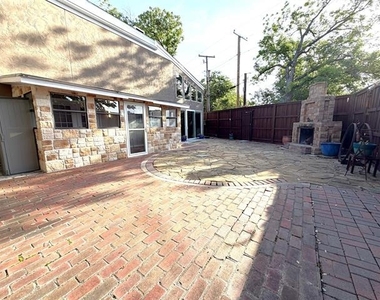
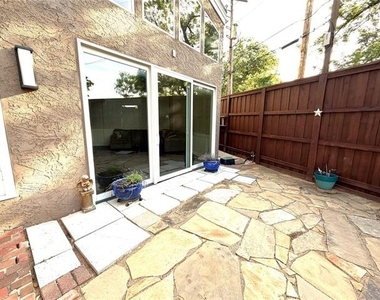
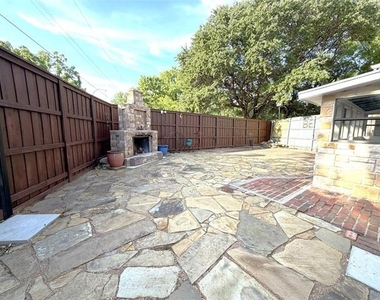
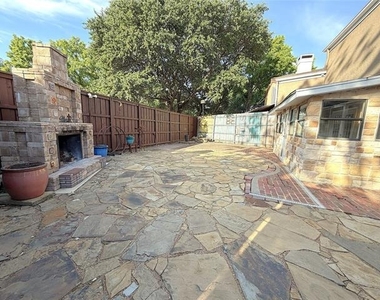
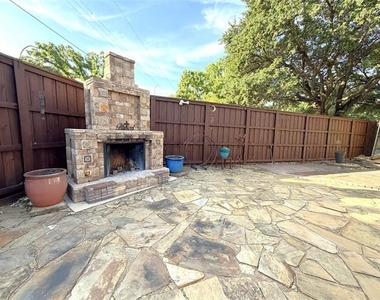
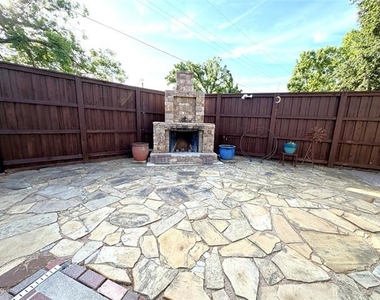
Hardscaped Backyard: Ideal for outdoor entertaining or relaxation, with easy access to the alleyway on Camp Bowie Blvd
Prime Location
Walking distance to so many land mark favorites off the bricks of Camp Bowie!
Close to downtown Fort Worth's entertainment district, with easy access to major highways I 30, I 35W
Surrounded by trendy shops, restaurants, and cafes on Camp Bowie Blvd and University Drive
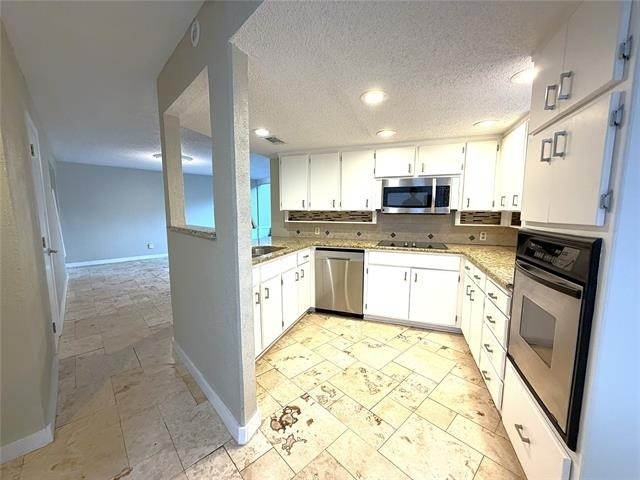
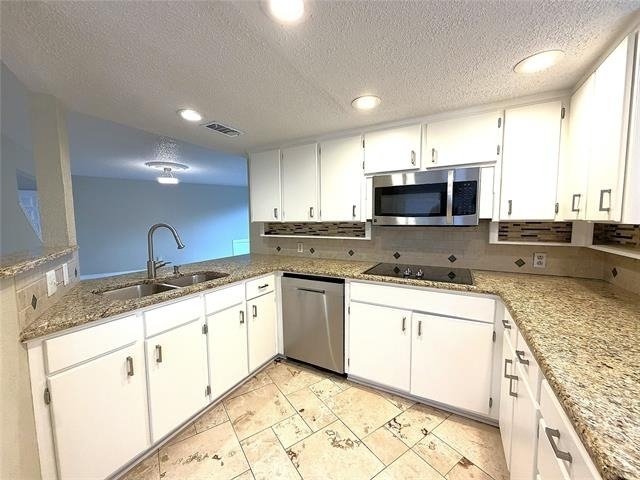
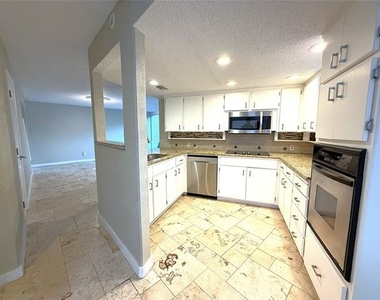
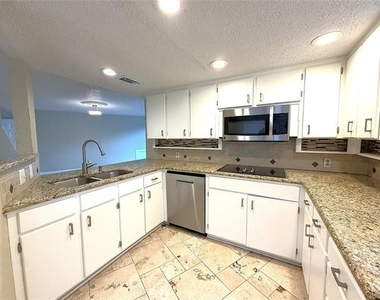
Updated Amenities: Modern kitchen with stainless steel appliances, and plenty of natural light
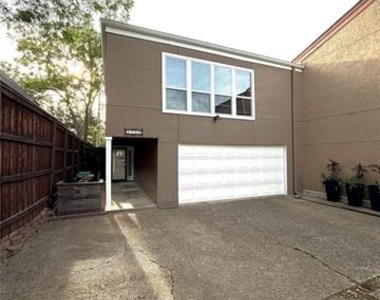
Easy Access, Alley access to Camp Bowie Blvd on the bricks, with private parking
This is an amazing opportunity to lease a piece of Fort Worth! Enjoy the vibrant atmosphere of the neighborhood.
AMENITIES
Attached Garage
Fireplace
Private Outdoor Space
Dishwasher
Parking Space
Bathroom Information
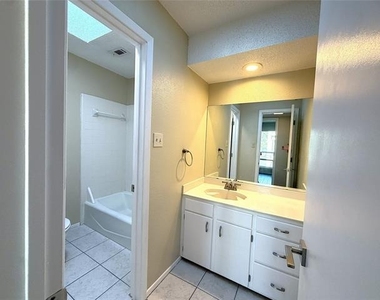
- Half Bathrooms: 1
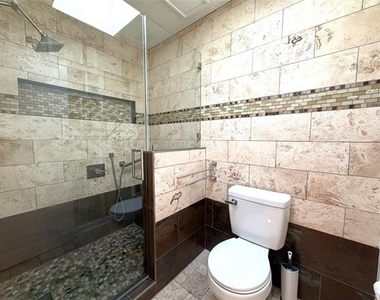
- Full Bathrooms: 2
Interior Information
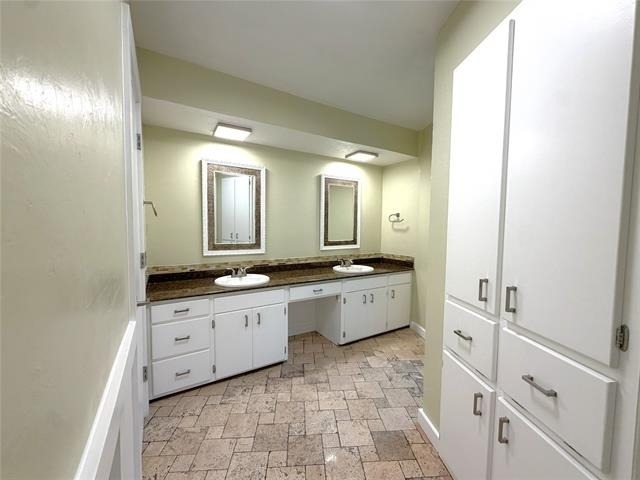
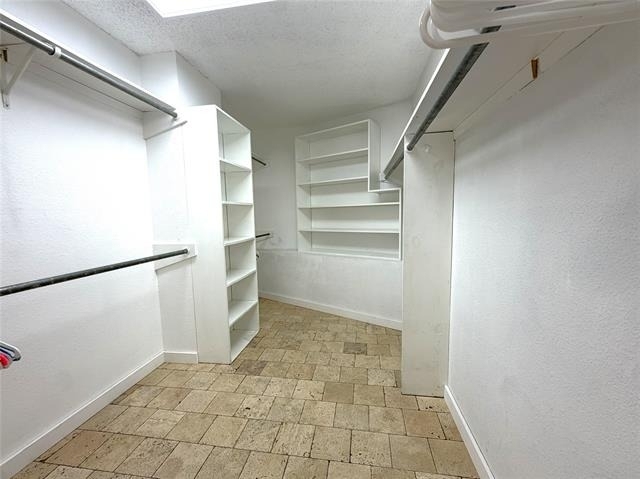
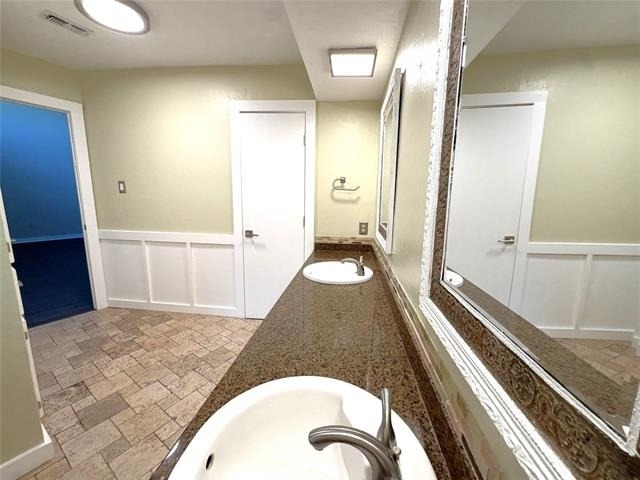
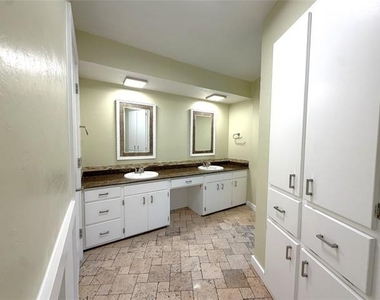
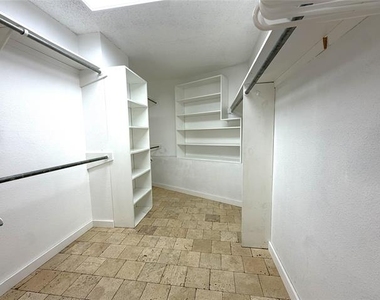
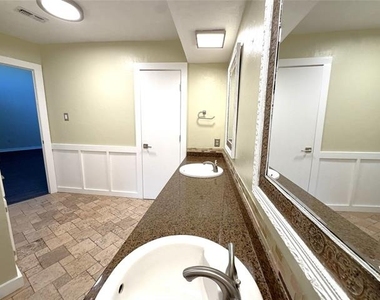
- Interior Features: Double Vanity, Granite Counters, Vaulted Ceiling(s), Walk-In Closet(s), High Speed Internet Available, Wainscoting
- Appliances: Dishwasher, Electric Cooktop, Electric Oven, Electric Water Heater, Microwave
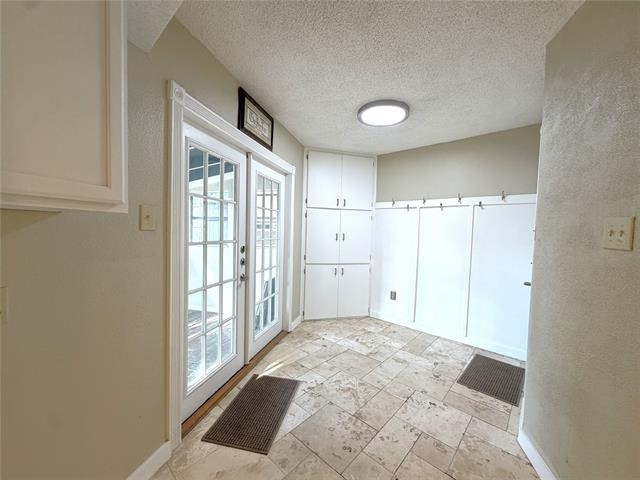
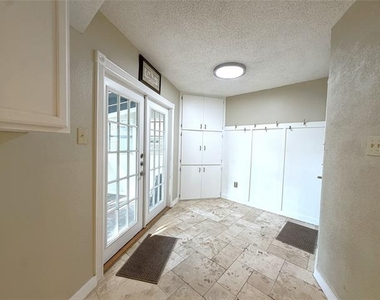
- Flooring Type: Stone, Luxury Vinyl Plank
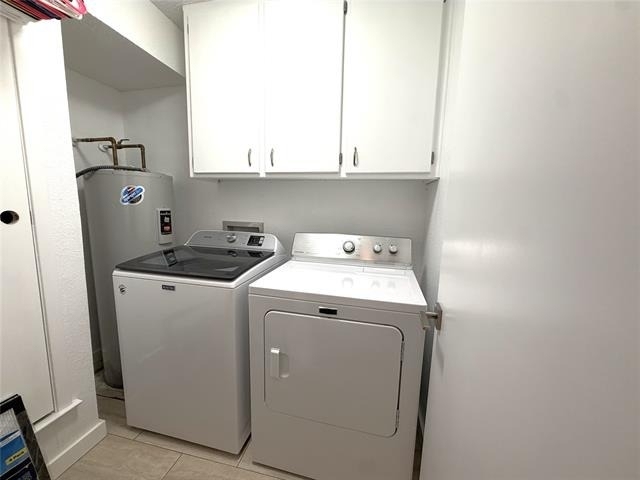
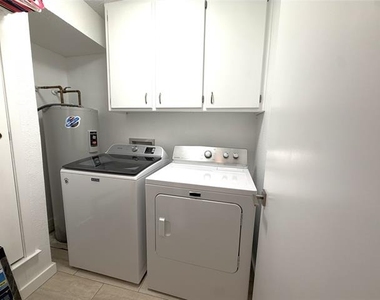
- Laundry Features: Electric Dryer Hookup, Washer Hookup, Utility Room, Full Size W/D Area
Fireplace Information
- Has Fireplace
- Fireplace Features: Living Room, Outside, Brick
- Fireplaces: 2
Property Information
- Has Property Attached
- Square Footage: 2,160
- Security Features: Smoke Detector(s)
- Architectural Style: Mediterranean
- Year Built: 1978
Building Information
- Levels: Two
- Window Features: Window Coverings
- Patio and Porch Features: Patio
Lot Information
- Lot Size Area: 0.102
- Lot Size Units: Acres
- Lot Size Acres: 0.102
- Square Footage: 4,443
- Tax Lot: 12D
Parking Information
- Has Garage
- Attached Garage
- Parking Features: Community Structure, Concrete, Covered, Driveway, Garage Door Opener
- Garage Spaces: 2
MAP
CRESTLINE AREA
LISTING QUALITY
| ▲ |
Listing location is an exact address
|
| ▲ |
Features and amenities are properly noted
|
| ▲ |
RentHop has data for this building
|
| ▼ |
The manager has not yet mailed us a photo copy of his or her government identification and proof or property ownership.
|
| ▼ |
Manager has not logged in recently
|
| ▼ |
Manager does not yet have user reviews
|
RENTHOP DESCRIPTION
The apartment is a unit offered at a monthly price of $2,900. The person posting the listing did not specify that any pets were allowed. It may be the case that pets are ok and the manager simply has not yet filled out all the details. The kitchen conveniently includes a dishwasher.
We have 29 photos of this particular unit, building, and surrounding areas.
Does something look off?
Report this listing here.
Last Updated: 8 hours ago
Data Source: Ntreis MLS
MLS# 21275236
List Agent Name: Jacqueline Bainbridge
List Office Name: Bainbridge Realty Group, LLC
IDX information is provided exclusively for personal, non-commercial use, and may not be used for any purpose other than to identify prospective properties consumers may be interested in purchasing. Information is deemed reliable but not guaranteed. The listing broker’s offer of compensation is made only to participants of the MLS where the listing is filed.
Courtesy of RH Advisors, Inc. and RHP Realty NJ, Inc.