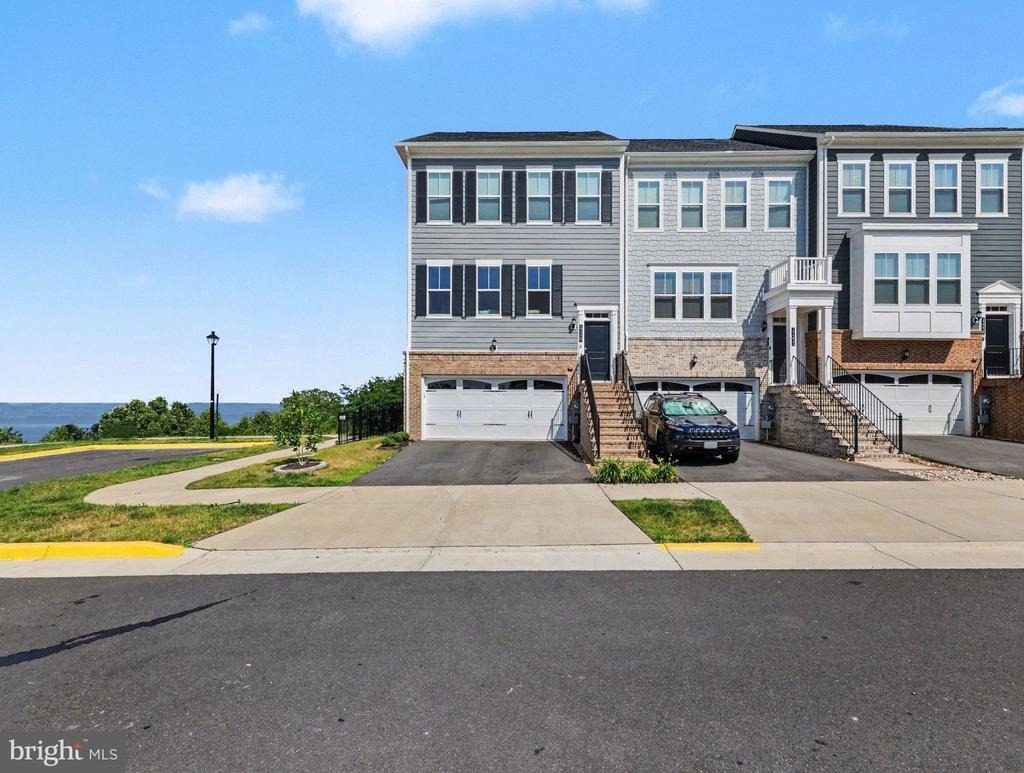
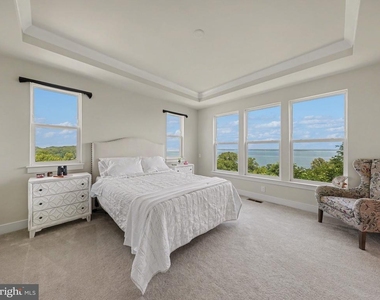
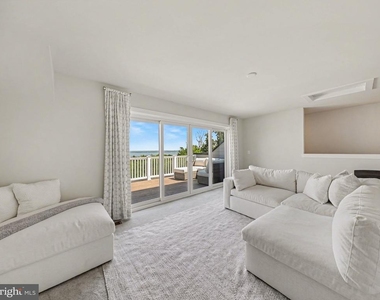
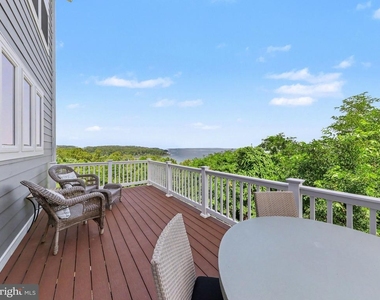
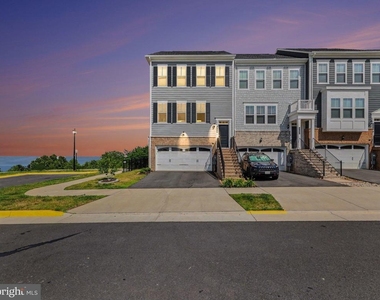
Experience luxury living with breathtaking Potomac River views from nearly every window in this exceptional end-unit four-level townhome in the award-winning Potomac Shores community. Perfectly positioned to maximize privacy, natural light, and panoramic water views, this is a rare opportunity to lease one of the community's most desirable homes.
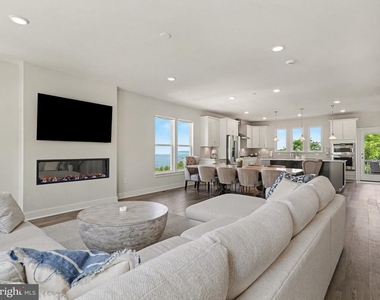
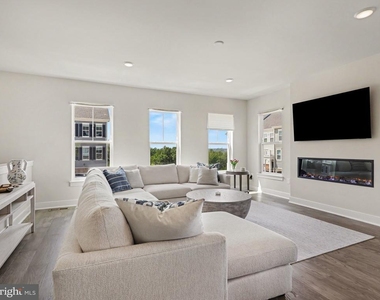
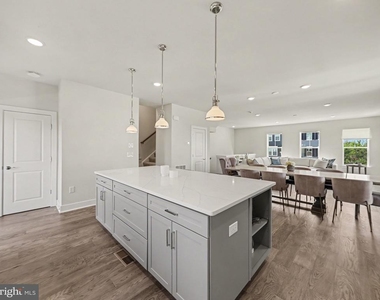
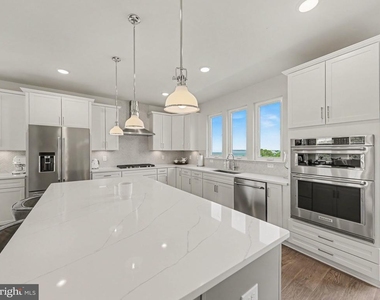
The open-concept floor plan is filled with sunlight and thoughtfully designed for both comfortable everyday living and effortless entertaining. The gourmet kitchen features a large center island, stainless steel appliances, abundant cabinetry, and seamlessly opens to the spacious dining and living areas, where the Potomac River provides a stunning backdrop.
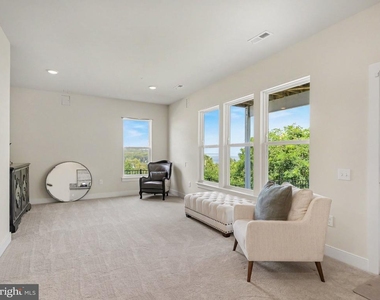
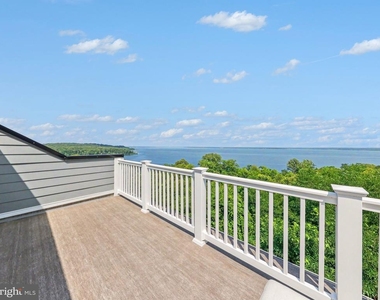
The showstopping fourth level is an entertainer's dream, featuring a versatile loft that opens to an incredible private rooftop terrace overlooking the Potomac River. Whether you're enjoying your morning coffee, hosting friends for dinner, or relaxing with a glass of wine while watching the sunset, this spectacular outdoor living space offers views you'll never tire of.
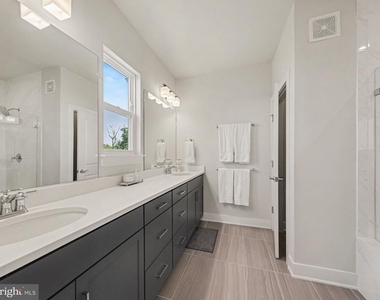
The spacious primary suite serves as a peaceful retreat with continued river views, a luxurious ensuite bath, and a generous walk-in closet. Additional bedrooms provide flexibility for guests, family, or a dedicated home office.
Living in Potomac Shores means enjoying a true resort lifestyle with access to the Shores Club, resort-style pools, state-of-the-art fitness center, miles of scenic walking and biking trails, playgrounds, community gardens, social barn, canoe and kayak launch, and the acclaimed Jack Nicklaus Signature Golf Course. Tidewater Grill, the future VRE commuter station, and the planned waterfront town center are all just moments away, while I-95, Quantico, and Fort Belvoir are within easy commuting distance.
Luxury rentals with unobstructed Potomac River views, an end-unit location, and a private rooftop terrace are exceptionally rare. This is more than a home-it's an opportunity to enjoy one of Northern Virginia's most extraordinary waterfront lifestyles.
AMENITIES
Fireplace
Waterfront
Private Outdoor Space
Dishwasher
Parking Space
Home Office
ADDITIONAL INFORMATION
Interior
Bathroom Information
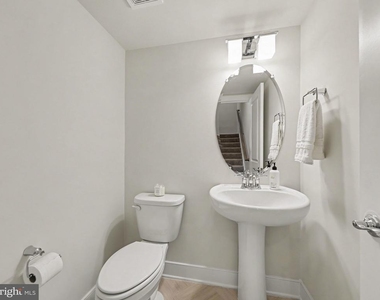
Half Bathrooms: 2
Full Bathrooms: 3
Interior Information
Interior Features: Eat-in Kitchen, Pantry, Walk-In Closet(s), Recessed Lighting, Dining Area, Family Room Off Kitchen, Floor Plan - Open, Kitchen - Gourmet, Combination Dining/Living, Combination Kitchen/Living
Appliances: Microwave, Cooktop, Dishwasher, Disposal, Gas Oven, Refrigerator, Stainless Steel Appliance(s), Water Heater
Window Features: Double Pane Windows, Energy Efficient, Low-E, Casement
Construction Materials: Brick, Shake Siding, Asphalt, Batts Insulation, Blown-In Insulation, Frame, Cement Siding, Combination, CPVC/PVC, Stick Built
Patio and Porch Features: Deck
Lot Information
Lot Size Area: 2695
Lot Size Units: Square Feet
Lot Size Acres: 0.06
Square Footage: 2,695
Land Information
Water Source: Public
Utilities
Utilities Information
Cooling Type: Central Air
Heating Type: 90% Forced Air
Sewer : Public Sewer
Parking
Parking Information
Has Garage
Parking Features: Asphalt Driveway
Garage Spaces: 2
Location
HOA Information
HOA/Condo/Coop Fee Includes: Trash, Snow Removal, Maintenance Grounds, High Speed Internet
HOA/Condo/Coop Amenities: Clubhouse, Fitness Center, Party Room, Playground, Other, Jog/Walk Path, Marina/Marina Club, Swimming Pool, Cable, Bike Trail, Common Grounds, Pool - Outdoor, Soccer Field
The manager has not yet mailed us a photo copy of his or her government identification and proof or property ownership.
▼
Manager has not logged in recently
▼
Manager does not yet have user reviews
RENTHOP DESCRIPTION
The apartment is a unit offered at a monthly price of $3,900. The person posting the listing did not specify that any pets were allowed. It may be the case that pets are ok and the manager simply has not yet filled out all the details. The kitchen conveniently includes a dishwasher.
We have 26 photos of this particular unit, building, and surrounding areas.
Last Updated: 21 hours ago
Data Source: Bright MLS
MLS# VAPW2124576
List Agent Name: Patrick J Sowers
List Office Name: Samson Properties
IDX information is provided exclusively for personal, non-commercial use, and may not be used for any purpose other than to identify prospective properties consumers may be interested in purchasing. Information is deemed reliable but not guaranteed. The listing broker’s offer of compensation is made only to participants of the MLS where the listing is filed.
Courtesy of RH Advisors, Inc. and RHP Realty NJ, Inc.
Enter the 6-digit code sent to or download the
RentHop mobile app to continue.
By selecting Check Availability, you agree that RentHop and real estate professionals may call or text you about your inquiry. Message/data rates may apply. Terms & Privacy.
We found some very similar listings nearby
Select those you'd like to message
Your messages have been sent!
Check Availability
By selecting Check Availability, you agree that RentHop and real estate professionals may call or text you about your inquiry. Message/data rates may apply. Terms & Privacy.