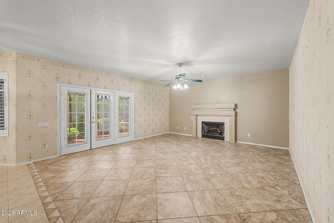
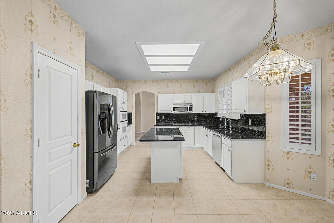
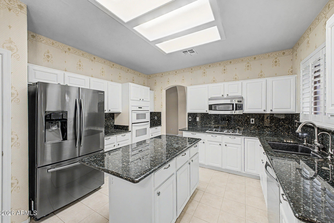
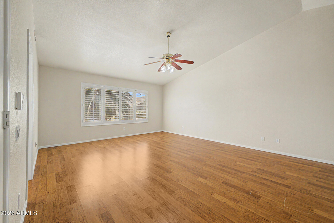
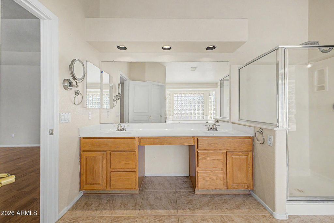
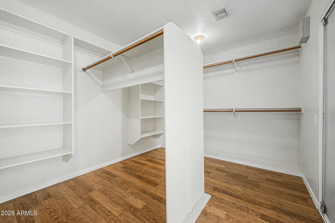
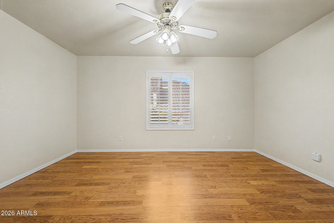
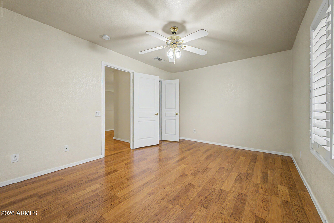
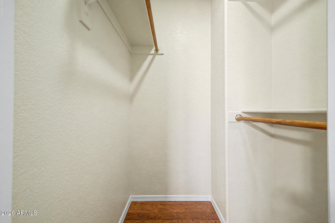
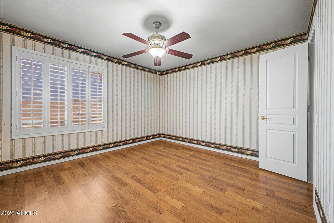
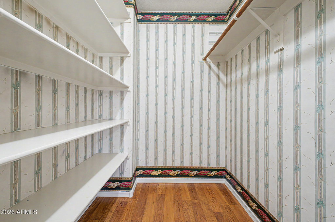
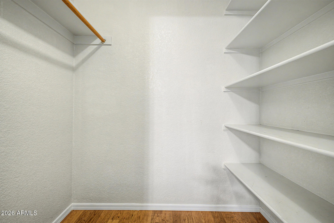
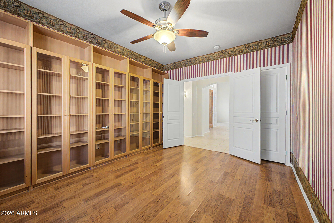
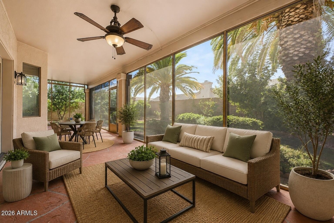
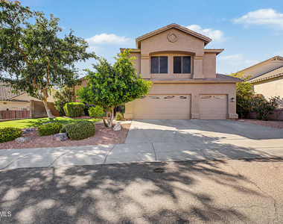
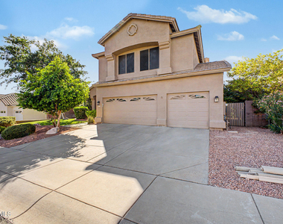
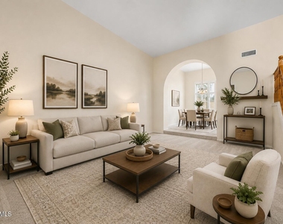
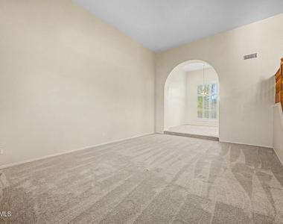
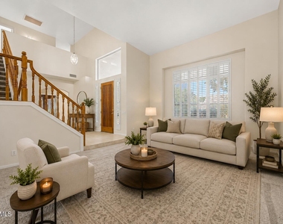
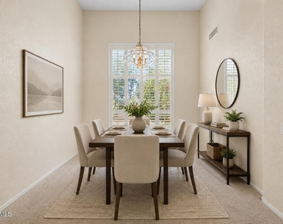
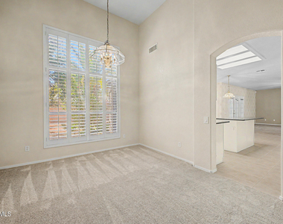
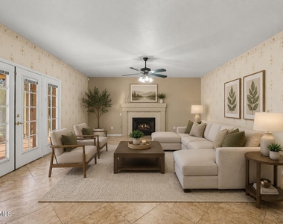
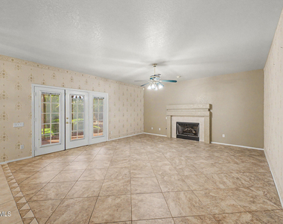
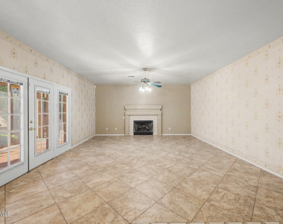
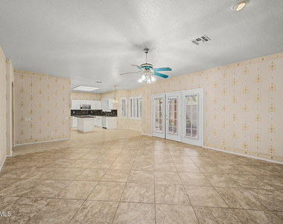
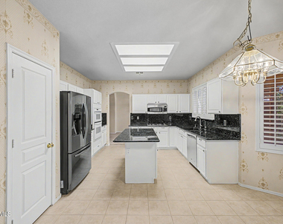
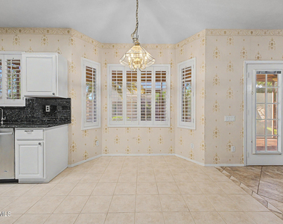
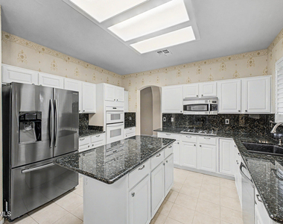
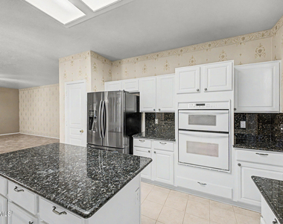
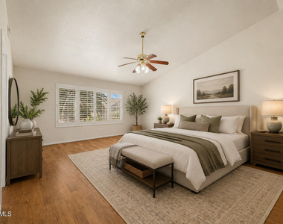
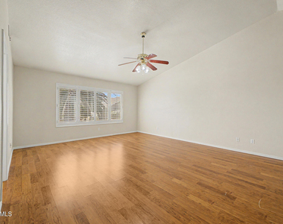
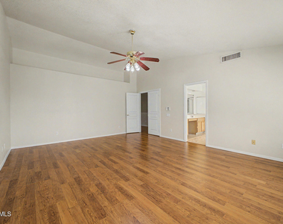
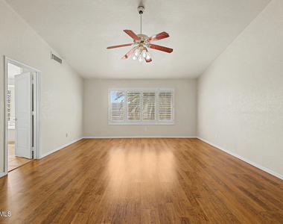
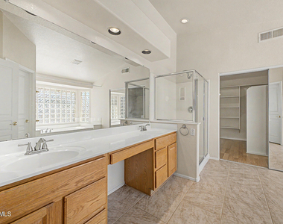
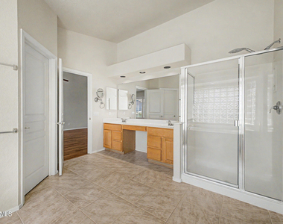
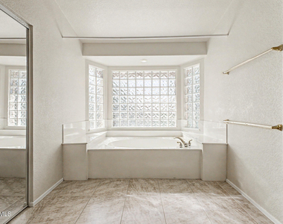
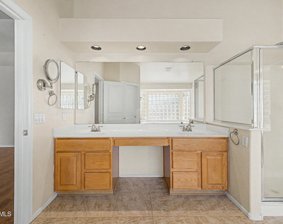
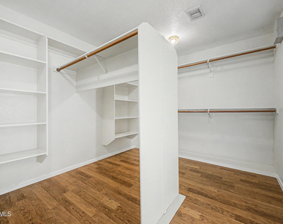
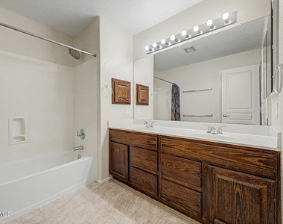
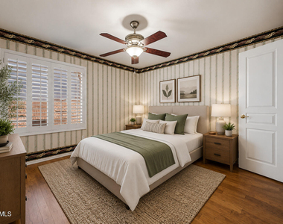
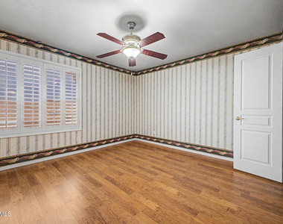
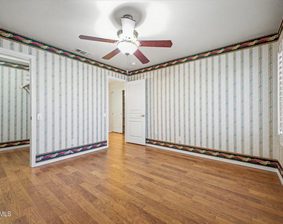
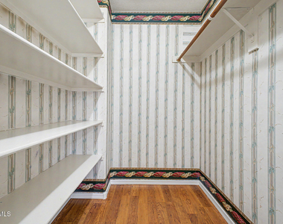
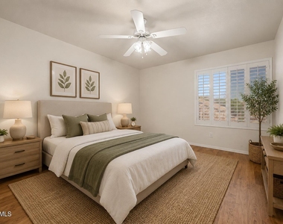
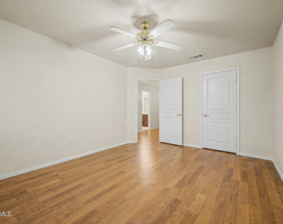
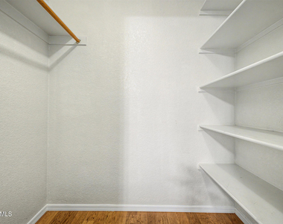
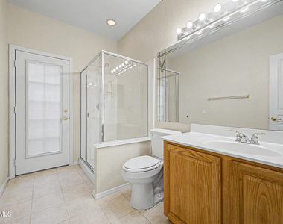
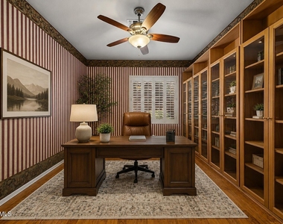
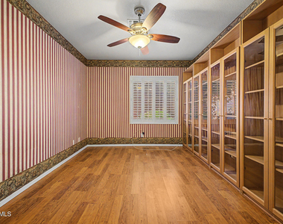
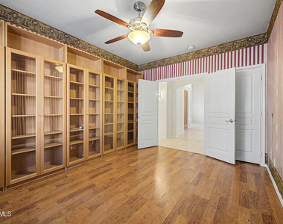
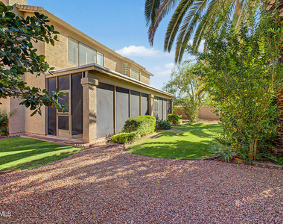
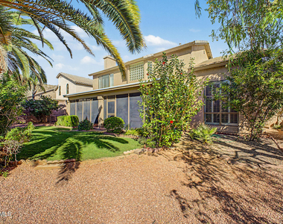
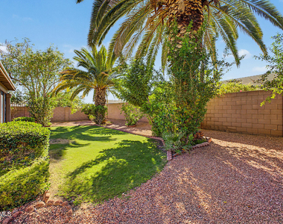
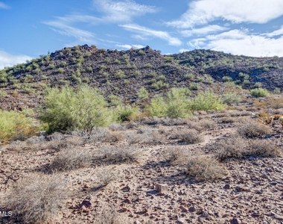
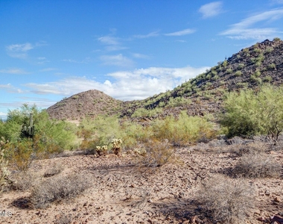
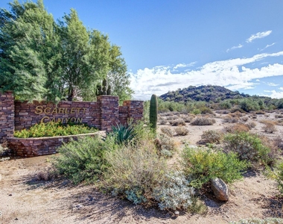
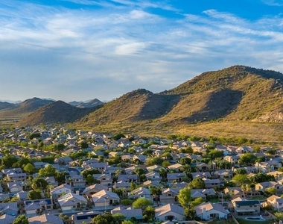
Rare opportunity to lease this stunning 5-bedroom, 3-bath 3 Car Garage home nestled in a desirable Mountain Preserve neighborhood! Miles of hiking, biking and walking trails. Conveniently located near top shopping, dining, entertainment, parks, and freeway access. This spacious floor plan features vaulted ceilings, plantation shutters throughout, tile and wood flooring in all the right places, oversized bedrooms with walk-in closets, and a downstairs bedroom perfect for guests or a home office. The chef-inspired kitchen offers abundant cabinetry, extensive counter space, double ovens, and a large walk-in pantry. Enjoy beautifully landscaped front and backyard spaces with professional landscaping service included. Homes like this don't come available often you don't to miss this one! This home has been well maintained. Newer roof, newer interior paint, newer carpet, owners just had professionally deep cleaned, newer water softener and professional landscaping included. You won't be disappointed.
AMENITIES
Fireplace
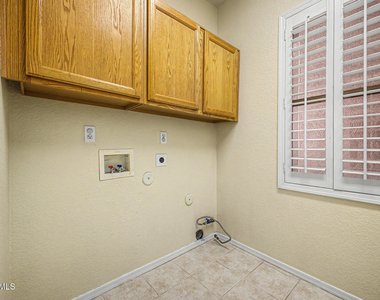
Laundry In Unit
Parking Space
Home Office
ADDITIONAL INFORMATION
Interior
Bathroom Information
Full Bathrooms: 3
Interior Information
Interior Features: Vaulted Ceiling(s), High Speed Internet, Granite Counters, Double Vanity, Eat-in Kitchen, Kitchen Island, Pantry, Upstairs, Soft Water Loop, Full Bth Master Bdrm, Separate Shwr & Tub
Flooring Type: Carpet, Laminate, Tile
Laundry Features: Washer Hookup, Inside, Gas Dryer Hookup, 220 V Dryer Hookup
Fireplace Information
Has Fireplace
Fireplace Features: Gas, Fireplace Family Rm
Exterior
Property Information
Square Footage: 3,308
Architectural Style: Contemporary
Year Built: 1996
Building Information
Builder Name: PULTE
Building Area Total: 3308
Building Area Units: Square Feet
Window Features: Shutters, Dual Pane
Construction Materials: Stucco, Wood Siding, Painted
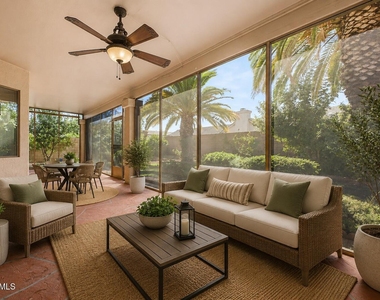
Patio and Porch Features: Private Yard, Screened in Patio(s)
Lot Information
Lot Features: Sprinklers In Rear, Sprinklers In Front, North/South Exposure, Grass Front, Grass Back, Auto Timer H2O Front, Auto Timer H2O Back
Lot Size Area: 8469
Lot Size Units: Square Feet
Lot Size Acres: 0.19
Square Footage: 8,469
Tax Lot: 24
Land Information
Water Source: Public
Utilities
Utilities Information
Cooling Type: Central Air, Ceiling Fan(s)
Heating Type: Natural Gas
Sewer : Public Sewer
Parking
Parking Information
Has Garage
Has Open Parking
Parking Features: Garage Door Opener, Attch'd Gar Cabinets
The manager has not yet mailed us a photo copy of his or her government identification and proof or property ownership.
▼
Manager has not logged in recently
▼
Manager does not yet have user reviews
RENTHOP DESCRIPTION
The apartment is a unit offered at a monthly price of $3,295. The person posting the listing did not specify that any pets were allowed. It may be the case that pets are ok and the manager simply has not yet filled out all the details.
We have 59 photos of this particular unit, building, and surrounding areas.
Enter the 6-digit code sent to or download the
RentHop mobile app to continue.
By selecting Check Availability, you agree that RentHop and real estate professionals may call or text you about your inquiry. Message/data rates may apply. Terms & Privacy.
We found some very similar listings nearby
Select those you'd like to message
Your messages have been sent!
Check Availability
By selecting Check Availability, you agree that RentHop and real estate professionals may call or text you about your inquiry. Message/data rates may apply. Terms & Privacy.