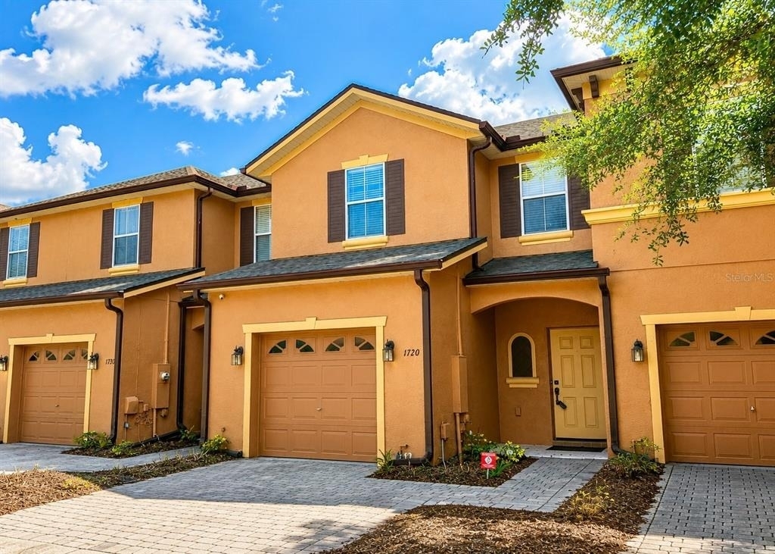
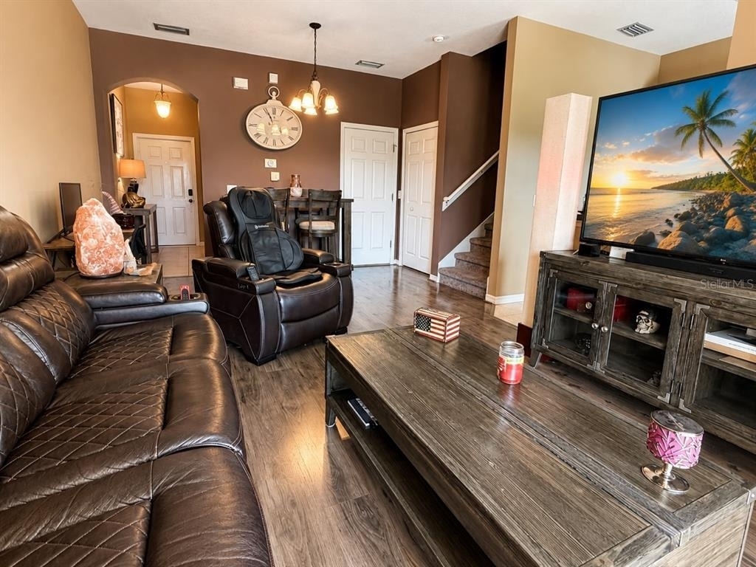
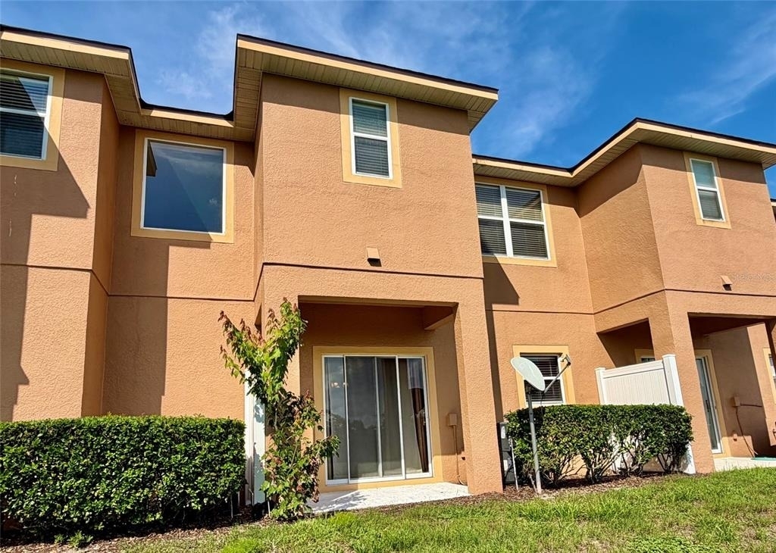
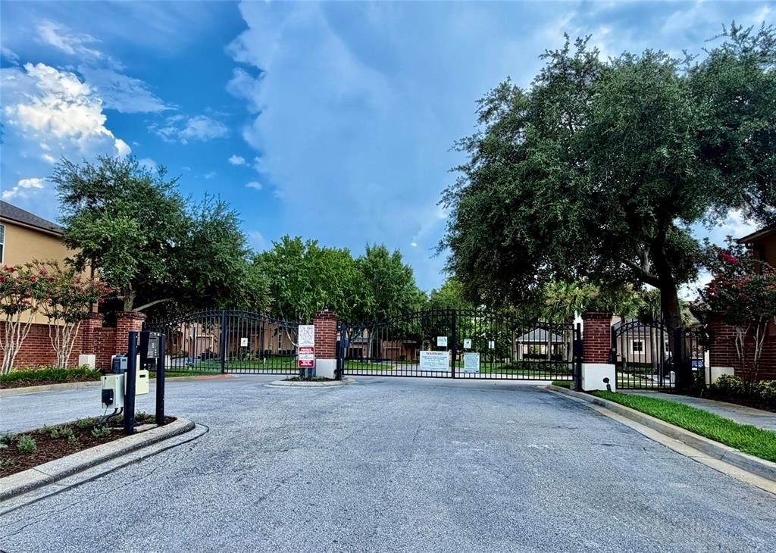
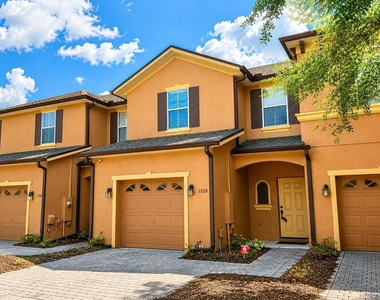
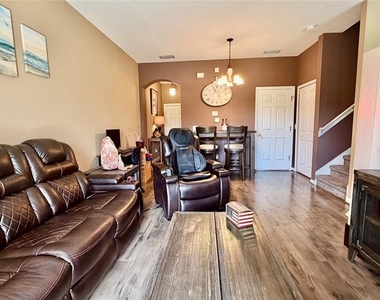
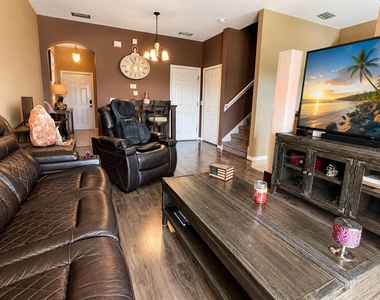
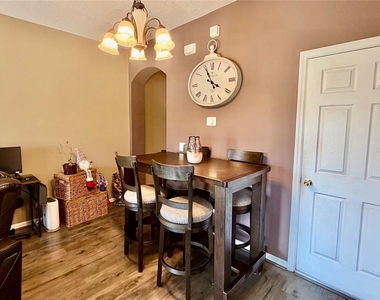
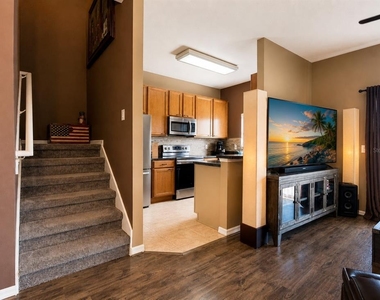
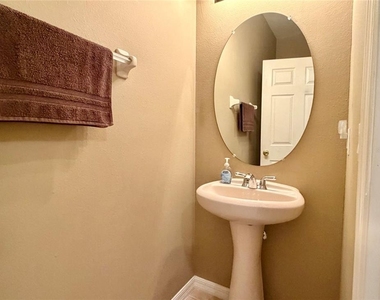
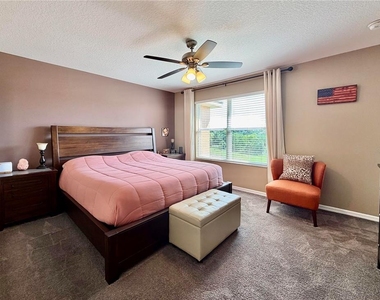
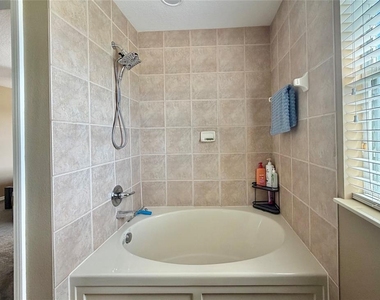
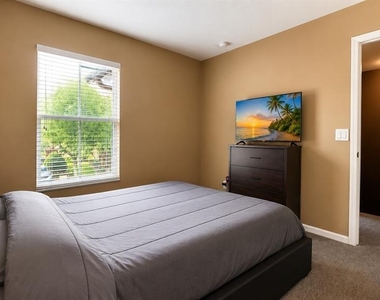
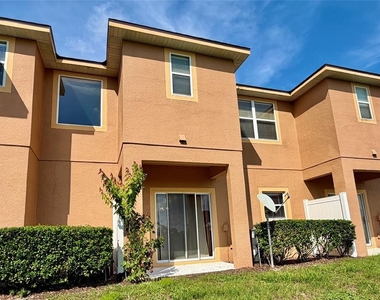
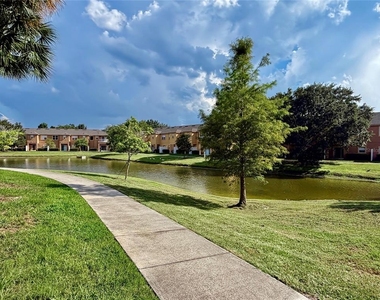
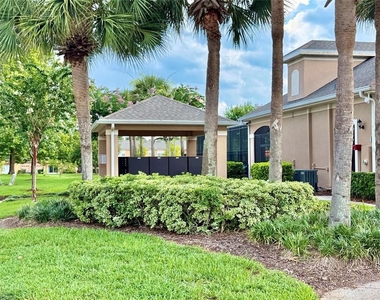
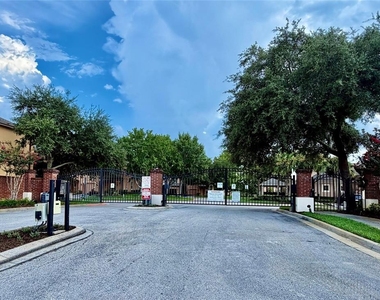
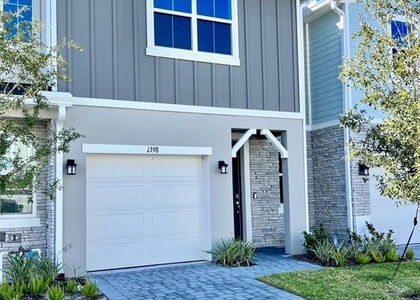
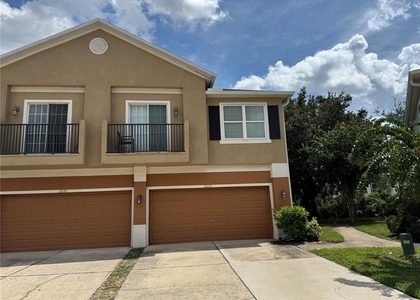
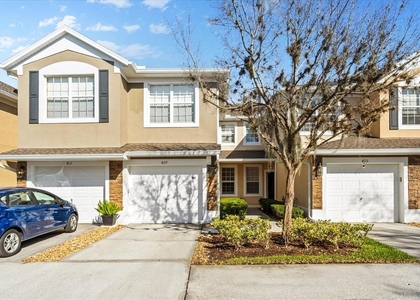
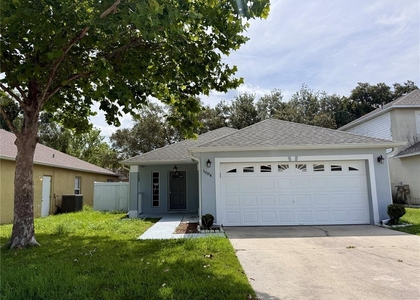
Welcome home to this beautifully maintained, move-in ready 3-bedroom, 2.5-bath townhome in the gated community of Retreat at Twin Lakes! This immaculate home offers the perfect combination of comfort, convenience, privacy, and modern smart home features. Enjoy peaceful conservation views with no rear neighbors, a one-car garage with additional driveway parking, and a location directly across from Altermese Bentley Elementary School.
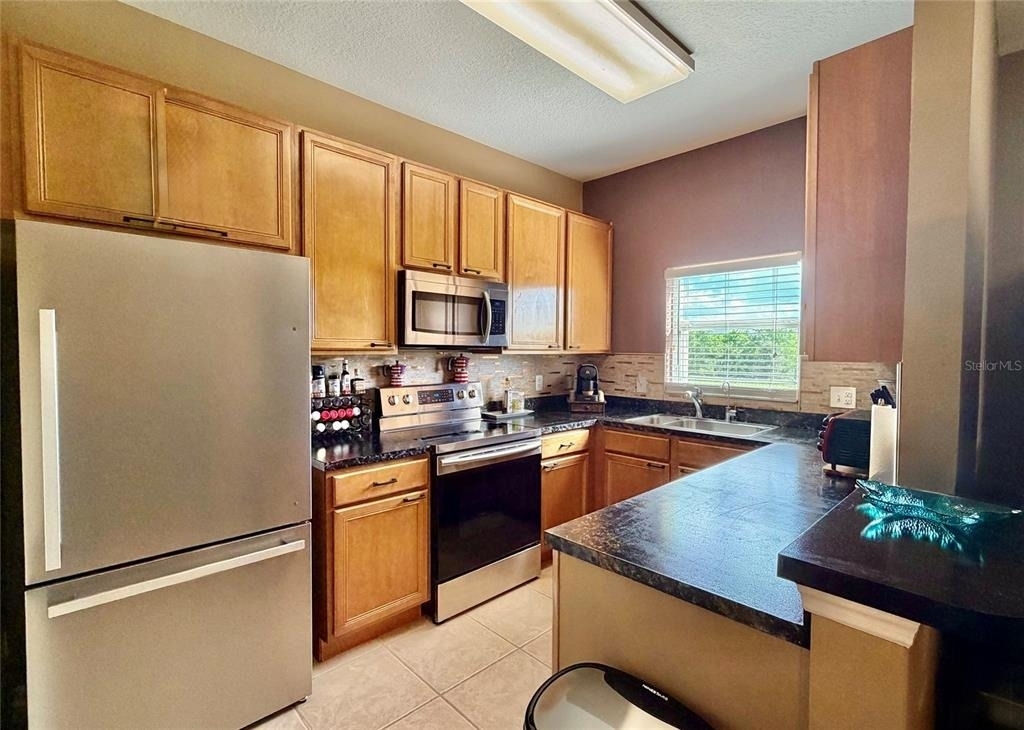
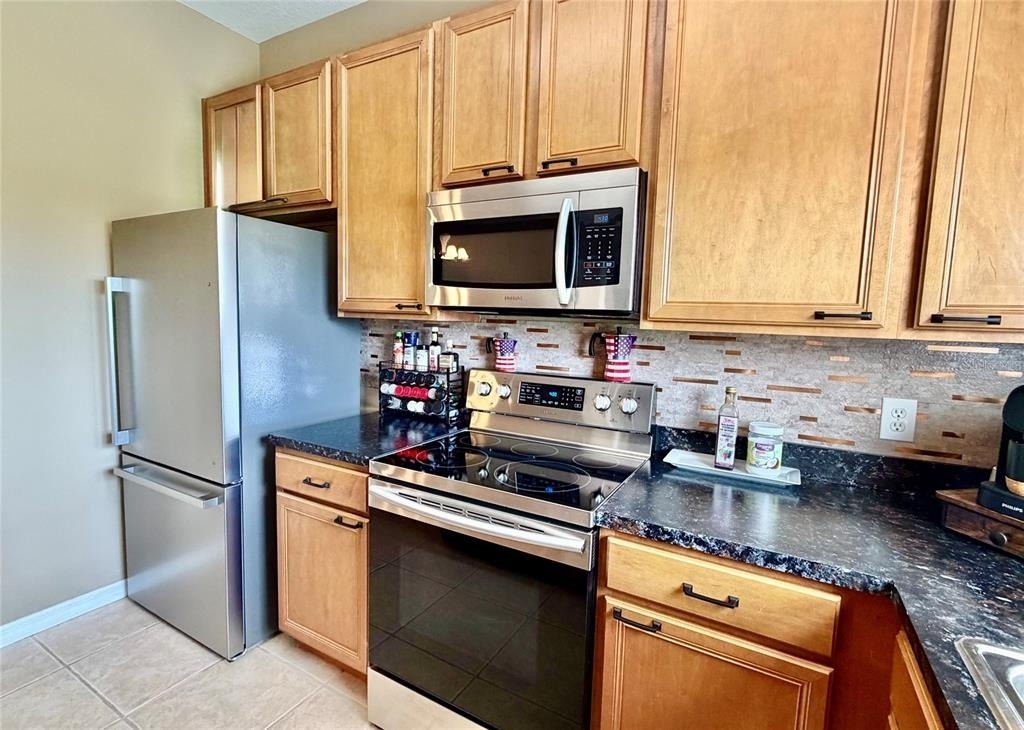
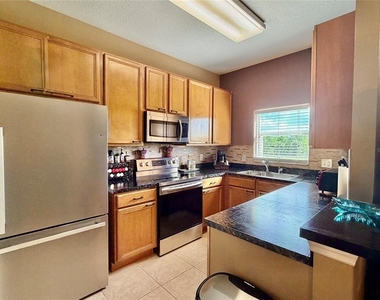
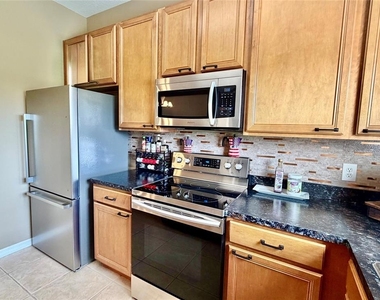
The kitchen features energy-efficient stainless steel appliances, while a GE washer and dryer are also included for your convenience. A reverse osmosis drinking water system provides purified water directly from the kitchen sink, and a Culligan whole-house carbon filtration system enhances water quality throughout the home.
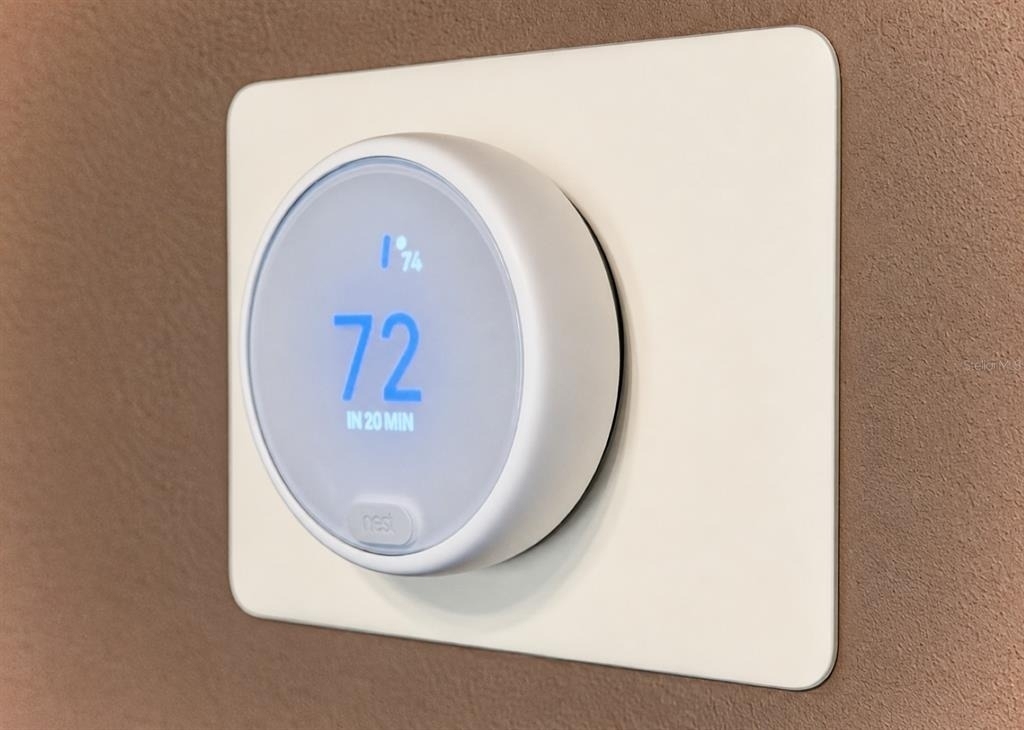
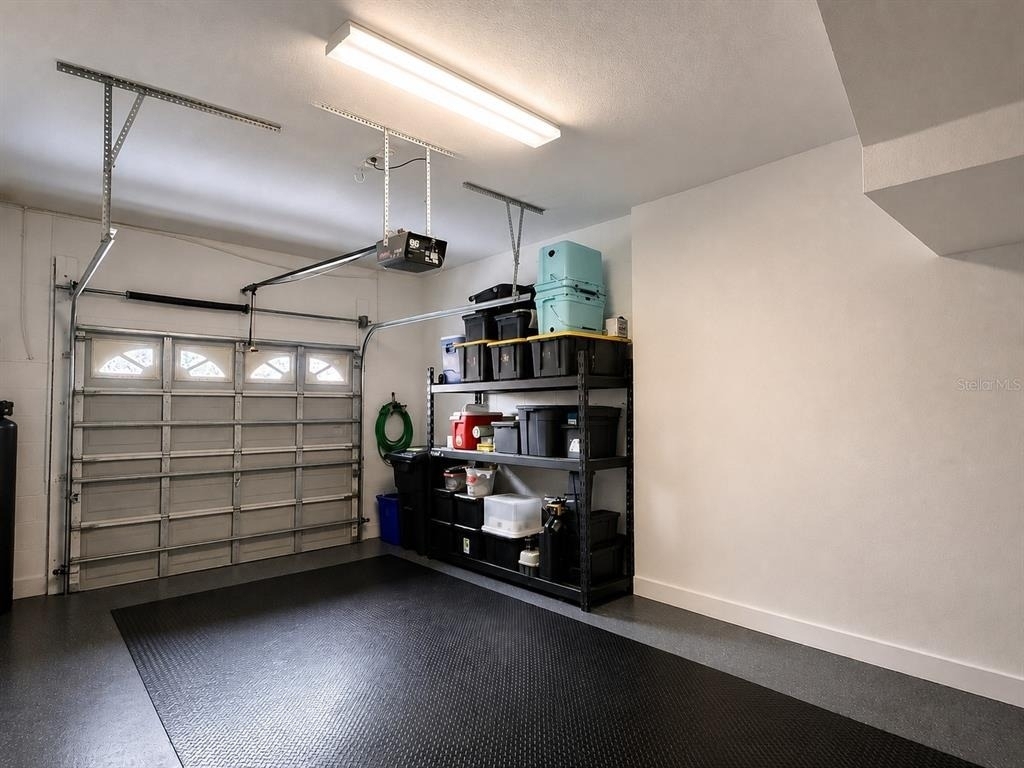
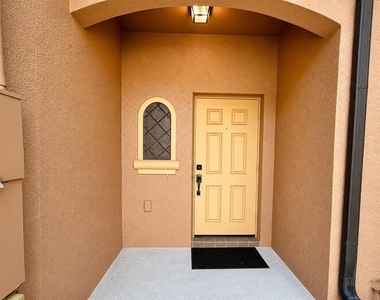
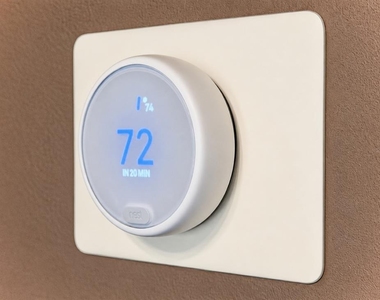
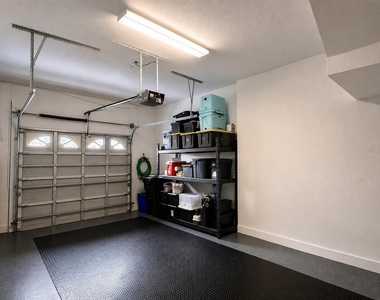
Enjoy modern conveniences including a Nest smart thermostat, Arlo exterior security cameras, and a smart front door lock, allowing you to monitor and control your home from your smartphone. The attached garage also includes a smart garage door opener that can be controlled from your smartphone and a large heavy-duty storage rack and some wall-mounted hooks, providing excellent storage solutions.
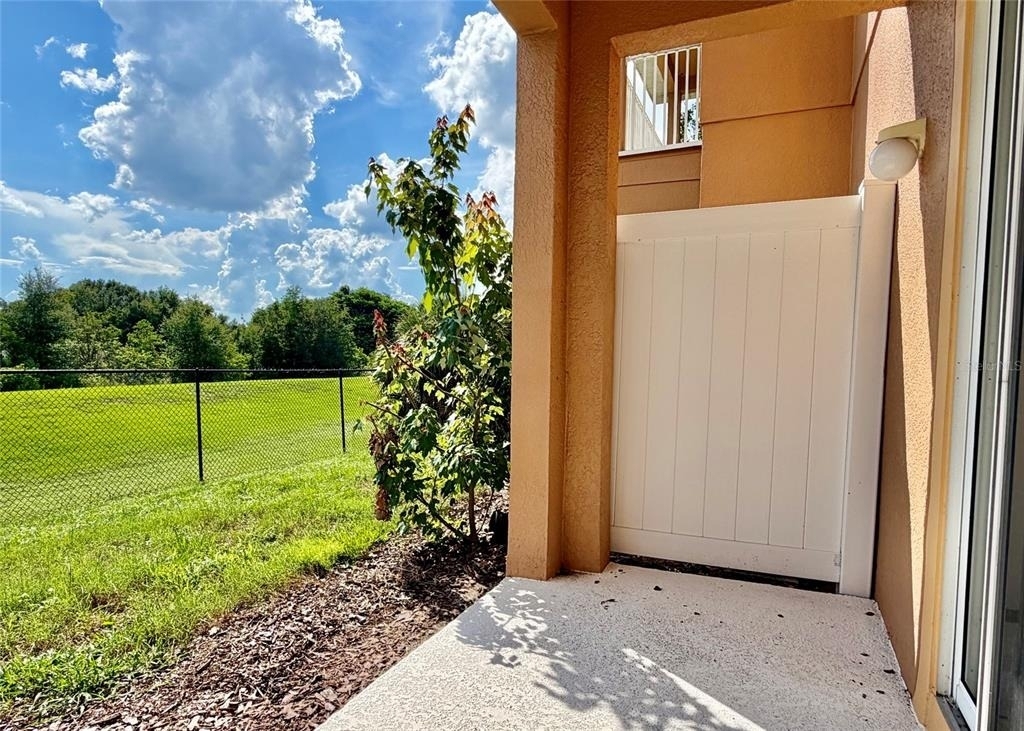
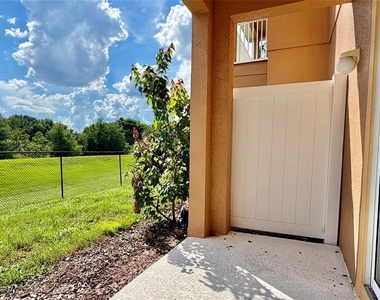
Enjoy peaceful mornings or relaxing evenings on the private rear patio overlooking a tranquil conservation area with no rear neighbors.
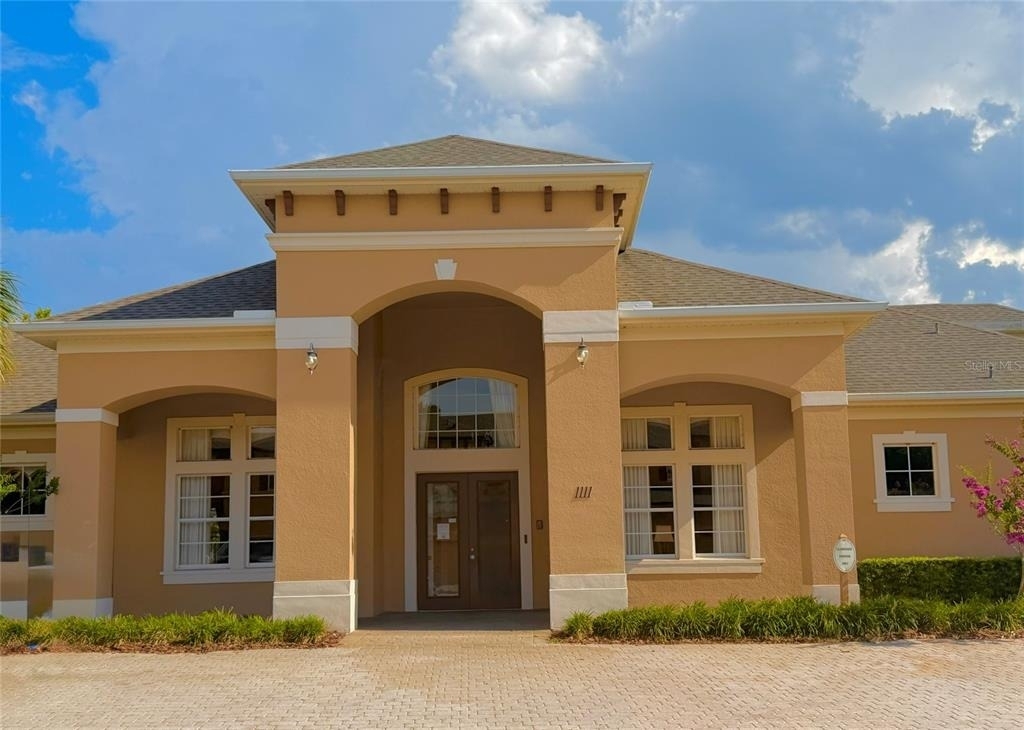
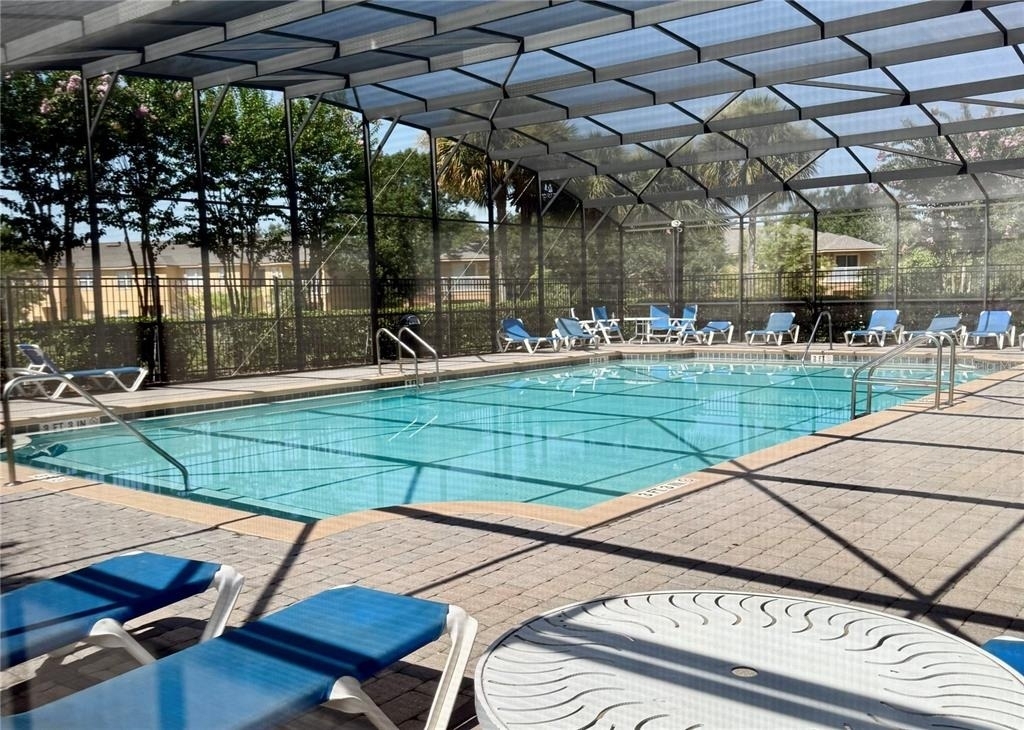
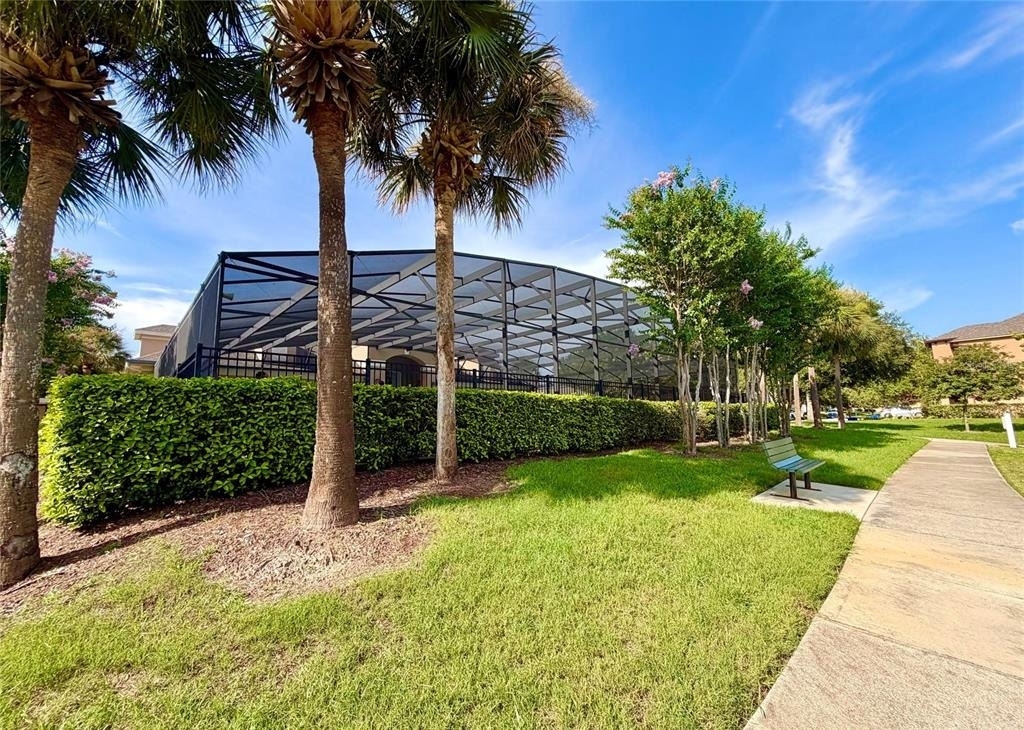
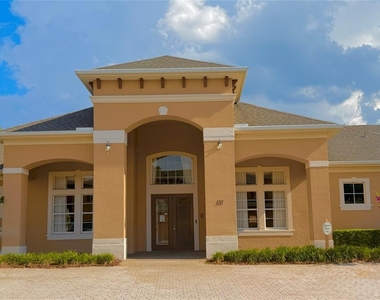
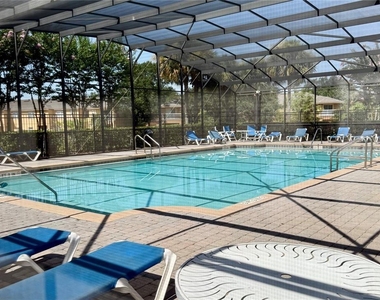
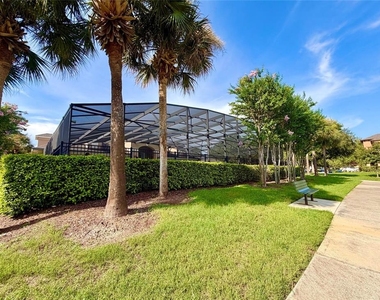
Residents enjoy access to a community pool, clubhouse available for private events, and exterior lawn maintenance provided by the HOA is also included.
Ideally located directly across from Bentley Elementary School and just minutes from Sanford Middle School, Seminole High School, and Crooms Academy of Information Technology. Conveniently located near Marketplace at Seminole Towne Center, Sam's Club, Walmart, Target, Kohl's, Publix, numerous restaurants including LongHorn Steakhouse, Olive Garden, Ford's Garage, and much more. Easy access to SR 417 and I-4 makes commuting throughout Central Florida a breeze.
From its thoughtful smart-home upgrades and premium water filtration systems to its peaceful conservation views and unbeatable location, this well maintained home offers a lifestyle that's hard to find in today's rental market. Move-in ready and in excellent condition, it's ready to welcome its next residents. Schedule your private showing today!
AMENITIES
Attached Garage
Laundry In Unit
Private Outdoor Space
Dishwasher
Parking Space
ADDITIONAL INFORMATION
Interior
Bathroom Information
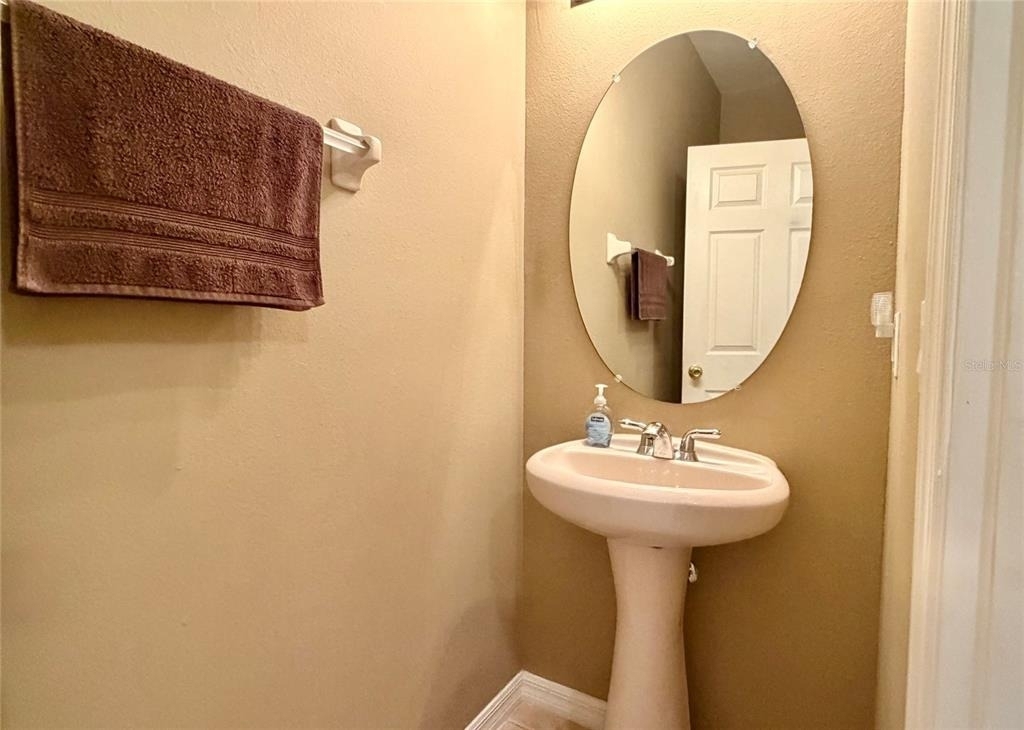
Half Bathrooms: 1
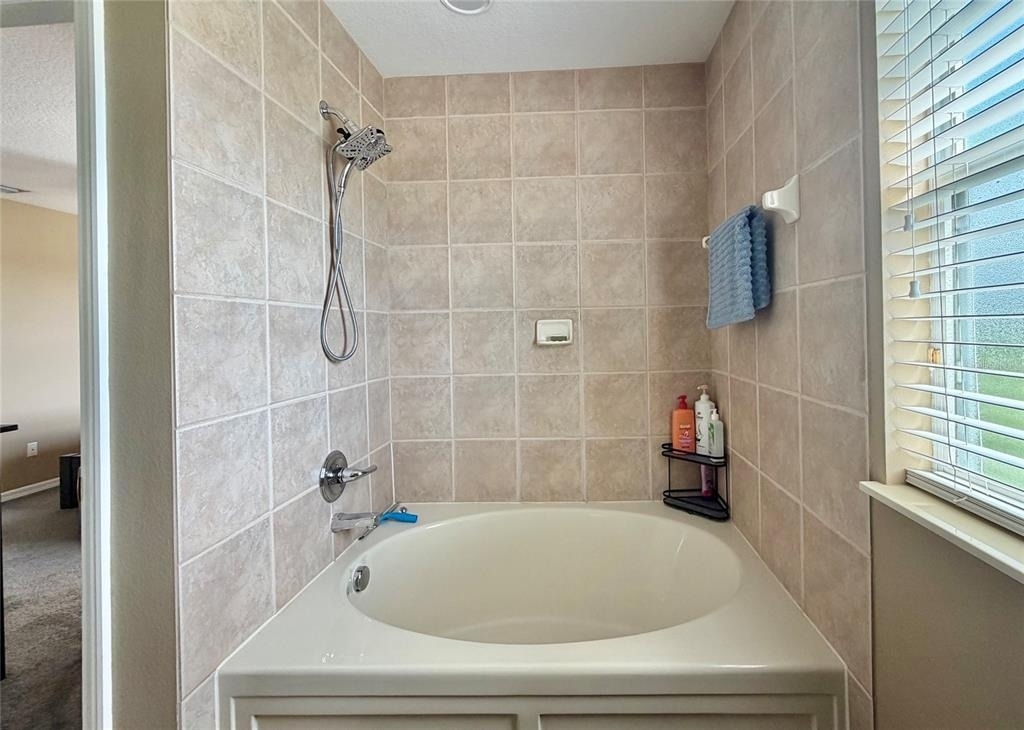
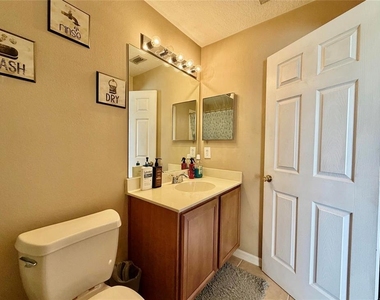
Full Bathrooms: 2
Interior Information
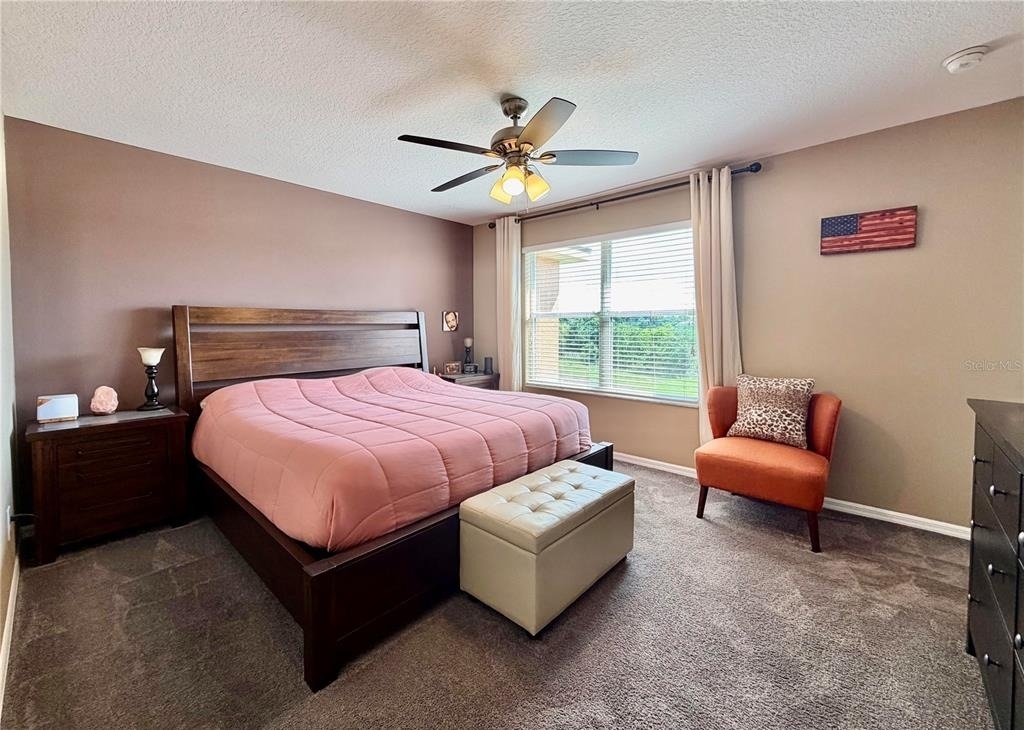
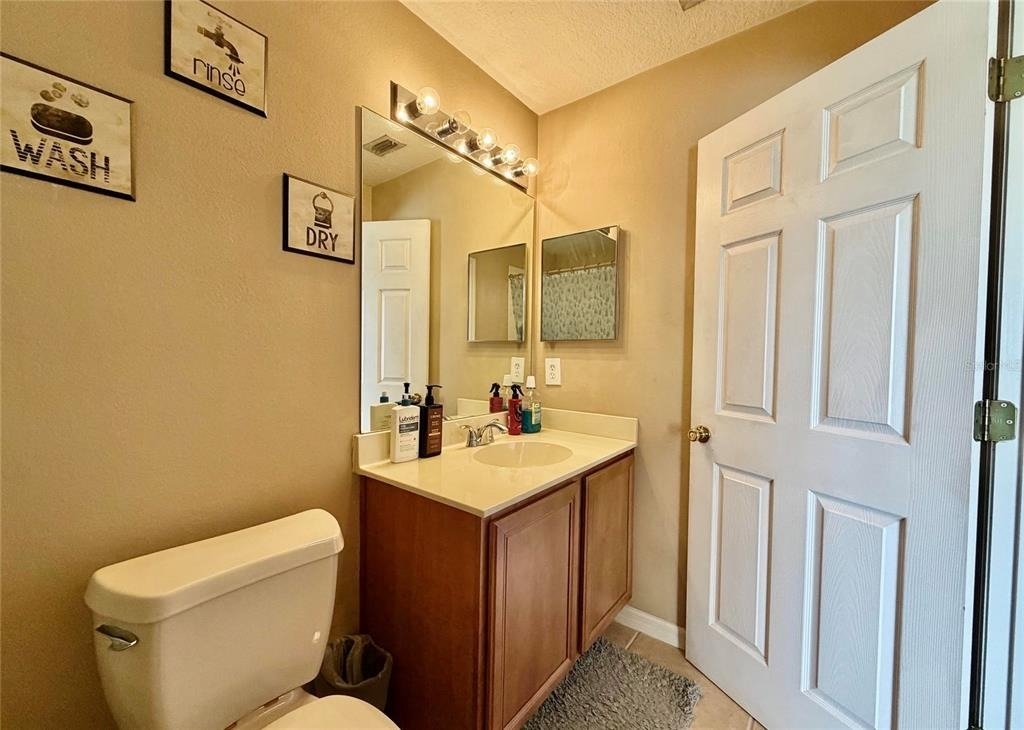
Interior Features: Ceiling Fan(s), Open Floorplan, Walk-In Closet(s), Living Room/Dining Room Combo, Solid Wood Cabinets, Thermostat
Appliances: Dishwasher, Disposal, Dryer, Electric Water Heater, Microwave, Other, Range, Refrigerator, Washer, Water Purifier
The manager has not yet mailed us a photo copy of his or her government identification and proof or property ownership.
▼
Manager has not logged in recently
▼
Manager does not yet have user reviews
RENTHOP DESCRIPTION
The apartment is a unit offered at a monthly price of $1,950. The person posting the listing did not specify that any pets were allowed. It may be the case that pets are ok and the manager simply has not yet filled out all the details. The kitchen conveniently includes a dishwasher.
We have 34 photos of this particular unit, building, and surrounding areas.
Last Updated: 21 hours ago
Data Source: Stellar MLS
MLS# O6423643
List Agent Name: Valentina Axelsson Ogden
List Office Name: EXP REALTY LLC
IDX information is provided exclusively for personal, non-commercial use, and may not be used for any purpose other than to identify prospective properties consumers may be interested in purchasing. Information is deemed reliable but not guaranteed. The listing broker’s offer of compensation is made only to participants of the MLS where the listing is filed.
Courtesy of RH Advisors, Inc. and RHP Realty NJ, Inc.
Enter the 6-digit code sent to or download the
RentHop mobile app to continue.
By selecting Check Availability, you agree that RentHop and real estate professionals may call or text you about your inquiry. Message/data rates may apply. Terms & Privacy.
We found some very similar listings nearby
Select those you'd like to message
Your messages have been sent!
Check Availability
By selecting Check Availability, you agree that RentHop and real estate professionals may call or text you about your inquiry. Message/data rates may apply. Terms & Privacy.