Check Availability

1716 Everitt Trail

Fort Worth, 76052
$2,499
Posted 10 hours ago, Immediate Move-In
bedrooms
4 Bed
bathrooms
2 Bath
square feet
1,883 Sqft
Listing by Junheng Zhang
Save Listing

DESCRIPTION
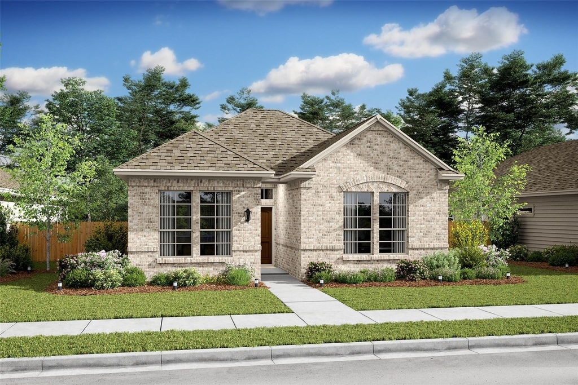
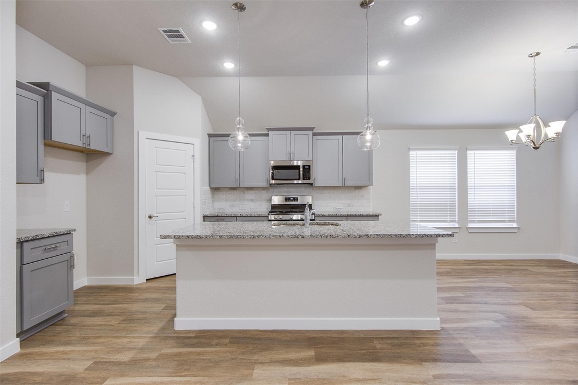
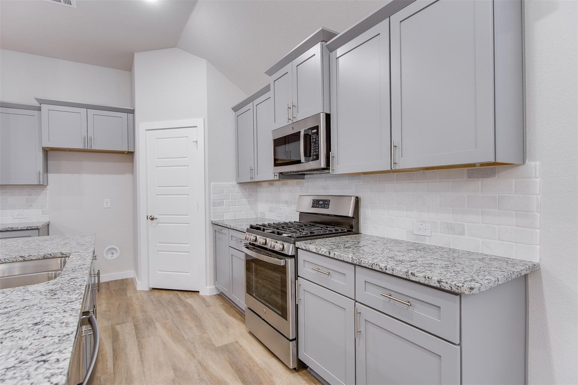
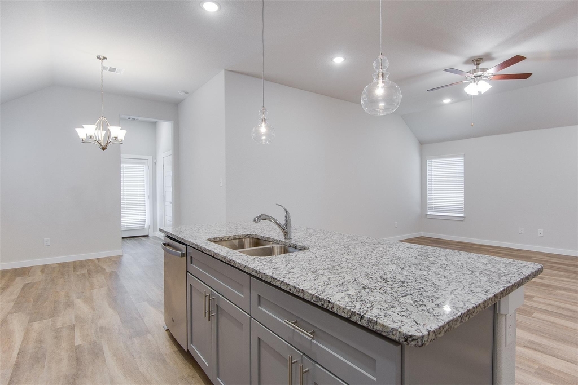
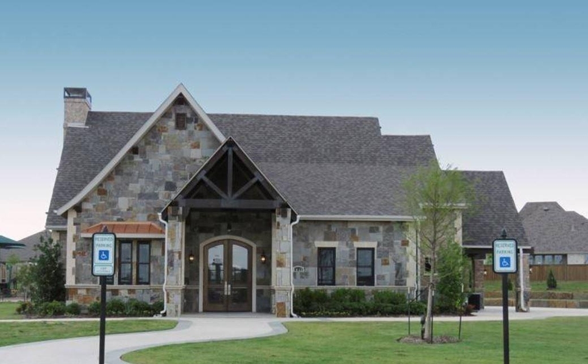
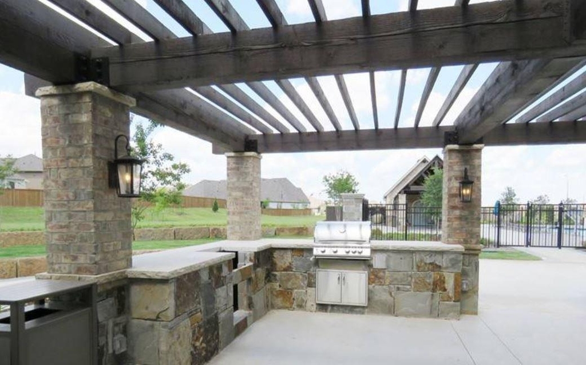
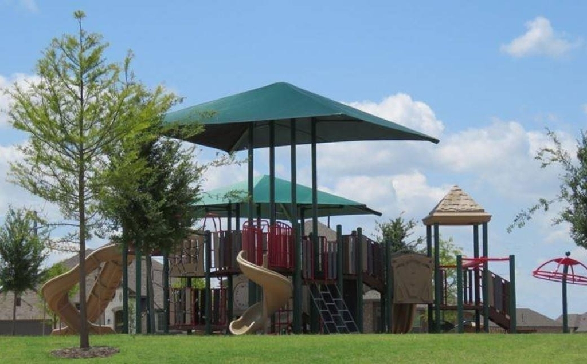
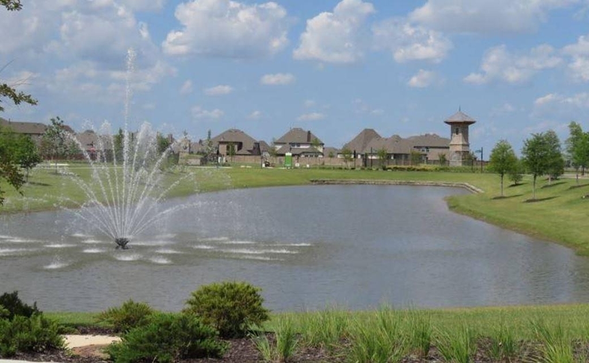
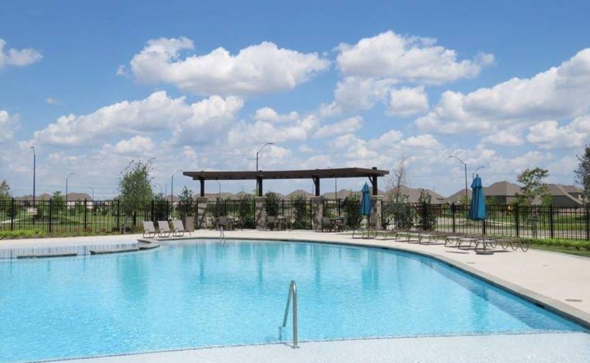
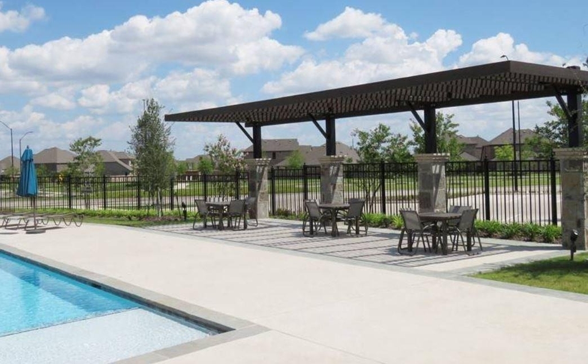
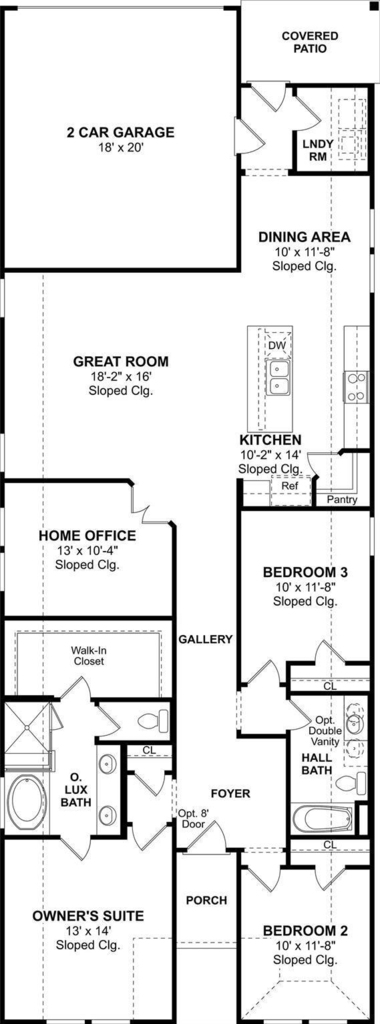
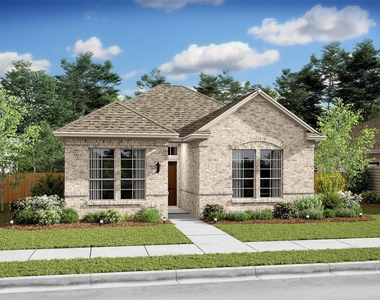
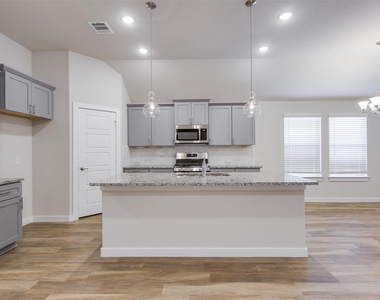
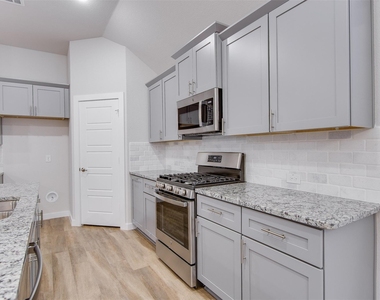
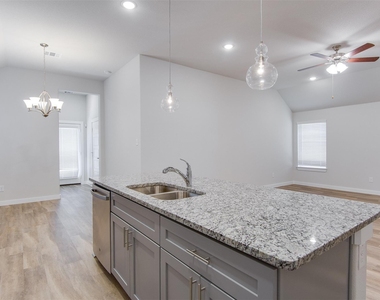
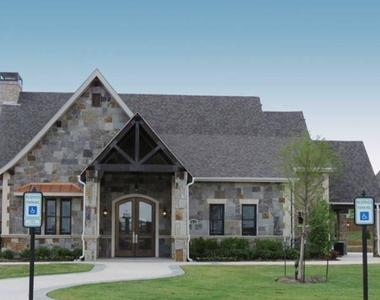
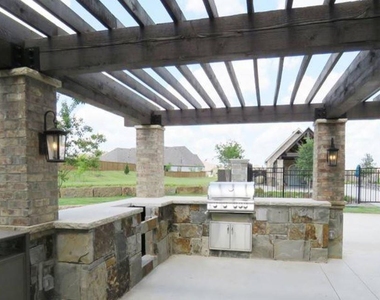
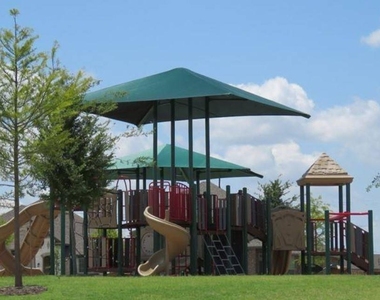
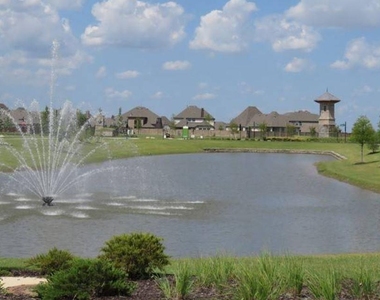
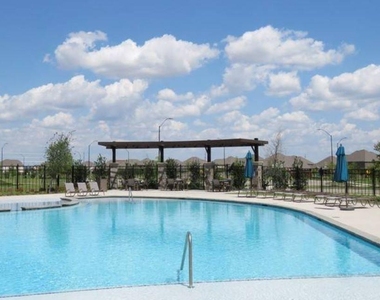
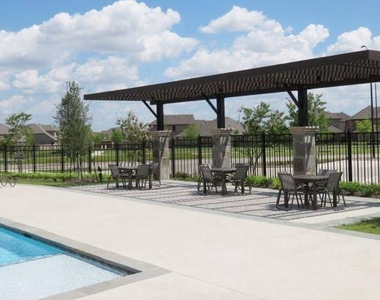
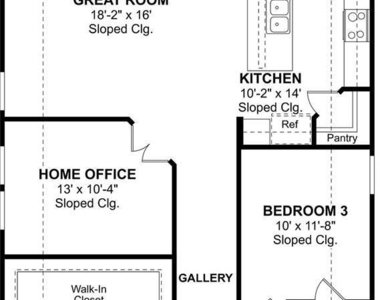
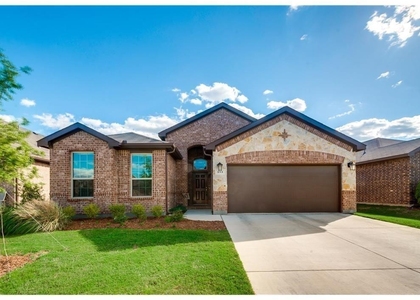
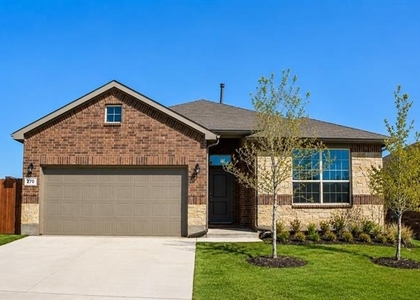
The charming master-planned community Wellington Villas in Haslet is built by K. Hovnanian Homes. The amenity center, pool, park, and trails will provide hours of enjoyment. This charming one-story villa features a great room with a sloped ceiling open to the kitchen. This design is great for families with a quiet home office at the great room. Gorgeous kitchen with quartz counters, corner pantry, serving island and stainless GE® appliances. Enjoy relaxing owner's suite with expansive closet and luxury bath featuring an oversized shower and separate tub. Convenient laundry room at garage entrance. Brilliant smart home with built-in Alexa, Ring doorbell, Ecobee wifi Thermostat.

AMENITIES
Attached Garage
Fireplace
Parking Space
Home Office

ADDITIONAL INFORMATION
Interior

    Bathroom Information

  • Full Bathrooms: 2

    Interior Information

  • Interior Features: High Speed Internet, Cable TV Available
  • Appliances: Disposal, Electric Cooktop, Electric Oven, Microwave
  • Flooring Type: Carpet, Ceramic Tile, Laminate

    Fireplace Information

  • Has Fireplace
  • Fireplace Features: Gas Log, Heatilator, Wood Burning, Other
  • Fireplaces: 1
Exterior

    Property Information

  • Square Footage: 1,883
  • Security Features: Security System, Smoke Detector(s), Burglar
  • Architectural Style: Mediterranean, Traditional
  • Year Built: 2020

    Building Information

  • Levels: One
  • Construction Materials: Brick, Stone

    Lot Information

  • Lot Features: Few Trees, Landscaped, Sprinkler System, Subdivision
  • Lot Size Area: 0.23
  • Lot Size Units: Acres
  • Lot Size Acres: 0.23
  • Square Footage: 10,019
Utilities

    Utilities Information

  • Cooling Type: Central Air, Electric, Heat Pump, Humidity Control
  • Heating Type: Central, Electric, Heat Pump, Humidity Control
Parking

    Parking Information

  • Has Garage
  • Attached Garage
  • Parking Features: Garage, Garage Door Opener
  • Garage Spaces: 2

MAP


76179

LISTING QUALITY
▲ Features and amenities are properly noted
▲ RentHop has data for this building
▼ Listing agent has an unconfirmed email address
▼ The manager has not yet mailed us a photo copy of his or her government identification and proof or property ownership.
▼ Manager has not logged in recently
▼ Manager does not yet have user reviews

RENTHOP DESCRIPTION
The apartment is a unit offered at a monthly price of $2,499. The person posting the listing did not specify that any pets were allowed. It may be the case that pets are ok and the manager simply has not yet filled out all the details.

We have 11 photos of this particular unit, building, and surrounding areas.
See available units at 1716 Everitt Trail.

SIMILAR NEARBY LISTINGS
313 Delgany Trail
Dorado Ranch, Fort Worth
76052
$2,250
By Leechun Su, 13 hours ago
bedrooms
4 Bed
|
bathrooms
2 Bath
|
square feet
1,793 Sqft
1637 Escondido Drive
Fort Worth
76052
$2,250
By Francisco Martinez, 12 hours ago
bedrooms
4 Bed
|
bathrooms
2 Bath
|
square feet
1,887 Sqft
448 Blue Crow Lane
Sendera Ranch, Fort Worth
76052
$2,200
By Rajesh Nandamuri, 7 hours ago
bedrooms
4 Bed
|
bathrooms
2 Bath
|
square feet
1,959 Sqft
270 Irish Moss Drive
Fort Worth
76052
$2,375
By Leechun Su, 8 hours ago
bedrooms
4 Bed
|
bathrooms
2 Bath
|
square feet
2,220 Sqft
2305 Bellatrix Drive
Fort Worth
76052
$2,499
By Harish Patel, 8 hours ago
bedrooms
4 Bed
|
bathrooms
3 Bath
|
square feet
2,059 Sqft
1405 Escondido Drive
Fort Worth
76052
$2,400
By Sharon Auffet, 13 hours ago
bedrooms
4 Bed
|
bathrooms
2 Bath
|
square feet
2,460 Sqft
2536 Peoria Drive
Fort Worth
76179
$2,750
By Dylan King, 8 hours ago
bedrooms
4 Bed
|
bathrooms
3 Bath
|
square feet
2,119 Sqft
716 Mistymoor Lane
Dorado Ranch, Fort Worth
76052
$2,200
By Shahin Shakeri, 13 hours ago
bedrooms
4 Bed
|
bathrooms
2 Bath
|
square feet
2,142 Sqft

Does something look off?

Ntreis MLS

Last Updated: 52 minutes ago
Data Source: Ntreis MLS
MLS# 21392271
List Agent Name: Junheng Zhang
List Office Name: Henderson Real Estates
IDX information is provided exclusively for personal, non-commercial use, and may not be used for any purpose other than to identify prospective properties consumers may be interested in purchasing. Information is deemed reliable but not guaranteed. The listing broker’s offer of compensation is made only to participants of the MLS where the listing is filed.
Courtesy of RH Advisors, Inc. and RHP Realty NJ, Inc.