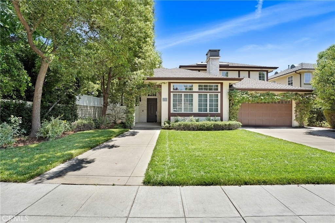
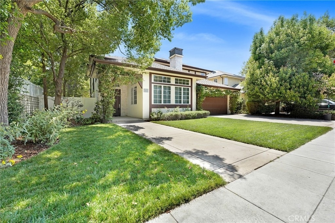
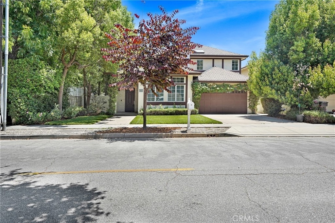
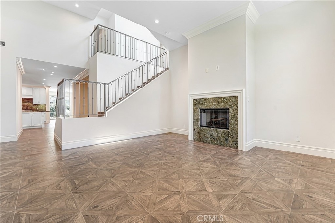
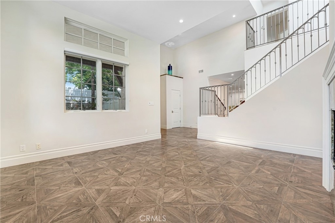
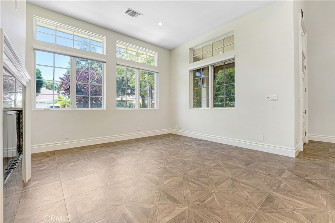
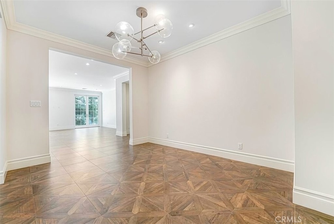
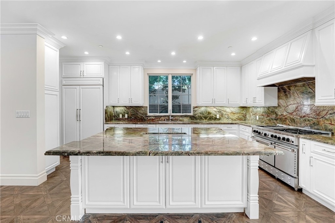
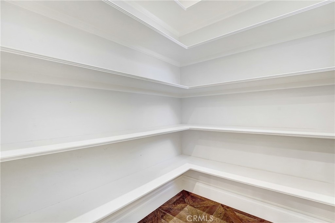
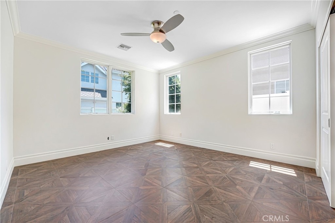
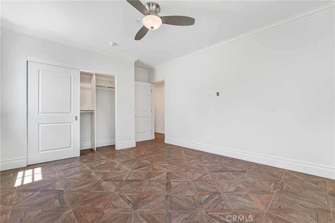
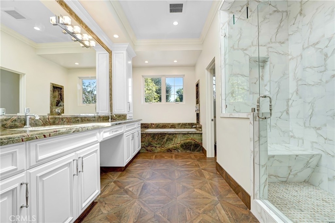
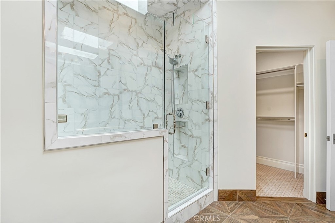
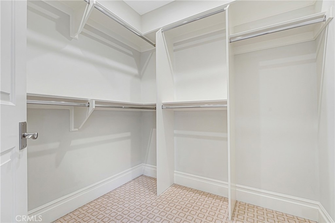
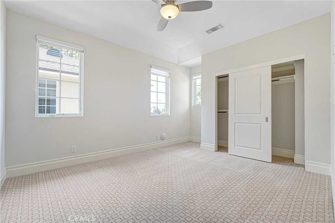
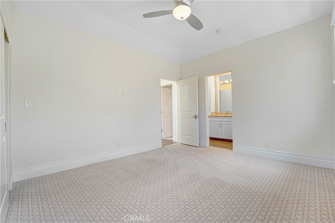
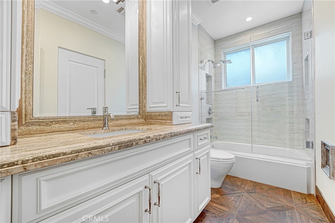
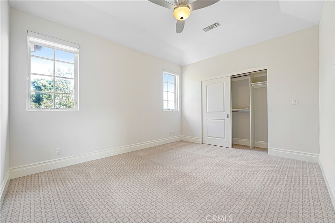
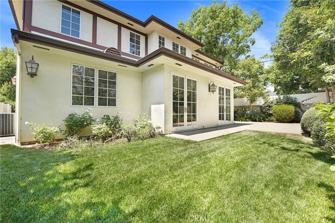
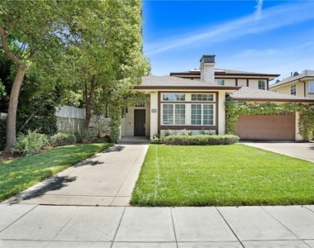
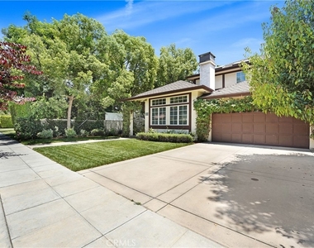
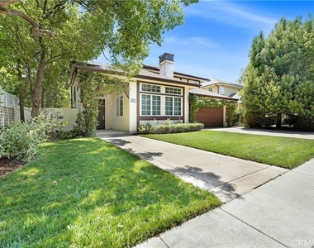
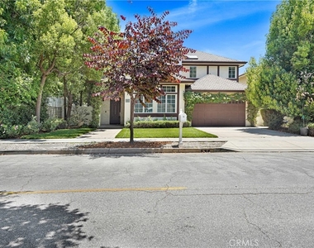
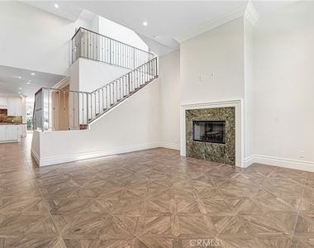
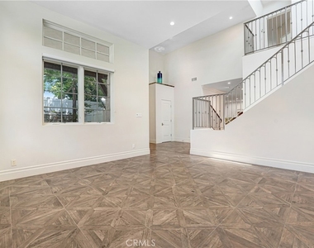
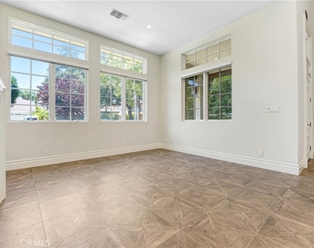
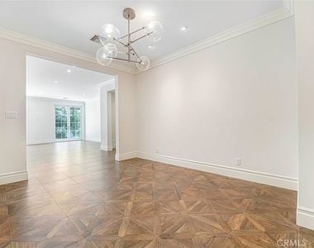
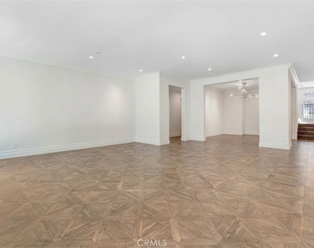
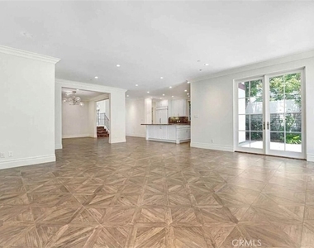
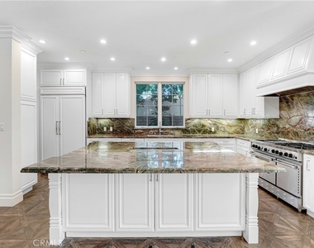
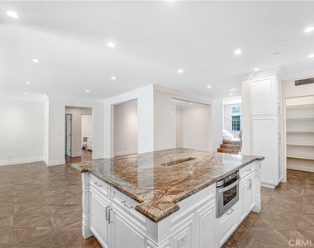
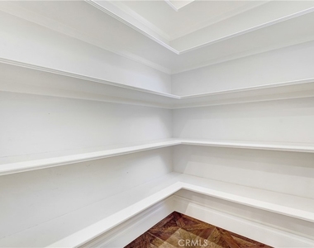
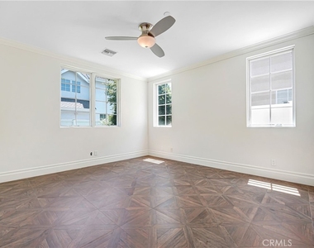
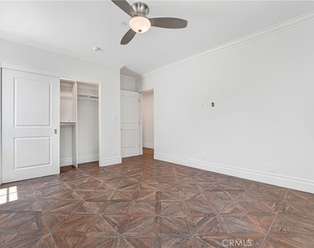
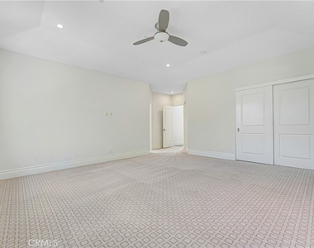
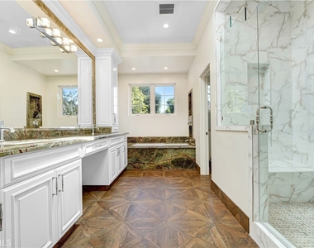
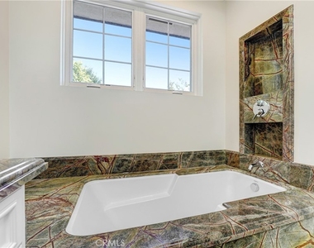
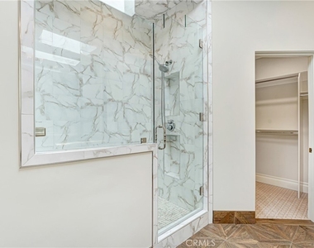
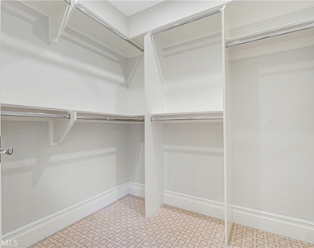
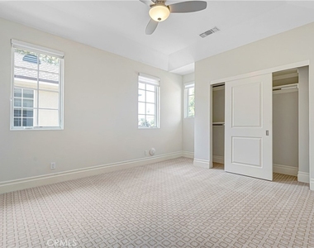
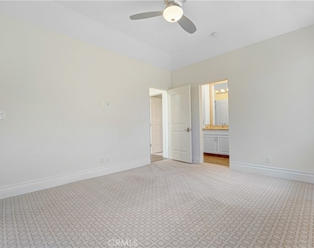
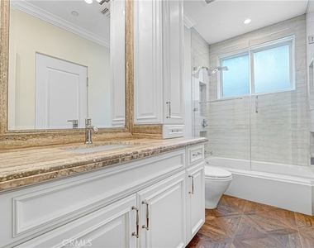
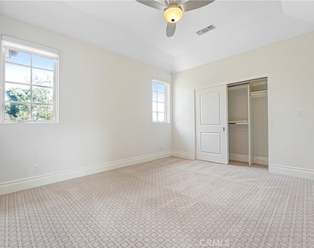
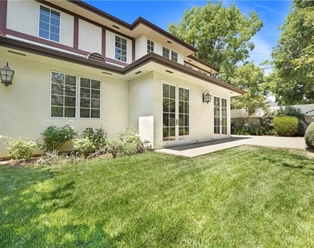
Welcome to this exquisitely designed two-story home offering 4 bedrooms, 3 bathrooms, and over 3,000 square feet of luxurious living space in Burbank's highly coveted Rancho Adjacent neighborhood. The heart of this stunning residence is a gourmet kitchen that seamlessly overlooks the family room, complete with a massive center island, granite counters, a built-in 48-inch refrigerator, a commercial-grade range, and a spacious walk-in pantry. Upstairs, the private primary suite serves as a tranquil retreat featuring stunning mountain views and dual his-and-hers walk-in closets. Additional highlights include a convenient attached oversized two-car garage with a versatile multi-use bonus space, central heating and cooling, and a beautifully manicured 6,747-square-foot lot. Perfectly situated within walking distance of top-rated local schools and offering incredibly easy access to major entertainment studios, shopping, dining, and Griffith Park. This exceptional property provides the ultimate turnkey Southern California leasing opportunity.
AMENITIES
Attached Garage
Fireplace
Dishwasher
Parking Space
ADDITIONAL INFORMATION
Interior
Bathroom Information
Full Bathrooms: 3
Interior Information
Interior Features: Breakfast Bar, Walk-In Closet(s), BedroomOnMainLevel, PrimarySuite
Appliances: Built-In Range, Dishwasher, Gas Oven, Gas Range, Gas Water Heater, Microwave, Refrigerator, Range Hood, Tankless Water Heater, Dryer, Washer, SixBurnerStove
Flooring Type: Carpet, Tile
Door Features: French Doors
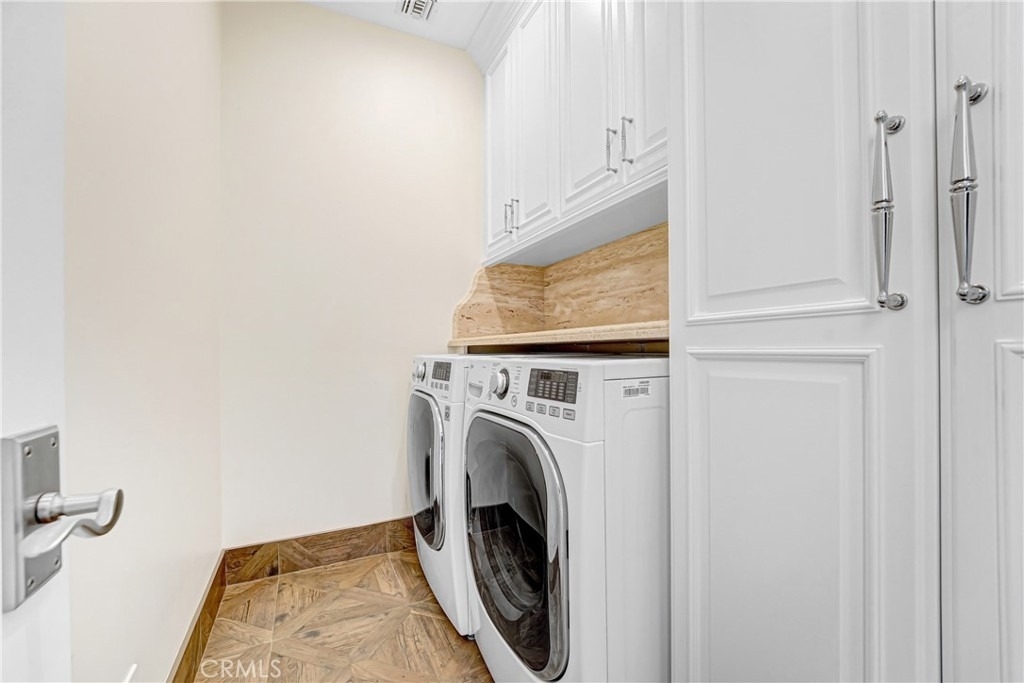
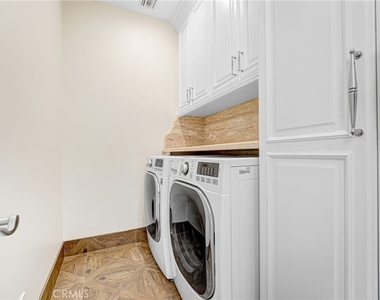
Laundry Features: Laundry Room
Fireplace Information
Has Fireplace
Fireplace Features: Gas, Living Room
Exterior
Property Information
Square Footage: 3,047
Square Footage Source: $0
Year Built Source: Assessor
Year Built: 2014
Building Information
Levels: Two
Window Features: Blinds, CustomCoverings
Construction Materials: Stucco
Patio and Porch Features: Concrete
Pool Information
Pool Features: None
Lot Information
Lot Features: Front Yard, Landscaped, Rectangular Lot, SprinklerSystem
Lot Size Area: 6710
Lot Size Units: Square Feet
Lot Size Acres: 0.154
Square Footage: 6,710
Tax Lot: 2
Land Information
Water Source: Public
Utilities
Utilities Information
Cooling Type: Central Air
Heating Type: Central, Natural Gas
Sewer : Public Sewer
Parking
Parking Information
Has Garage
Attached Garage
Parking Features: Concrete, Driveway, Garage Faces Front, Garage, Garage Door Opener, Side By Side
The manager has not yet mailed us a photo copy of his or her government identification and proof or property ownership.
▼
Manager has not logged in recently
▼
Manager does not yet have user reviews
RENTHOP DESCRIPTION
The apartment is a unit offered at a monthly price of $10,500. The person posting the listing did not specify that any pets were allowed. It may be the case that pets are ok and the manager simply has not yet filled out all the details. The kitchen conveniently includes a dishwasher.
We have 35 photos of this particular unit, building, and surrounding areas.
MLS# SR26144301
List Agent Name: Tal Kadosh
List Office Name: Redx Realty
IDX information is provided exclusively for personal, non-commercial use, and may not be used for any purpose other than to identify prospective properties consumers may be interested in purchasing. Information is deemed reliable but not guaranteed. The listing broker’s offer of compensation is made only to participants of the MLS where the listing is filed.
Courtesy of RH Advisors, Inc. and RHP Realty NJ, Inc.
Enter the 6-digit code sent to or download the
RentHop mobile app to continue.
By selecting Check Availability, you agree that RentHop and real estate professionals may call or text you about your inquiry. Message/data rates may apply. Terms & Privacy.
We found some very similar listings nearby
Select those you'd like to message
Your messages have been sent!
Check Availability
By selecting Check Availability, you agree that RentHop and real estate professionals may call or text you about your inquiry. Message/data rates may apply. Terms & Privacy.