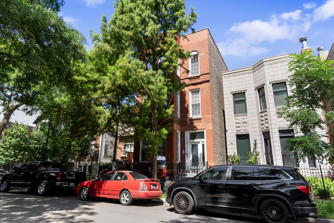
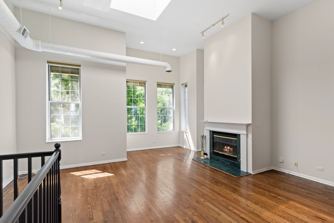
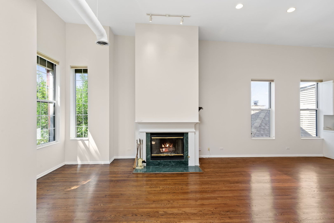
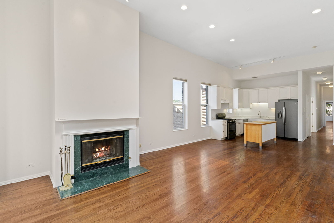
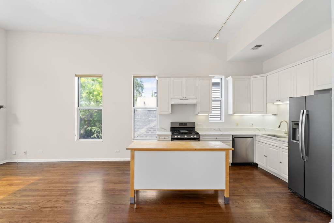
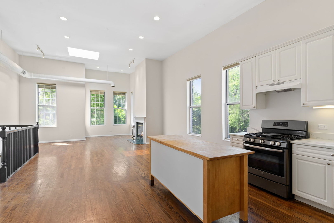
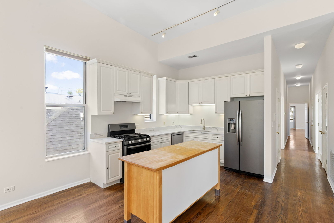
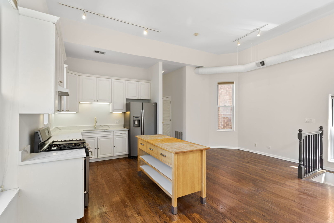
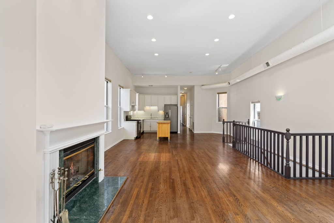
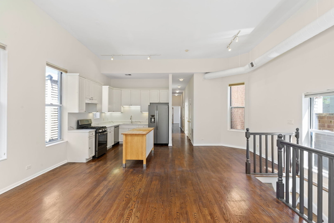
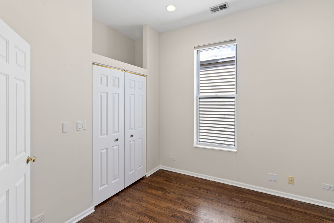
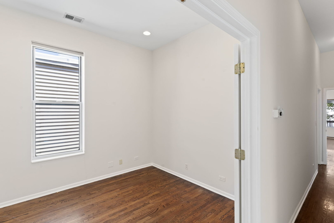
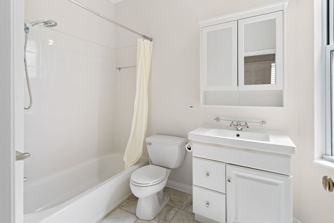
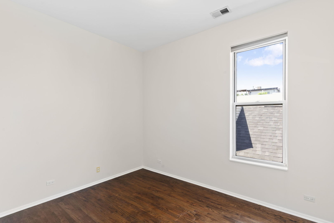
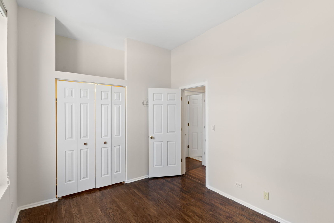
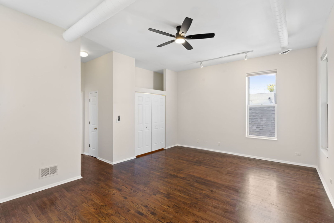
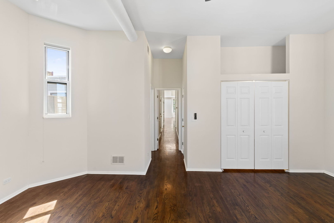
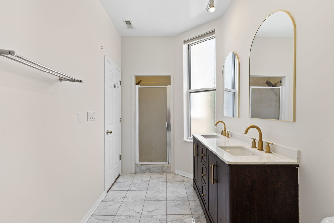
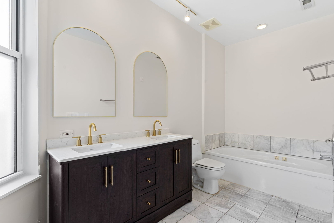
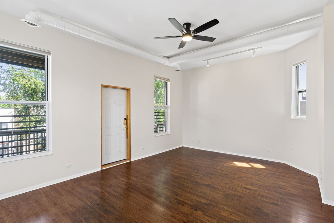
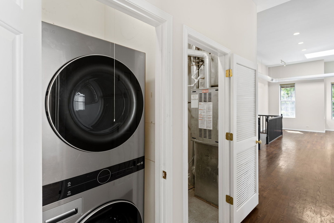
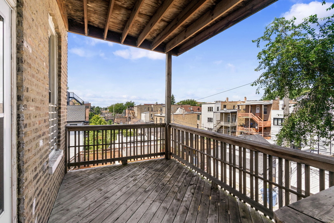
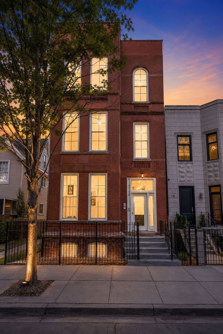
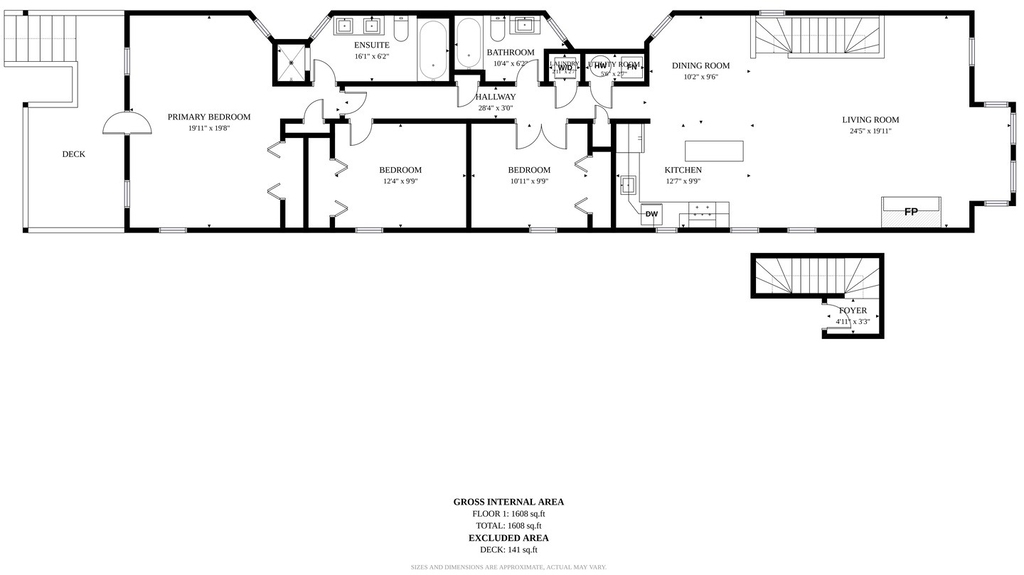
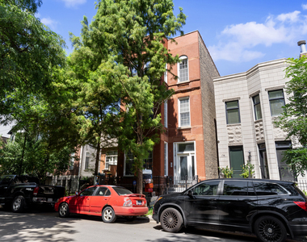
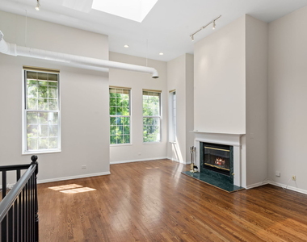
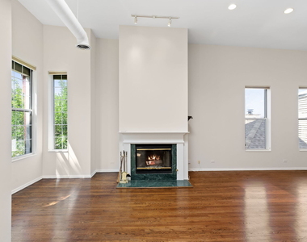
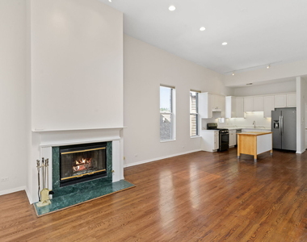
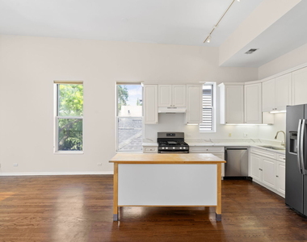
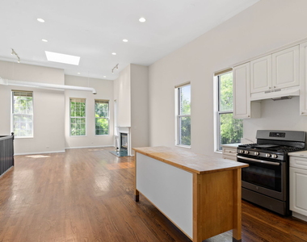
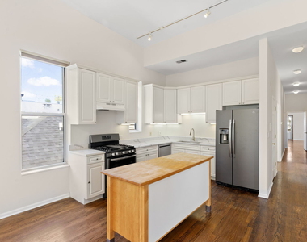
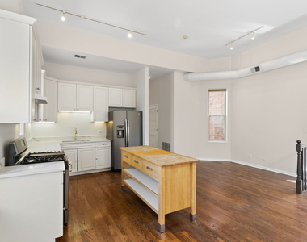
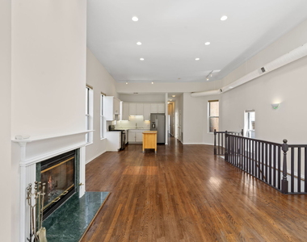
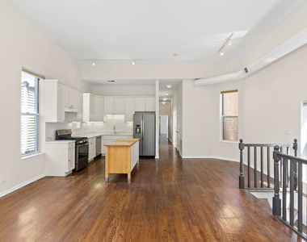
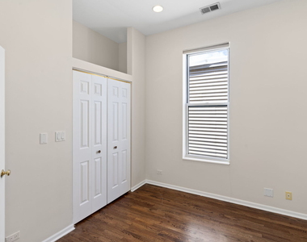
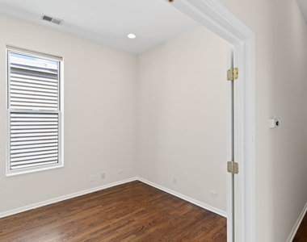
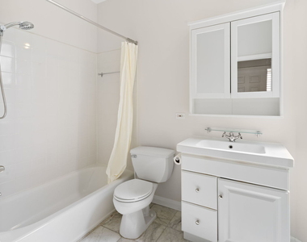
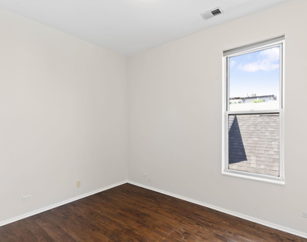
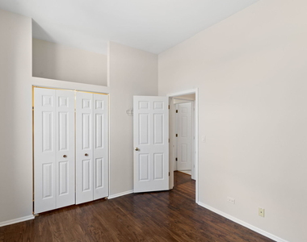
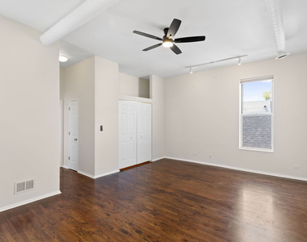
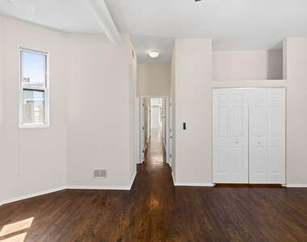
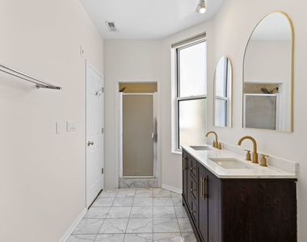
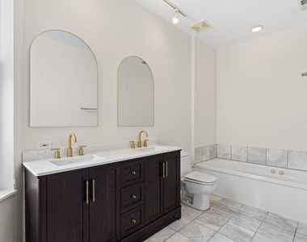
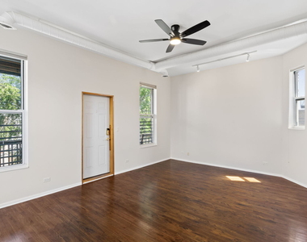
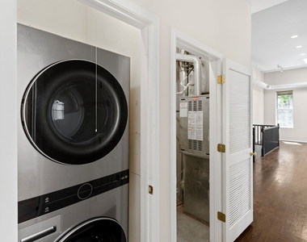
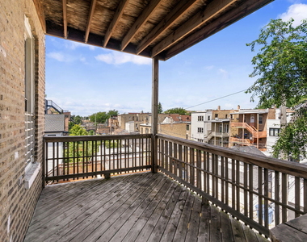
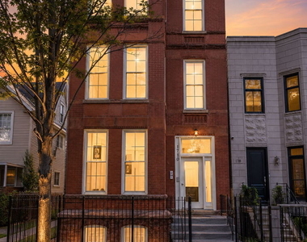
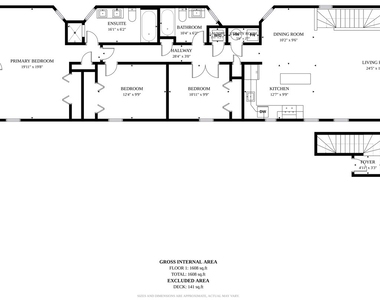
Lives like a dream, this sunny 3BR/2BA penthouse in a turn-of-the-century brick building on a charming tree-lined street in East Village. Private entry on the 2nd floor takes you up to a massive great room with open living, dining, work/study space, with South, East, and West light from soaring windows, and a phenomenal wood-burning fireplace. Modern kitchen with stainless appliances and center island makes for easy meal prep and connected entertainment space. Classic gallery-style hall takes you to three generous bedrooms with large closets, plus overhead storage. Primary and guest baths are updated with newer fixtures, cabinetry, and tile; en suite for the primary bedroom has double-bowl sinks, whirlpool tub, and separate shower. The private deck at rear is an exceptional space, easily accommodating outdoor seating and dining. This unit also features new W/D (2026), GFA/CA, hardwood floors throughout, and has been freshly painted and professionally deep-cleaned All this **PLUS** one garage parking spot included in rent. You deserve this lifestyle, come get it.
Parking Features: Garage Door Opener, Garage, Detached, Off Alley, Yes
Garage Spaces: 1
Location
HOA Information
HOA/Condo/Coop Amenities: Security Door Lock(s)
MAP
WEST TOWN
About West Town
Located just west of the Chicago River and a little North of The
Loop, West Town is full of character. The Wicker Park, Ukrainian
Village and Noble Square neighborhoods all make up the community
area of West Town. The 207-acre Humboldt Park is located here and
within it the National Museum of Puerto Rican Arts & Culture. Metra
District-North and District-West line commuter trains stop here at
Western Ave, which one can take out to the suburbs or into
downtown. The CTA Blue Line 'L' trains makes getting to the Loop
easy, as well as out to O'Hare Airport.
Apartment Snapshot
West Town has a variety of rental options and most apartments
are in buildings with less than 10 units, although there are some
high rises as you get close to Fulton Market. Nearly all buildings
are pre-war and it is more common to rent than to own an apartment
or condo here. Median rent paid in West Town is around $1,100 but
one can expect to pay a premium for an apartment with great…
The median is solely based on the area and the number of bedrooms.
Listing-specific characteristics such as the number of bathrooms and the amenities will also impact the price.
LISTING QUALITY
▲
Listing location is an exact address
▲
Features and amenities are properly noted
▲
RentHop has data for this building
▼
The manager has not yet mailed us a photo copy of his or her government identification and proof or property ownership.
▼
Manager has not logged in recently
▼
Manager does not yet have user reviews
RENTHOP DESCRIPTION
The apartment is a unit offered at a monthly price of $3,750. The person posting the listing did not specify that any pets were allowed. It may be the case that pets are ok and the manager simply has not yet filled out all the details. The kitchen conveniently includes a dishwasher.
We have 24 photos of this particular unit, building, and surrounding areas.
MLS# MRD12739239
List Agent Name: Anthony Rodriguez
List Office Name: Coldwell Banker Realty
IDX information is provided exclusively for personal, non-commercial use, and may not be used for any purpose other than to identify prospective properties consumers may be interested in purchasing. Information is deemed reliable but not guaranteed. The listing broker’s offer of compensation is made only to participants of the MLS where the listing is filed.
Courtesy of RH Advisors, Inc. and RHP Realty NJ, Inc.
By selecting Check Availability, you agree that RentHop and real estate professionals may call or text you about your inquiry. Message/data rates may apply. Terms & Privacy. California Privacy Notice
We found some very similar listings nearby
Select those you'd like to message
Your messages have been sent!
Check Availability
By selecting Check Availability, you agree that RentHop and real estate professionals may call or text you about your inquiry. Message/data rates may apply. Terms & Privacy. California Privacy Notice







 Your Privacy Choices