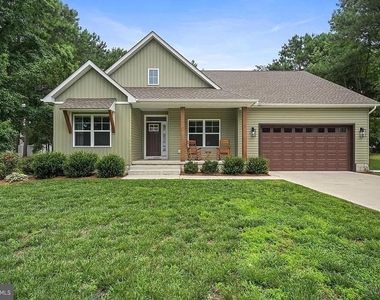
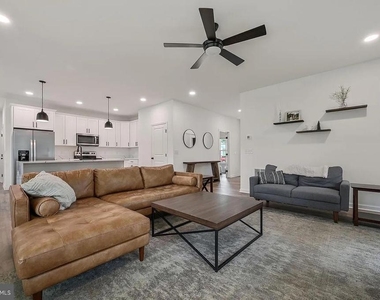
Welcome to this beautifully crafted home in The Hollys. Located only five minutes from town, this thoughtfully designed ranch offers modern finishes, quality craftsmanship, and an exceptional homesite. Inside, you'll find 9-foot ceilings, luxury vinyl plank flooring throughout the main living areas, an upgraded trim package, stylish two-panel interior doors, and a tray ceiling that adds elegance to the primary suite. The kitchen is finished with white Wolf cabinetry, striking custom Tiger Stripe quartz countertops, black hardware, black hinges, and black door handles, creating a timeless, high-contrast design. The primary bath features a beautifully tiled walk-in shower for a clean, spa-inspired look. The open-concept floor plan is ideal for both everyday living and entertaining. The spacious kitchen flows seamlessly into the dining area and great room, where large windows overlook a private backyard framed by mature trees, providing a peaceful backdrop and added privacy. The primary suite is designed as a true retreat, featuring an oversized walk-in closet, one of the largest ever included by the builder, along with a luxurious ensuite bath complete with dual vanities and a spacious walk-in shower. Two additional bedrooms offer comfortable accommodations for family, guests, or a home office and share a well-appointed full bathroom. An attached garage provides convenience, while the home's location offers the best of both worlds. Enjoy the quiet atmosphere of an established community without sacrificing access to shopping, dining, and daily necessities. Shopping, restaurants, salons, and other conveniences are all just minutes away, with easy access to major routes for commuting or exploring the Delaware beaches and surrounding areas. If you've been searching for the perfect combination of modern finishes, single-level living, and a private setting in an established neighborhood, this home is ready to exceed your expectations.
The manager has not yet mailed us a photo copy of his or her government identification and proof or property ownership.
▼
Manager has not logged in recently
▼
Manager does not yet have user reviews
RENTHOP DESCRIPTION
The apartment is a unit offered at a monthly price of $2,400. The person posting the listing did not specify that any pets were allowed. It may be the case that pets are ok and the manager simply has not yet filled out all the details.
We have 27 photos of this particular unit, building, and surrounding areas.
MLS# DESU2121238
List Agent Name: Nicholas MacDonald
List Office Name: Iron Valley Real Estate Premier
IDX information is provided exclusively for personal, non-commercial use, and may not be used for any purpose other than to identify prospective properties consumers may be interested in purchasing. Information is deemed reliable but not guaranteed. The listing broker’s offer of compensation is made only to participants of the MLS where the listing is filed.
Courtesy of RH Advisors, Inc. and RHP Realty NJ, Inc.
By selecting Check Availability, you agree that RentHop and real estate professionals may call or text you about your inquiry. Message/data rates may apply. Terms & Privacy. California Privacy Notice
We found some very similar listings nearby
Select those you'd like to message
Your messages have been sent!
Check Availability
By selecting Check Availability, you agree that RentHop and real estate professionals may call or text you about your inquiry. Message/data rates may apply. Terms & Privacy. California Privacy Notice












 Your Privacy Choices
