Check Availability
$2,300
Posted 13 hours ago, Immediate Move-In
bedrooms
3 Bed
bathrooms
2 Bath
bathrooms
1 Half Bath
square feet
1,365 Sqft
Listing by Christine Wilkins
Save Listing

DESCRIPTION
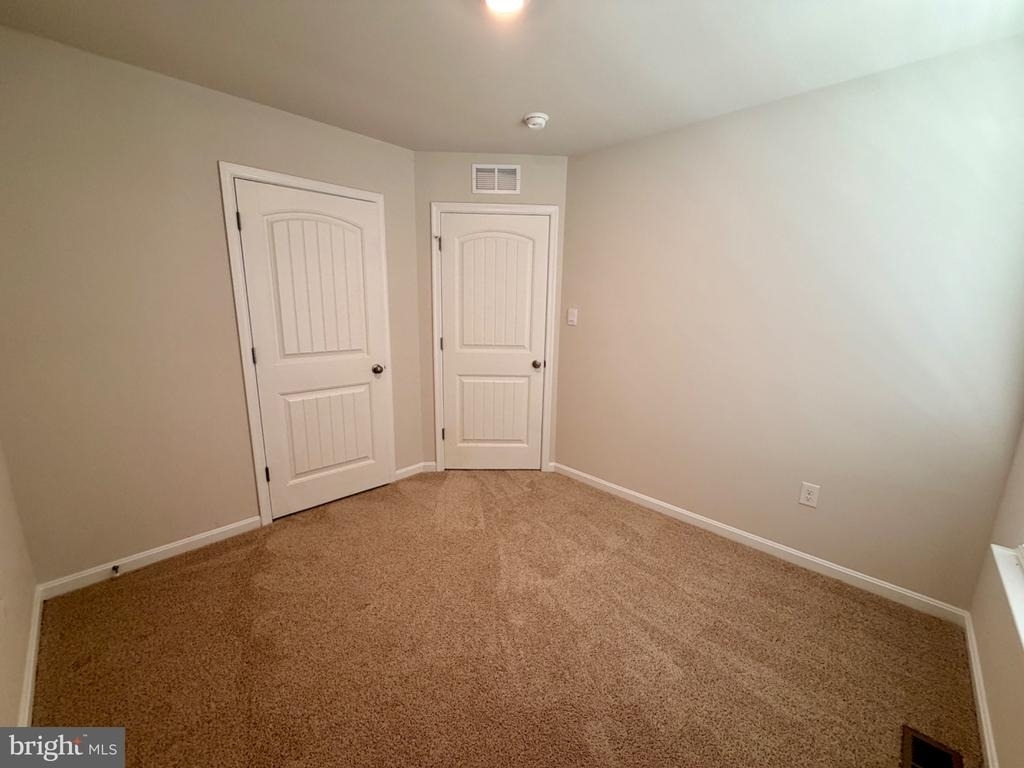
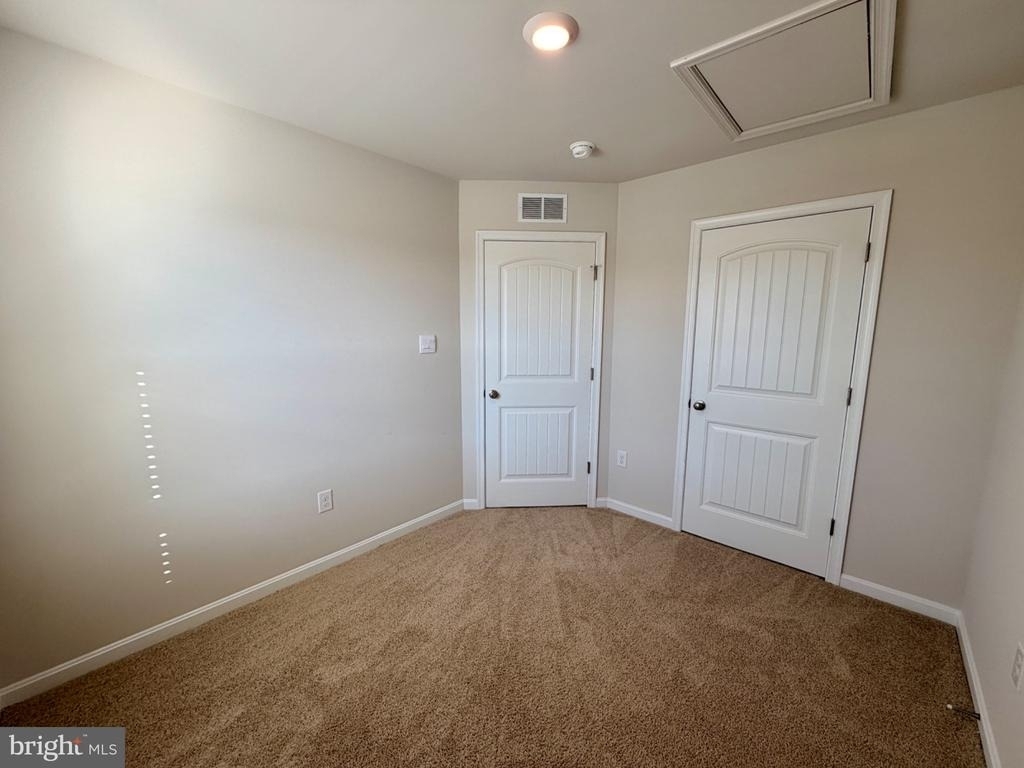
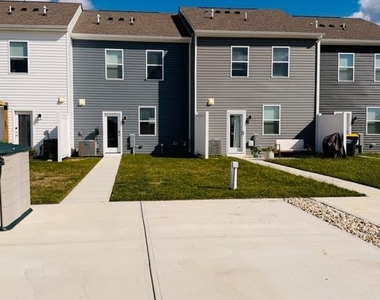
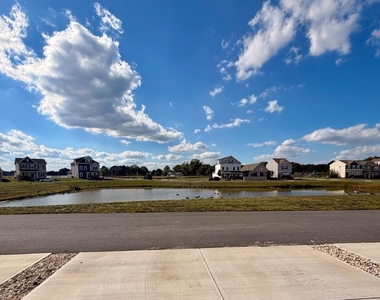
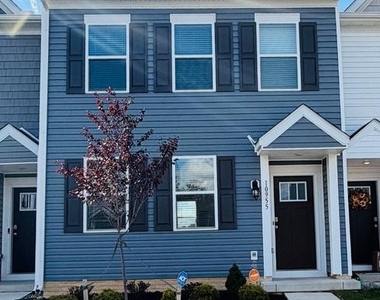
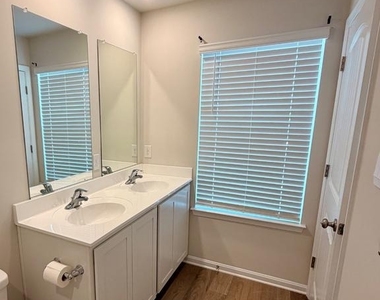
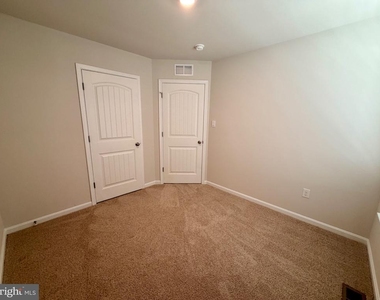
This townhome was built in 2025!  It offers 3 bedrooms, the primary bedroom has a full bath with a walk-in shower, all stainless steel appliances, gas oven-stove, granite countertops, kitchen island, blinds throughout, nice backyard view of the pond, vinyl plank flooring in the common areas and much more. It is conveniently located near downtown shops, restaurants, entertainment venues, walking paths and many more of Milford's favorites.  Applicants must meet all rental requirements, no pets, no smoking or vaping.  Tenant is responsible for utilities and lawn care.  First month's rent and security deposit are due when signing the lease. A VIDEO TOUR IS INCLUDED IN THIS LISTING.

AMENITIES
Dishwasher

ADDITIONAL INFORMATION
Interior

    Bathroom Information

  • Half Bathrooms: 1
  • Full Bathrooms: 2

    Interior Information

  • Interior Features: Kitchen Island, Recessed Lighting, Walk-In Closet(s), Bathroom - Tub Shower, Bathroom - Walk-In Shower, Carpet, Combination Kitchen/Living, Floor Plan - Open, Primary Bath(s), Upgraded Countertops, Window Treatments
  • Appliances: Microwave, Dishwasher, Dryer, Gas Oven, Refrigerator, Stainless Steel Appliance(s), Washer
  • Flooring Type: Carpet, Luxury Vinyl Plank
Exterior

    Property Information

  • Has Property Attached
  • Square Footage: 1,365
  • Square Footage Source: $0
  • Architectural Style: Contemporary
  • Year Built Source: Assessor
  • Year Built: 2025

    Building Information

  • Building Name: NONE AVAILABLE
  • Levels: 2
  • Other Structures: Above Grade, Below Grade
  • Construction Materials: Vinyl Siding

    Lot Information

  • Lot Size Area: 3485
  • Lot Size Units: Square Feet
  • Lot Size Acres: 0.08
  • Square Footage: 3,485

    Land Information

  • Water Source: Public
Utilities

    Utilities Information

  • Cooling Type: Central Air
  • Heating Type: Forced Air
  • Sewer : Public Sewer
Parking

    Parking Information

  • Parking Features: Driveway, On Street
Location

    HOA Information

  • HOA/Condo/Coop Fee Includes: Maintenance Grounds, Snow Removal
  • HOA Fee: $1
Financial

    Tax Information

  • Tax Assessed Value: $275,000

MAP


19963

LISTING QUALITY
▲ Listing location is an exact address
▲ Features and amenities are properly noted
▲ RentHop has data for this building
▼ Listing agent has an unconfirmed email address
▼ The manager has not yet mailed us a photo copy of his or her government identification and proof or property ownership.
▼ Manager has not logged in recently
▼ Manager does not yet have user reviews

RENTHOP DESCRIPTION
The apartment is a unit offered at a monthly price of $2,300. The person posting the listing did not specify that any pets were allowed. It may be the case that pets are ok and the manager simply has not yet filled out all the details. The kitchen conveniently includes a dishwasher.

We have 23 photos of this particular unit, building, and surrounding areas.
See available units at 10955 Farmerfield Street.

SIMILAR NEARBY LISTINGS
17097 Turtle Hill
Sussex
19963
$2,400
By Nicholas MacDonald, 16 hours ago
bedrooms
3 Bed
|
bathrooms
2 Bath
|
square feet
1,682 Sqft
$2,000
By GRAVES CAREY Jr., 13 hours ago
bedrooms
3 Bed
|
bathrooms
2 Bath
|
square feet
1,319 Sqft
$2,000
By Ken W Wolfe, 20 hours ago
bedrooms
3 Bed
|
bathrooms
2 Bath
|
square feet
1,307 Sqft

Does something look off?

Bright MLS

Last Updated: 8 hours ago
Data Source: Bright MLS
MLS# DESU2121986
List Agent Name: Christine Wilkins
List Office Name: Keller Williams Realty Central-Delaware
IDX information is provided exclusively for personal, non-commercial use, and may not be used for any purpose other than to identify prospective properties consumers may be interested in purchasing. Information is deemed reliable but not guaranteed. The listing broker’s offer of compensation is made only to participants of the MLS where the listing is filed.
Courtesy of RH Advisors, Inc. and RHP Realty NJ, Inc.