Artesia, Pilot Point-Aubrey, 75078
$2,799
Posted 3 weeks ago,
Immediate Move-In
4 Bed
2 Bath
1 Half Bath
2,025 Sqft
Link copied to clipboard!
SIMILAR NEARBY LISTINGS
4 Bed
|

3 Bath
|

2,206 Sqft
4 Bed
|
3 Bath
|
3,007 Sqft
4 Bed
|
4 Bath
|
3,007 Sqft
4 Bed
|
2 Bath
|
2,185 Sqft
DESCRIPTION
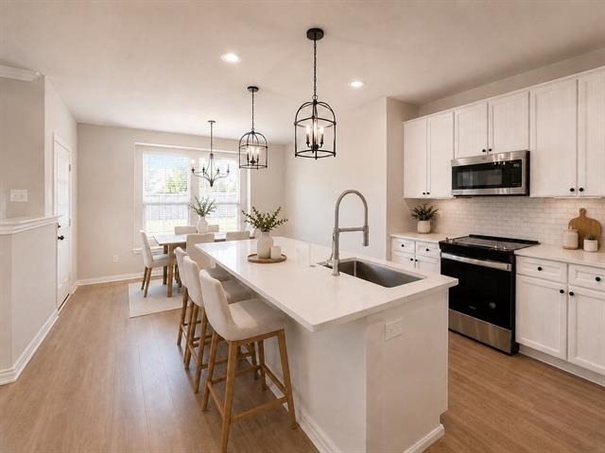
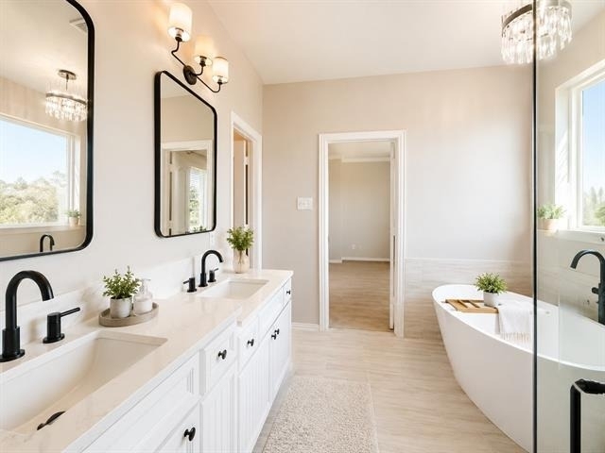
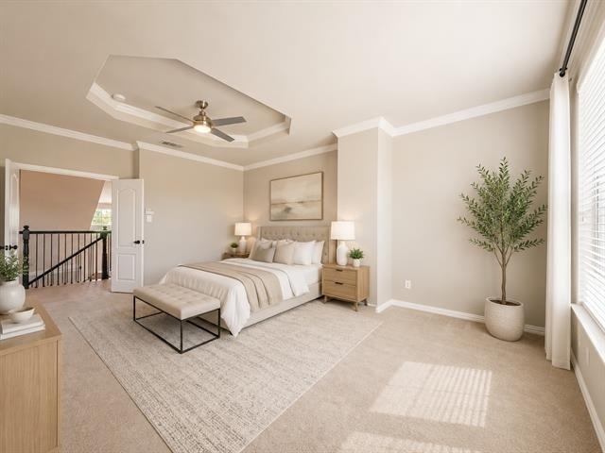
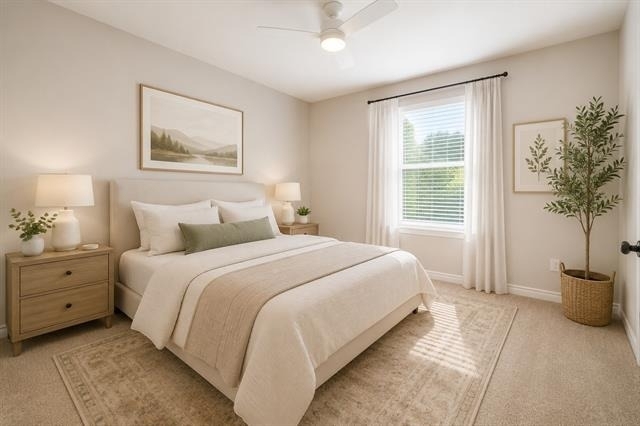
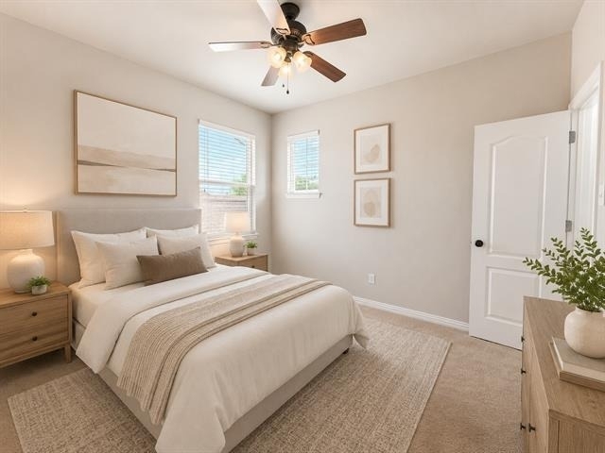
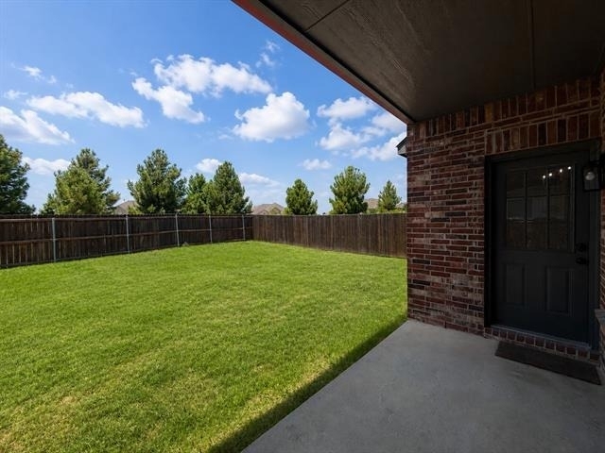
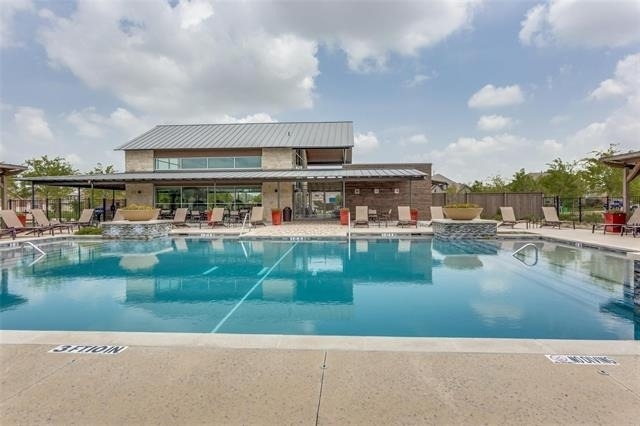
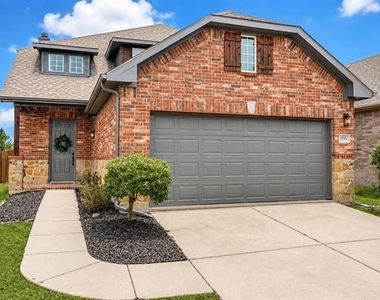
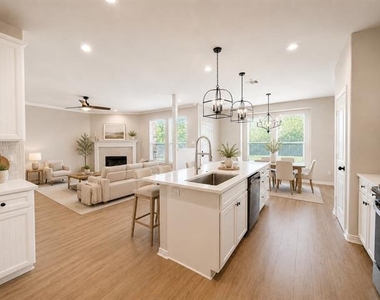
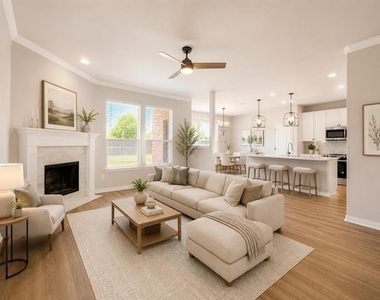
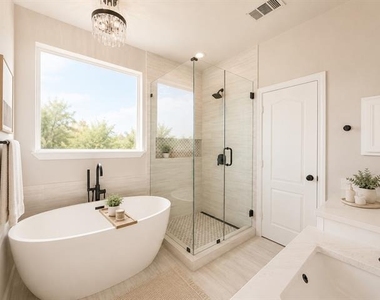
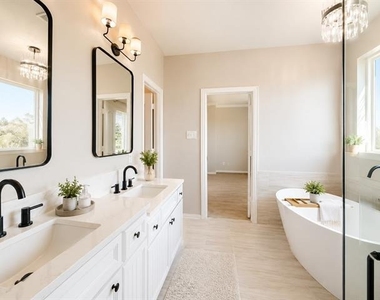
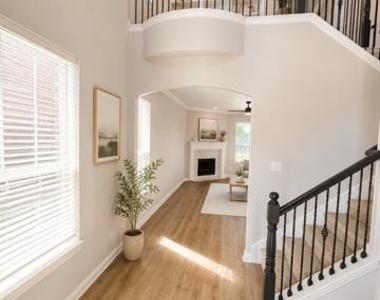
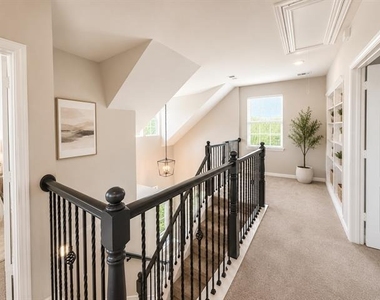
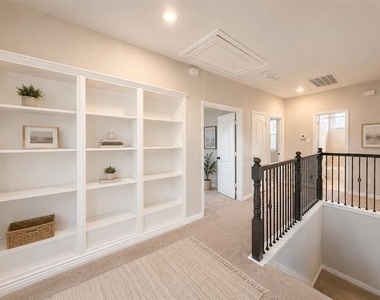
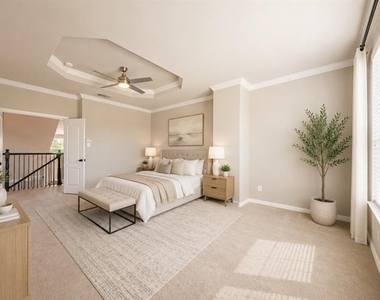
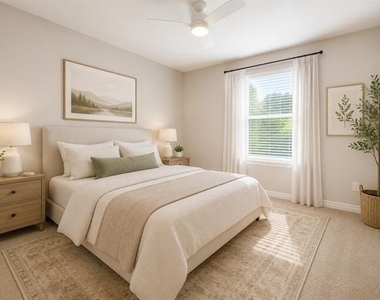
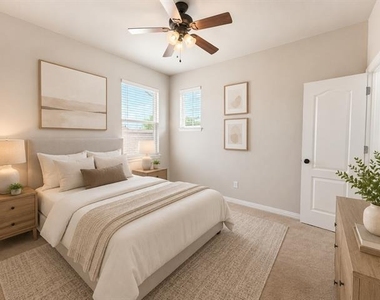
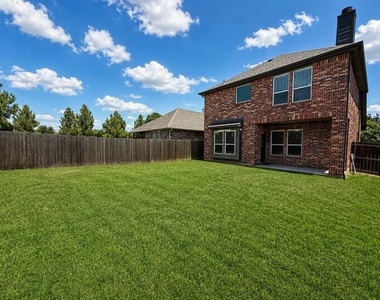
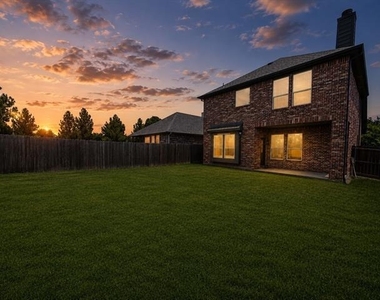
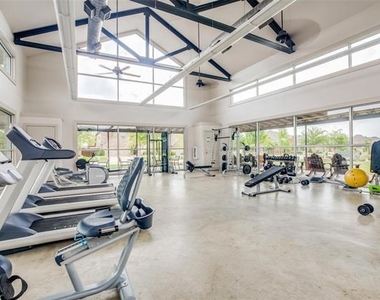
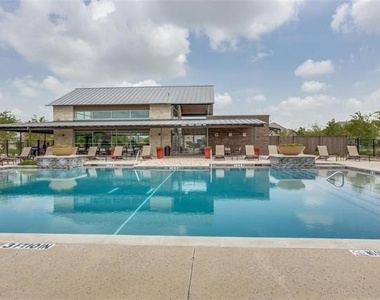
Welcome to 1709 Belton Drive in Prosper's highly sought-after Artesia community! This beautifully remodeled 4 bedroom, 3 bathroom home offers 2,025 square feet of thoughtfully designed living space, including a dedicated downstairs office flex room that can easily serve as a fourth bedroom. The spacious open-concept floor plan features mthe perfect balance of comfort and functionality for everyday living and entertaining. Rich wood flooring, abundant natural light, fresh designer paint, and elegant finishes flow throughout the home. The chef inspired kitchen is the heart of the home, showcasing an oversized quartz island, stainless steel appliances, a walk in pantry, and ample cabinetry. The private primary suite offers a tray ceiling, sitting area, spa like ensuite bath with dual quartz vanities, a soaking tub, separate shower, and an expansive walk in closet with custom builtins. Step outside to enjoy the covered patio and spacious, fully fenced backyard ideal for relaxing, entertaining, or play. Located within award winning Prosper ISD, Artesia residents enjoy resort-style pools, fitness centers, parks, playgrounds, scenic walking trails, and dog parks. Just minutes from the Dallas North Tollway, Highway 380, PGA Frisco, Universal Kids Resort, The Star, premier shopping, dining, and major employers, this exceptional home offers luxury, convenience, and an unbeatable lifestyle. Move in ready and beautifully updated don't miss your opportunity to call this exceptional Prosper home your own!
AMENITIES
Attached Garage
Fireplace
Dishwasher
Parking Space
Bathroom Information
- Half Bathrooms: 1
- Full Bathrooms: 2
Interior Information
- Interior Features: Built-in Features, Eat-in Kitchen, Kitchen Island, Open Floorplan, Pantry, Walk-In Closet(s), Decorative Lighting
- Appliances: Dishwasher, Electric Oven, Electric Range, Microwave, Refrigerator
- Flooring Type: Carpet, Wood, Luxury Vinyl Plank
Fireplace Information
- Has Fireplace
- Fireplace Features: Living Room
- Fireplaces: 1
Property Information
- Square Footage: 2,025
- Security Features: Fire Alarm, Security System Leased
- Year Built: 2026
Building Information
- Levels: Two
Lot Information
- Lot Size Area: 0.131
- Lot Size Units: Acres
- Lot Size Acres: 0.131
- Square Footage: 5,706
Parking Information
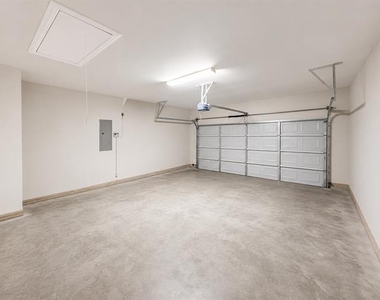
- Has Garage
- Attached Garage
- Parking Features: Driveway, Garage
- Garage Spaces: 2
MAP
ARTESIA
PRICE COMPARISON
The median is solely based on the area and the number of bedrooms.
Listing-specific characteristics such as the number of bathrooms and the amenities will also impact the price.
LISTING QUALITY
| ▲ |
Features and amenities are properly noted
|
| ▲ |
RentHop has data for this building
|
| ▼ |
The manager has not yet mailed us a photo copy of his or her government identification and proof or property ownership.
|
| ▼ |
Manager has not logged in recently
|
| ▼ |
Manager does not yet have user reviews
|
RENTHOP DESCRIPTION
The apartment is a unit offered at a monthly price of $2,799. The person posting the listing did not specify that any pets were allowed. It may be the case that pets are ok and the manager simply has not yet filled out all the details. The kitchen conveniently includes a dishwasher.
We have 26 photos of this particular unit, building, and surrounding areas.
Does something look off?
Report this listing here.
Courtesy of RH Advisors, Inc. and RHP Realty NJ, Inc.
























 Your Privacy Choices
