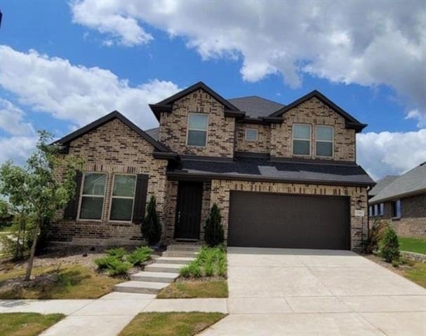
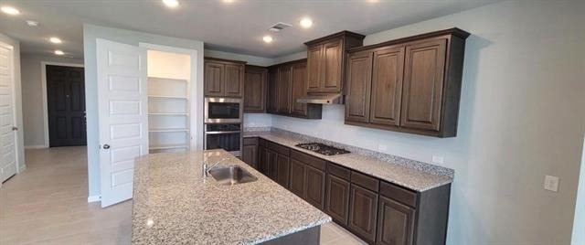
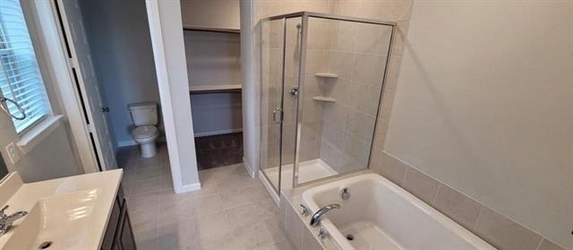
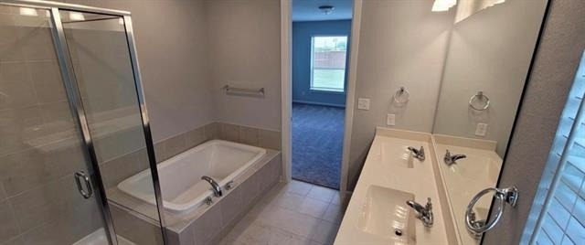
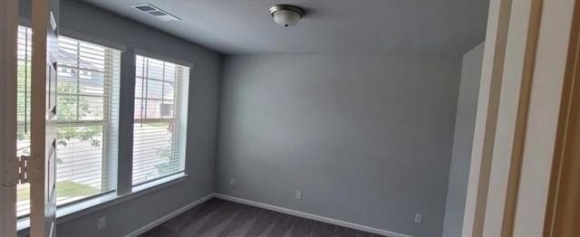
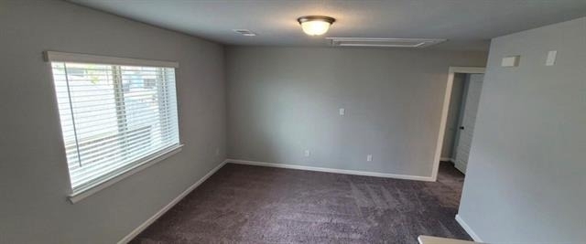
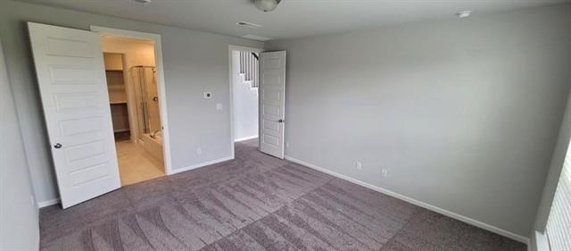
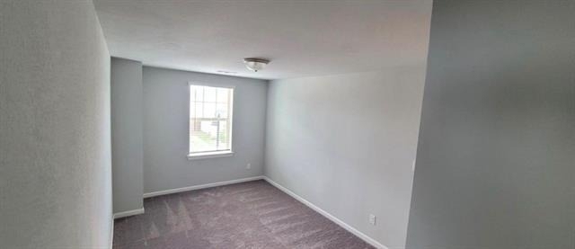
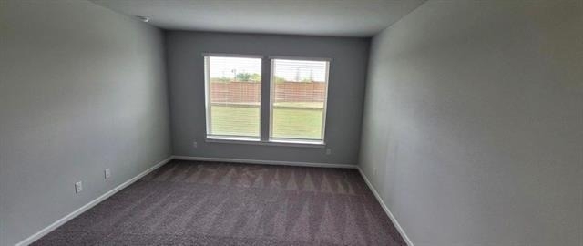
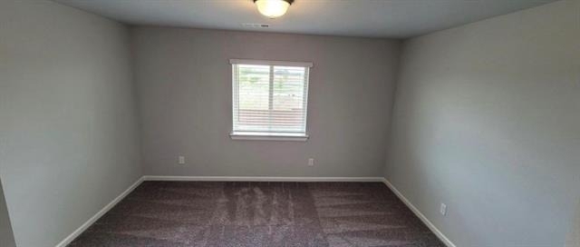
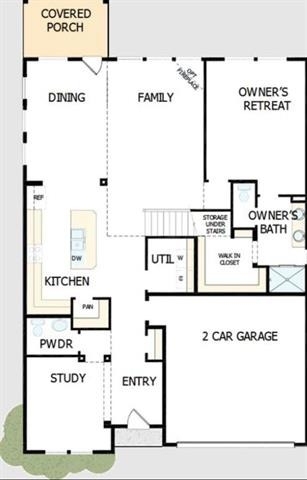
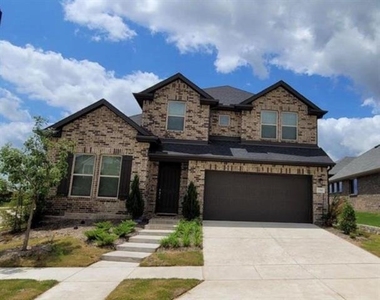
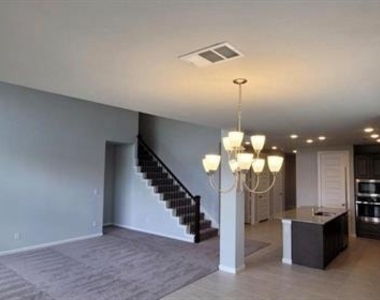
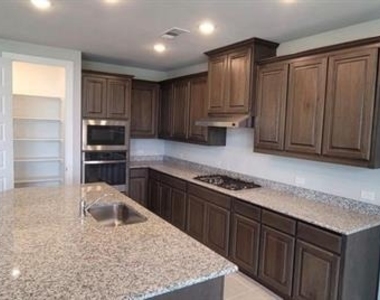
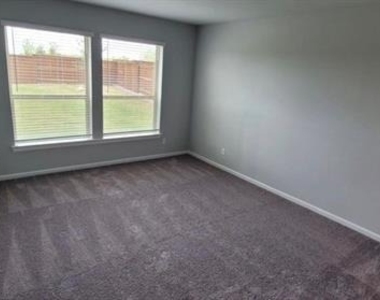
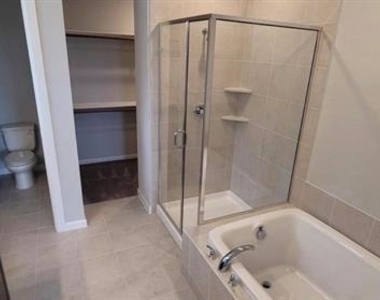
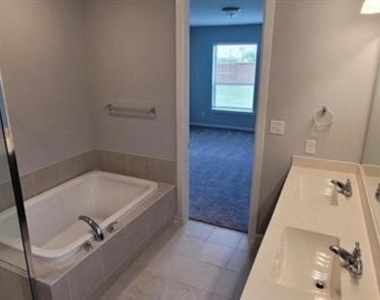
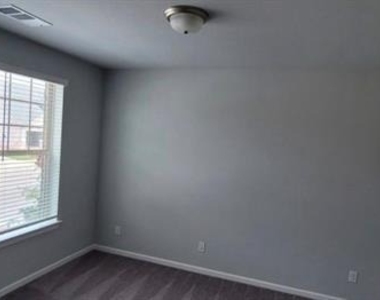
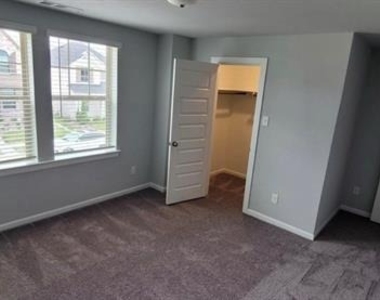
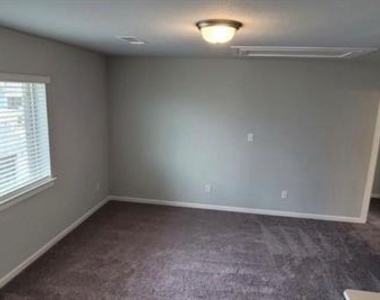
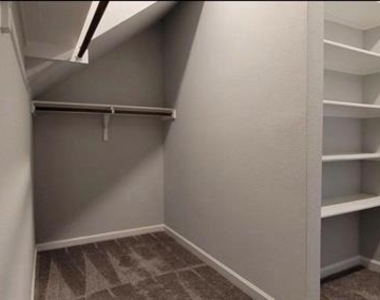
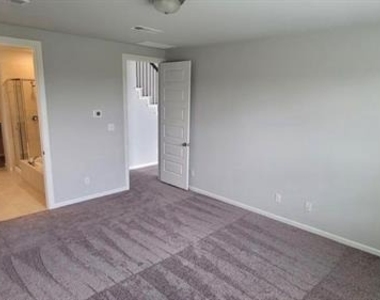
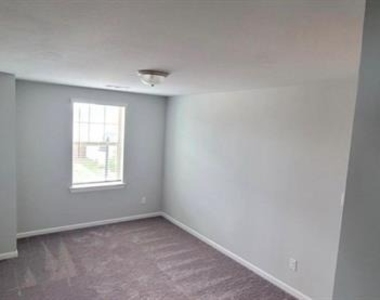
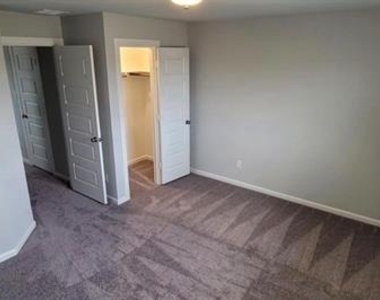
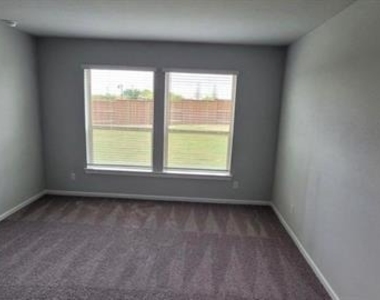
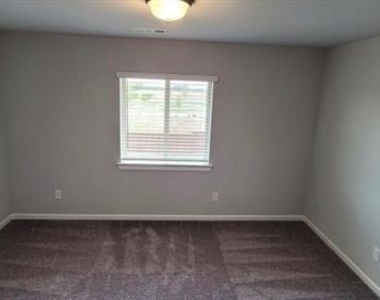
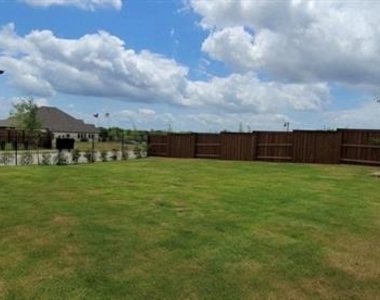
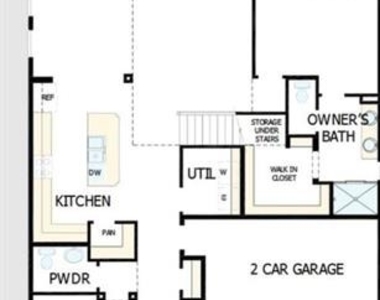
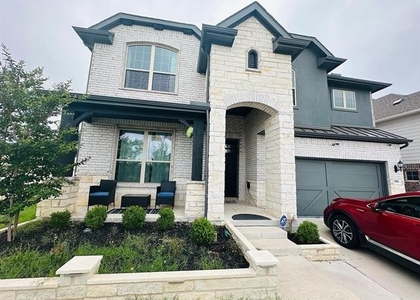
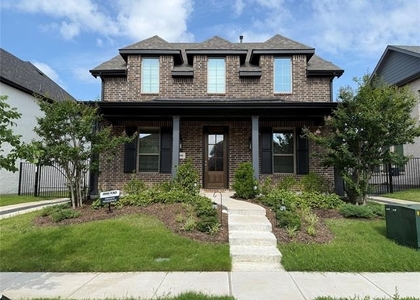
Experience the perfect blend of sophisticated design and peaceful suburban living in this pristine, North-facing 2022 David Weekley masterpiece. Positioned proudly on a commanding corner homesite, this property immediately impresses with its striking curb appeal and structural presence.Step inside to an architectural showcase centered around a breathtaking two-story great room. A spectacular wall of windows floods the open-concept heart of the home with beautiful, vibrant sunshine. The adjacent culinary center is tailored for effortless entertaining, anchoring the space with a colossal center island and breakfast bar. Chefs will appreciate the premium stainless steel appliances, a walk-in pantry, and high-end cabinetry accented by elegant under-cabinet illumination. Tucked away on the main level, a dedicated private study provides the ideal environment for a quiet home office or library.The main-floor primary retreat serves as your personal oasis. It features a spa-inspired bathroom equipped with dual vanities, an independent shower, a deep soaking tub designed for maximum relaxation, and a spacious walk-in wardrobe.The intelligent layout transitions upstairs to a dynamic living zone. Three generously proportioned secondary bedrooms and two full bathrooms surround a massive game room, creating a perfect sanctuary for children or guests.Outside, a deep covered patio overlooks the expansive backyard, offering a shaded venue for weekend barbecues and outdoor relaxation. Buyers can purchase with absolute confidence, as the structure retains its full suite of builder warranties. Situated in Van Alstyne's premier master-planned development, Mantua provides its residents with a relaxed, country-inspired lifestyle, easy urban access, and entry to a cutting-edge community center.
AMENITIES
Attached Garage
Private Outdoor Space
Dishwasher
Parking Space
Home Office
ADDITIONAL INFORMATION
Interior
Bathroom Information
Half Bathrooms: 1
Full Bathrooms: 3
Interior Information
Interior Features: Eat-in Kitchen, Granite Counters, Kitchen Island, Open Floorplan, Walk-In Closet(s), Cable TV Available, Decorative Lighting, High Speed Internet Available
Appliances: Dishwasher, Disposal, Gas Cooktop
Flooring Type: Carpet, Ceramic Tile
Laundry Features: Electric Dryer Hookup, Washer Hookup
The manager has not yet mailed us a photo copy of his or her government identification and proof or property ownership.
▼
Manager has not logged in recently
▼
Manager does not yet have user reviews
RENTHOP DESCRIPTION
The apartment is a unit offered at a monthly price of $3,000. The person posting the listing did not specify that any pets were allowed. It may be the case that pets are ok and the manager simply has not yet filled out all the details. The kitchen conveniently includes a dishwasher.
We have 25 photos of this particular unit, building, and surrounding areas.
Last Updated: 14 hours ago
Data Source: Ntreis MLS
MLS# 21329111
List Agent Name: Aparna Dubagunta
List Office Name: REKonnection, LLC
IDX information is provided exclusively for personal, non-commercial use, and may not be used for any purpose other than to identify prospective properties consumers may be interested in purchasing. Information is deemed reliable but not guaranteed. The listing broker’s offer of compensation is made only to participants of the MLS where the listing is filed.
Courtesy of RH Advisors, Inc. and RHP Realty NJ, Inc.
Enter the 6-digit code sent to or download the
RentHop mobile app to continue.
By selecting Check Availability, you agree that RentHop and real estate professionals may call or text you about your inquiry. Message/data rates may apply. Terms & Privacy.
We found some very similar listings nearby
Select those you'd like to message
Your messages have been sent!
Check Availability
By selecting Check Availability, you agree that RentHop and real estate professionals may call or text you about your inquiry. Message/data rates may apply. Terms & Privacy.