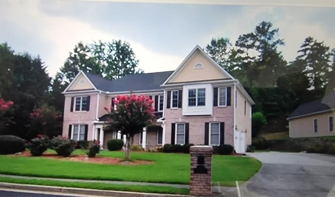
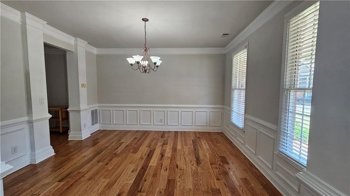
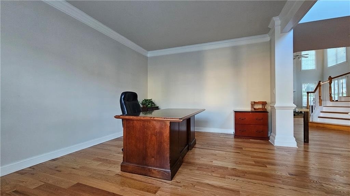
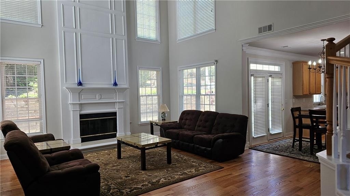
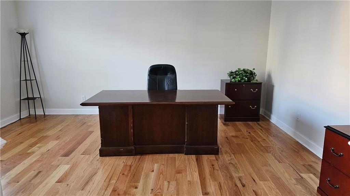
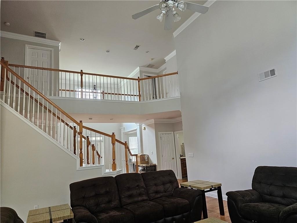
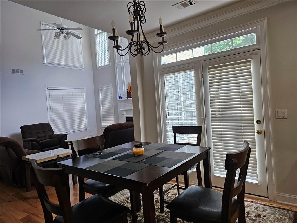
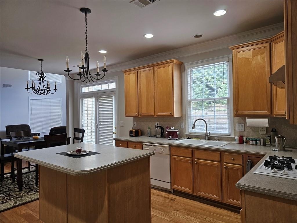
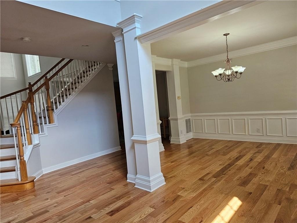
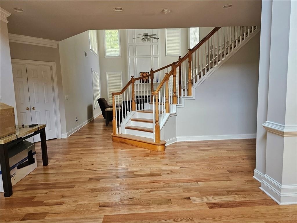
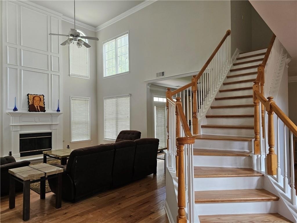
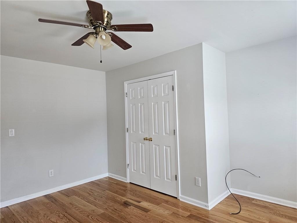
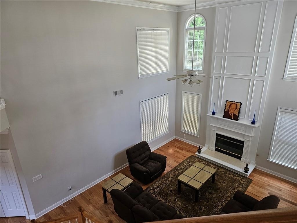
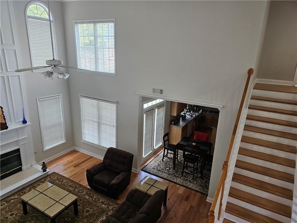
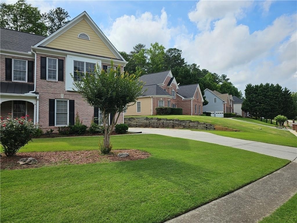
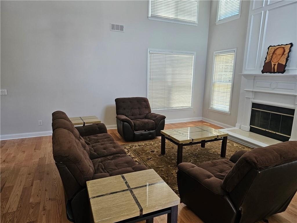
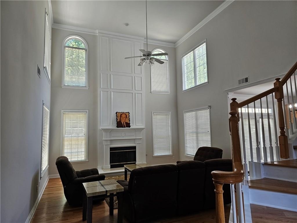
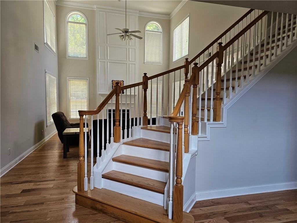
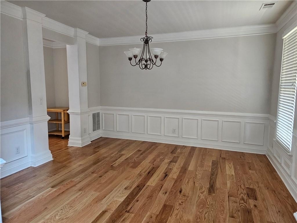
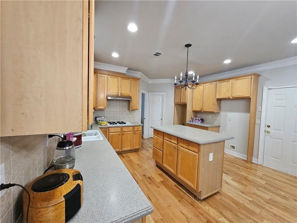
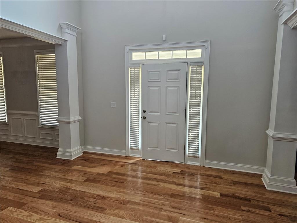
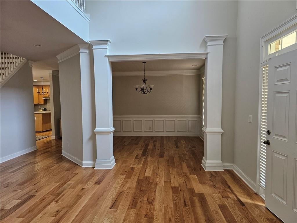
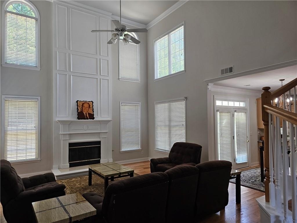
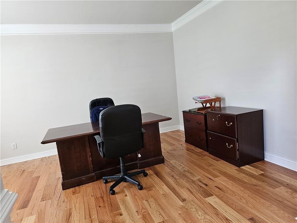
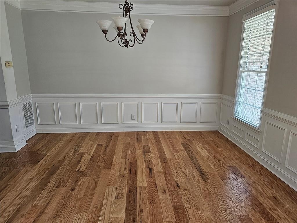
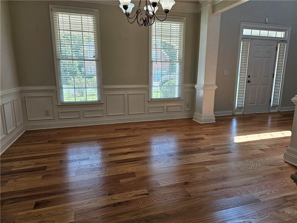
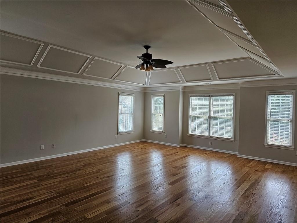
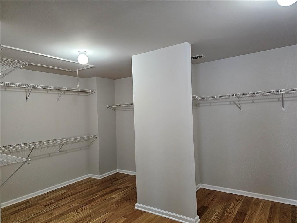
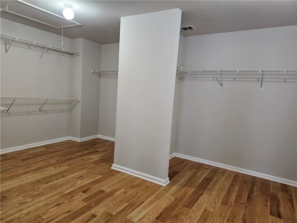
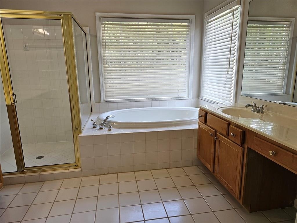
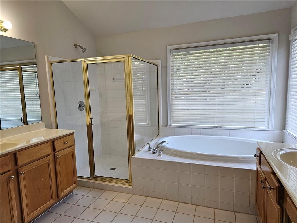
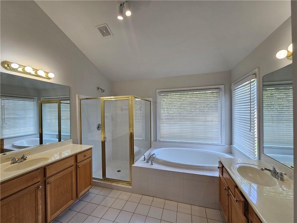
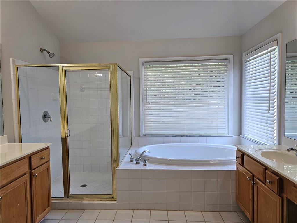
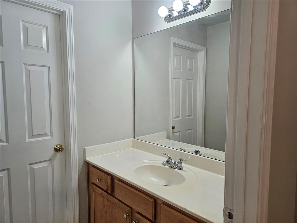
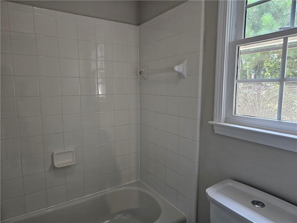
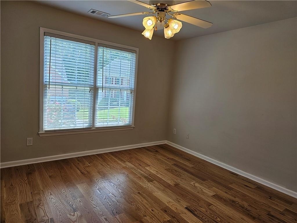
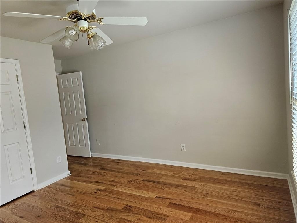
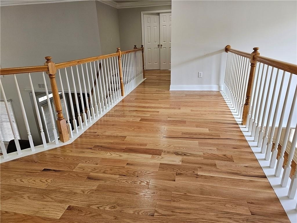
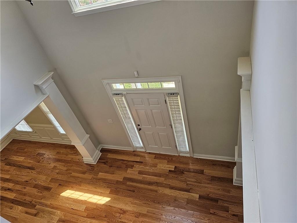
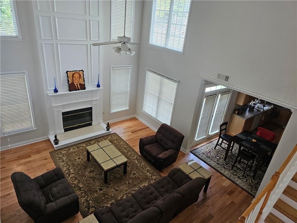
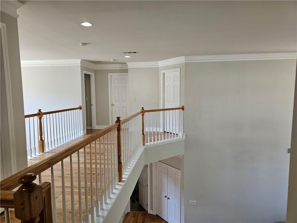
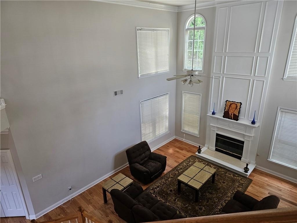
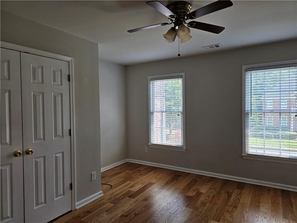
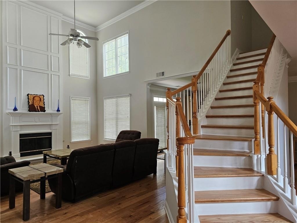
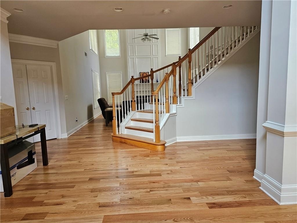
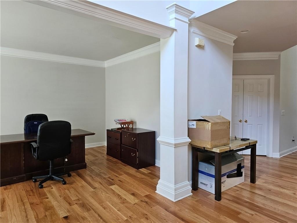
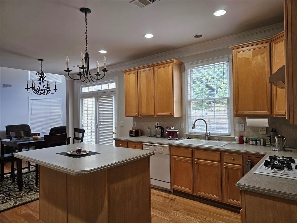
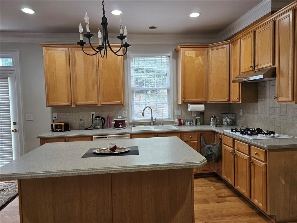
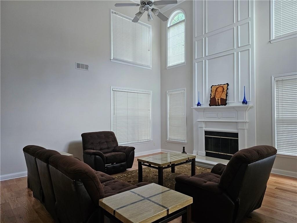
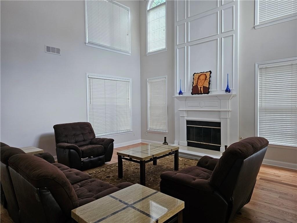
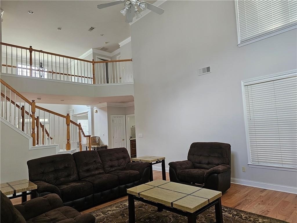
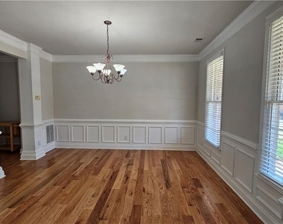
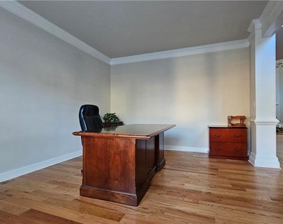
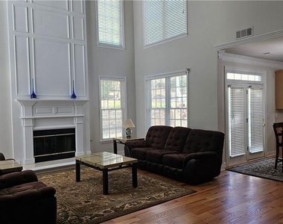
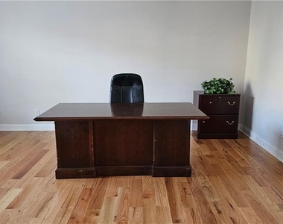
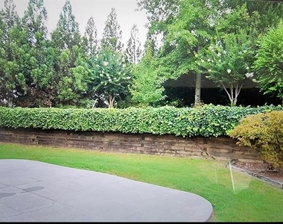
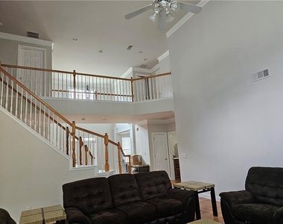
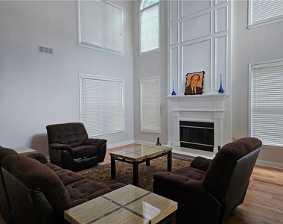
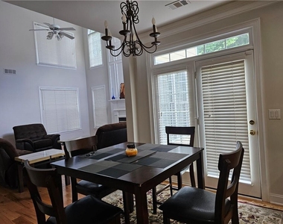
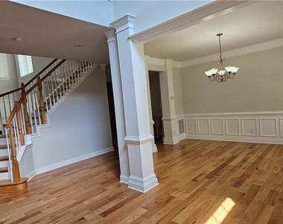
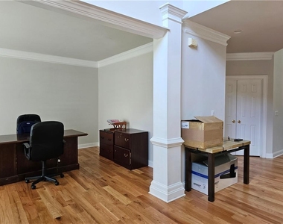
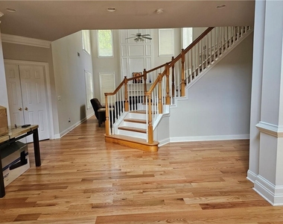
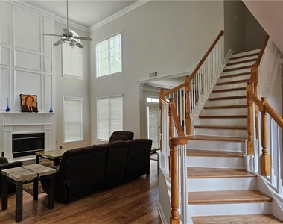
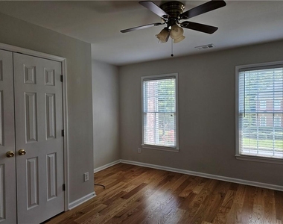
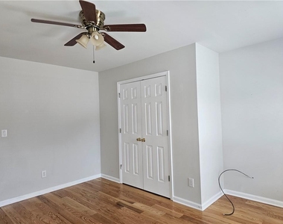
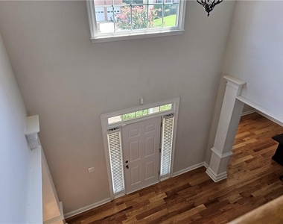
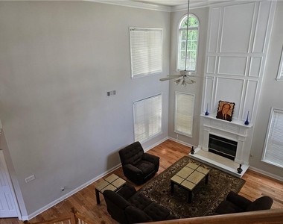
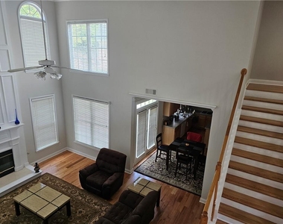
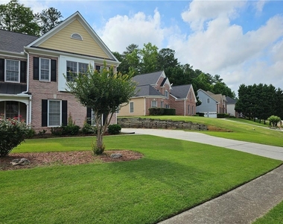
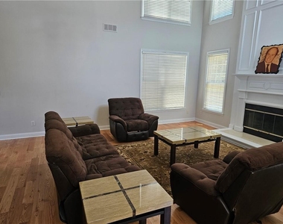
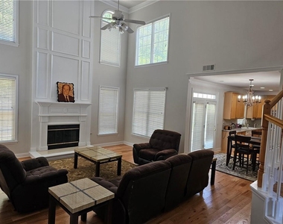
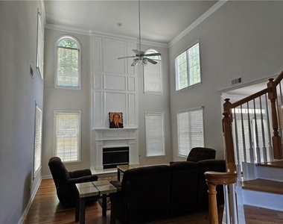
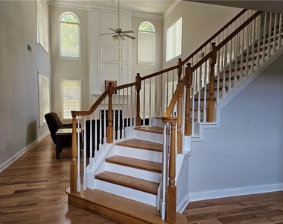
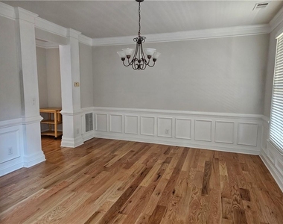
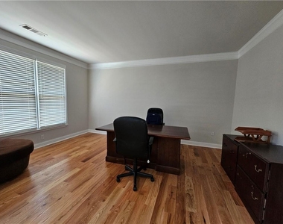
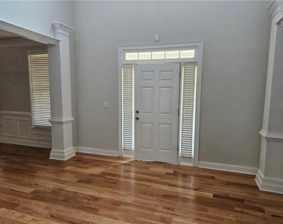
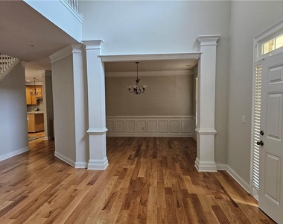
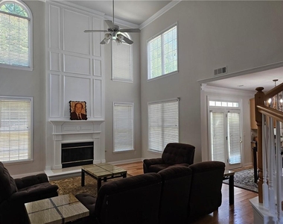
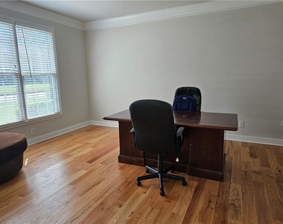
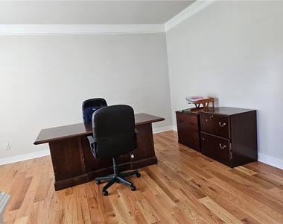
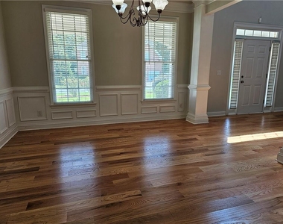
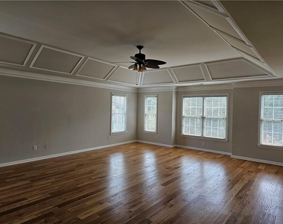
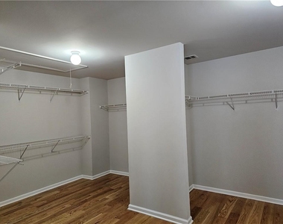
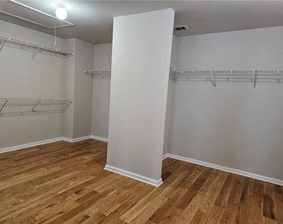
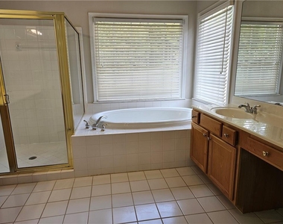
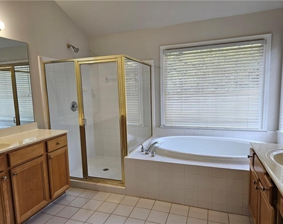
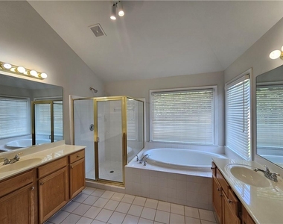
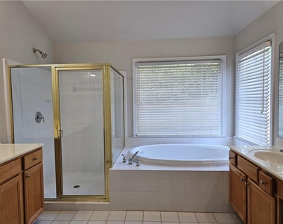
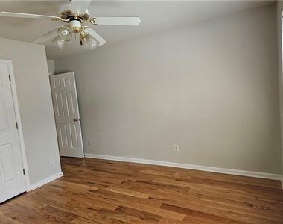
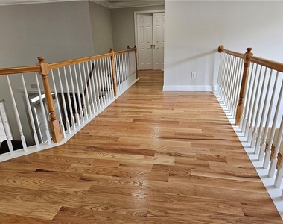
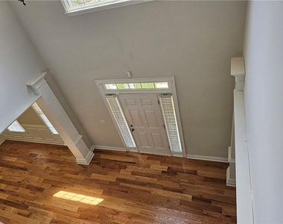
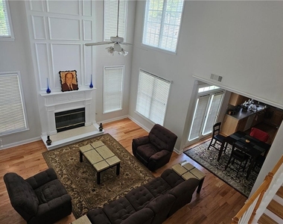
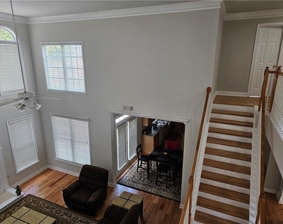
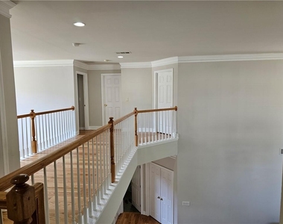
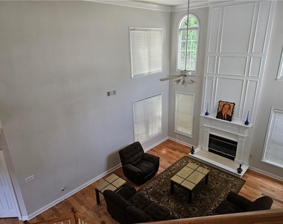
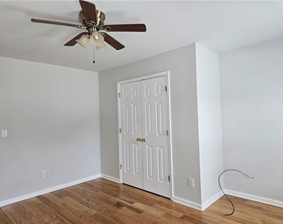
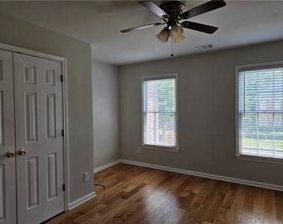
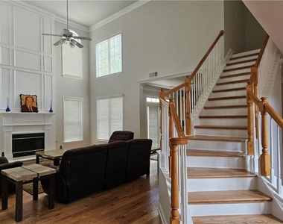
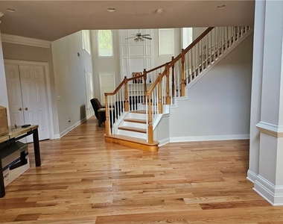
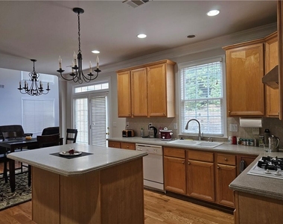
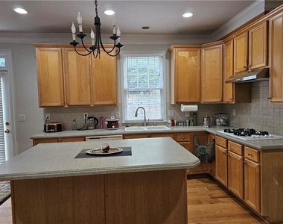
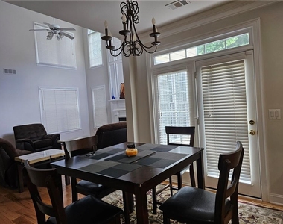
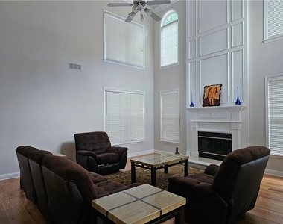
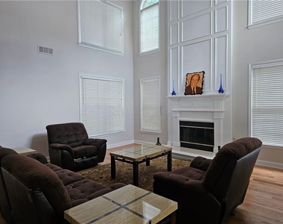
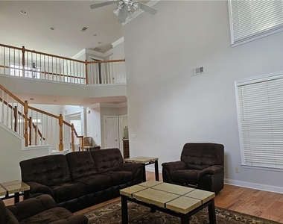
Welcome home to this immaculately maintained, custom-built 2-story residence with no basement, boasting a rare, highly sought-after floor plan with excellent square footage and a well-kept yard. Situated in a quiet, secure gated community within the top-rated Peachtree Ridge High School district, this property is a good home for a work-from-home professional or a small family. Step inside a dramatic, wide, and spacious two-story foyer that opens into a grand, good-sized two-story great room, creating an energetic, open layout bathed in abundant, good natural daylight for a bright and welcoming atmosphere throughout. The impressive floor plan features 4 true upstairs bedrooms, including a huge master bedroom retreat complete with a luxurious master bath and master closet. The main-level room offers full bathroom access, making it highly versatile as a dedicated home office or a convenient 5th bedroom, totaling 3 full baths. Centrally located for an effortless commute, this pristine home offers instant access to I-85 hwy, Hwy 120, and Hwy 316, putting Duluth, Alpharetta, Suwanee, and Johns Creek just a short 10-to-15-minute drive away. Enjoy unbeatable proximity to Gas South Arena (Gwinnett Arena), Bellsouth, and the Gwinnett Chamber of Commerce, plus the rare luxury of being within easy walking distance to premium shopping, dining, and entertainment at Sugarloaf Mills Mall.
AMENITIES
Fireplace
Private Outdoor Space
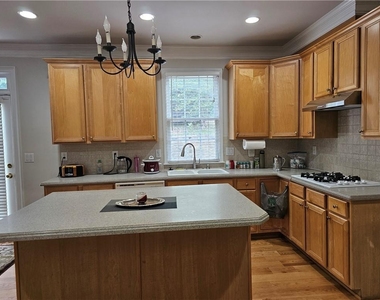
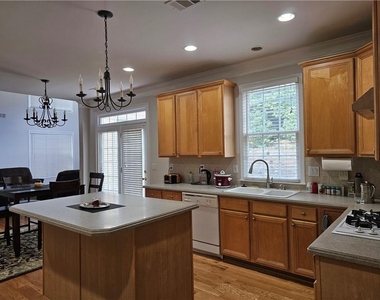
Dishwasher
Parking Space
Home Office
ADDITIONAL INFORMATION
Interior
Bathroom Information
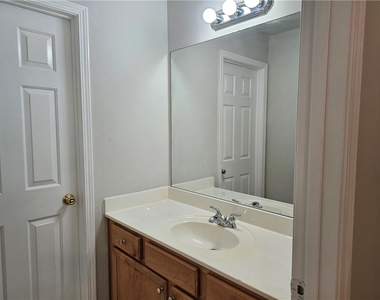
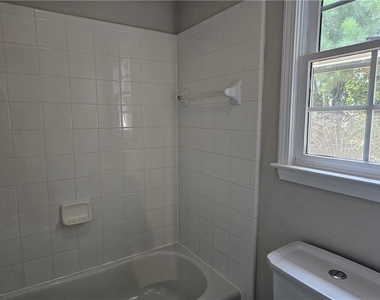
Full Bathrooms: 3
Interior Information
Interior Features: Crown Molding, Double Vanity, Entrance Foyer, High Ceilings, High Speed Internet, Recessed Lighting, Tray Ceiling(s), Walk-In Closet(s), Other
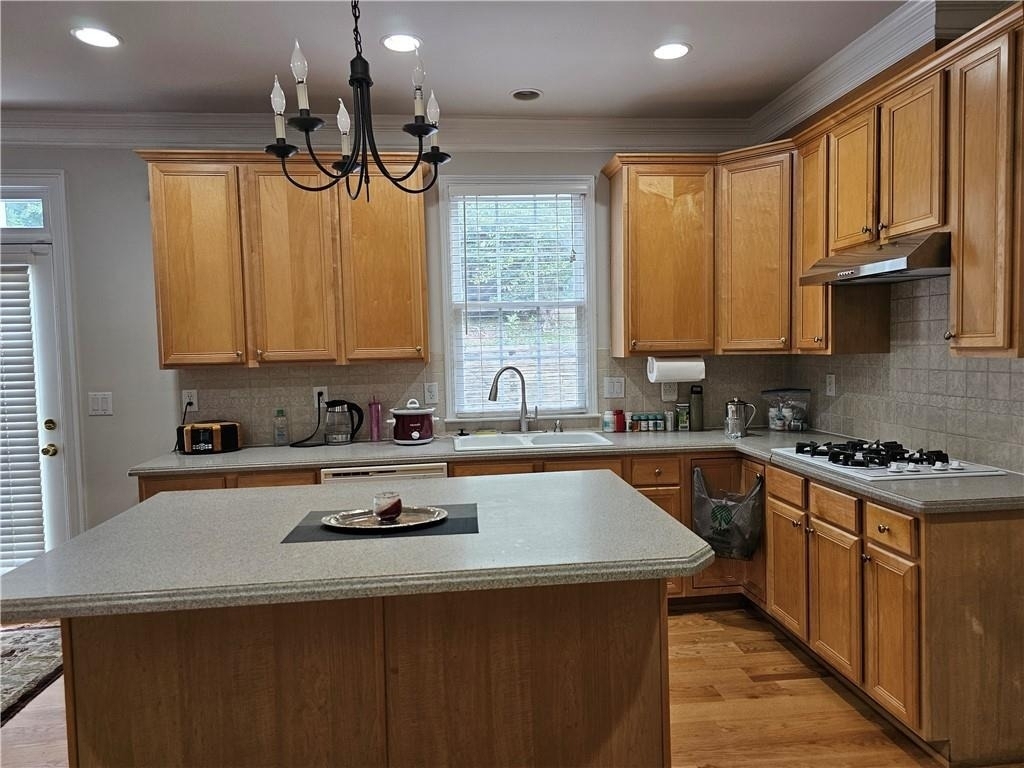
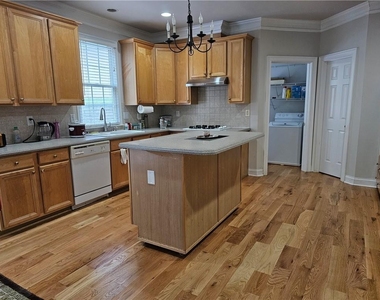
Appliances: Dishwasher, Disposal, Electric Oven, Gas Cooktop, Microwave, Range Hood, Self Cleaning Oven
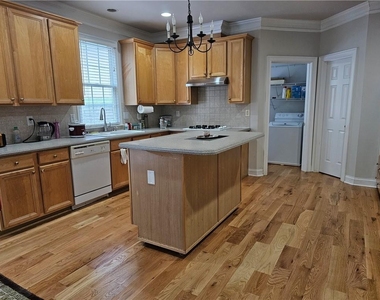
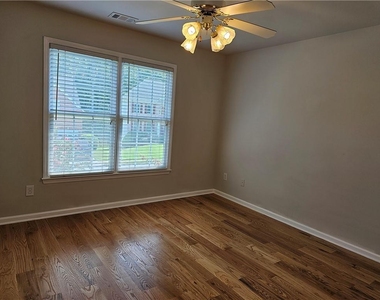
Flooring Type: Hardwood
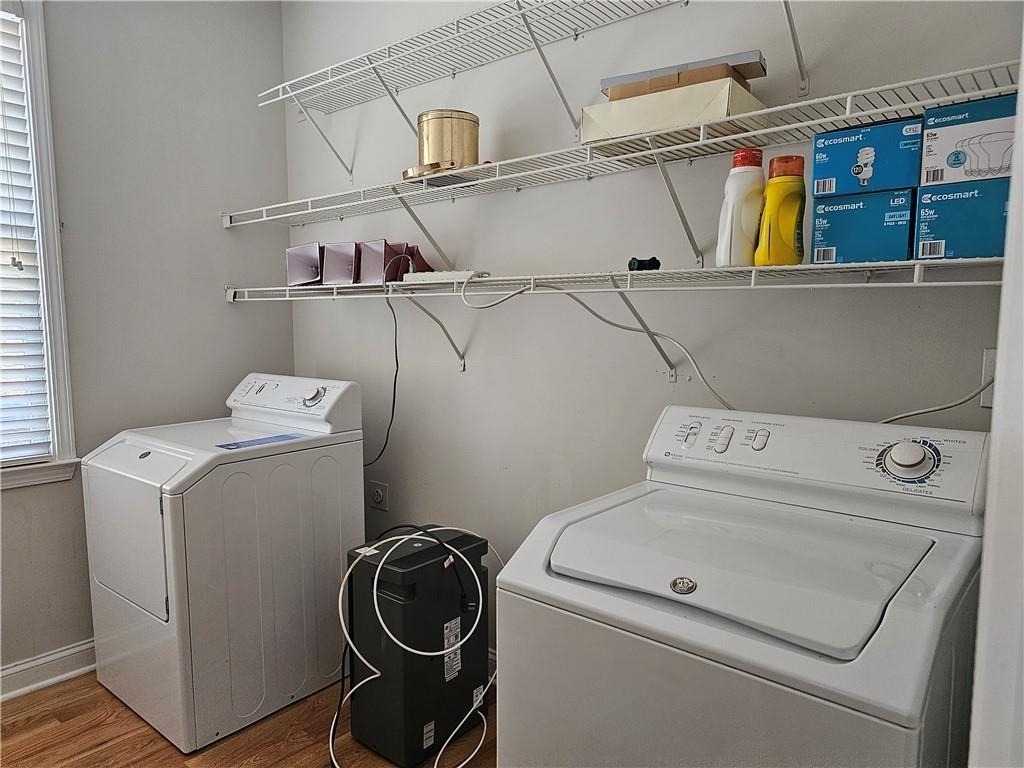
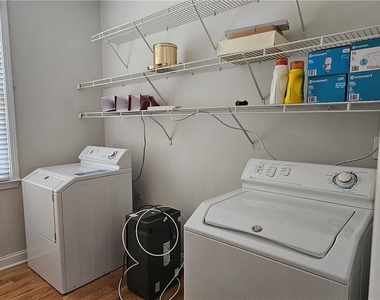
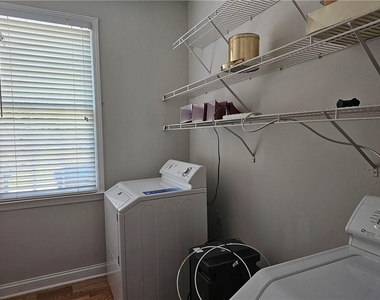
Laundry Features: Gas Dryer Hookup, In Kitchen, Laundry Room, Main Level
The manager has not yet mailed us a photo copy of his or her government identification and proof or property ownership.
▼
Manager has not logged in recently
▼
Manager does not yet have user reviews
RENTHOP DESCRIPTION
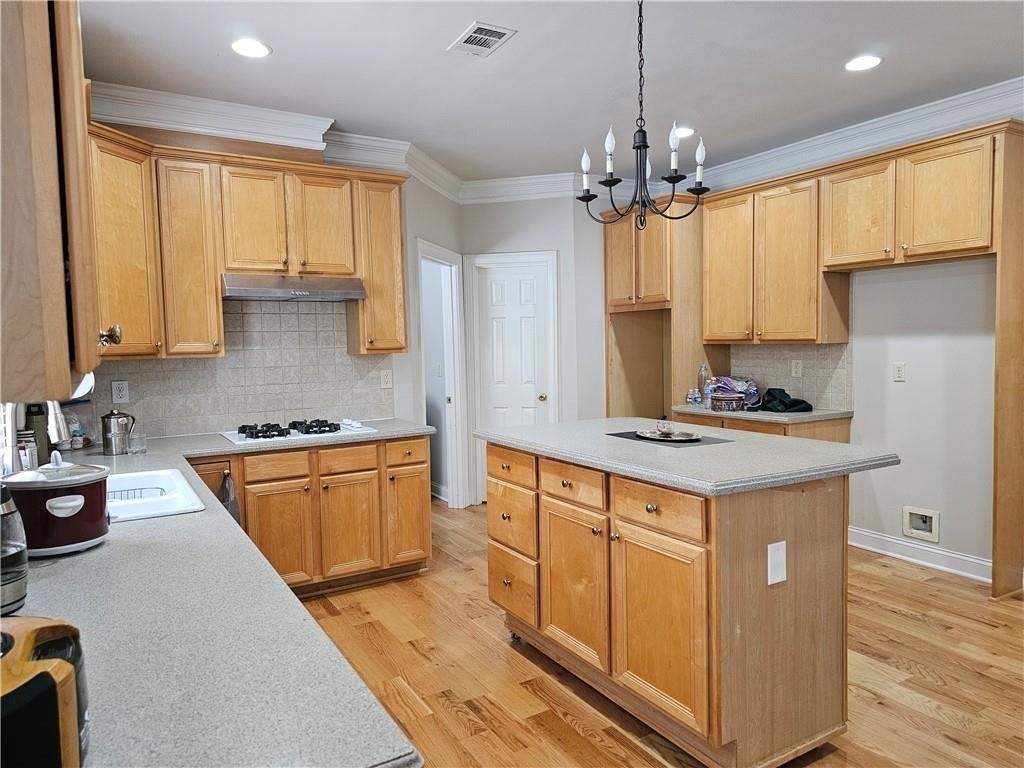
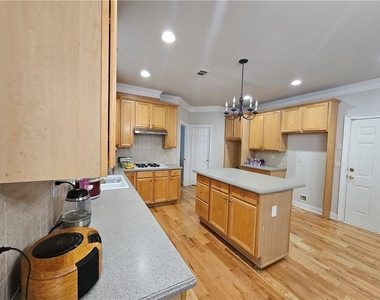
The apartment is a unit offered at a monthly price of $3,800. The person posting the listing did not specify that any pets were allowed. It may be the case that pets are ok and the manager simply has not yet filled out all the details. The kitchen conveniently includes a dishwasher.
We have 87 photos of this particular unit, building, and surrounding areas.
MLS# 7764445
List Agent Name: RESHMA ADTANI
List Office Name: Alyanz Realty & Investment, LLC.
IDX information is provided exclusively for personal, non-commercial use, and may not be used for any purpose other than to identify prospective properties consumers may be interested in purchasing. Information is deemed reliable but not guaranteed. The listing broker’s offer of compensation is made only to participants of the MLS where the listing is filed.
Courtesy of RH Advisors, Inc. and RHP Realty NJ, Inc.
By selecting Check Availability, you agree that RentHop and real estate professionals may call or text you about your inquiry. Message/data rates may apply. Terms & Privacy. California Privacy Notice
We found some very similar listings nearby
Select those you'd like to message
Your messages have been sent!
Check Availability
By selecting Check Availability, you agree that RentHop and real estate professionals may call or text you about your inquiry. Message/data rates may apply. Terms & Privacy. California Privacy Notice


























































 Your Privacy Choices
