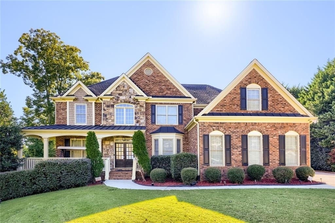
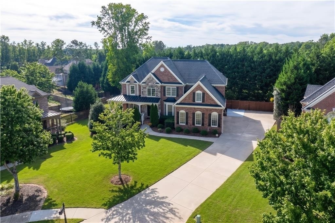
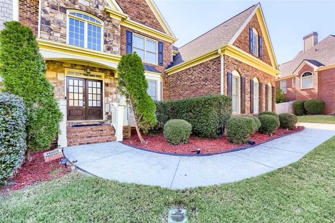
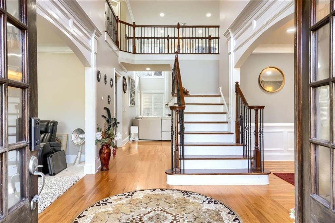
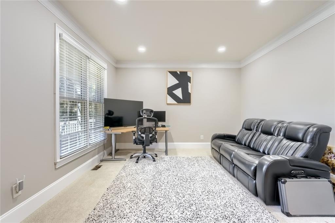
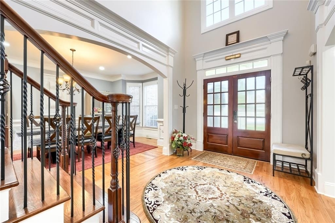
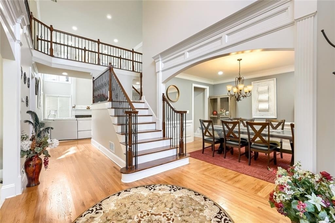
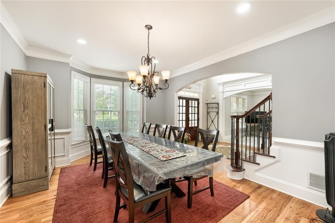
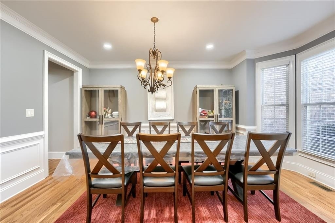
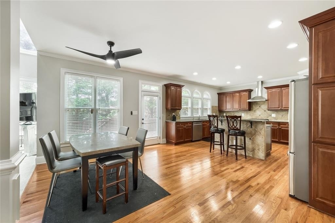
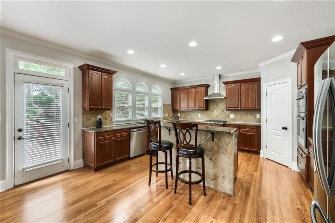
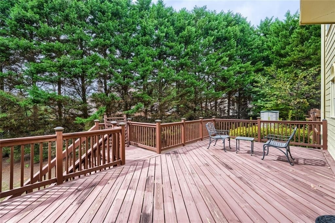
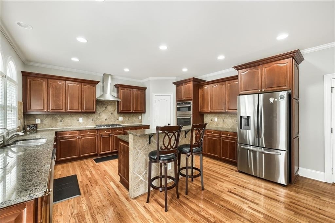
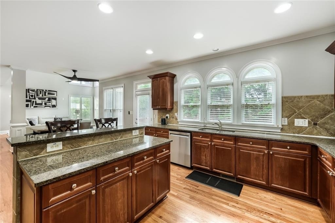
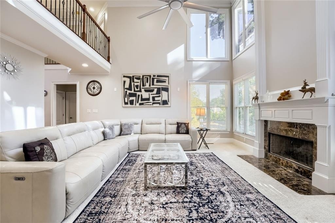
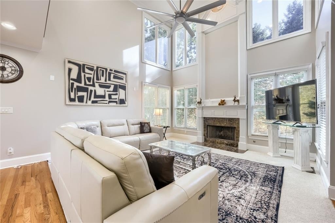
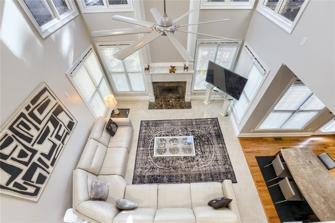
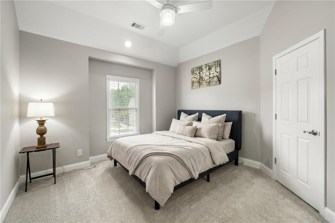
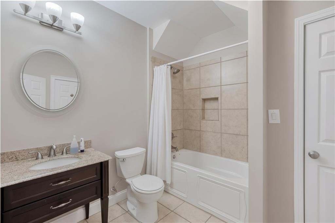
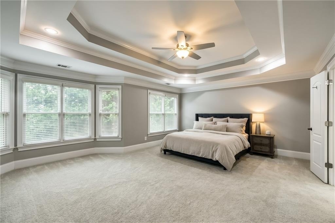
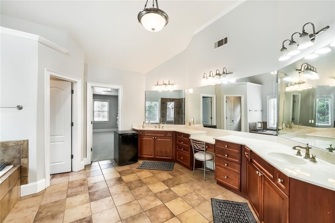
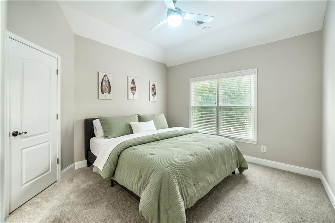
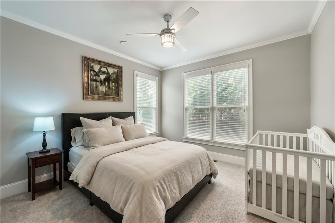
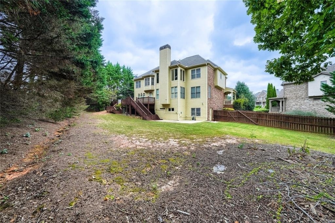
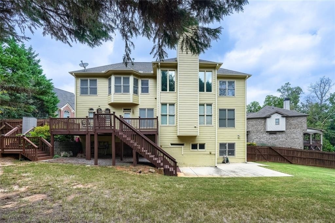
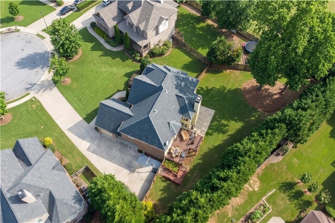
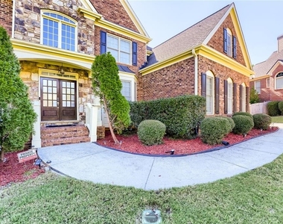
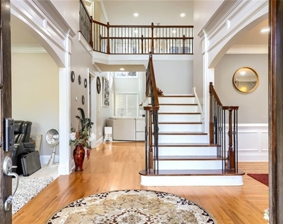
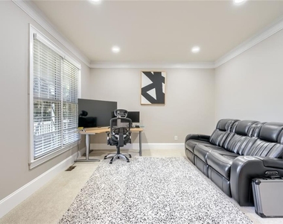
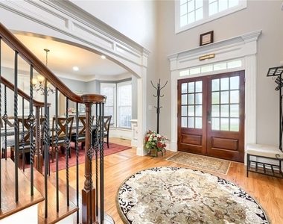
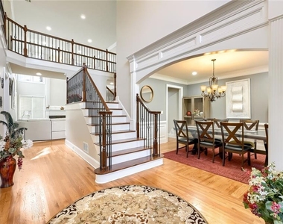
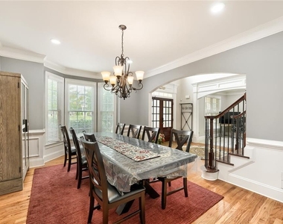
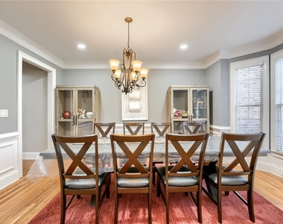
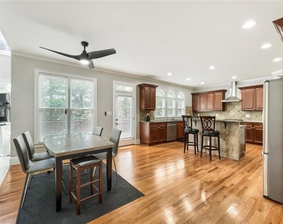

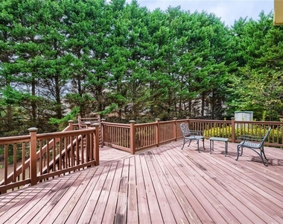
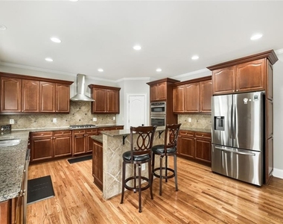
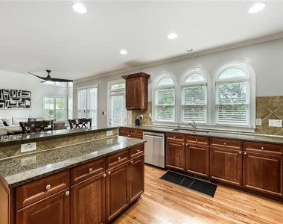
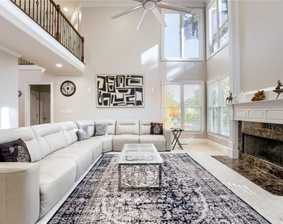
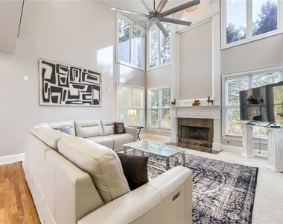
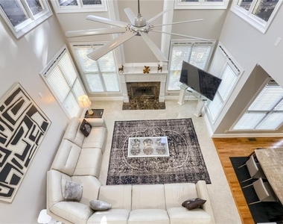
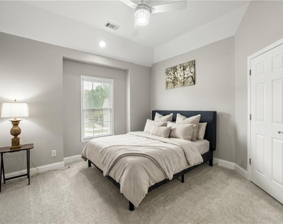
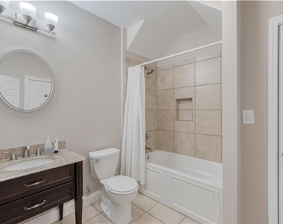
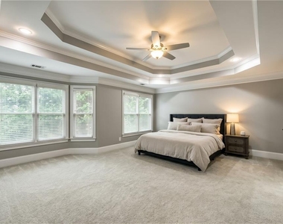
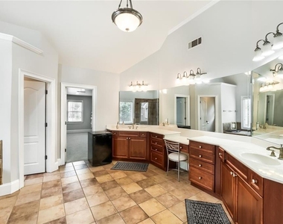
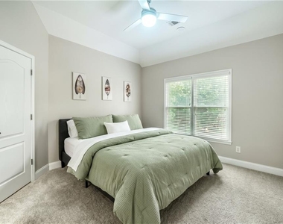
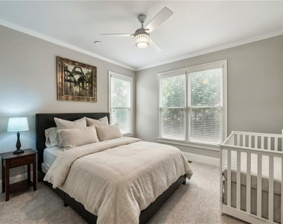
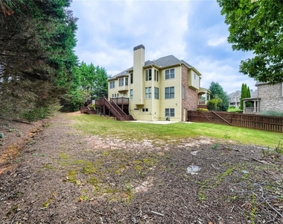
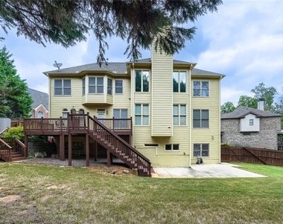
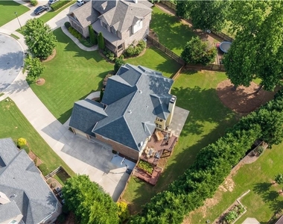
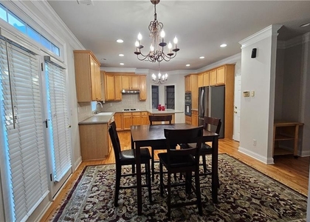
Available Unfurnished or Furnished***Welcome to a beautifully appointed home tucked away on a quiet cul-de-sac in the gated Clairemont community of Lawrenceville, where privacy, space, and everyday convenience come together. From the moment you arrive, the wraparound front porch and handsome 3-sides brick exterior create an inviting first impression. Inside, almost 5000 sq/ft of space includes a dramatic two-story Foyer with soaring ceilings and updated light fixtures opens to a bright, thoughtfully designed interior with neutral paint and generous natural light throughout. The spacious Formal Living Room offers flexibility as a Home Office, Study, or quiet retreat, while the impressive two-story fireside Great Room creates a natural gathering space with abundant windows and an open connection to the rest of the home. The is a full bedroom suite on the main level perfect for multi-generational living or guests. The eat-in Kitchen with island is designed for both everyday living and entertaining, flowing easily into the Dining Room and inviting you to take the experience outdoors on the Deck & Backyard. The fenced backyard provides a private setting for relaxing, entertaining, gardening, or enjoying an afternoon in the sunshine. Upstairs, generously sized Bedrooms provide comfortable living space, including an expansive Owner's Suite with a spa-inspired private Bath featuring a soaking tub, separate his/her vanity + makeup area. Located in Clairemont, residents enjoy community amenities including Swimming and Tennis, while the gated setting provides an added sense of privacy. Conveniently located in Lawrenceville with easy access to shopping, dining, parks, schools, Sugarloaf Pkwy, I-85 and 120, this home offers the ideal blend of comfortable suburban living and everyday accessibility.
AMENITIES
Fireplace
Laundry In Unit
Private Outdoor Space
Dishwasher
Parking Space
Home Office
ADDITIONAL INFORMATION
Interior
Bathroom Information
Full Bathrooms: 4
Interior Information
Interior Features: Cathedral Ceiling(s), Entrance Foyer, High Ceilings, High Ceilings, Recessed Lighting, Tray Ceiling(s), Vaulted Ceiling(s), Walk-In Closet(s)
Appliances: Dishwasher, Disposal, Double Oven, Dryer, ENERGY STAR Qualified Appliances, Gas Range, Microwave, Refrigerator, Self Cleaning Oven, Washer
Flooring Type: Carpet, Hardwood, Tile
Laundry Features: In Hall, Laundry Room
Fireplace Information
Has Fireplace
Fireplace Features: Great Room
Fireplaces: 1
Basement Information
Basement: None
Exterior
Property Information
Square Footage: 4,730
Security Features: Smoke Detector(s)
Architectural Style: Traditional
Year Built: 2006
Waterfront Features: None
Waterbody Name: None
Building Information
Building Area Total: 4730
Levels: Two
Other Structures: None
Window Features: Double Pane Windows, Insulated Windows
Construction Materials: Brick 3 Sides
Patio and Porch Features: Deck, Front Porch
Pool Information
Pool Features: None
Lot Information
Lot Features: Back Yard, Cleared, Cul-De-Sac, Front Yard, Level, Private
The manager has not yet mailed us a photo copy of his or her government identification and proof or property ownership.
▼
Manager has not logged in recently
▼
Manager does not yet have user reviews
RENTHOP DESCRIPTION
The apartment is a unit offered at a monthly price of $4,000. The person posting the listing did not specify that any pets were allowed. It may be the case that pets are ok and the manager simply has not yet filled out all the details. The kitchen conveniently includes a dishwasher.
We have 26 photos of this particular unit, building, and surrounding areas.
MLS# 7849577
List Agent Name: Soraya Joud
List Office Name: Keller Williams Realty Atlanta Partners
IDX information is provided exclusively for personal, non-commercial use, and may not be used for any purpose other than to identify prospective properties consumers may be interested in purchasing. Information is deemed reliable but not guaranteed. The listing broker’s offer of compensation is made only to participants of the MLS where the listing is filed.
Courtesy of RH Advisors, Inc. and RHP Realty NJ, Inc.
By selecting Check Availability, you agree that RentHop and real estate professionals may call or text you about your inquiry. Message/data rates may apply. Terms & Privacy. California Privacy Notice
We found some very similar listings nearby
Select those you'd like to message
Your messages have been sent!
Check Availability
By selecting Check Availability, you agree that RentHop and real estate professionals may call or text you about your inquiry. Message/data rates may apply. Terms & Privacy. California Privacy Notice







 Your Privacy Choices
